
13318 104 Avenue #1701, Surrey
1 / 32
For Sale
$688,000
3 bd · 2 ba · 950 sq ft

13318 104 Avenue #1701, Surrey V3T 0R2

MLS®# R3181760

Est. mortgage
$2,610/mo
Property taxes $3,157.45/yr

About This Home

Property Type
Condo, Apartment/Condo
Parking
1 parking
MLS #
R3181760
Size
950 sqft
Basement
None
Tax
$3,157.45 /yr
Year Built
2021
Maintenance Fee
$693.68 /mo
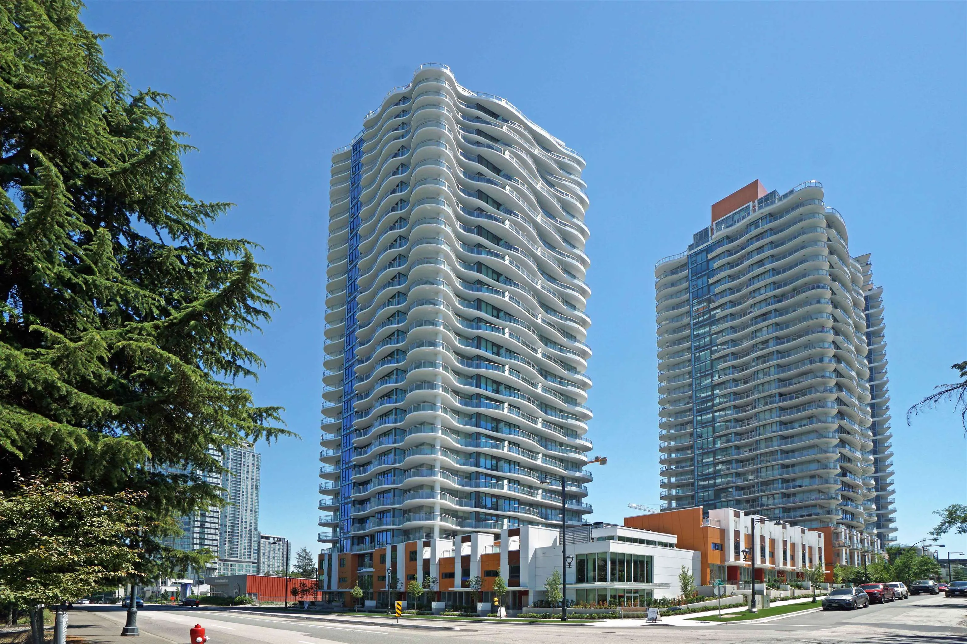
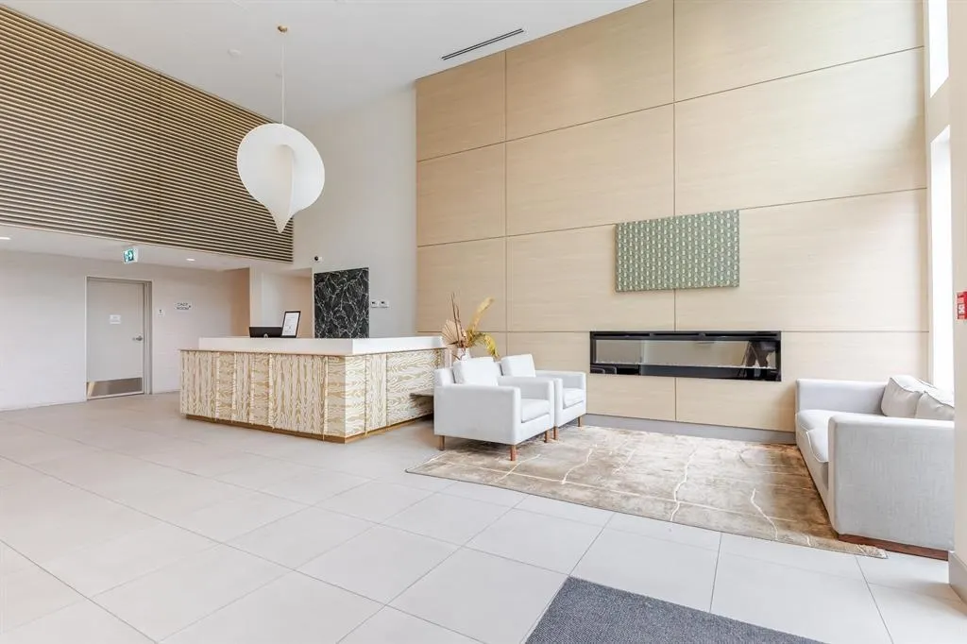
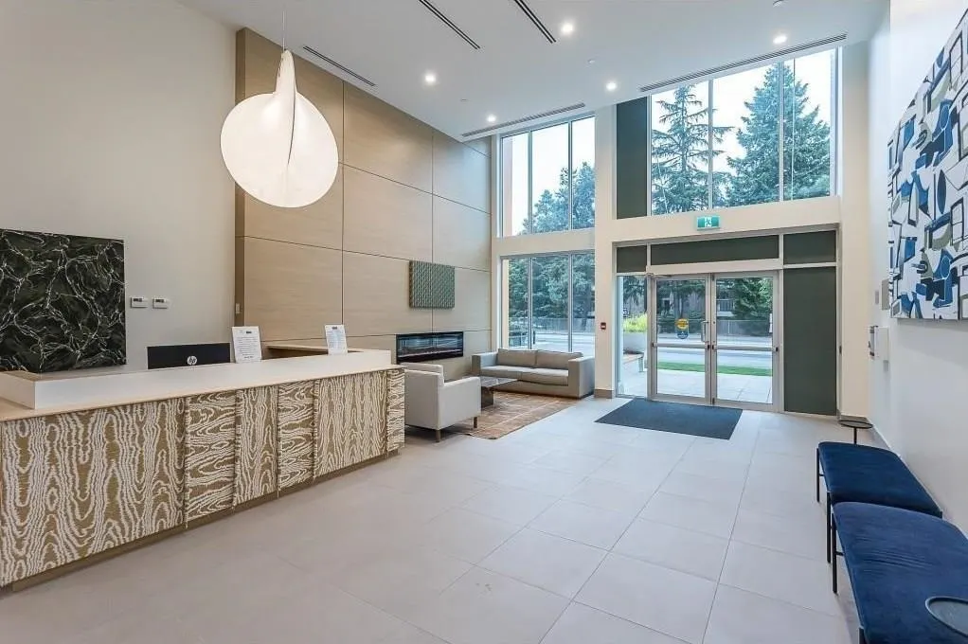
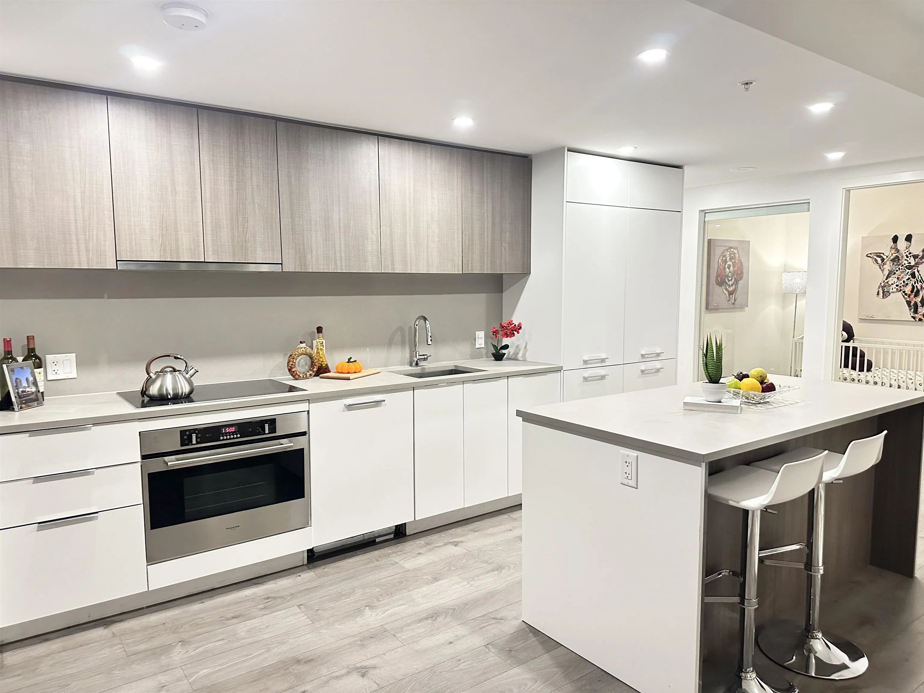
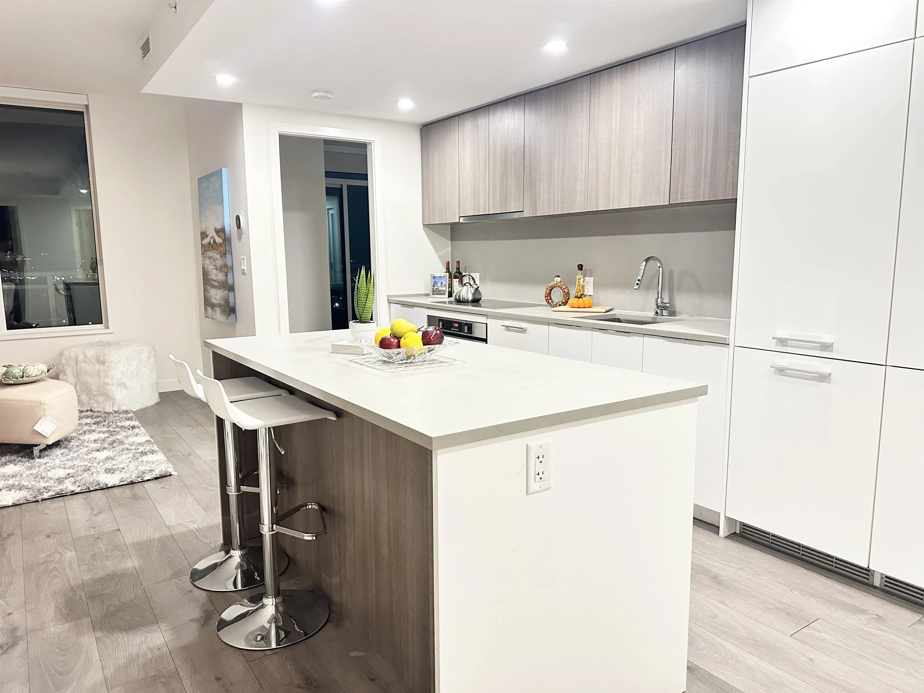
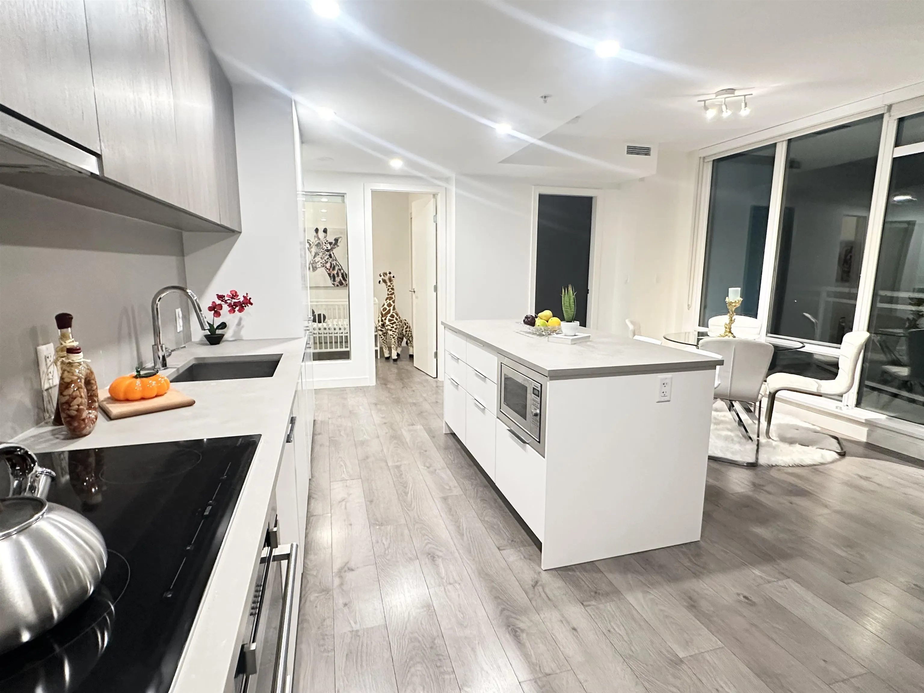
This bright 3 bed 2 bath Northwest corner unit offers 270 degree amazing mountain and city views from the elegant curved design 250sf balcony on 17th floor! Located in the heart of Surrey, features high ceilings, AC, stainless steel appliances, wide-plank laminate floor, quartz countertop and backsplash in kitchen with single-bowl undermount sink and pull-down faucet, and diffusion LED lighting throughout the home for sophisticated and balance lighting. 14,000 sf indoor and outdoor amenity space including 7,000 sf courtyard with children's play area, two-level gym facility, rooftop patio, lounge with social kitchen and elegant dining area, game and media room. Super convenient location! Public transit is downstairs, walking distance to central city and SFU Surrey Campus. A must see!

Property Details

Amenities & Utilities

In Unit

Full Property Details

Interior

Bedrooms
3
Washrooms
2
Square Footage
950 sqft
Basement
None
Heating Type
Heat Pump
Kitchens
1
Floor Finish
Laminate

Exterior

View
MOUNTAIN & CITY
Waterfront
No
Parking Spaces
1
Total Parking Spaces
-
Garage Spaces
-
Zoning
CD
Roof
Other

Building Description

Property Type
Multi Family,Residential Attached
Home Type
Condo
Subtype
Apartment/Condo
Year Built
2021
Exterior
Concrete,Concrete (Exterior),Glass (Exterior),Mixed (Exterior)
Water Supply
Public
No. Floor Levels
1
Pets Allowed
Yes With Restrictions

Community

Community
Whalley
Area Code
North Surrey

Taxes & Fees

Taxes
$3,157.45 /yr
Tax Year
2026
Maintenance Fee
$693.68 /mo

Other

Pets
Yes With Restrictions

Room Types

Room Dimensions Area Description
Living Room 10'6 x 11'8 122.5 sqft -
Dining Room 8'8 x 8'6 73.67 sqft -
Kitchen 8'2 x 14'6 118.42 sqft -
Primary Bedroom 13'9 x 10'8 146.67 sqft -
Bedroom 8'8 x 10'4 89.56 sqft -
Bedroom 8'3 x 8'8 71.5 sqft -
Jess Kuang
Jess Kuang
Sutton Group - 1st West Realty
Listed by Peggy Li PREC*
9 days on site
Listing Broker
Home Park Realty Ltd.
Courtesy
Home Park Realty Ltd.

Similar homes for sale in Surrey

Explore Surrey

This representation is based in whole or in part on data generated by the Chilliwack & District Real Estate Board, Fraser Valley Real Estate Board or Greater Vancouver REALTORS® which assumes no responsibility for its accuracy. Copyright 2026 by the Greater Vancouver REALTORS®, Fraser Valley Real Estate Board, Chilliwack and District Real Estate Board, and BC Northern Real Estate Board. All Rights Reserved.
Powered by AgentLocator







