
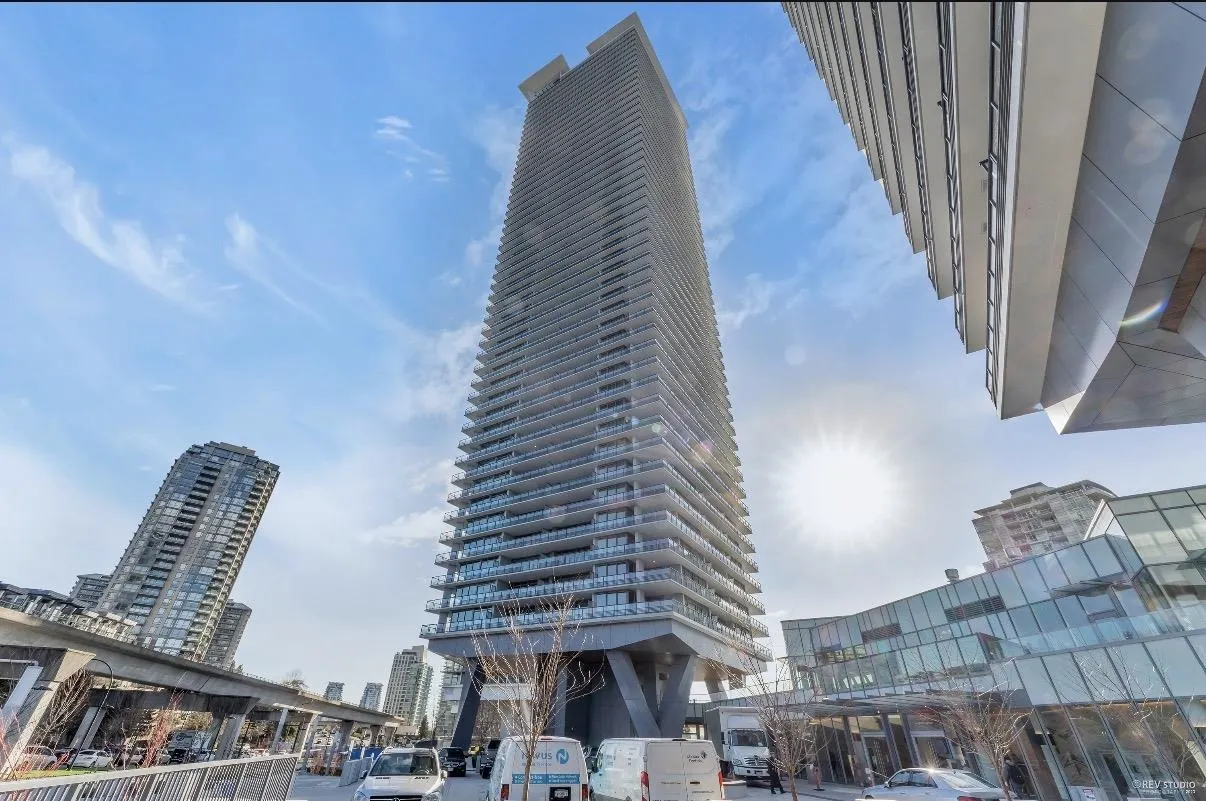
4730 Lougheed Highway #3201, Burnaby
1 / 39
For Sale
$548,000
1 bd · 1 ba · 534 sq ft

4730 Lougheed Highway #3201, Burnaby V5C 0M9

MLS®# R3181745

Est. mortgage
$2,079/mo
Property taxes $1,909.40/yr

About This Home

Property Type
Condo, Apartment/Condo
Parking
1 garage, 1 parking
MLS #
R3181745
Size
534 sqft
Basement
None
Tax
$1,909.40 /yr
Year Built
2023
Maintenance Fee
$338.61 /mo
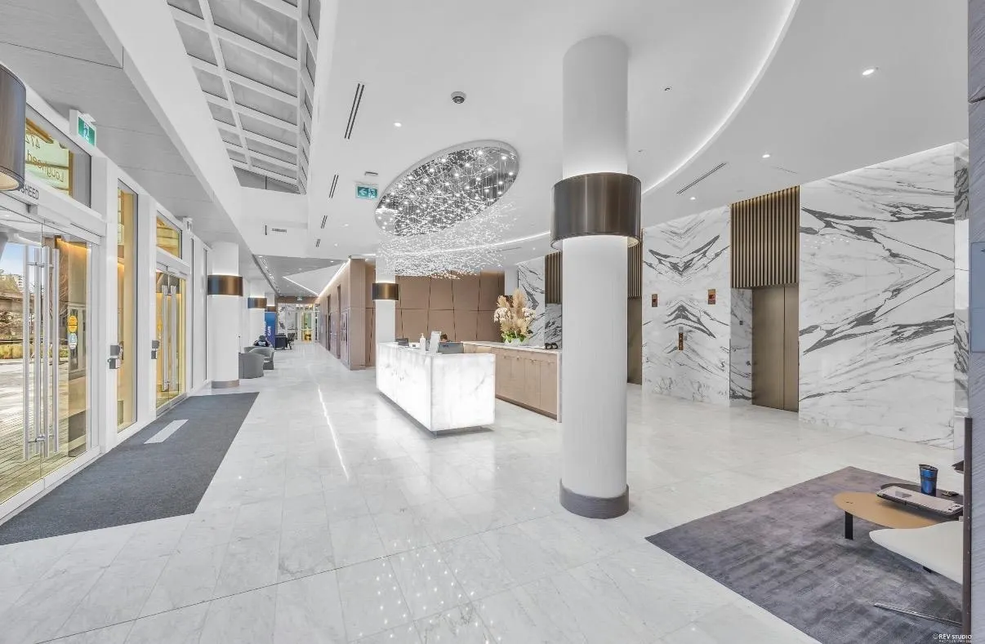
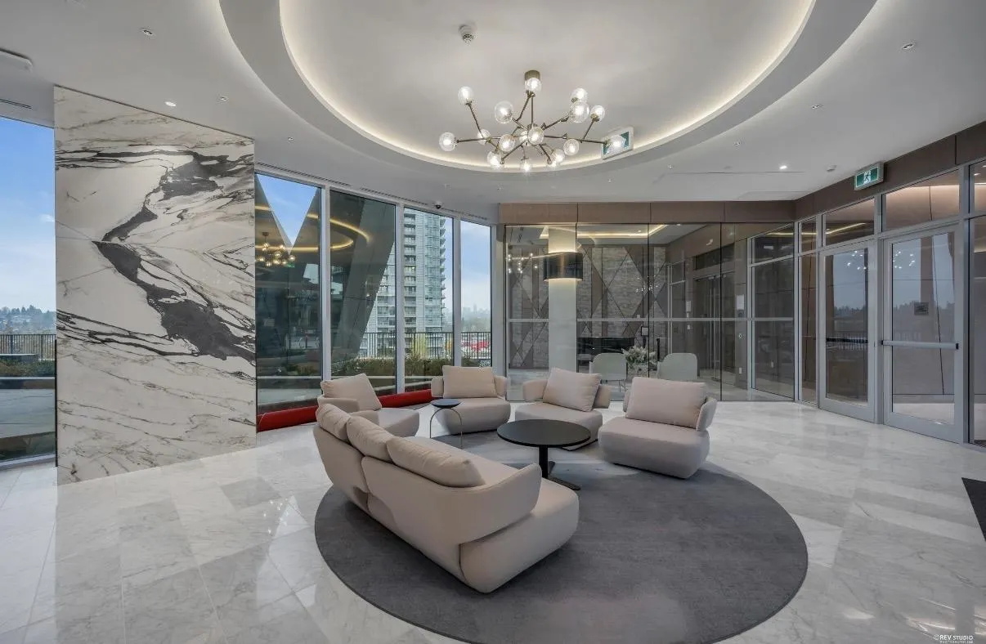
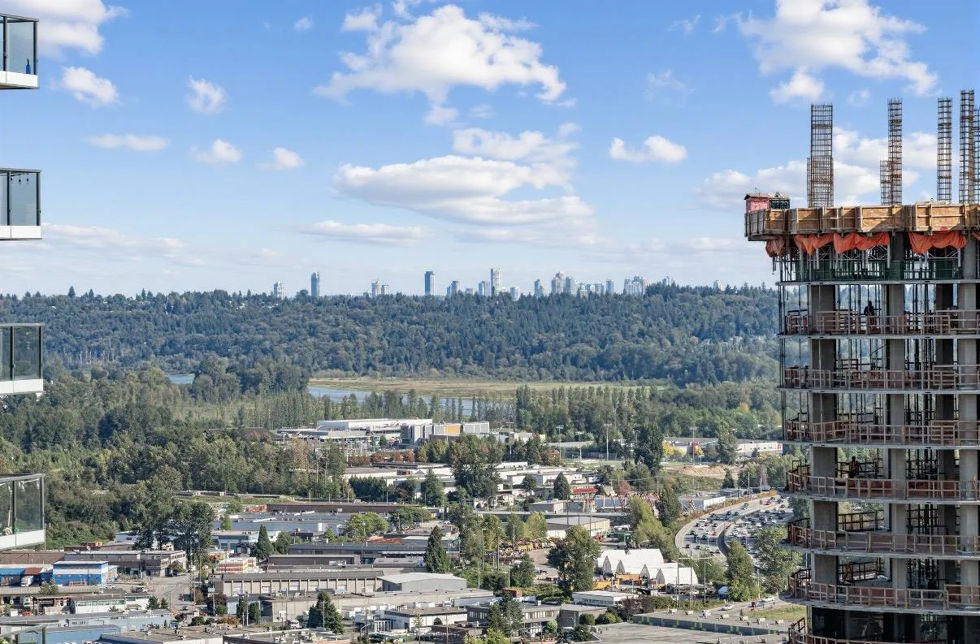
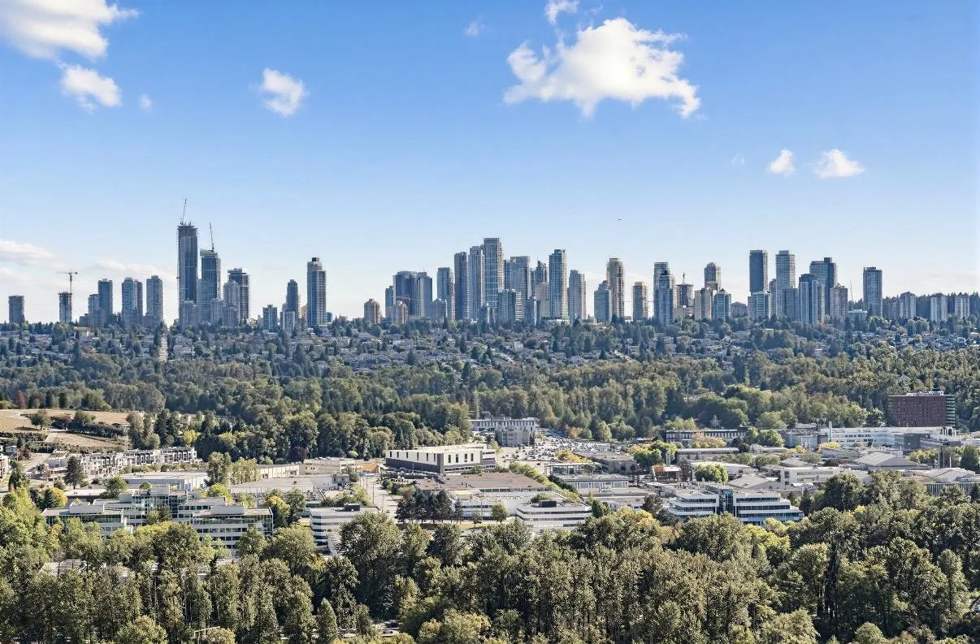
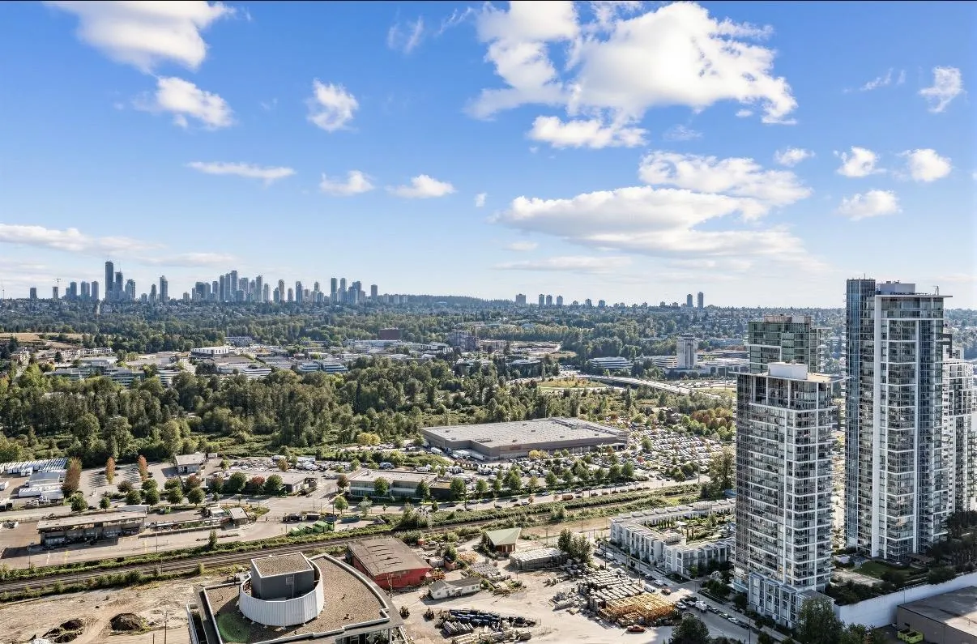
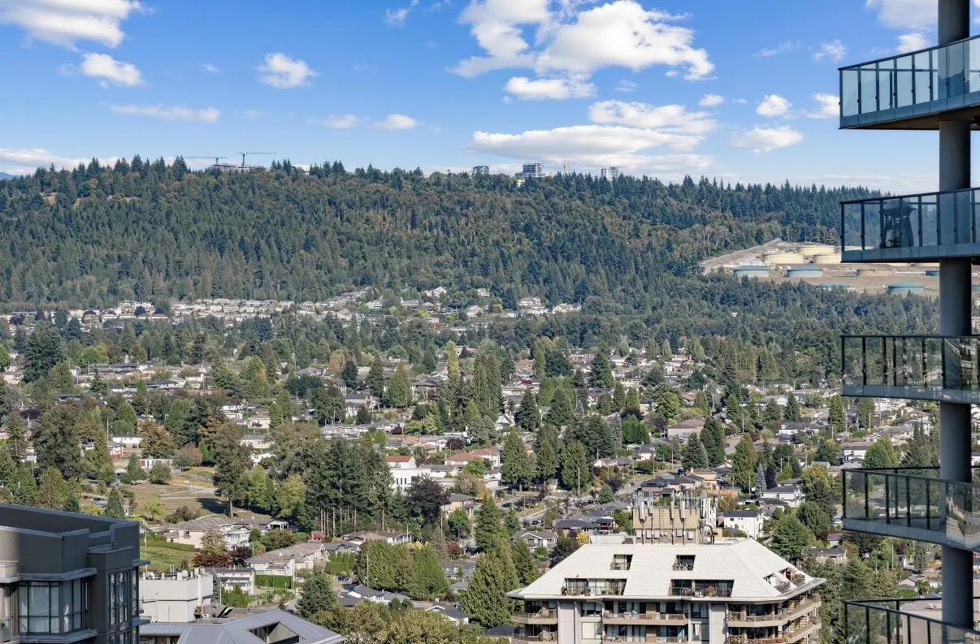
Perfect for a starter or rental property w/stunning picturesque Southside Metrowtown view! The best south facing, least amouht of blockage, most quiet side of the building & away from skytrain noise! Comes w/1 Ev ready parking & 1 locker (4'4'6'). In the luxurious Concord Brentwood community living, this 1 bedroom boasts for its high-end amentities & good quality interior finishing. Lots of pantry storage spaces, Spacious 534 sq. ft. w/ large balcony (161 sqft), bright room throughout w/black blinds. Resort-style amenities: gym, yoga room, music room, games room, party room, study room, pet wash & theatre room, car wash. w/5min walking distance to Brentwood Skytrain, Mall, Whole Foods, restaurants. Only a 5-15min drive to highway, T&T & Metrotown, Burnaby MTN, SFU.OH Sat Nov 14 2 pm - 4pm

Property Details

Full Property Details

Interior

Bedrooms
1
Washrooms
1
Square Footage
534 sqft
Basement
None
Heating Type
Heat Pump
Kitchens
1
Floor Finish
Laminate,Mixed

Exterior

View
METROTOWN, MOUNTAIN
Waterfront
No
Parking Spaces
1
Total Parking Spaces
-
Garage Spaces
1
Zoning
CD

Building Description

Property Type
Multi Family,Residential Attached
Home Type
Condo
Subtype
Apartment/Condo
Year Built
2023
Exterior
Concrete Block,Glass (Exterior),Mixed (Exterior)
Water Supply
Public
No. Floor Levels
1
Pets Allowed
Yes With Restrictions

Community

Community
Brentwood Park
Area Code
Burnaby North

Taxes & Fees

Taxes
$1,909.40 /yr
Tax Year
2025
Maintenance Fee
$338.61 /mo

Other

Pets
Yes With Restrictions

Room Types

Room Dimensions Area Description
Foyer 4' x 3'10 15.33 sqft -
Dining Room 10'7 x 8' 84.67 sqft -
Living Room 10'5 x 10'10 112.85 sqft -
Kitchen 10'7 x 5' 52.92 sqft -
Primary Bedroom 8'11 x 10'1 89.91 sqft -
Jess Kuang
Jess Kuang
Sutton Group - 1st West Realty
Listed by Shella Chan
9 days on site
Listing Broker
RE/MAX Crest Realty
Courtesy
RE/MAX Crest Realty

Similar homes for sale in Burnaby

Explore Burnaby

This representation is based in whole or in part on data generated by the Chilliwack & District Real Estate Board, Fraser Valley Real Estate Board or Greater Vancouver REALTORS® which assumes no responsibility for its accuracy. Copyright 2026 by the Greater Vancouver REALTORS®, Fraser Valley Real Estate Board, Chilliwack and District Real Estate Board, and BC Northern Real Estate Board. All Rights Reserved.
Powered by AgentLocator







