
15150 29a Avenue #210, Surrey
1 / 37
For Sale
$534,900
2 bd · 2 ba · 1,165 sq ft

15150 29a Avenue #210, Surrey V4P 3B1

MLS®# R3181742

Est. mortgage
$2,029/mo
Property taxes $2,650.23/yr

About This Home

Property Type
Condo, Apartment/Condo
Parking
1 parking
MLS #
R3181742
Size
1165 sqft
Basement
None
Tax
$2,650.23 /yr
Year Built
1997
Maintenance Fee
$513.16 /mo
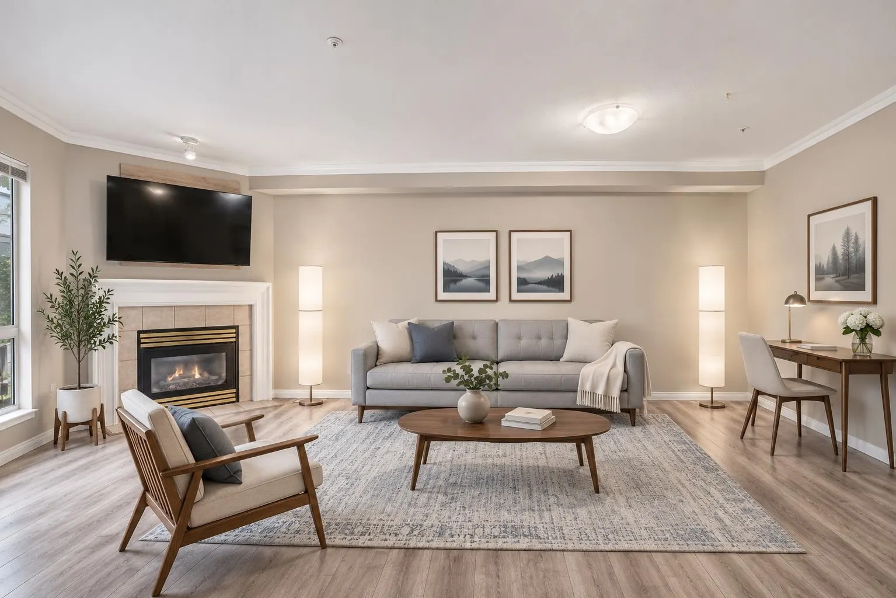
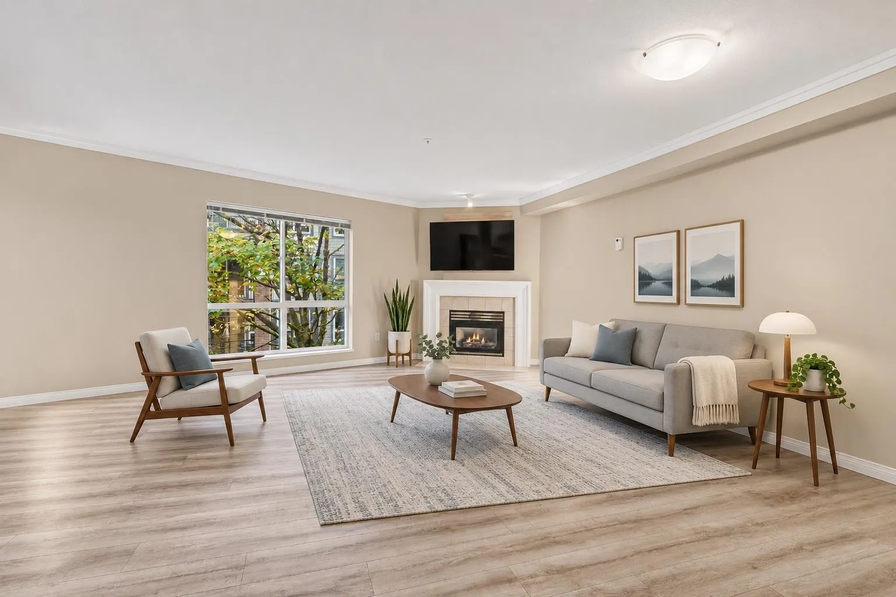
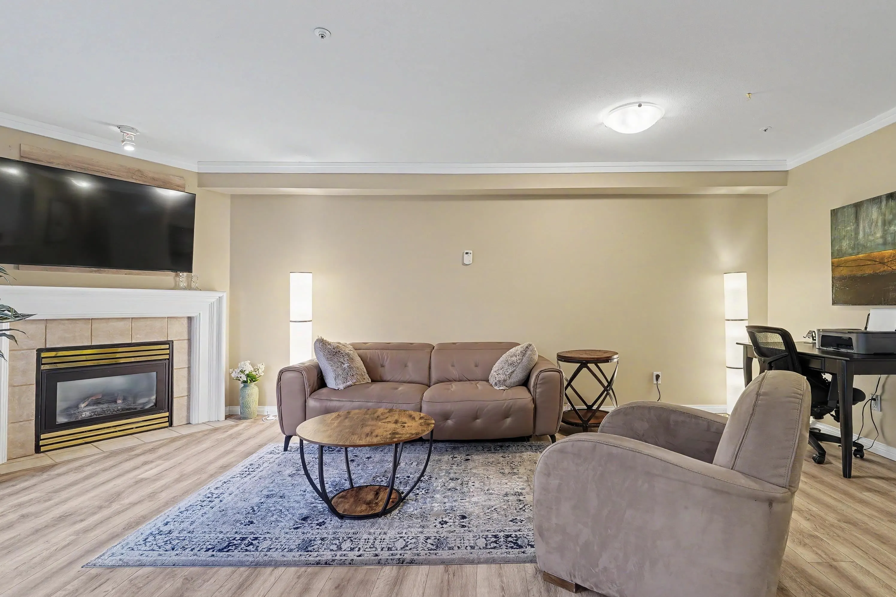
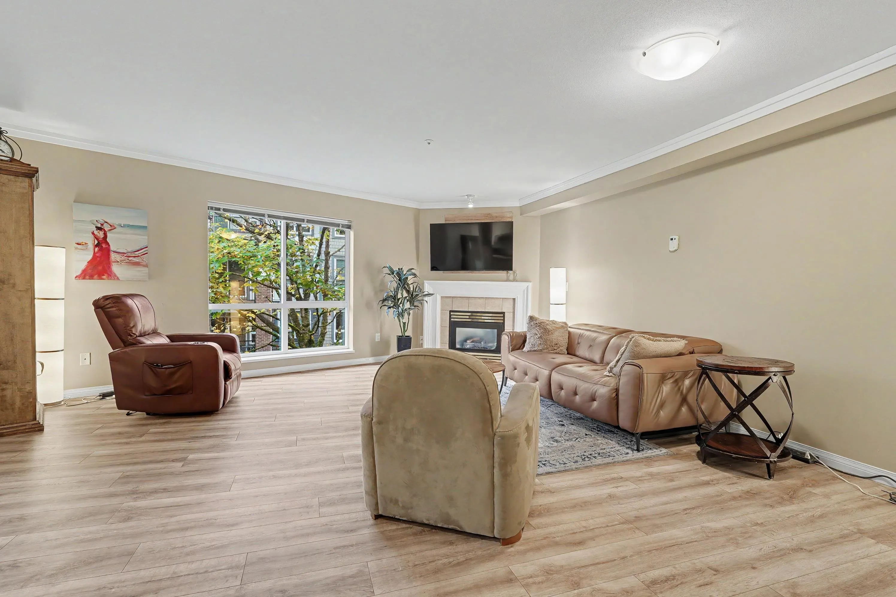
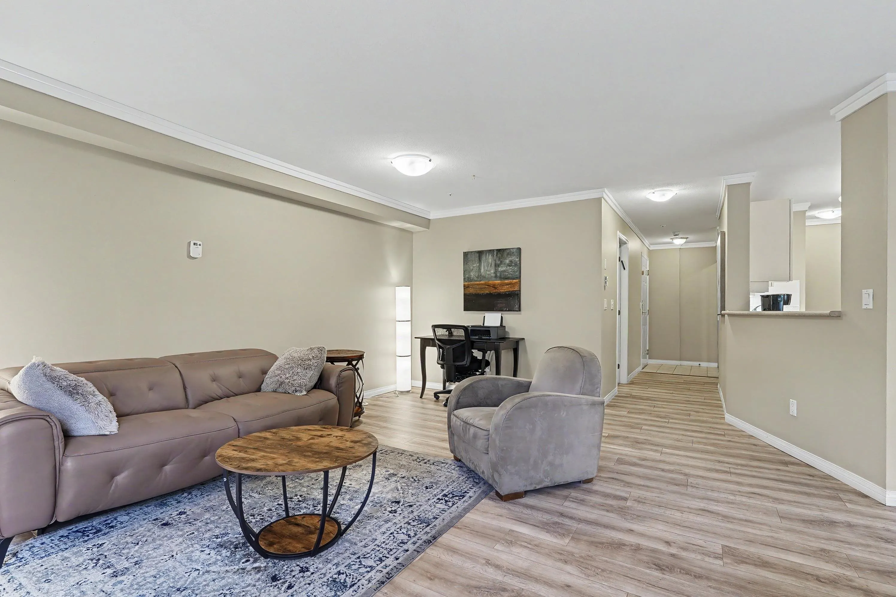
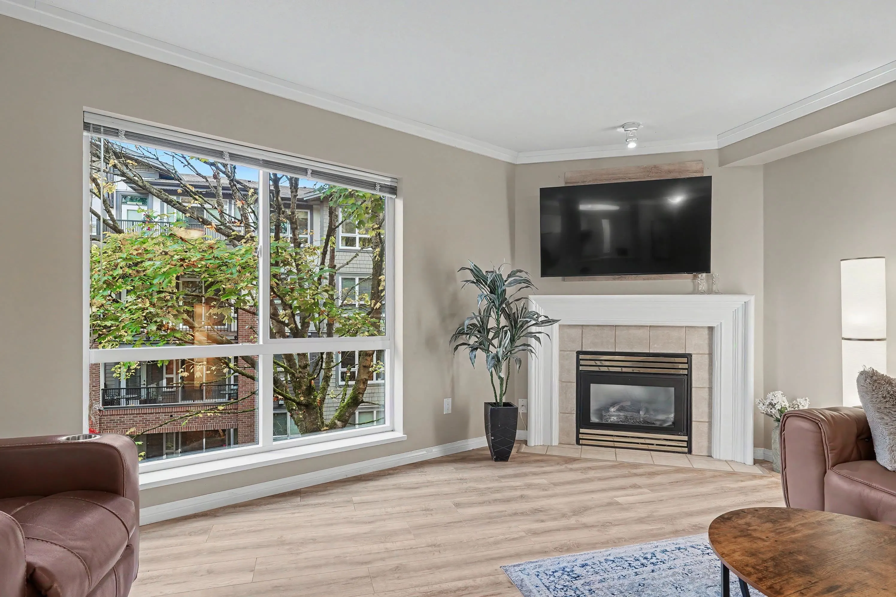
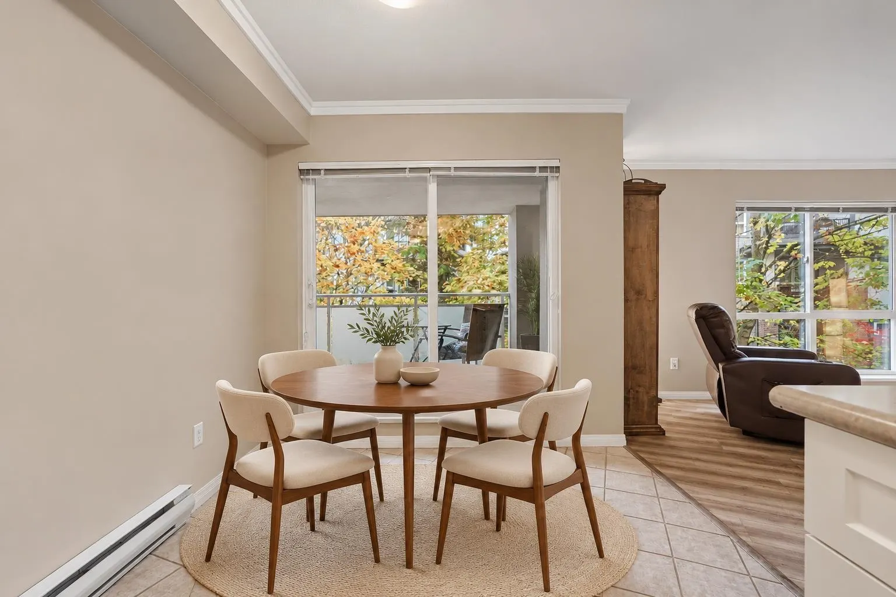
This spacious 1,165 sq. ft. east-Generous proportions and soft morning light define this east-facing residence at The Sands II. Offering 1,165 sq. ft. with two bedrooms and two bathrooms, the home sits within a well-kept building with a healthy contingency reserve. Warm laminate floors, a gas fireplace and stainless steel appliances create an easy, inviting flow, while the spacious primary suite offers a soaking tub for quiet evenings. A dedicated laundry room, one parking stall (a second available to rent) and a storage locker complete the picture. Mornings are best enjoyed on the private balcony, framed by mature trees that keep the home cool through summer. Pet friendly for one dog and one cat, or two cats. A short walk to South Point Exchange, trails and more.

Property Details

Full Property Details

Interior

Bedrooms
2
Washrooms
2
Square Footage
1165 sqft
Basement
None
Heating Type
Natural Gas
Kitchens
1

Exterior

Waterfront
No
Parking Spaces
1
Total Parking Spaces
-
Garage Spaces
-
Zoning
MR6
Roof
Metal

Building Description

Property Type
Multi Family,Residential Attached
Home Type
Condo
Subtype
Apartment/Condo
Year Built
1997
Exterior
Frame Wood,Stucco
Water Supply
Public
No. Floor Levels
1
Pets Allowed
Cats OK,Dogs OK,Number Limit (Two),Yes With Restrictions

Community

Community
King George Corridor
Area Code
South Surrey White Rock

Taxes & Fees

Taxes
$2,650.23 /yr
Tax Year
2026
Maintenance Fee
$513.16 /mo

Other

Virtual Tour Link
Pets
Cats OK,Dogs OK,Number Limit (Two),Yes With Restrictions

Room Types

Room Dimensions Area Description
Foyer 3'9 x 5'3 19.69 sqft -
Laundry 8'0 x 5'8 45.33 sqft -
Kitchen 4'0 x 5'0 20 sqft -
Dining Room 4'10 x 5'0 24.17 sqft -
Dining Room 8'0 x 8'2 65.33 sqft -
Laundry 17'2 x 20'7 353.35 sqft -
Bedroom 9'5 x 11'0 103.58 sqft -
Primary Bedroom 12'0 x 14'4 172 sqft -
Walk-In Closet 4'10 x 5'10 28.19 sqft -
Walk-In Closet 4'5 x 5'6 24.29 sqft -
Jess Kuang
Jess Kuang
Sutton Group - 1st West Realty
Listed by Jeremy Kalenuik - PREC
9 days on site
Listing Broker
Engel & Volkers Vancouver (Branch)
Courtesy
Engel & Volkers Vancouver (Branch)

Similar homes for sale in Surrey

Explore Surrey

This representation is based in whole or in part on data generated by the Chilliwack & District Real Estate Board, Fraser Valley Real Estate Board or Greater Vancouver REALTORS® which assumes no responsibility for its accuracy. Copyright 2026 by the Greater Vancouver REALTORS®, Fraser Valley Real Estate Board, Chilliwack and District Real Estate Board, and BC Northern Real Estate Board. All Rights Reserved.
Powered by AgentLocator







