
3004 W 15th Avenue #NORTH, Vancouver
1 / 30
For Sale
$2,579,000
4 bd · 3 ba · 1,525 sq ft

3004 W 15th Avenue #NORTH, Vancouver V6K 3A4

MLS®# R3181709

Est. mortgage
$9,784/mo

About This Home

Property Type
Townhome, Half Duplex, 3 Storey
Parking
1 parking
MLS #
R3181709
Size
1525 sqft
Basement
None
Year Built
2026
Maintenance Fee
$ 0 /mo
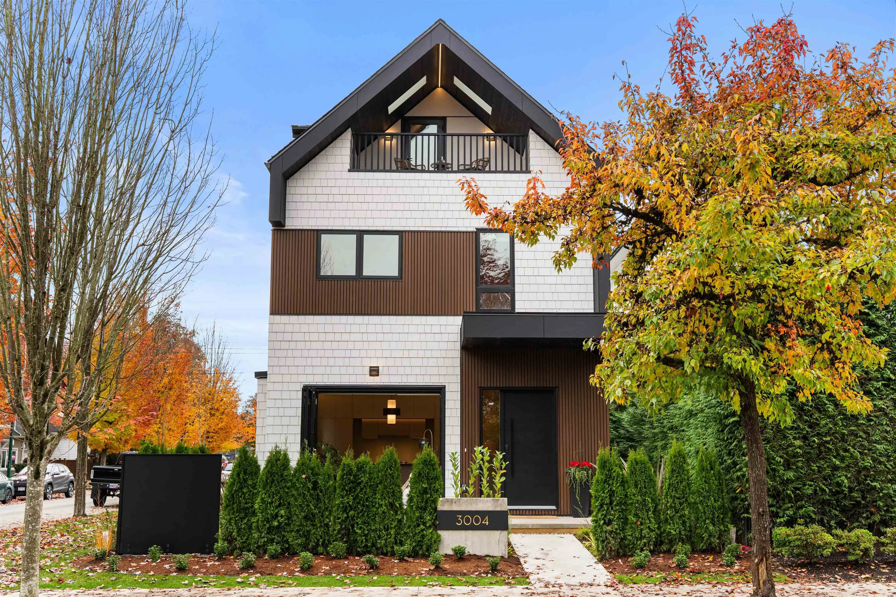
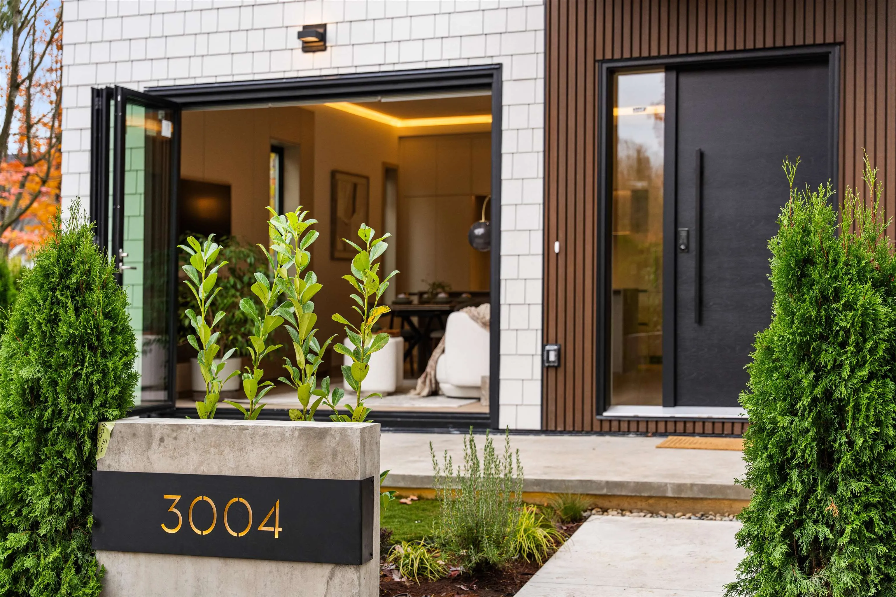
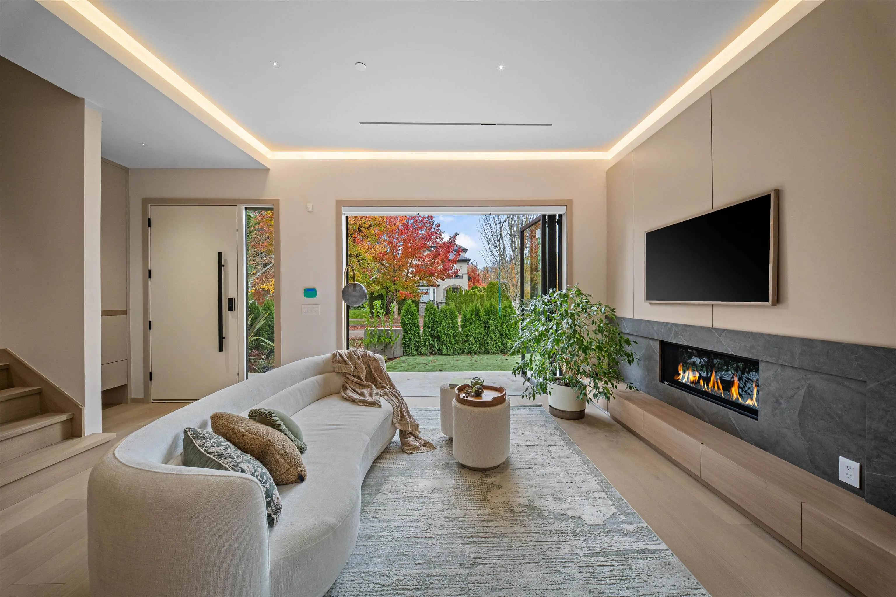
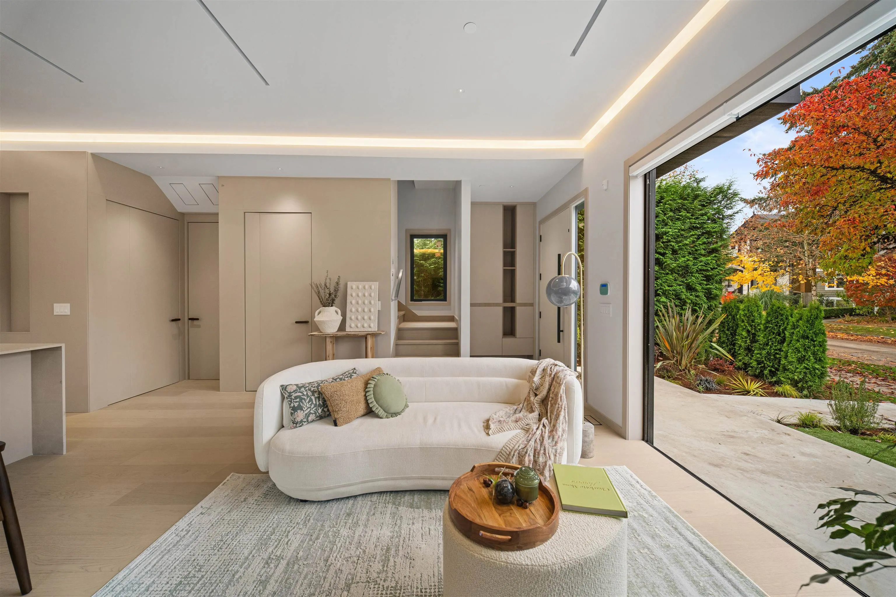
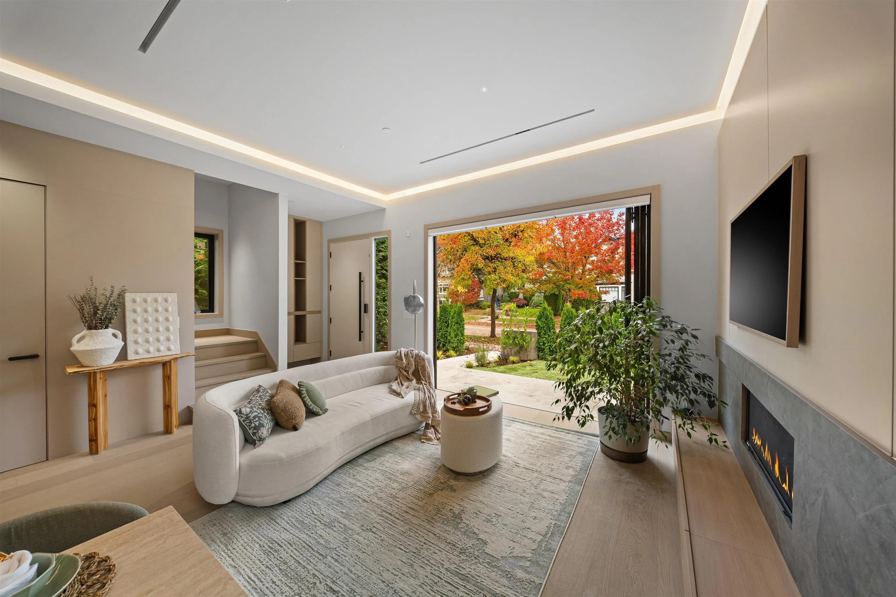
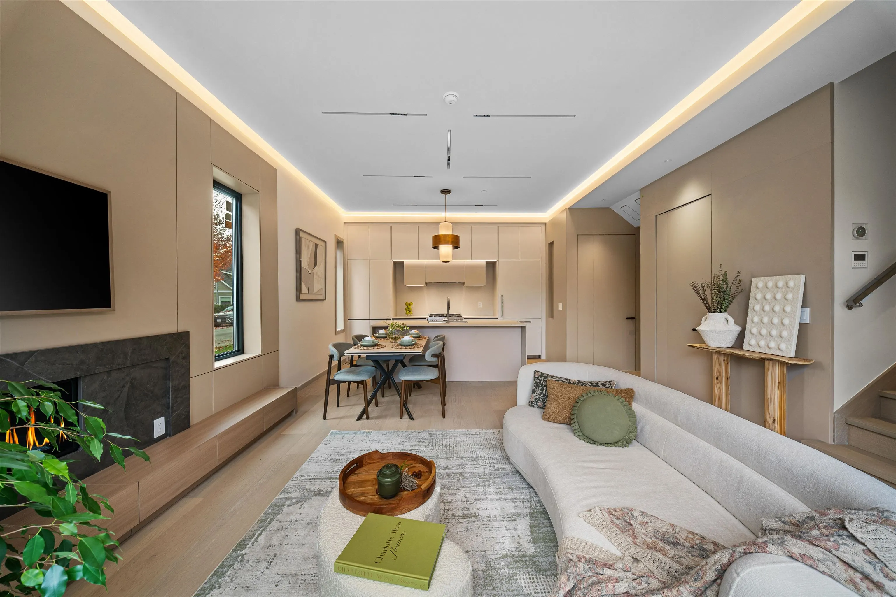
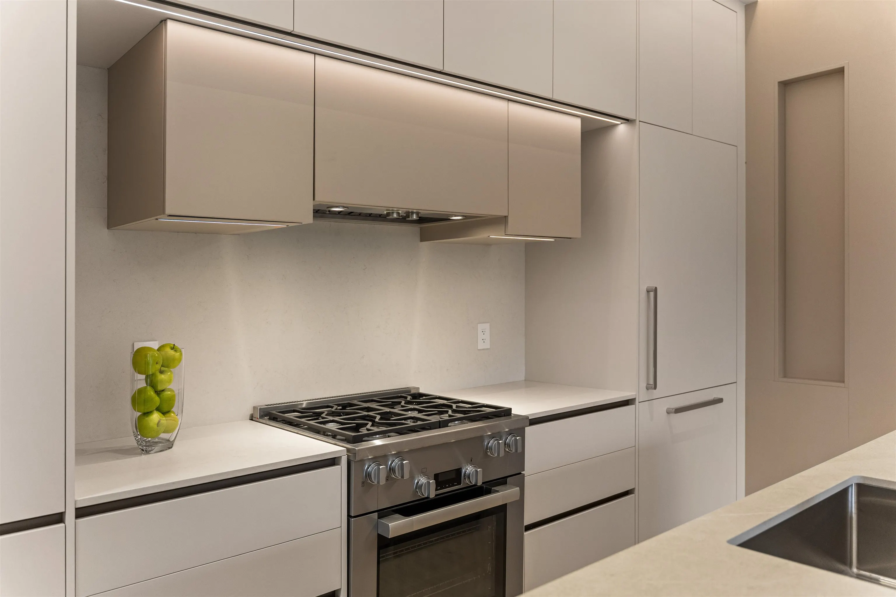
Experience exceptional design in this fully custom Kitsilano residence, where striking architecture & beautifully crafted interiors bring a fresh expression of West Coast luxury. Warm wood tones, custom millwork & carefully integrated lighting create an elegant, cohesive aesthetic. The designer kitchen features sleek cabinetry, a waterfall island & Miele gas range, seamlessly connecting to the open living & dining areas. Expansive folding glass doors extend the main floor onto a landscaped patio & yard, creating an inviting setting for entertaining. A statement fireplace, soft cove lighting, radiant heating & integrated storage enhance the home’s warmth & comfort. The top-floor bed features vaulted ceilings & a covered balcony with rich wood detailing, skylights & mountain outlooks.

Property Details

Amenities & Utilities

In Unit

Full Property Details

Interior

Bedrooms
4
Washrooms
3
Square Footage
1525 sqft
Basement
None
Heating Type
Radiant
Kitchens
1

Exterior

View
North Shore Mountains
Waterfront
No
Parking Spaces
1
Total Parking Spaces
-
Garage Spaces
-
Zoning
R1-1
Roof
Asphalt

Building Description

Style
3 Storey
Property Type
Duplex,Residential Attached
Home Type
Townhome
Subtype
Half Duplex
Year Built
2026
Exterior
Frame Wood,Mixed (Exterior)
Water Supply
Public
No. Floor Levels
3

Community

Community
Kitsilano
Area Code
Vancouver West

Taxes & Fees

Tax Year
2026
Maintenance Fee
$ 0 /mo

Other

Virtual Tour Link

Room Types

Room Dimensions Area Description
Living Room 9'8 x 16'3 157.08 sqft -
Dining Room 5'10 x 16'5 95.76 sqft -
Kitchen 8'9 x 13'11 121.77 sqft -
Bedroom 10'10 x 10'7 114.65 sqft -
Bedroom 10'6 x 10'7 111.12 sqft -
Den 6'8 x 10'10 72.22 sqft -
Primary Bedroom 9'3 x 11'8 107.92 sqft -
Walk-In Closet 5'2 x 5'3 27.12 sqft -
Attic 6'5 x 3'11 25.13 sqft -
Attic 6'5 x 3'10 24.6 sqft -
Jess Kuang
Jess Kuang
Sutton Group - 1st West Realty
Listed by Jon Pezzente PREC*
9 days on site
Listing Broker
Sutton Group-West Coast Realty
Courtesy
Sutton Group-West Coast Realty

Similar homes for sale in Vancouver

Explore Vancouver

This representation is based in whole or in part on data generated by the Chilliwack & District Real Estate Board, Fraser Valley Real Estate Board or Greater Vancouver REALTORS® which assumes no responsibility for its accuracy. Copyright 2026 by the Greater Vancouver REALTORS®, Fraser Valley Real Estate Board, Chilliwack and District Real Estate Board, and BC Northern Real Estate Board. All Rights Reserved.
Powered by AgentLocator






