
5900 Ferry Road #2, Delta
1 / 39
For Sale
$1,260,000
3 bd · 3 ba · 2,499 sq ft

5900 Ferry Road #2, Delta V4K 5C3

MLS®# R3181678

Est. mortgage
$4,780/mo
Property taxes $5,873.41/yr

About This Home

Property Type
Townhome, Townhouse
Parking
2 garage, 2 parking
MLS #
R3181678
Size
2499 sqft
Basement
None
Tax
$5,873.41 /yr
Year Built
2000
Maintenance Fee
$642.91 /mo
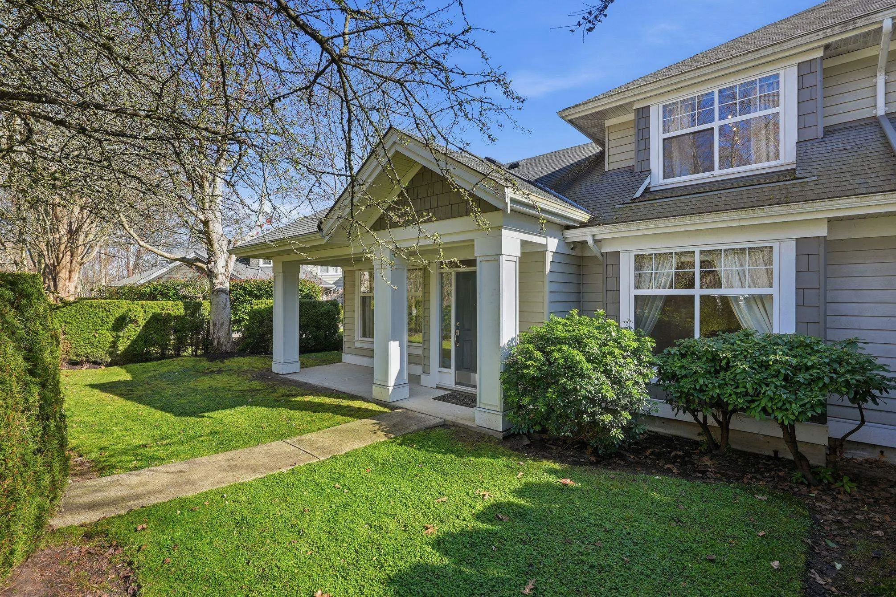
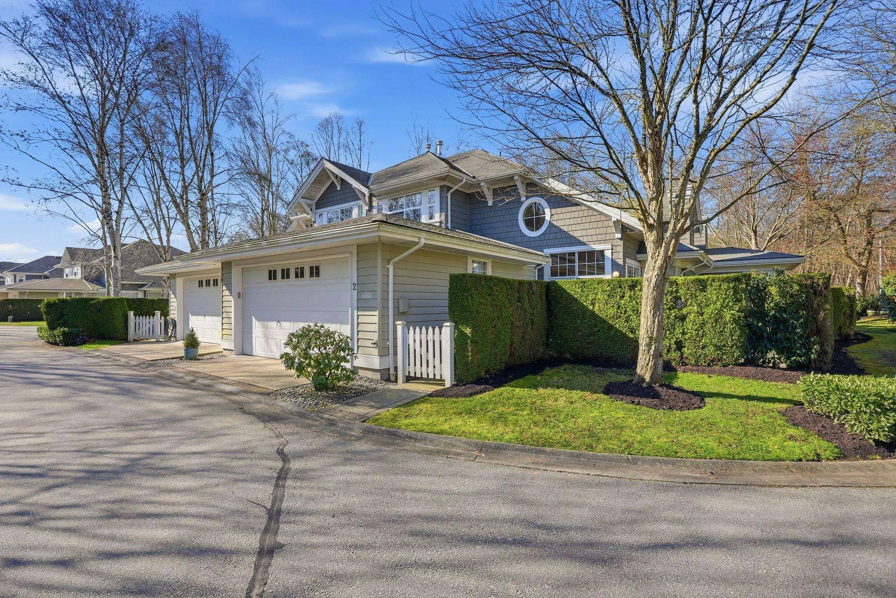
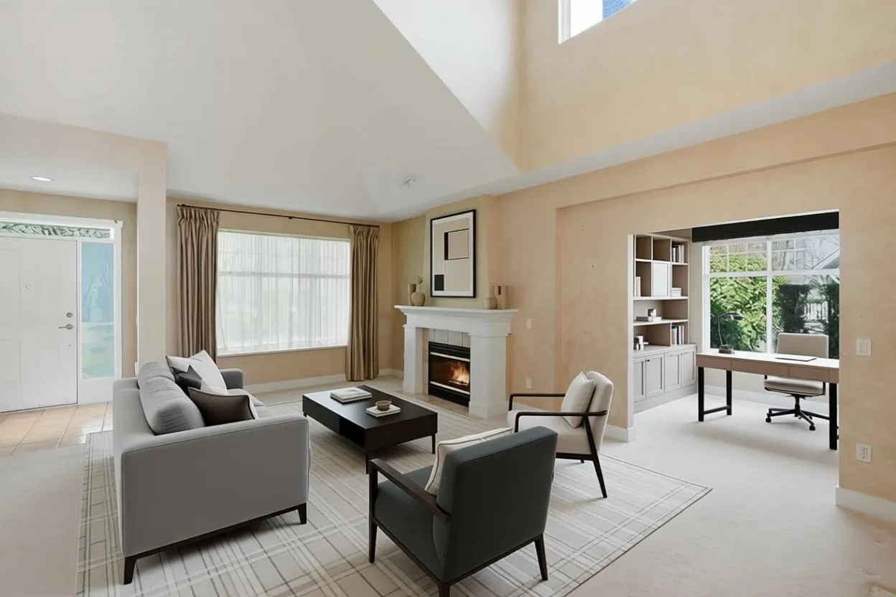
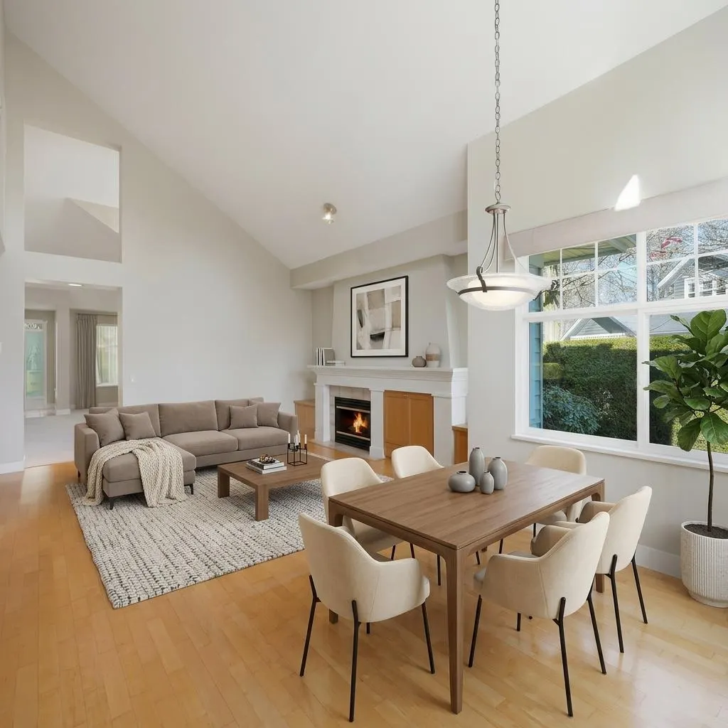
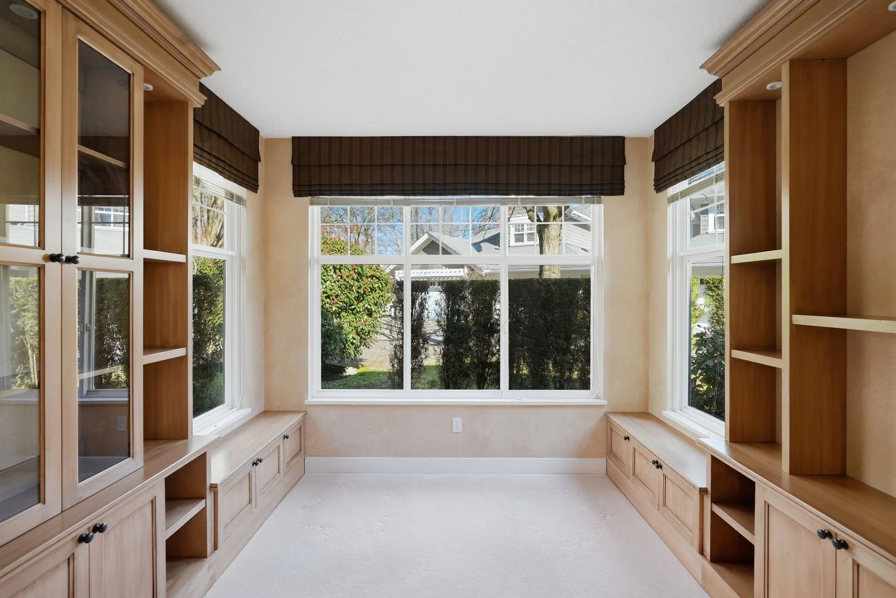
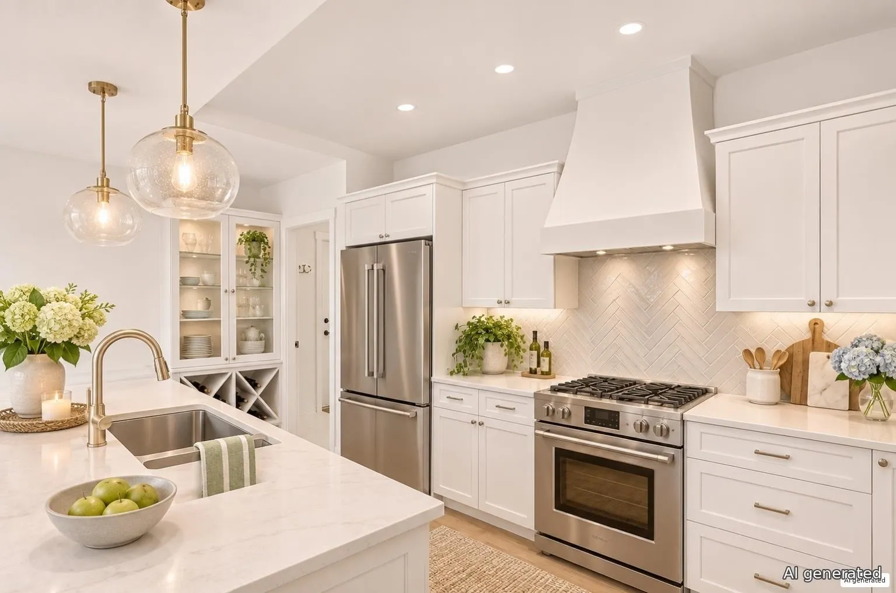
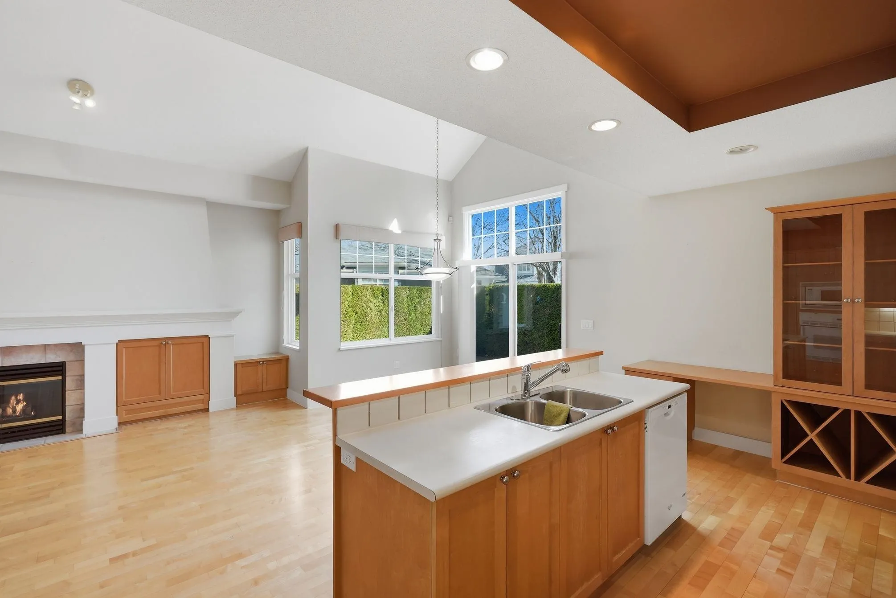
ORIGINAL SHOW HOME AT CHESAPEAKE LANDING! Beautifully positioned at the front of this sought-after community, overlooking the lush green space of Ferry Road! This spacious rancher-style home offers over 2,400 sq ft with primary bedroom on the main, walk-in closet and 5-piece ensuite. Bright, open kitchen features Sub-Zero fridge, large island and adjoining family room, perfect for entertaining. Upstairs offers 2 additional bedrooms, full bath and versatile flex space. Enjoy resort-style living with clubhouse and outdoor pool just steps away! Walk to the marina and charming Ladner Village. Pet-friendly community. Recent upgrades include a new high-efficiency ECO-KING C-200 combi boiler and electrical panel. An exceptional lifestyle opportunity!

Property Details

Full Property Details

Interior

Bedrooms
3
Washrooms
3
Square Footage
2499 sqft
Basement
None
Heating Type
Electric,Hot Water,Radiant
Kitchens
1
Floor Finish
Hardwood,Mixed

Exterior

Waterfront
No
Parking Spaces
2
Total Parking Spaces
-
Garage Spaces
2
Zoning
CD98A
Roof
Asphalt

Building Description

Property Type
Residential Attached
Home Type
Townhome
Subtype
Townhouse
Year Built
2000
Exterior
Frame Wood,Wood Siding
Water Supply
Public
No. Floor Levels
2
Pets Allowed
Cats OK,Dogs OK,Number Limit (Two)

Community

Community
Neilsen Grove
Area Code
Ladner

Taxes & Fees

Taxes
$5,873.41 /yr
Tax Year
2025
Maintenance Fee
$642.91 /mo

Other

Pets
Cats OK,Dogs OK,Number Limit (Two)

Room Types

Room Dimensions Area Description
Living Room 22' x 16'5 361.17 sqft -
Family Room 14'7 x 14'2 206.6 sqft -
Dining Room 8' x 10'5 83.33 sqft -
Kitchen 18'4 x 9'1 166.53 sqft -
Laundry 9' x 11'4 102 sqft -
Primary Bedroom 16' x 12'4 197.33 sqft -
Bedroom 17'8 x 12'4 217.89 sqft -
Bedroom 17'7 x 11'5 200.74 sqft -
Flex Room 26'6 x 6'7 174.46 sqft -
Jess Kuang
Jess Kuang
Sutton Group - 1st West Realty
Listed by Trisha Murphy PREC*
9 days on site
Listing Broker
Engel & Volkers Vancouver
Courtesy
Engel & Volkers Vancouver

Similar homes for sale in Delta

Explore Delta

This representation is based in whole or in part on data generated by the Chilliwack & District Real Estate Board, Fraser Valley Real Estate Board or Greater Vancouver REALTORS® which assumes no responsibility for its accuracy. Copyright 2026 by the Greater Vancouver REALTORS®, Fraser Valley Real Estate Board, Chilliwack and District Real Estate Board, and BC Northern Real Estate Board. All Rights Reserved.
Powered by AgentLocator







