
960 Renfrew Street, Vancouver
1 / 36
For Sale
$1,398,000
4 bd · 4 ba · 1,677 sq ft

960 Renfrew Street, Vancouver V5K 4B8

MLS®# R3181650

Est. mortgage
$5,304/mo
Property taxes $5,473.27/yr

About This Home

Property Type
Townhome, Half Duplex
Parking
1 garage, 2 parking
MLS #
R3181650
Size
1677 sqft
Basement
Full,Finished
Tax
$5,473.27 /yr
Year Built
2022
Maintenance Fee
$ 0 /mo
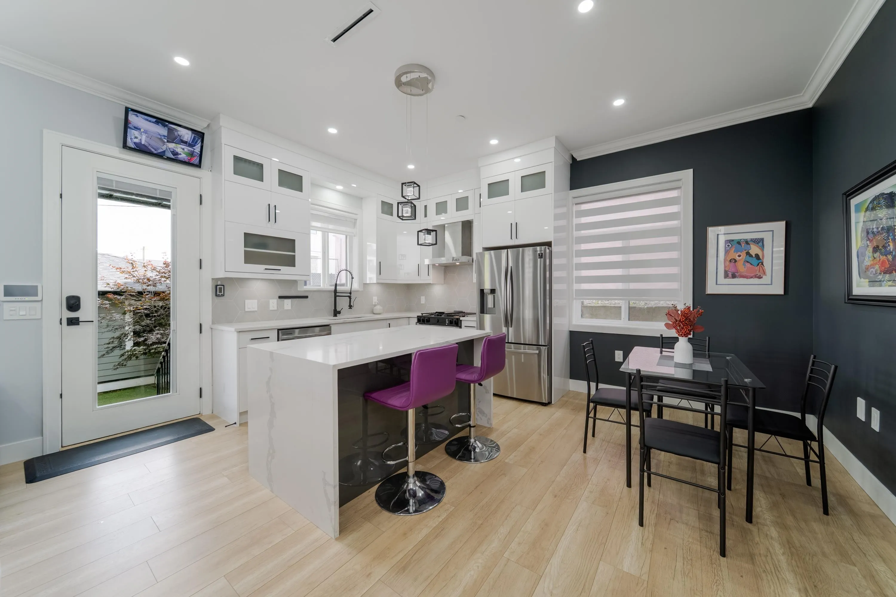
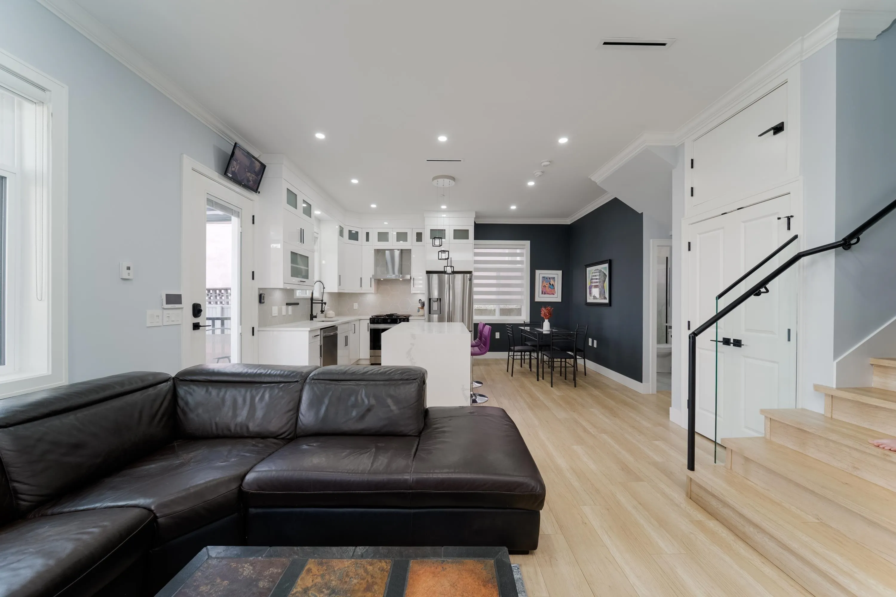
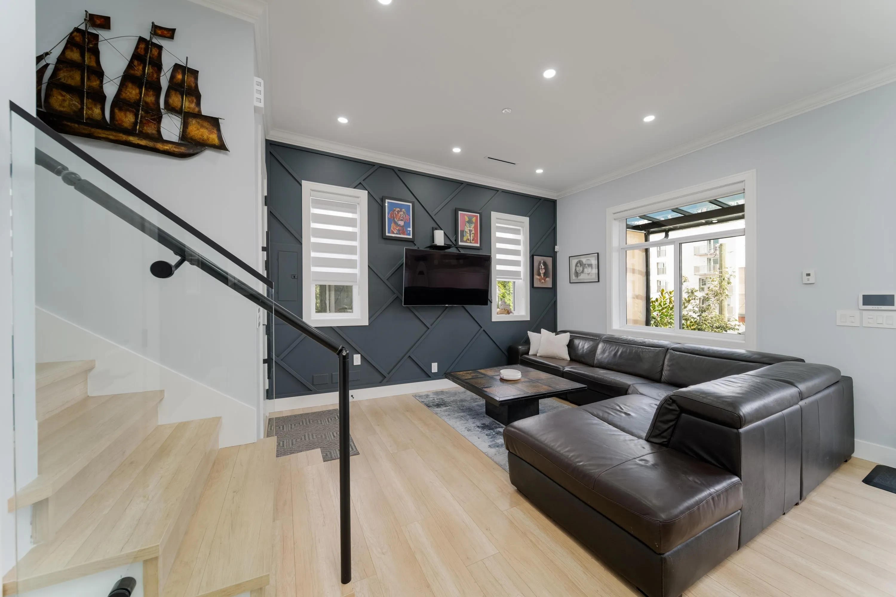
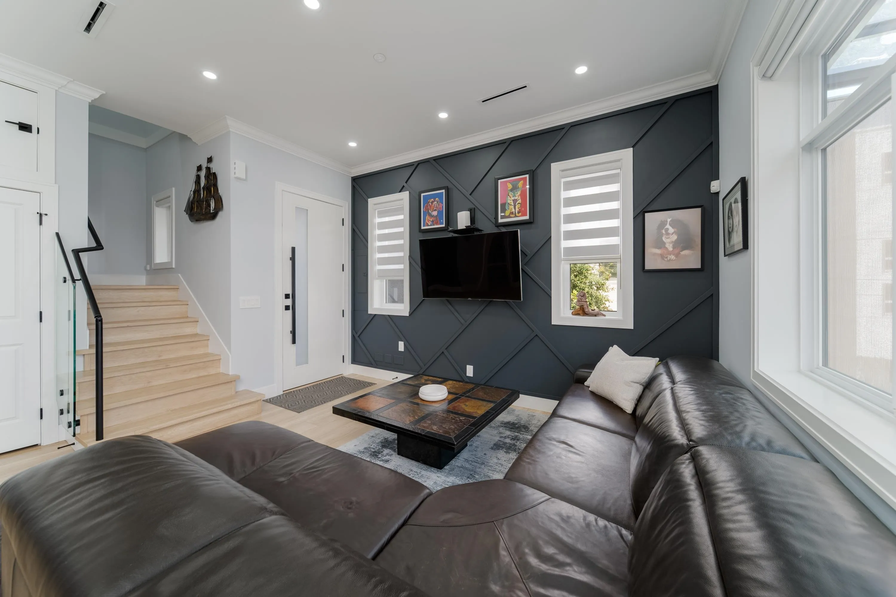
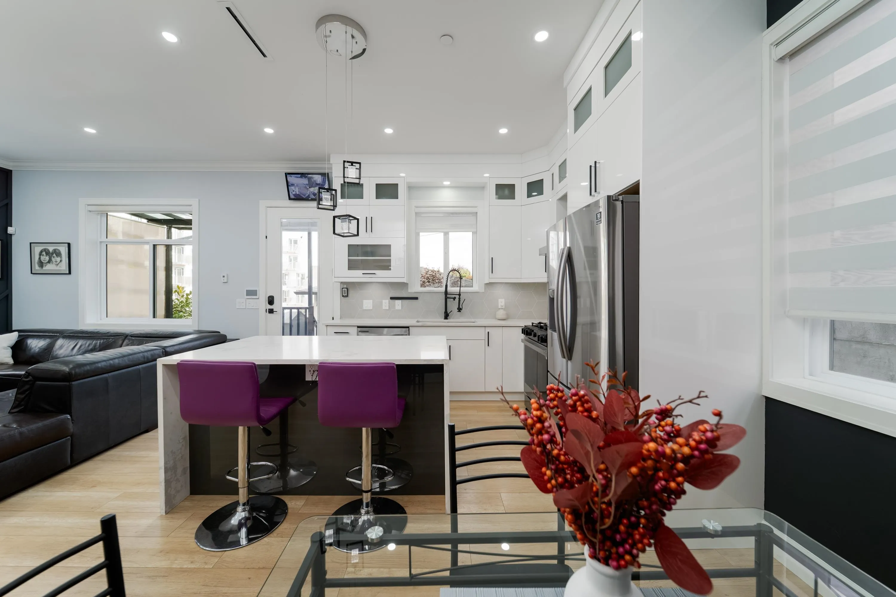
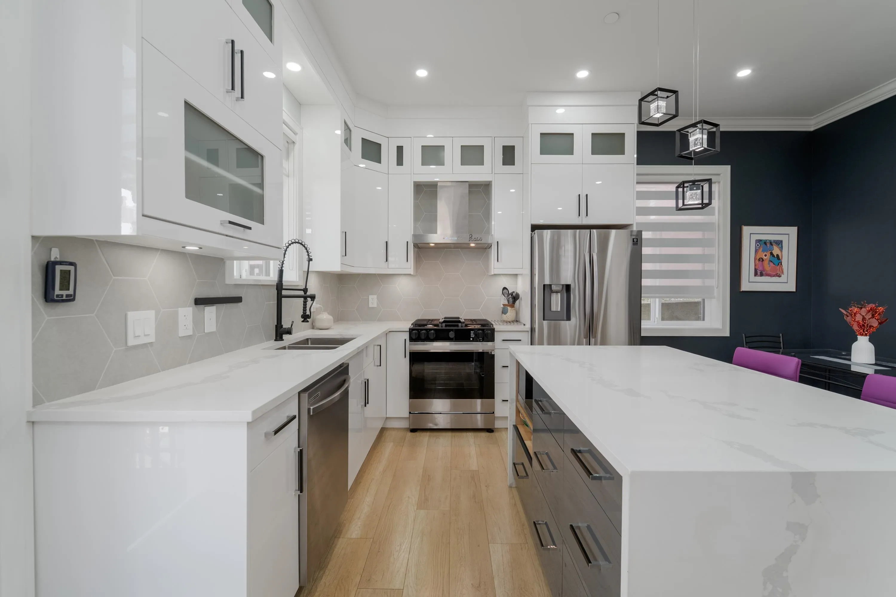
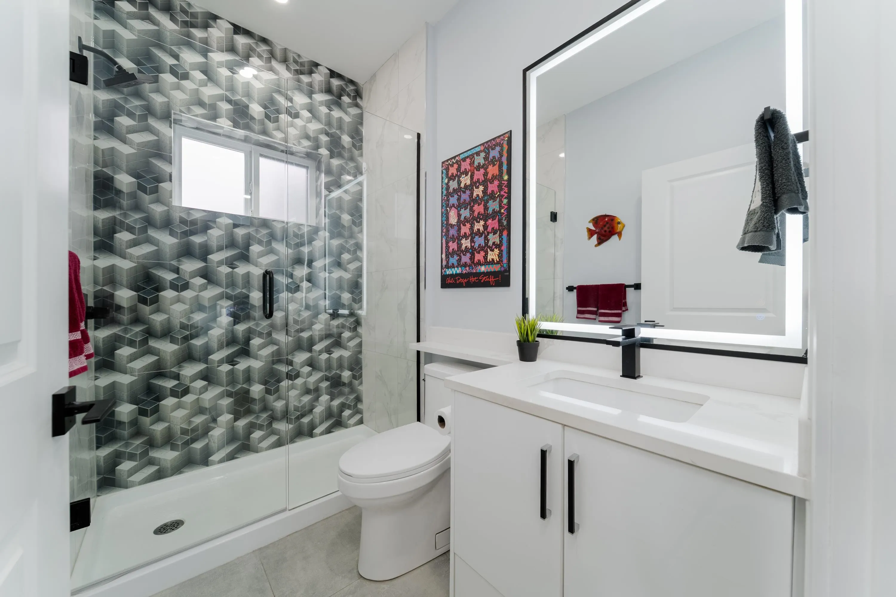
Save yourself the GST with this stunning 4-year-young back half-duplex in family-friendly Hastings Sunrise! Enjoy remaining builder’s warranty, no strata fees and a private east-facing yard with a treed outlook. The open plan features a gourmet kitchen with quartz counters and gas range, opening directly to an entertainer’s deck. Upstairs offers 3 bedrooms and 3 baths, while the legal lock-off suite below is ideal for income, guests or in-laws. Extras include radiant heat, A/C, LVP flooring, built-in vacuum, EV-ready garage, shed and parking pad. Close to excellent schools including OLS, Notre Dame, AR Lord and Hastings French Immersion.

Property Details

Amenities & Utilities

In Unit

Full Property Details

Interior

Bedrooms
4
Washrooms
4
Square Footage
1677 sqft
Basement
Full,Finished
Heating Type
Hot Water,Radiant
Kitchens
2
Floor Finish
Vinyl

Exterior

Front
33.00
Waterfront
No
Parking Spaces
2
Total Parking Spaces
-
Garage Spaces
1
Zoning
RS-1
Roof
Asphalt

Building Description

Property Type
Duplex,Residential Attached
Home Type
Townhome
Subtype
Half Duplex
Year Built
2022
Exterior
Frame Wood,Fibre Cement (Exterior)
Water Supply
Public
No. Floor Levels
2

Community

Community
Renfrew VE
Area Code
Vancouver East

Taxes & Fees

Taxes
$5,473.27 /yr
Tax Year
2026
Maintenance Fee
$ 0 /mo

Room Types

Room Dimensions Area Description
Living Room 12'8 x 14'0 177.33 sqft -
Kitchen 8'6 x 10'8 90.67 sqft -
Dining Room 7'1 x 11'6 81.46 sqft -
Primary Bedroom 12'6 x 9'1 113.54 sqft -
Bedroom 8'11 x 11'9 104.77 sqft -
Bedroom 10'5 x 8'0 83.33 sqft -
Living Room 13'7 x 6'1 82.63 sqft -
Kitchen 8'2 x 9'1 74.18 sqft -
Dining Room 5'4 x 9'1 48.44 sqft -
Bedroom 7'1 x 7'4 51.94 sqft -
Jess Kuang
Jess Kuang
Sutton Group - 1st West Realty
Listed by Cheryl Davie PREC*
9 days on site
Listing Broker
Stilhavn Real Estate Services
Courtesy
Stilhavn Real Estate Services

Similar homes for sale in Vancouver

Explore Vancouver

This representation is based in whole or in part on data generated by the Chilliwack & District Real Estate Board, Fraser Valley Real Estate Board or Greater Vancouver REALTORS® which assumes no responsibility for its accuracy. Copyright 2026 by the Greater Vancouver REALTORS®, Fraser Valley Real Estate Board, Chilliwack and District Real Estate Board, and BC Northern Real Estate Board. All Rights Reserved.
Powered by AgentLocator






