
1909 Salton Road #341, Abbotsford
1 / 36
For Sale
$239,000
2 bd · 1 ba · 910 sq ft

1909 Salton Road #341, Abbotsford V3S 5B6

MLS®# R3181644

Est. mortgage
$907/mo
Property taxes $1,303.65/yr

About This Home

Property Type
Condo, Apartment/Condo, Penthouse
Parking
2 parking
MLS #
R3181644
Size
910 sqft
Basement
None
Tax
$1,303.65 /yr
Year Built
1975
Maintenance Fee
$634.47 /mo
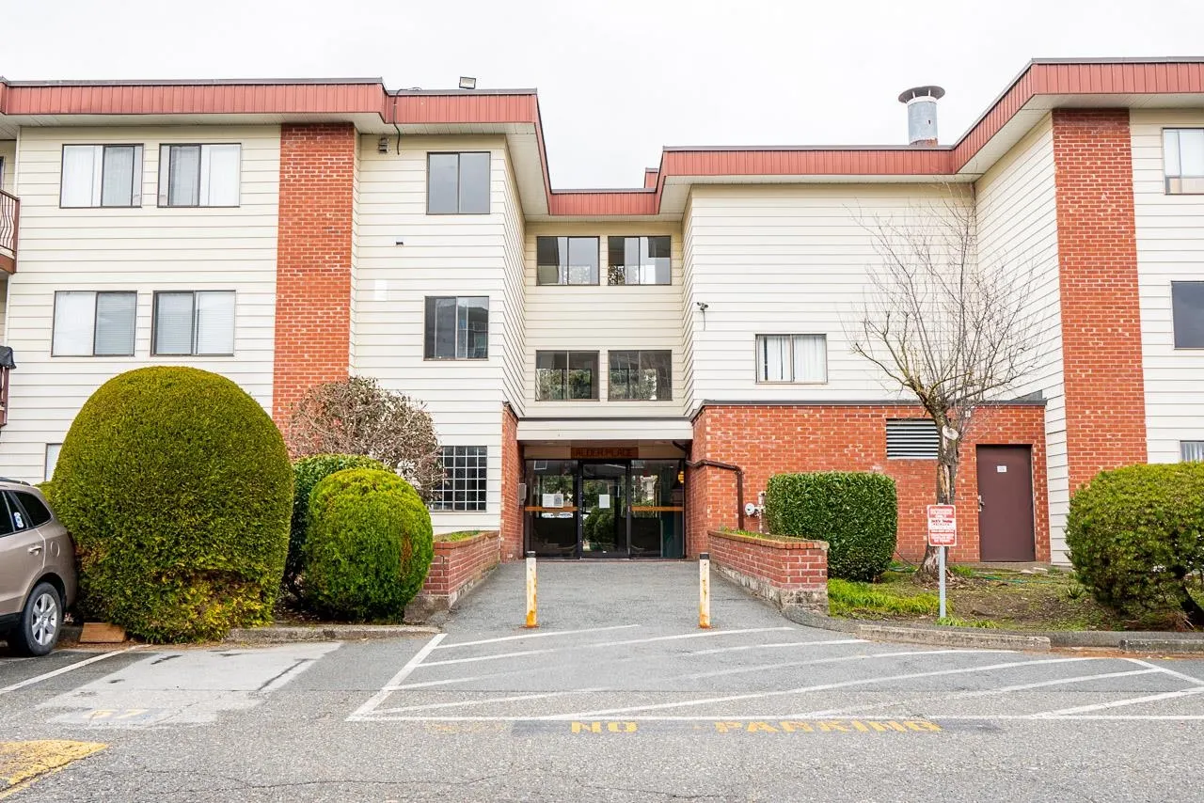
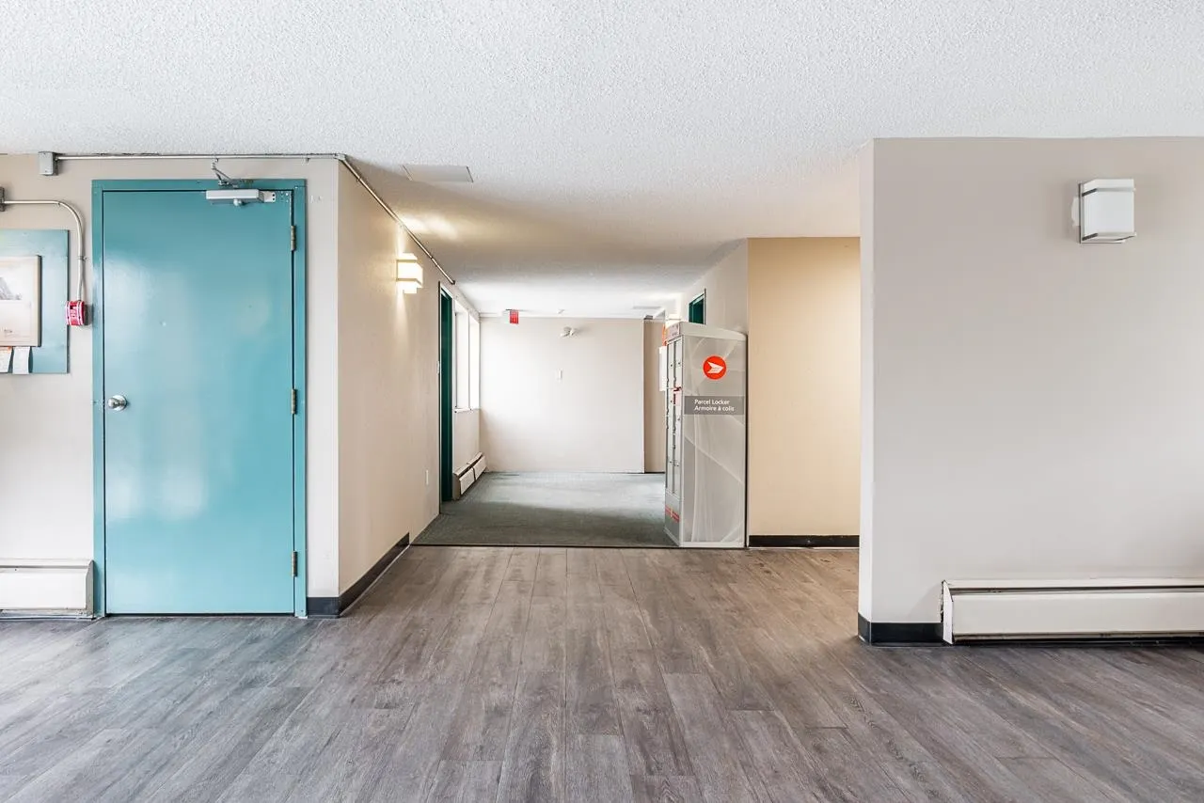
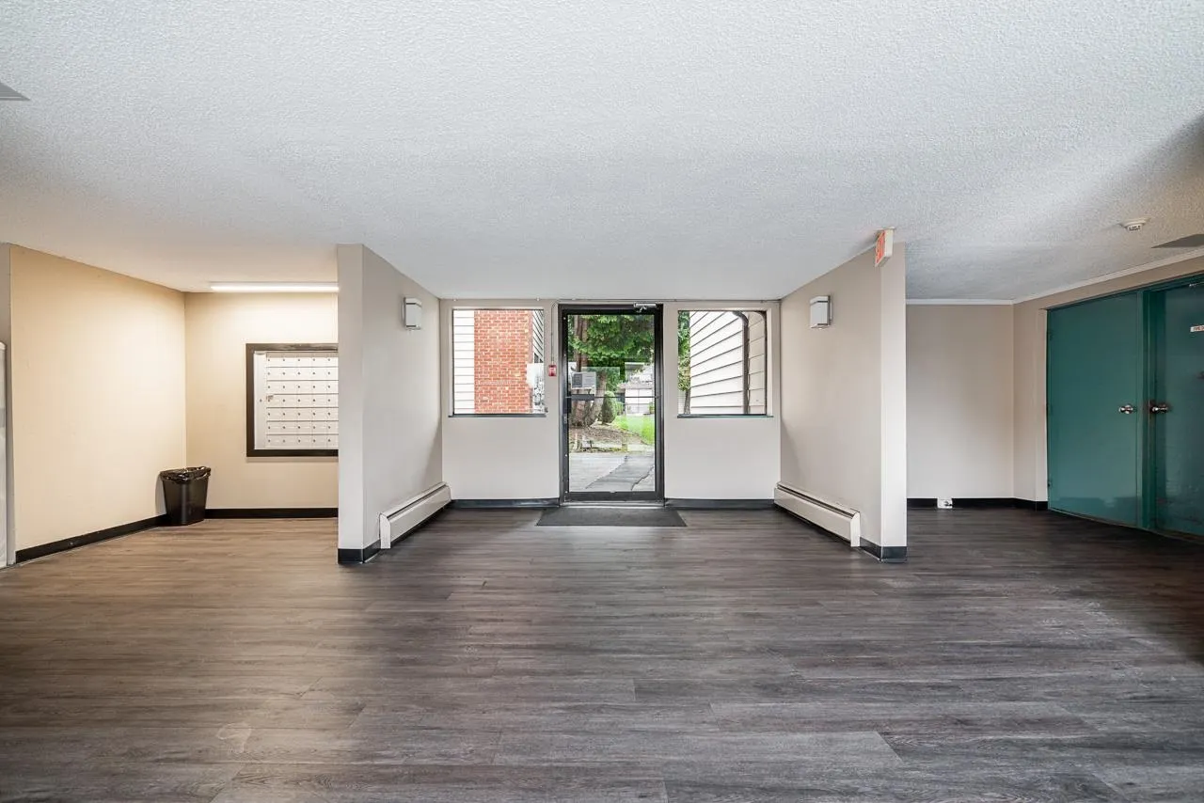
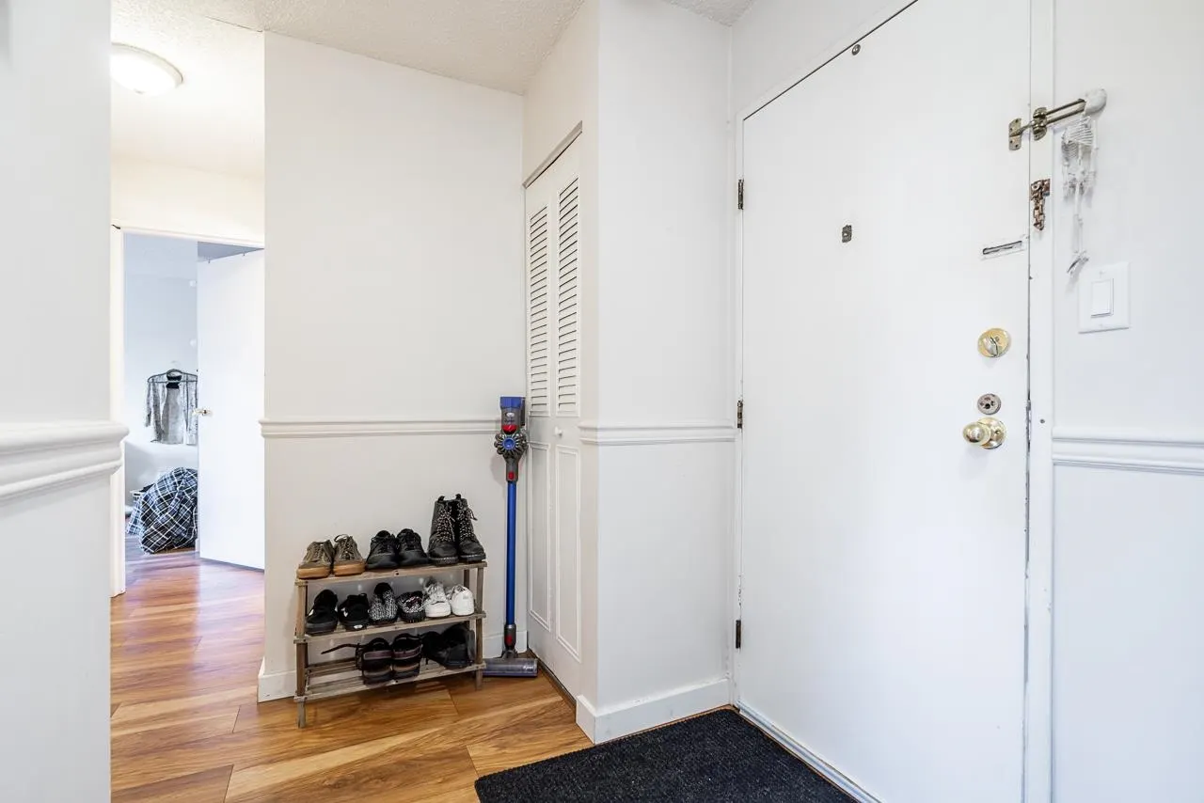
Forest Village – This top-floor 2-bedroom, 1-bathroom unit offers over 900 sq ft of comfortable living space and comes with two parking spots. Perfect as a starter home or an investment property, it's ideally located just a 5-minute walk from UFV—making it ideal for students or stable rental income. The pet-friendly complex includes amenities like an outdoor pool. Recent updates feature new flooring, fresh paint, updated tile, refinished cabinets, and modernized bathroom fixtures. Centrally located with easy access to transit, shopping, and more—an unbeatable value at this price point.

Property Details

Amenities & Utilities

Common Area

Full Property Details

Interior

Bedrooms
2
Washrooms
1
Square Footage
910 sqft
Basement
None
Heating Type
Electric,Forced Air
Kitchens
1
Floor Finish
Laminate,Tile,Wall/Wall/Mixed

Exterior

View
courtyard, pool
Waterfront
No
Parking Spaces
2
Total Parking Spaces
-
Garage Spaces
-
Zoning
RML
Roof
Torch On

Building Description

Style
Penthouse
Property Type
Multi Family,Residential Attached
Home Type
Condo
Subtype
Apartment/Condo
Year Built
1975
Exterior
Concrete Frame,Brick (Exterior),Mixed (Exterior),Vinyl Siding
Water Supply
Public
No. Floor Levels
1
Pets Allowed
Yes With Restrictions

Community

Community
Central Abbotsford
Area Code
Abbotsford

Taxes & Fees

Taxes
$1,303.65 /yr
Tax Year
2024
Maintenance Fee
$634.47 /mo

Other

Pets
Yes With Restrictions

Room Types

Room Dimensions Area Description
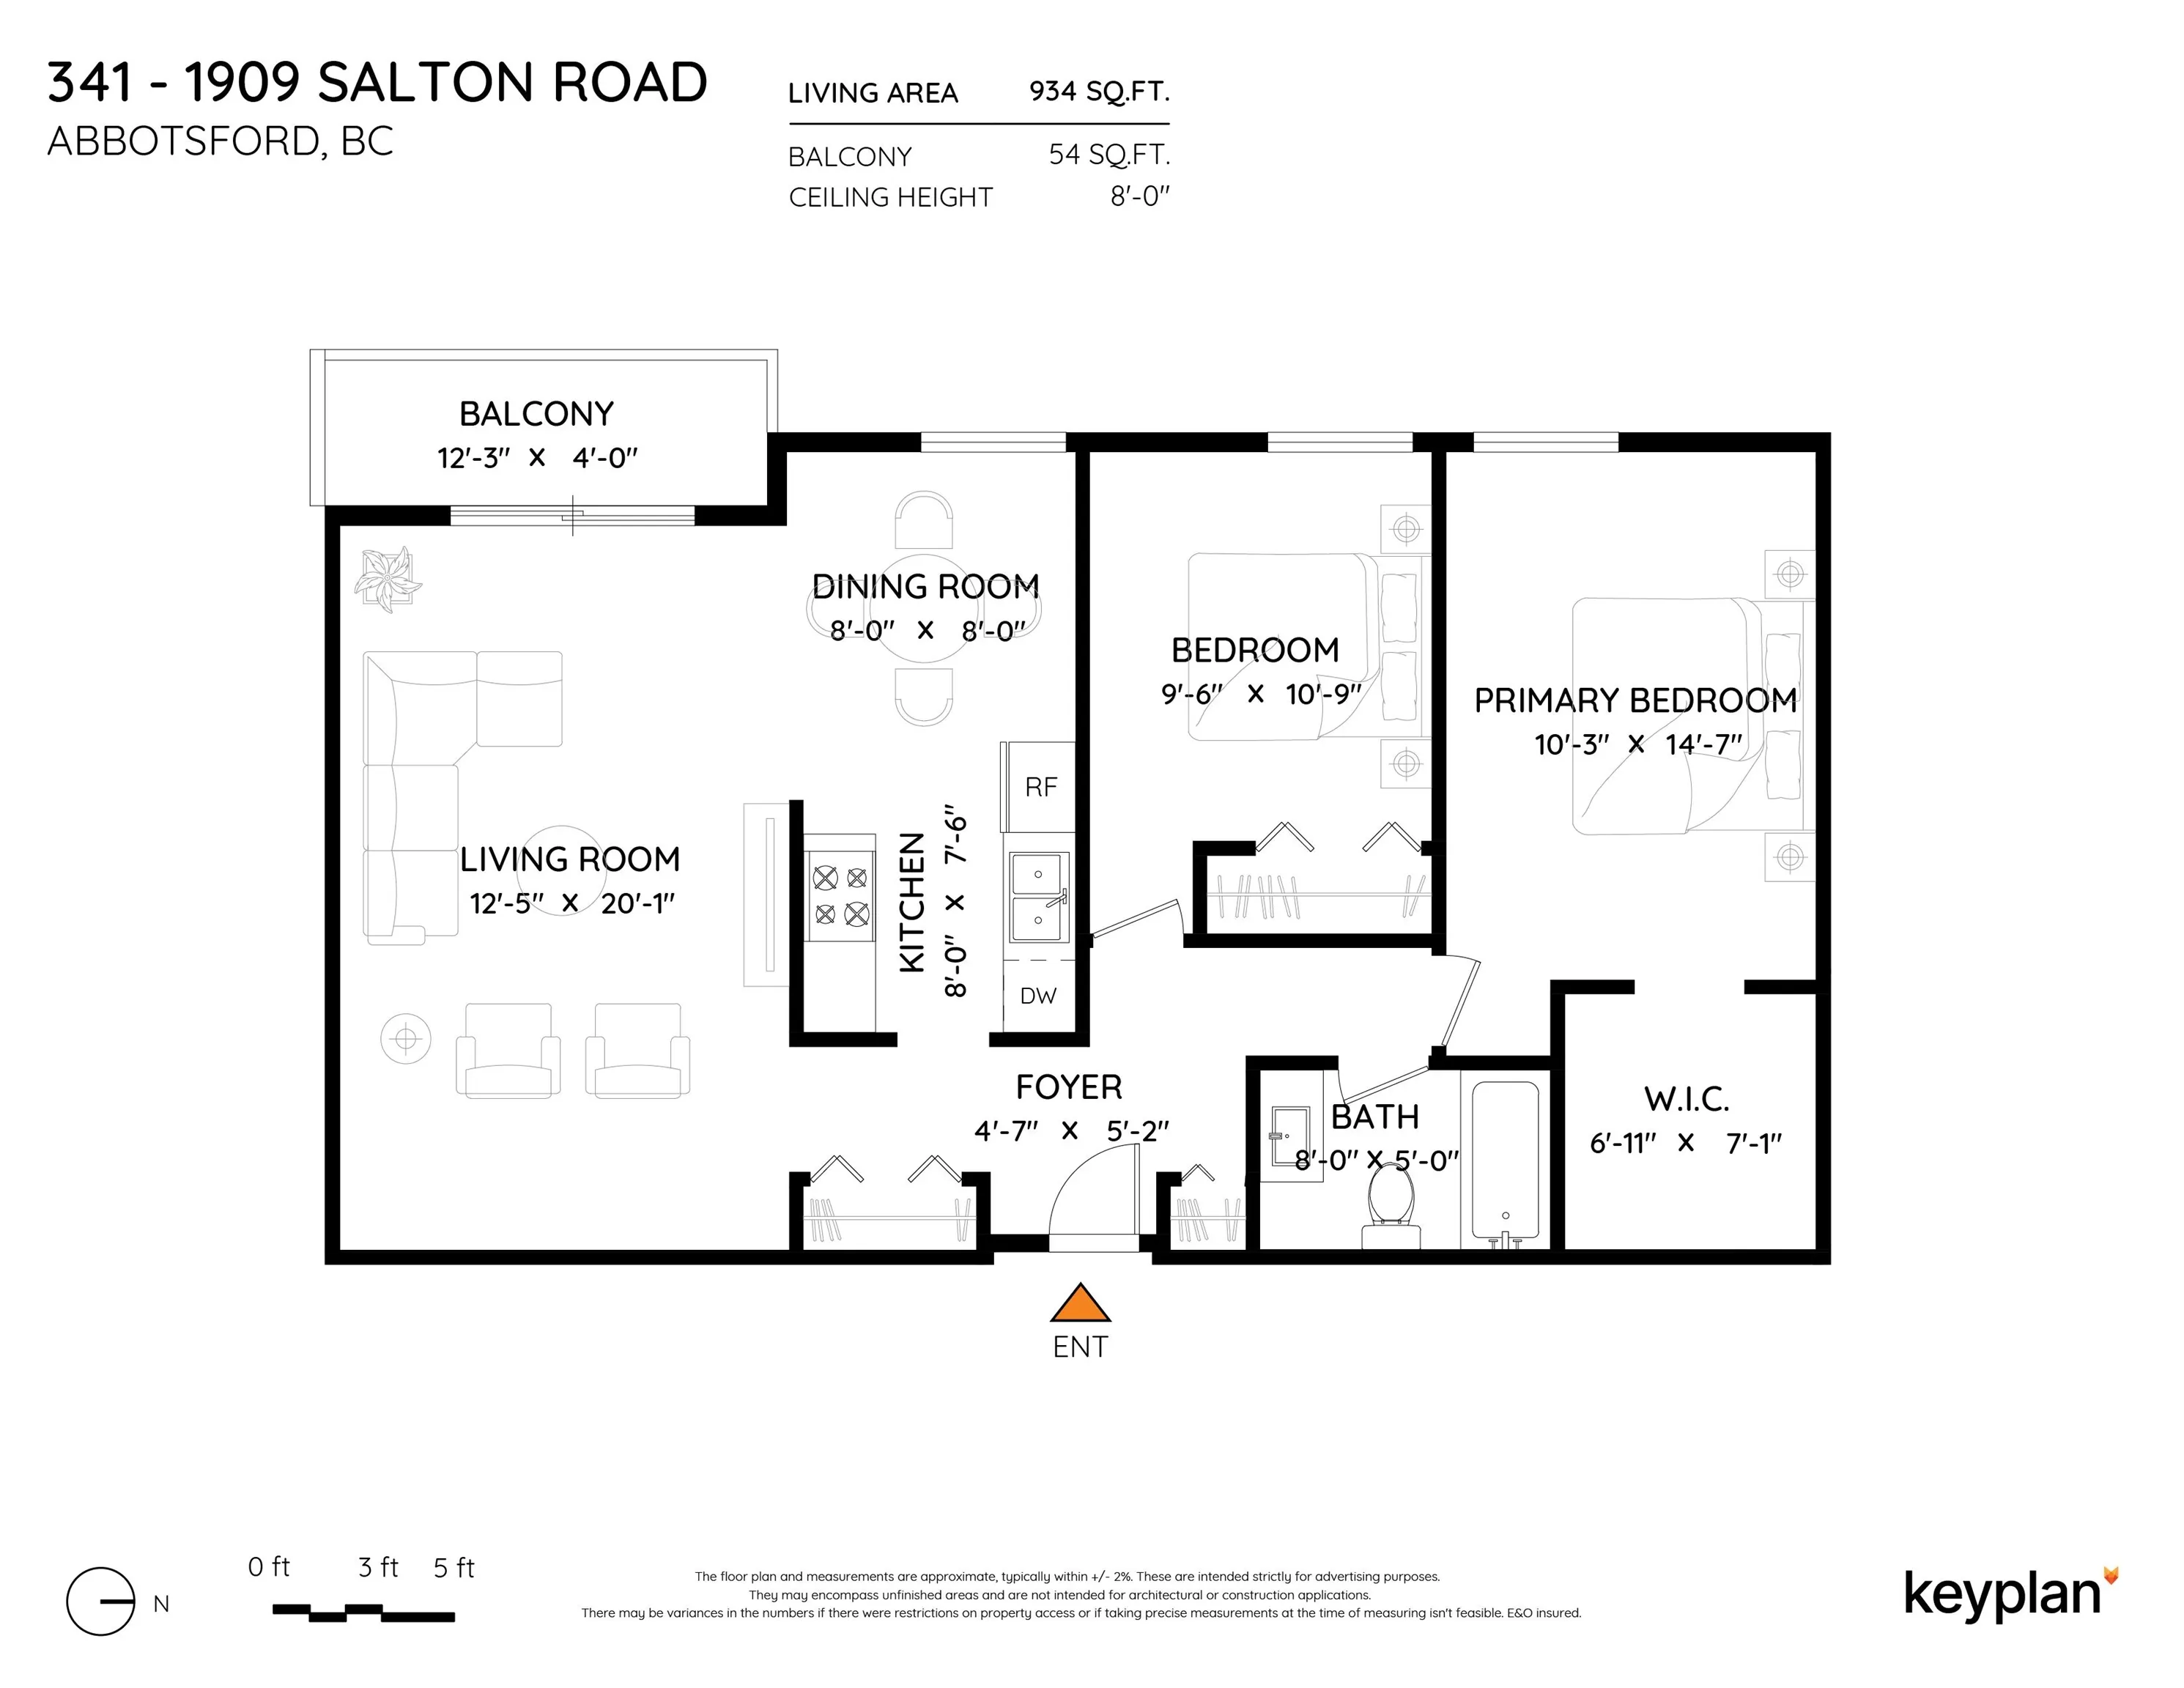
Foyer 5'2 x 4'7 23.68 sqft -
Living Room 20'1 x 12'5 249.37 sqft -
Dining Room 8'0 x 8'0 64 sqft -
Kitchen 7'6 x 8'0 60 sqft -
Bedroom 10'9 x 9'6 102.12 sqft -
Primary Bedroom 14'7 x 10'3 149.48 sqft -
Walk-In Closet 7'1 x 6'11 48.99 sqft -
Jess Kuang
Jess Kuang
Sutton Group - 1st West Realty
Listed by Braden Reimer - PREC
9 days on site
Listing Broker
Engel & Volkers Vancouver
Courtesy
Engel & Volkers Vancouver

Similar homes for sale in Abbotsford

Explore Abbotsford

This representation is based in whole or in part on data generated by the Chilliwack & District Real Estate Board, Fraser Valley Real Estate Board or Greater Vancouver REALTORS® which assumes no responsibility for its accuracy. Copyright 2026 by the Greater Vancouver REALTORS®, Fraser Valley Real Estate Board, Chilliwack and District Real Estate Board, and BC Northern Real Estate Board. All Rights Reserved.
Powered by AgentLocator






