
5034 Granville Street #2, Vancouver
1 / 38
For Sale
$1,798,000
4 bd · 3 ba · 1,727 sq ft

5034 Granville Street #2, Vancouver V6M 3B4

MLS®# R3181638

Est. mortgage
$6,821/mo

About This Home

Property Type
Townhome, Half Duplex, 3 Storey
Parking
1 parking
MLS #
R3181638
Size
1727 sqft
Basement
None
Lot size
10150.00 sqft
Year Built
2026
Maintenance Fee
$ 0 /mo
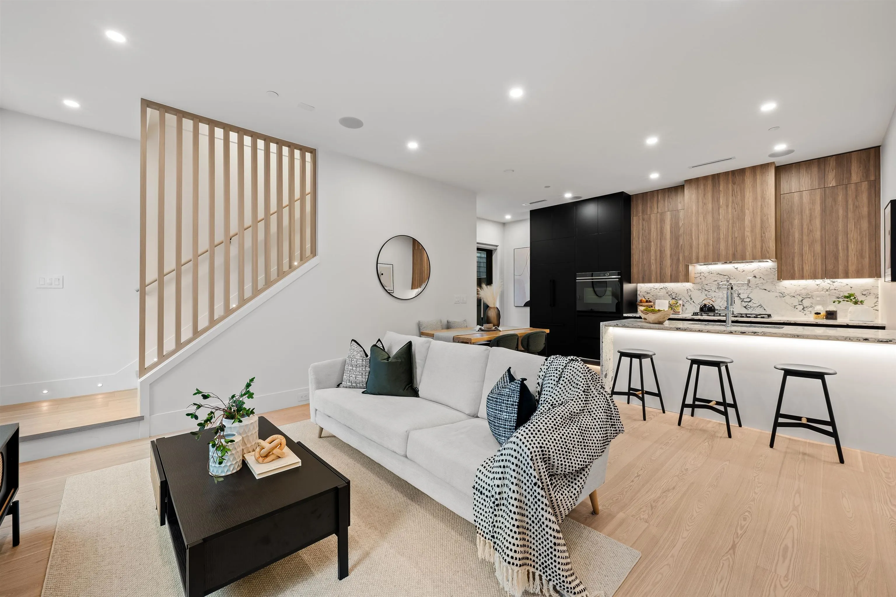
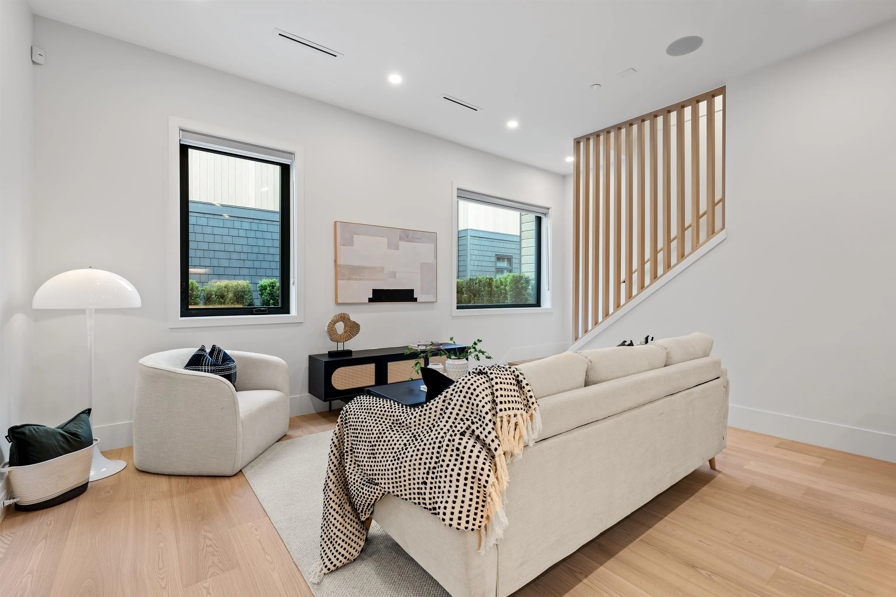
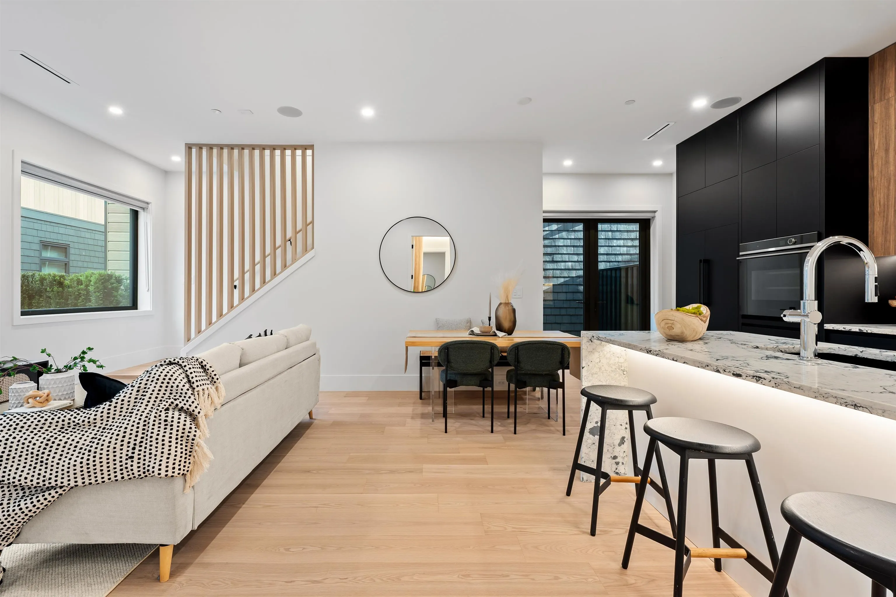
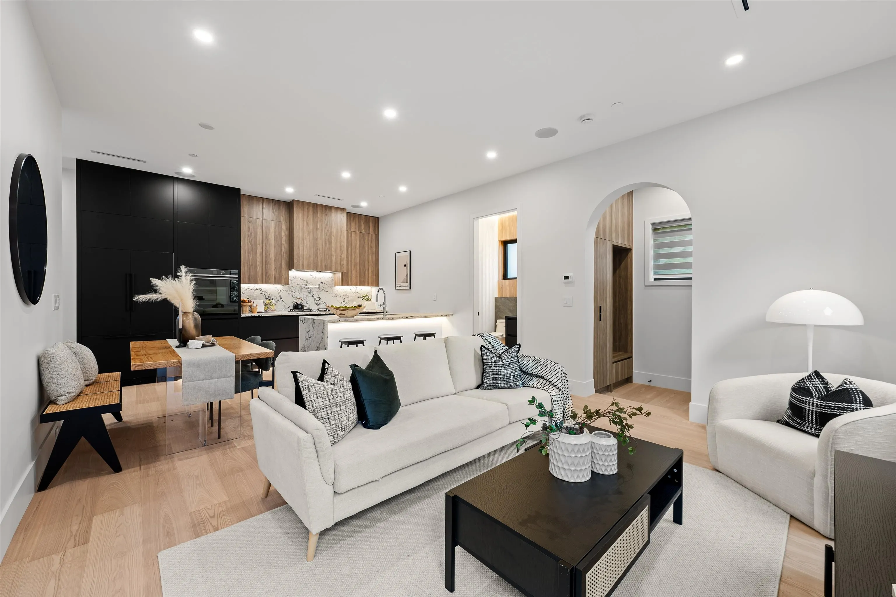
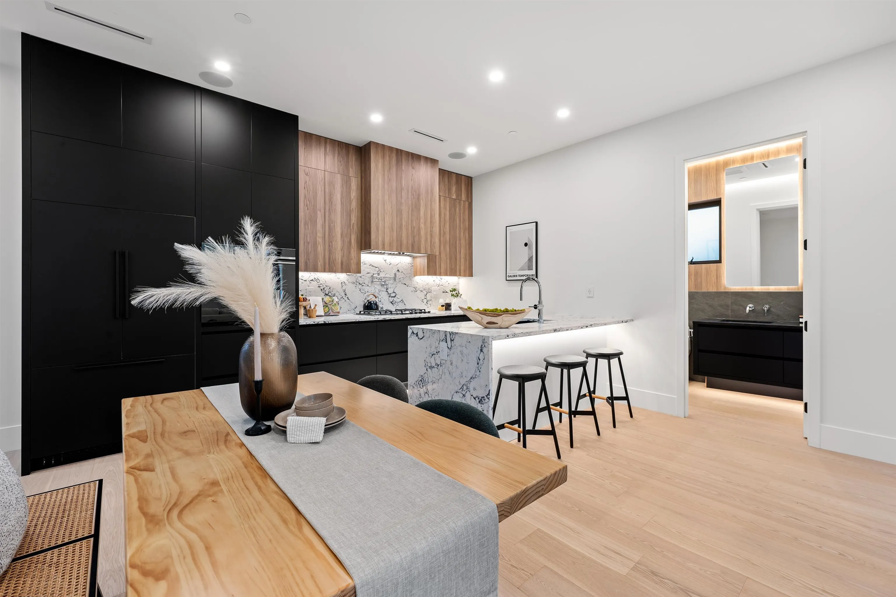
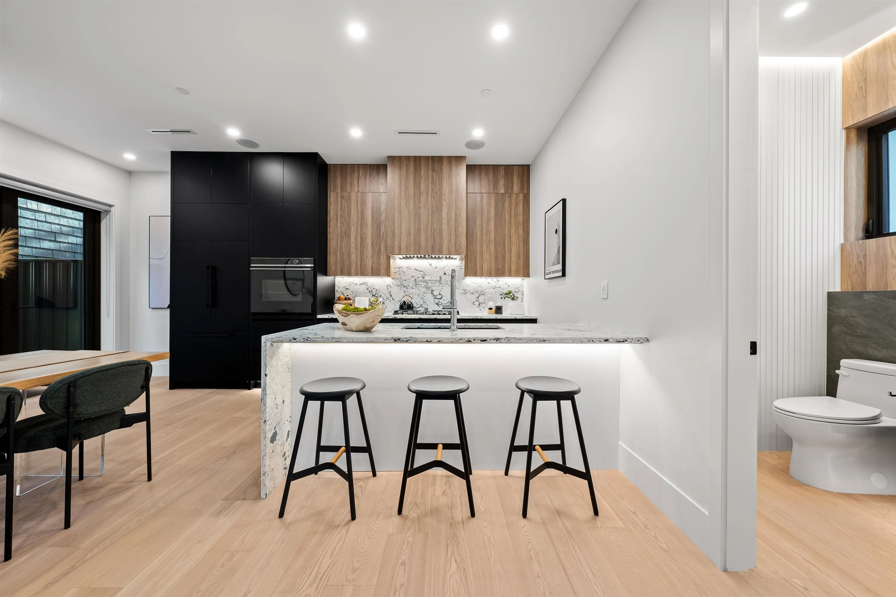
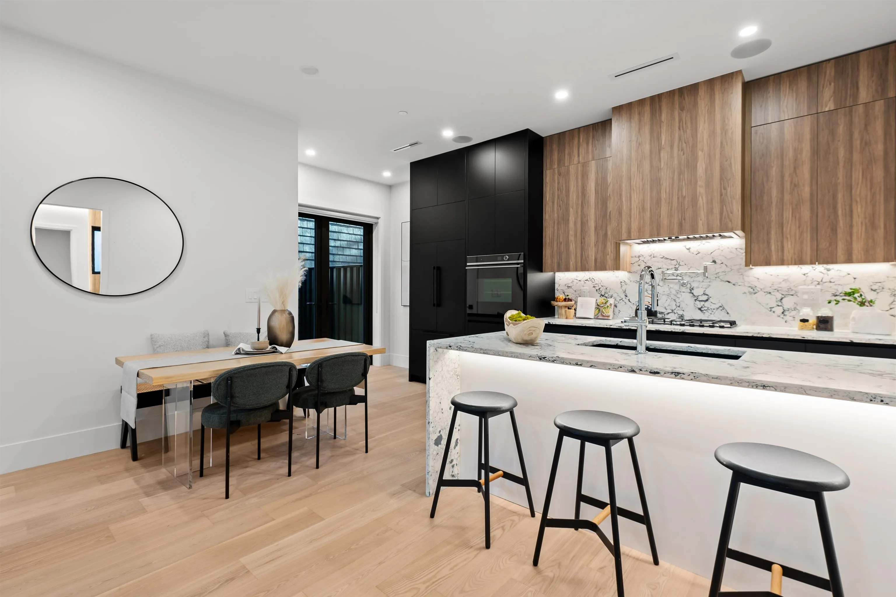
LIMITED TIME OFFER: $50,000 BUYER INCENTIVE for purchases completing by December 31, 2026! ANSOKU by Lightwell Homes presents a rare opportunity to own a 4 bedroom move-in ready luxury duplex in prestigious Shaughnessy. Thoughtful Japanese-Bavarian design, this home is engineered for exceptional comfort with enhanced acoustic construction, triple-glazed windows, Sonopan soundproofing, and insulated wall assemblies for a remarkably quiet interior. Features include air conditioning, smart home technology, premium finishes, and an efficient family-friendly layout. Steps to VanDusen Gardens, Quilchena Park, the Arbutus Greenway, Cambie Village, top West Side schools, Downtown, and YVR. Designed for balance. Built for peace. Book your private showing today.

Property Details

Amenities & Utilities

In Unit

Full Property Details

Interior

Bedrooms
4
Washrooms
3
Square Footage
1727 sqft
Basement
None
Heating Type
Heat Pump
Kitchens
1

Exterior

Front
70.00
Lot Size (Sq Ft)
10150.00
Waterfront
No
Parking Spaces
1
Total Parking Spaces
-
Garage Spaces
-
Zoning
R1-1
Roof
Asphalt

Building Description

Style
3 Storey
Property Type
Duplex,Residential Attached
Home Type
Townhome
Subtype
Half Duplex
Year Built
2026
Exterior
Frame Wood,Mixed (Exterior)
Water Supply
Public
No. Floor Levels
3
Pets Allowed
Cats OK,Dogs OK,Number Limit (Two),Yes With Restrictions

Community

Community
Shaughnessy
Area Code
Vancouver West

Taxes & Fees

Tax Year
2025
Maintenance Fee
$ 0 /mo

Other

Virtual Tour Link
Pets
Cats OK,Dogs OK,Number Limit (Two),Yes With Restrictions

Room Types

Room Dimensions Area Description
Foyer 5'8 x 4'4 24.56 sqft -
Living Room 14'8 x 15'0 220 sqft -
Kitchen 12'0 x 9'6 114 sqft -
Laundry 5'8 x 6'6 36.83 sqft -
Bedroom 8'8 x 11'9 101.83 sqft -
Bedroom 8'0 x 15'5 123.33 sqft -
Bedroom 12'2 x 8'8 105.44 sqft -
Primary Bedroom 18'7 x 10'3 190.48 sqft -
Walk-In Closet 9'9 x 5'6 53.62 sqft -
Jess Kuang
Jess Kuang
Sutton Group - 1st West Realty
Listed by Patrick Weeks PREC*
9 days on site
Listing Broker
RE/MAX Select Properties
Courtesy
RE/MAX Select Properties

Similar homes for sale in Vancouver

Explore Vancouver

This representation is based in whole or in part on data generated by the Chilliwack & District Real Estate Board, Fraser Valley Real Estate Board or Greater Vancouver REALTORS® which assumes no responsibility for its accuracy. Copyright 2026 by the Greater Vancouver REALTORS®, Fraser Valley Real Estate Board, Chilliwack and District Real Estate Board, and BC Northern Real Estate Board. All Rights Reserved.
Powered by AgentLocator






