
1931 E 7th Avenue, Vancouver
1 / 21
For Sale
$1,298,000
3 bd · 2 ba · 1,333 sq ft

1931 E 7th Avenue, Vancouver V5N 1S3

MLS®# R3181631

Est. mortgage
$4,924/mo
Property taxes $5,990.27/yr

About This Home

Property Type
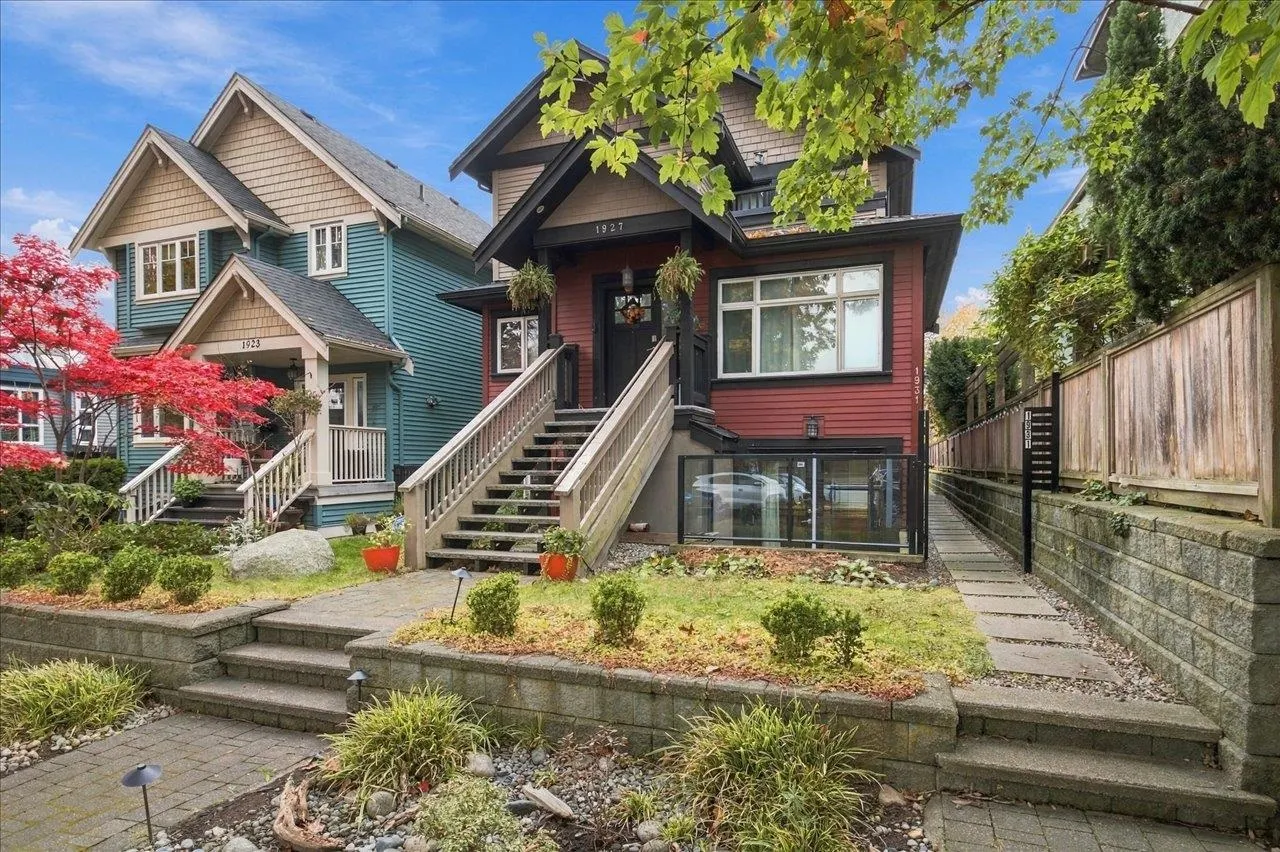
Townhome, Half Duplex
Parking
1 garage, 1 parking
MLS #
R3181631
Size
1333 sqft
Basement
None
Tax
$5,990.27 /yr
Year Built
1910
Maintenance Fee
$ 0 /mo
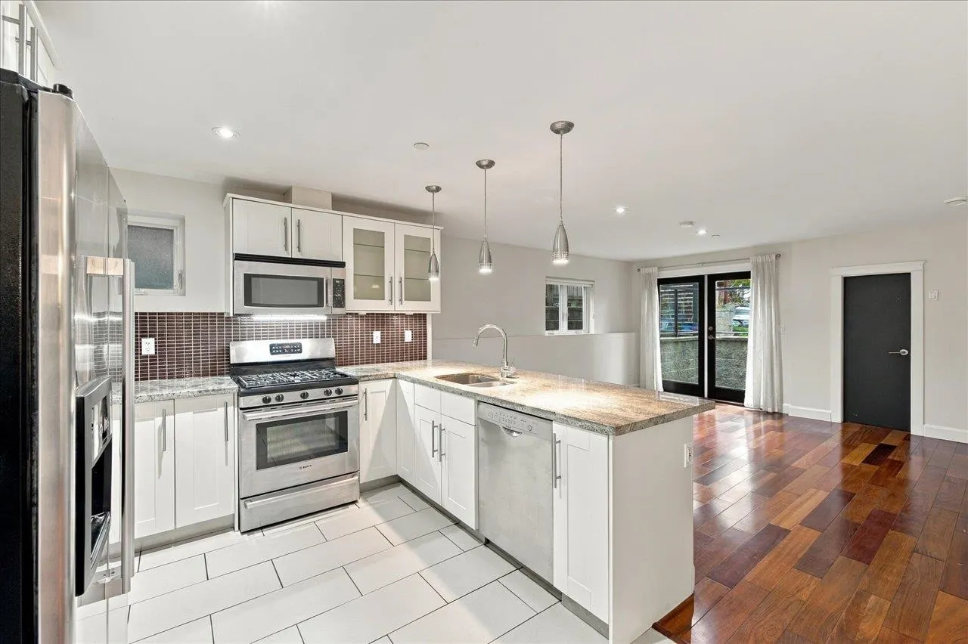
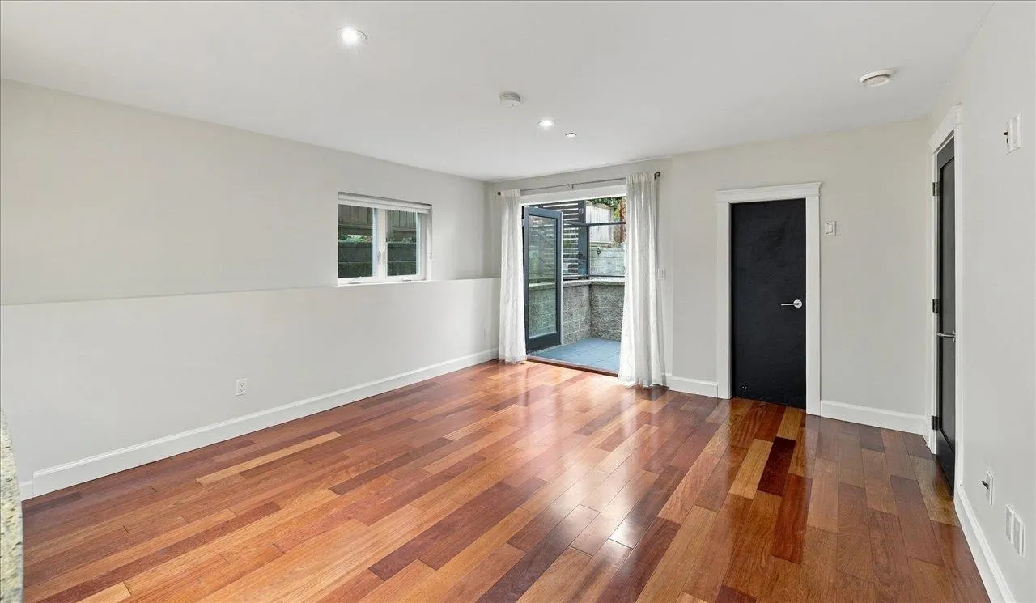
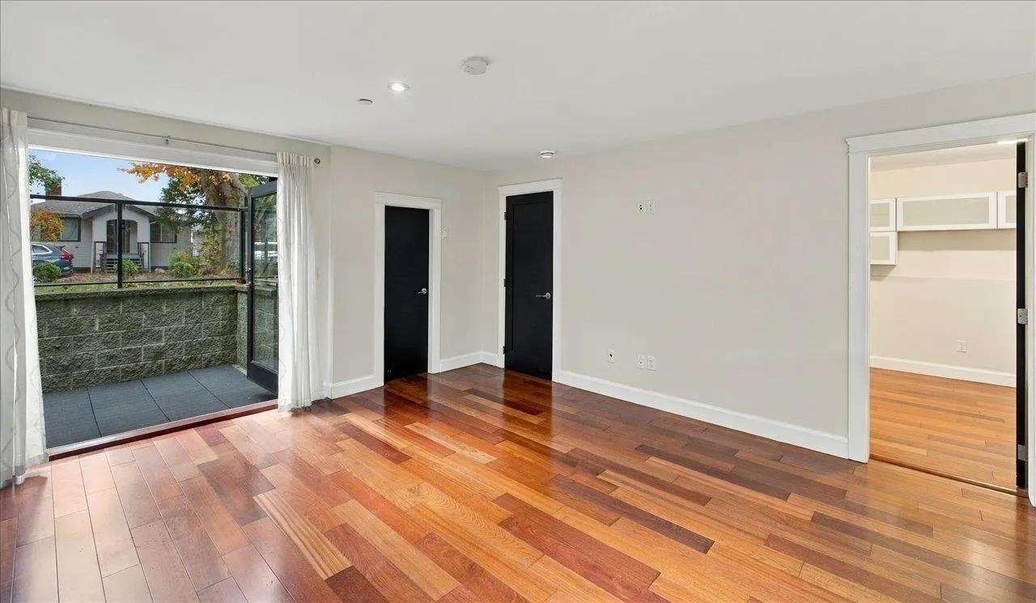
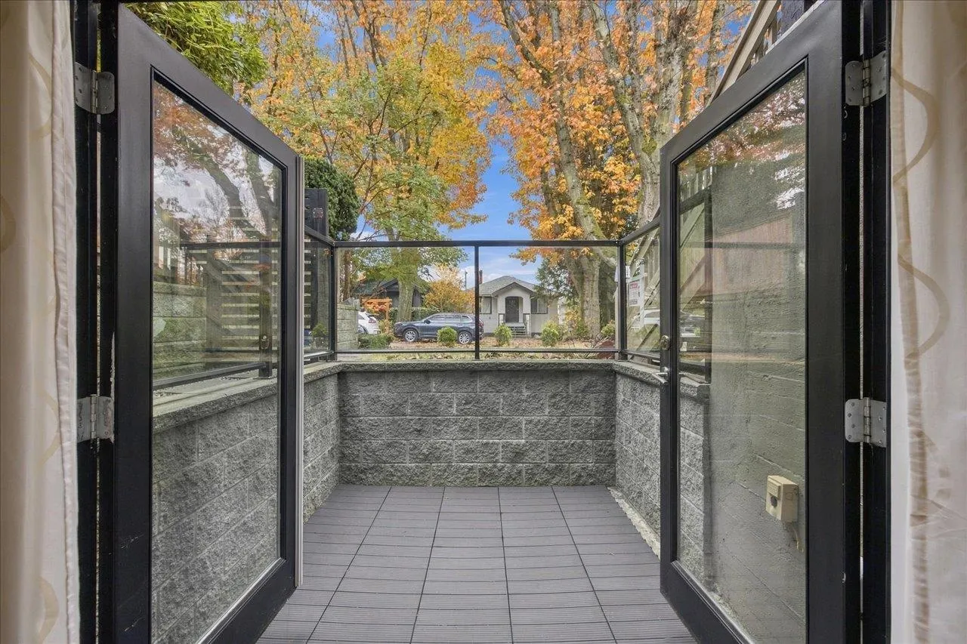
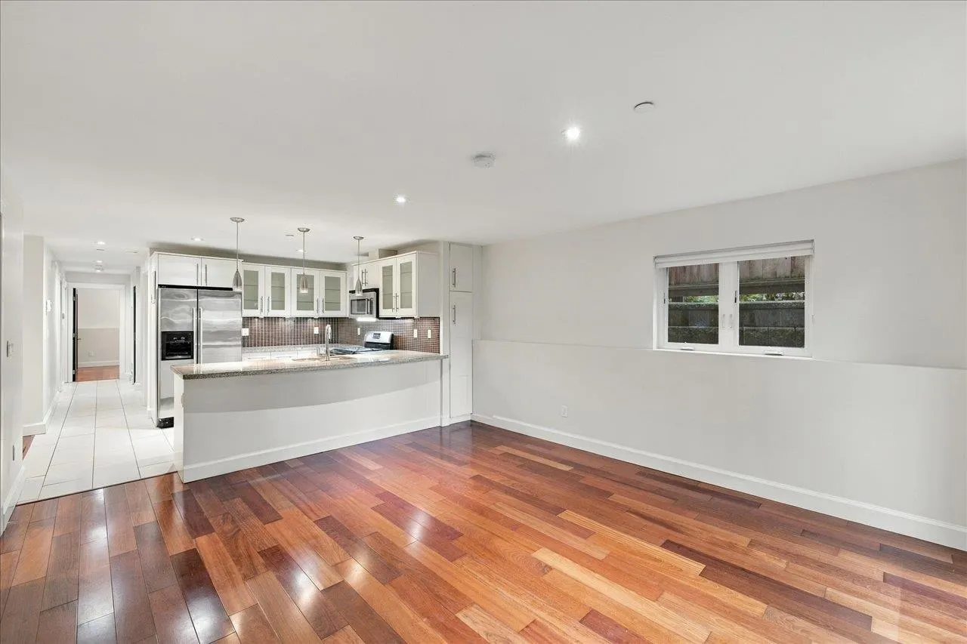
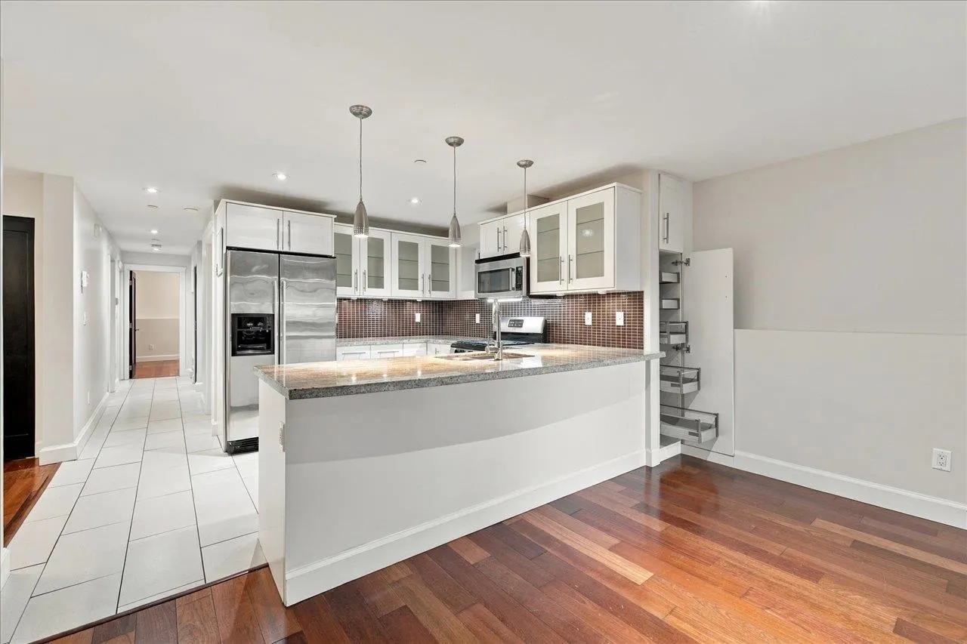
Completely rebuilt in 2011 is this RARELY available ONE LEVEL HALF DUPLEX located in popular Commercial Dr neighborhood! Situated on one of the best streets - "Seventh Heaven"! This lovely home features generous lv rm, dining rm, 3 beds & family room (could be 4th bedroom). Spacious & thoughtful layout w/open plan, 2 full baths, wood flrs, in-floor radiant heat from on demand/high-efficiency boiler & HRV. Single garage w/vaulted ceilings ideal for a hobby studio or home office. Patio off living rm w/BBQ gas connection & fenced yard. Enjoy "The Drive'' restaurants & shops, Trout Lake Com. Cent, Parks. Great schools: Laura Secord Elem & French immersion, Van Tech. Sec. High School. Central location & walking distance to skytrain & buses.Open House: Nov 15 (SUN)1:30-3pm

Property Details

Amenities & Utilities

In Unit

Full Property Details

Interior

Bedrooms
3
Washrooms
2
Square Footage
1333 sqft
Basement
None
Heating Type
Hot Water,Natural Gas,Radiant
Kitchens
1
Floor Finish
Hardwood,Tile

Exterior

Waterfront
No
Parking Spaces
1
Total Parking Spaces
-
Garage Spaces
1
Zoning
RT-5
Roof
Asphalt

Building Description

Property Type
Duplex,Residential Attached
Home Type
Townhome
Subtype
Half Duplex
Year Built
1910
Exterior
Frame Wood,Fibre Cement (Exterior)
Water Supply
Public
No. Floor Levels
1
Pets Allowed
Yes With Restrictions

Community

Community
Grandview Woodland
Area Code
Vancouver East

Taxes & Fees

Taxes
$5,990.27 /yr
Tax Year
2026
Maintenance Fee
$ 0 /mo

Other

Pets
Yes With Restrictions

Room Types

Room Dimensions Area Description
Living Room 13'7 x 15'0 203.75 sqft -
Family Room 9'9 x 13'4 130 sqft -
Kitchen 8'10 x 10'2 89.81 sqft -
Dining Room 7'7 x 10'4 78.36 sqft -
Bedroom 9'9 x 9'11 96.69 sqft -
Bedroom 7'5 x 12'0 89 sqft -
Primary Bedroom 12'3 x 9'8 118.42 sqft -
Jess Kuang
Jess Kuang
Sutton Group - 1st West Realty
Listed by Andrea Kavanagh PREC*
9 days on site
Listing Broker
RE/MAX Select Properties
Courtesy
RE/MAX Select Properties

Similar homes for sale in Vancouver

Explore Vancouver

This representation is based in whole or in part on data generated by the Chilliwack & District Real Estate Board, Fraser Valley Real Estate Board or Greater Vancouver REALTORS® which assumes no responsibility for its accuracy. Copyright 2026 by the Greater Vancouver REALTORS®, Fraser Valley Real Estate Board, Chilliwack and District Real Estate Board, and BC Northern Real Estate Board. All Rights Reserved.
Powered by AgentLocator






