
11461 236 Street #9, Maple Ridge
1 / 40
For Sale
$699,900
3 bd · 3 ba · 1,524 sq ft

11461 236 Street #9, Maple Ridge V2W 0H6

MLS®# R3181622

Est. mortgage
$2,655/mo
Property taxes $4,220/yr

About This Home

Property Type
Townhome, Townhouse, 3 Storey
Parking
2 garage, 2 parking
MLS #
R3181622
Size
1524 sqft
Basement
None
Tax
$4,220 /yr
Year Built
2015
Maintenance Fee
$322.05 /mo
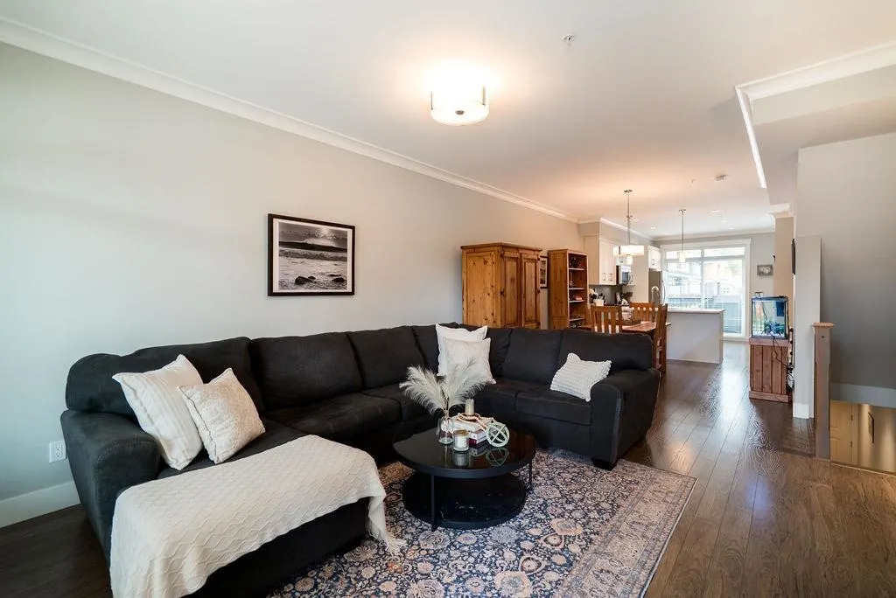
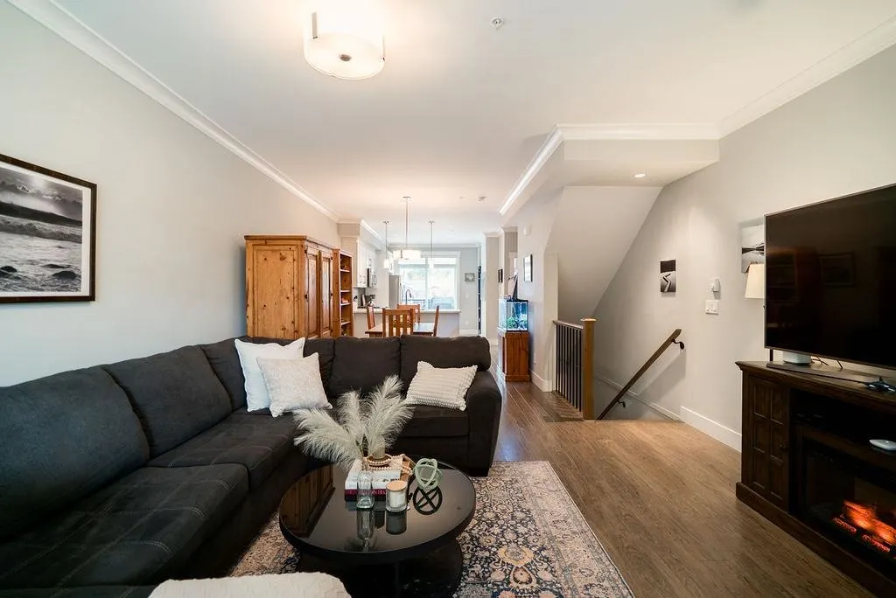
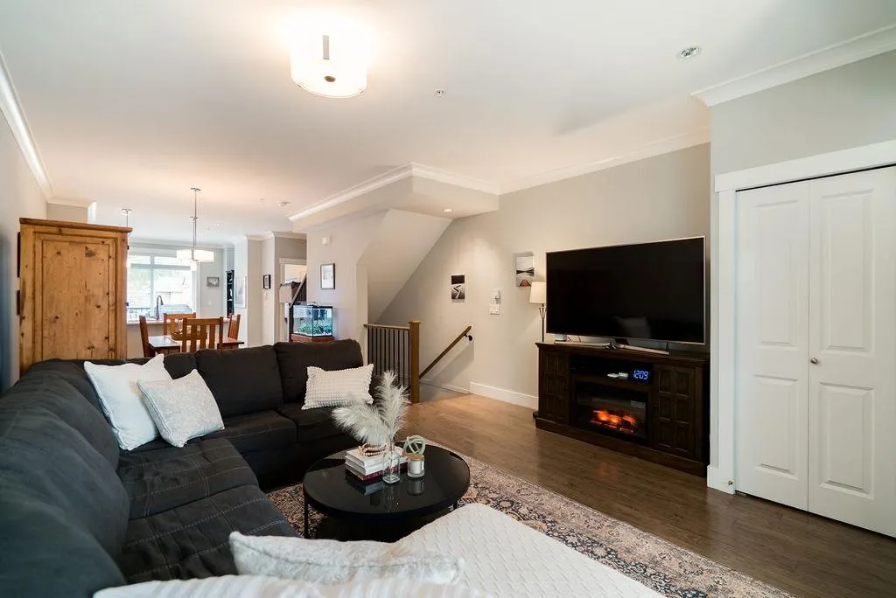
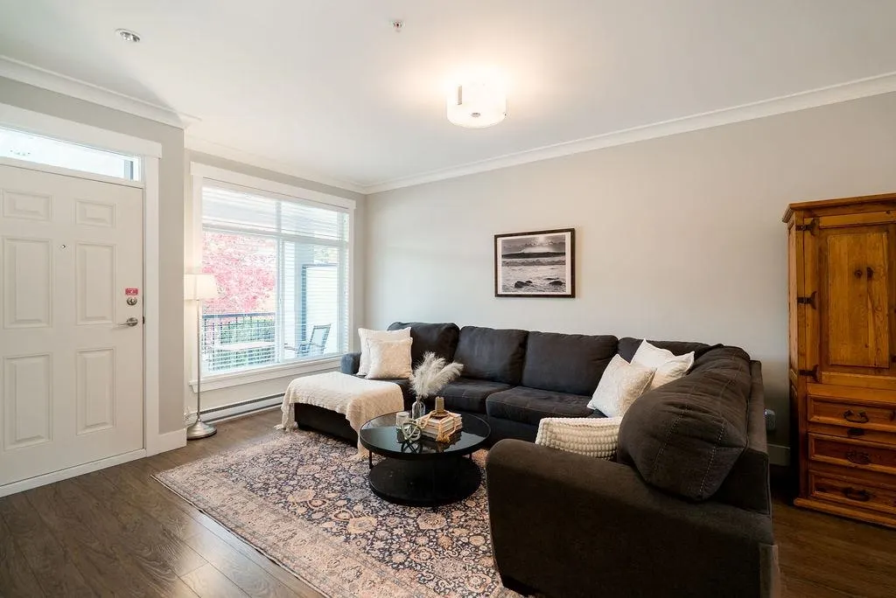
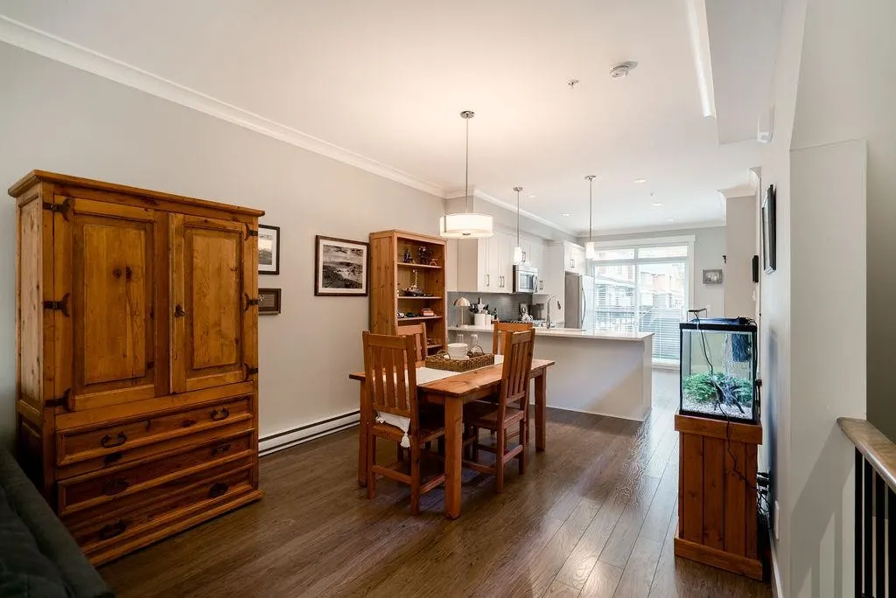
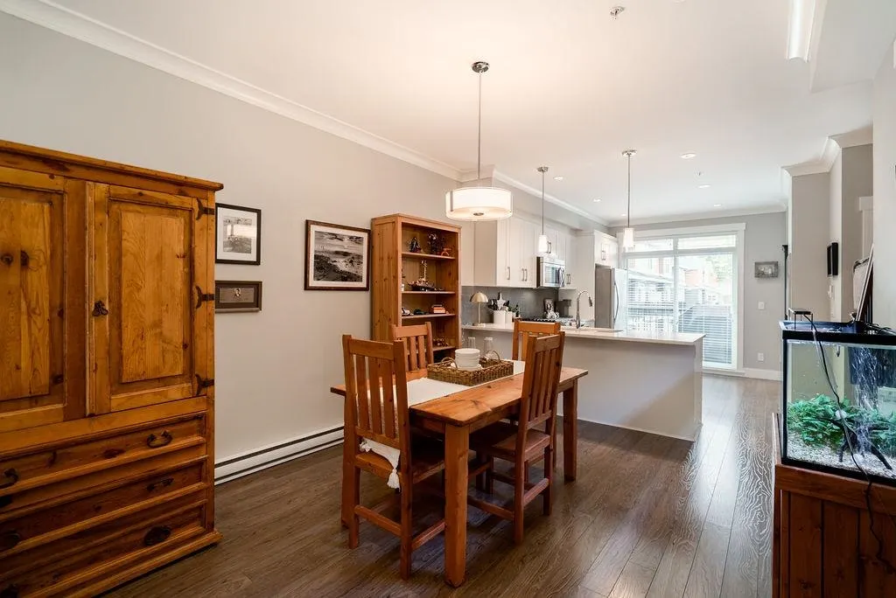
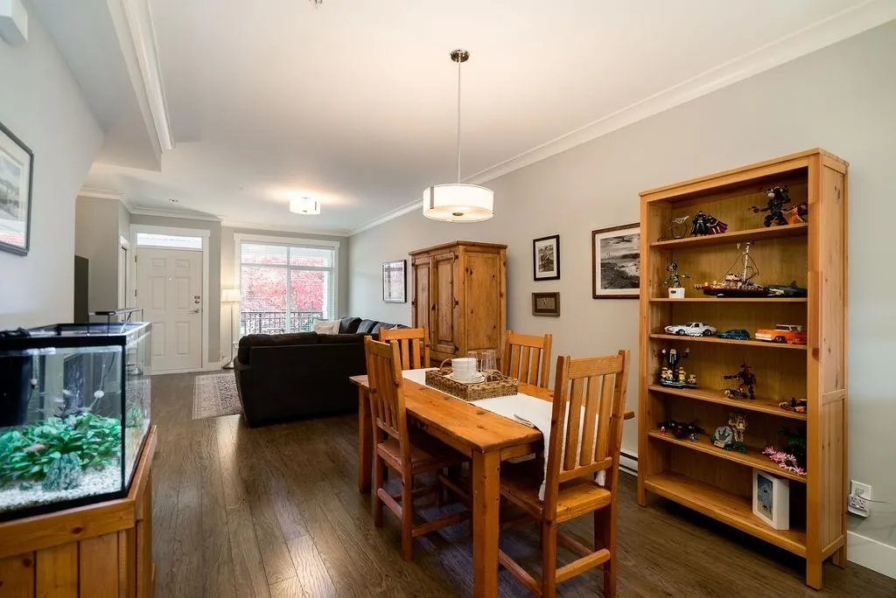
Welcome to the sought-after Two Birds complex, quality built by Wallmark Homes! This beautifully maintained 3 bed/3 bath townhome is move-in ready! Bright, open-concept main floor features 9 ft ceilings, crown mouldings & plenty of natural light. Gourmet kitchen boasts S/S appliances, gas stove, quartz counters, breakfast bar, designer backsplash & soft-close cabinetry. Spacious living & dining areas are perfect for entertaining. Upstairs offers 3 bdrms, including a lovely primary suite with spa-inspired ensuite. Enjoy 3 outdoor spaces: a balcony off the kitchen, covered front balcony & private fenced patio below. Tandem garage plus convenient street parking right at your doorstep! Fantastic location with transit at your door, elementary school within walking distance & shopping nearby!

Property Details

Amenities & Utilities

In Unit

Full Property Details

Interior

Bedrooms
3
Washrooms
3
Square Footage
1524 sqft
Basement
None
Heating Type
Baseboard,Electric
Kitchens
1
Floor Finish
Laminate,Carpet

Exterior

Waterfront
No
Parking Spaces
2
Total Parking Spaces
-
Garage Spaces
2
Zoning
MF
Roof
Asphalt

Building Description

Style
3 Storey
Property Type
Residential Attached
Home Type
Townhome
Subtype
Townhouse
Year Built
2015
Exterior
Frame Wood,Mixed (Exterior),Stone (Exterior),Vinyl Siding
Water Supply
Public
No. Floor Levels
3
Pets Allowed
Yes With Restrictions

Community

Community
Cottonwood MR
Area Code
Maple Ridge

Taxes & Fees

Taxes
$4,220 /yr
Tax Year
2026
Maintenance Fee
$322.05 /mo

Other

Pets
Yes With Restrictions

Room Types

Room Dimensions Area Description
Living Room 14'2 x 14'7 206.6 sqft -
Dining Room 13'11 x 10'11 151.92 sqft -
Kitchen 14' x 11'2 156.33 sqft -
Primary Bedroom 11'7 x 10'4 119.69 sqft -
Bedroom 12' x 9'1 109 sqft -
Bedroom 9' x 8'11 80.25 sqft -
Foyer 3'8 x 14'1 51.64 sqft -
Jess Kuang
Jess Kuang
Sutton Group - 1st West Realty
Listed by Jennifer DiPietra PREC*
9 days on site
Listing Broker
RE/MAX City Realty
Courtesy
RE/MAX City Realty

Similar homes for sale in Maple Ridge

Explore Maple Ridge

This representation is based in whole or in part on data generated by the Chilliwack & District Real Estate Board, Fraser Valley Real Estate Board or Greater Vancouver REALTORS® which assumes no responsibility for its accuracy. Copyright 2026 by the Greater Vancouver REALTORS®, Fraser Valley Real Estate Board, Chilliwack and District Real Estate Board, and BC Northern Real Estate Board. All Rights Reserved.
Powered by AgentLocator







