
3613 Turner Street #2, Vancouver
1 / 25
For Sale
$1,099,999
3 bd · 3 ba · 1,278 sq ft

3613 Turner Street #2, Vancouver V5K 2J2

MLS®# R3181616

Est. mortgage
$4,173/mo

About This Home

Property Type
Townhome, Half Duplex
Parking
1 parking
MLS #
R3181616
Size
1278 sqft
Basement
None
Lot size
5115.00 sqft
Year Built
2026
Maintenance Fee
$ 0 /mo
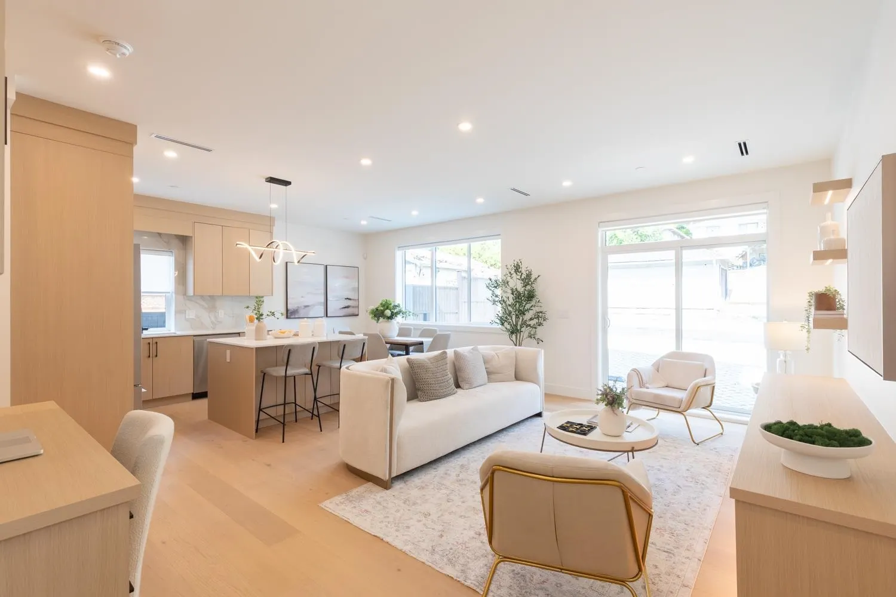
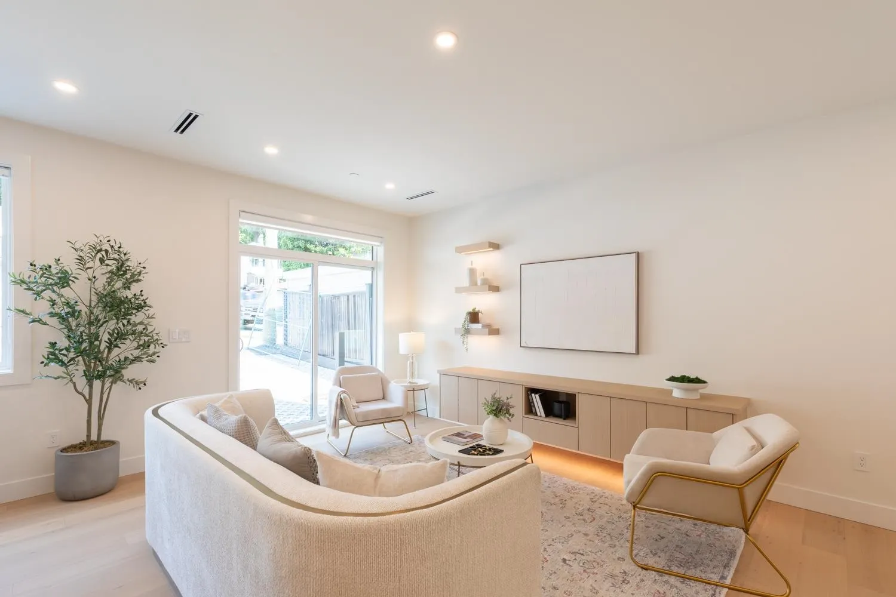
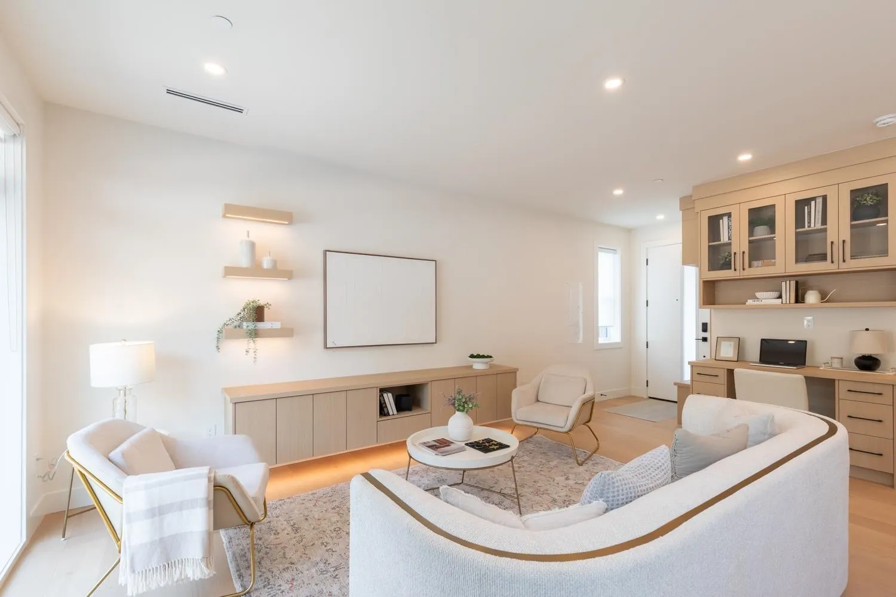
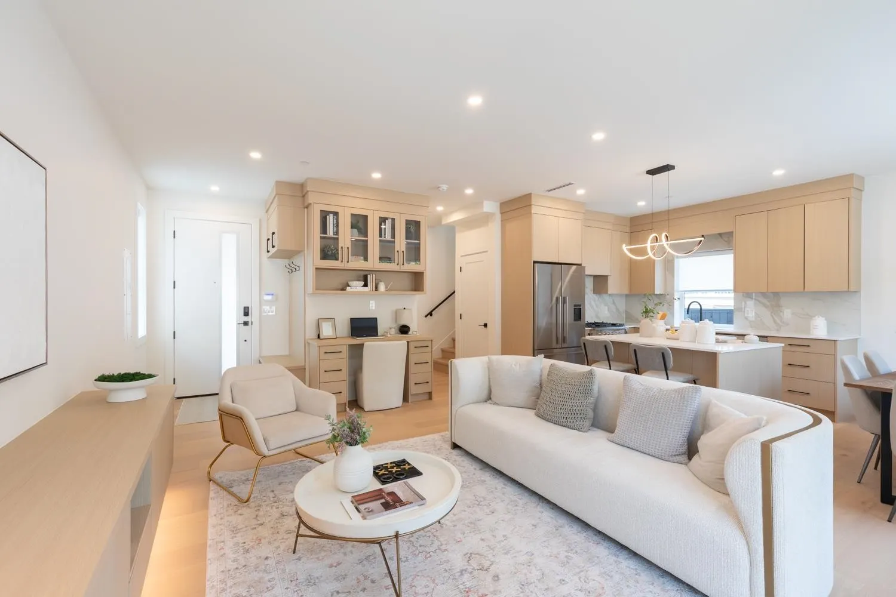
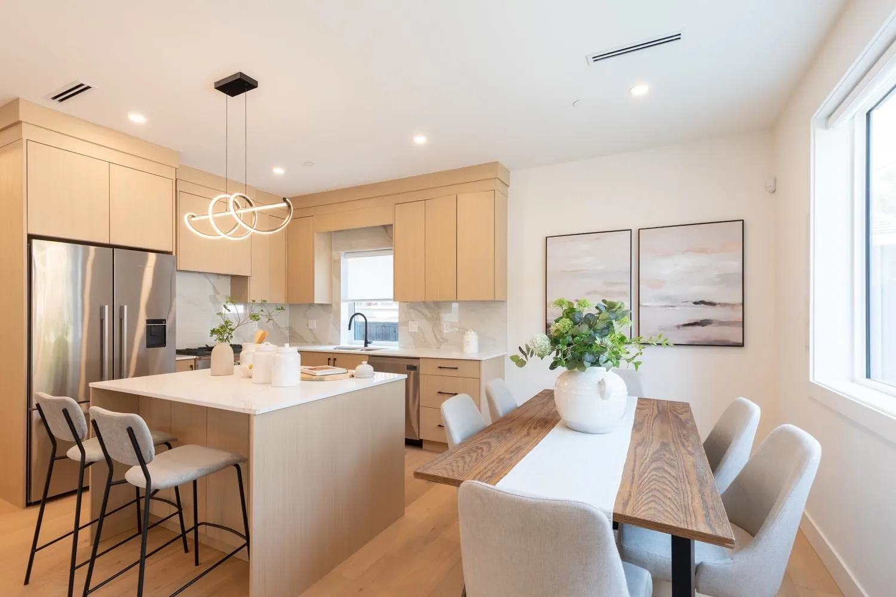
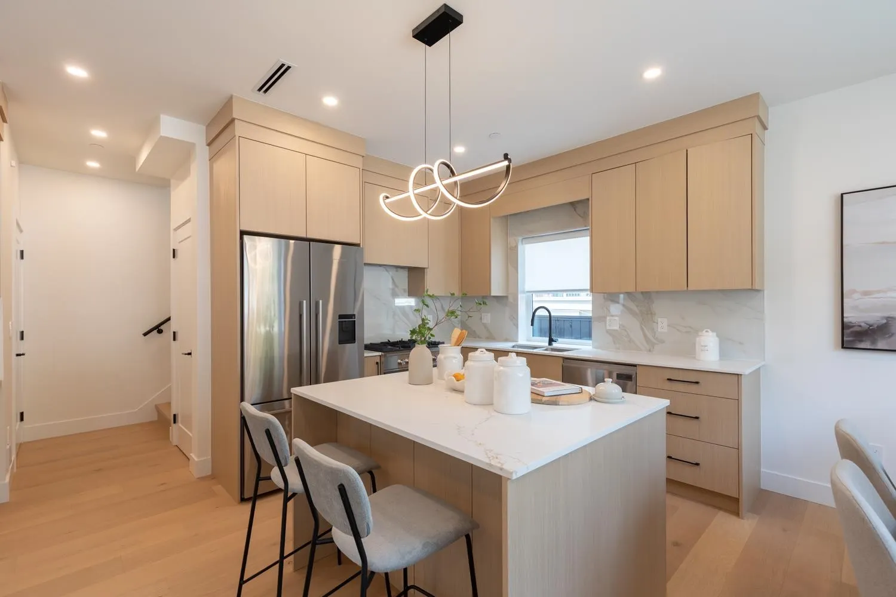
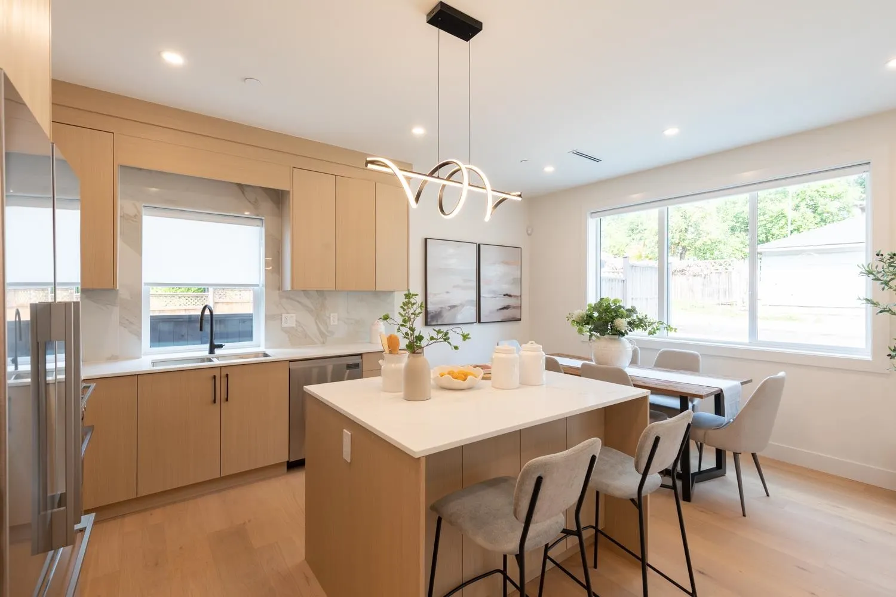
LIMITED TIME OFFER: $20,000 BUYER INCENTIVE for purchases completing by December 31, 2026! Rare TWO LEVEL 3-bedroom home at The Westline Collection delivers luxury living on a quiet tree lined street w/ NO STRATA FEES. The open main floor offers massive living & dining spaces, wide plank light oak engineered hardwood, & a Scandinavian inspired island kitchen with Fisher Paykel appliances, quartz counters and backsplash, under cabinet LED lighting, and custom millwork. All bedrooms sit on the 2nd level, ideal for families, w/ a primary suite that includes a generous WIC and ensuite finished with Italian and Spanish tile, Kohler & Riobel fixtures & quartz counters. Full size laundry, built in closet organizers, EV charger parking & smart home features. Inquire about HUGE REBATE ON GST & PTT

Property Details

Amenities & Utilities

In Unit

Full Property Details

Interior

Bedrooms
3
Washrooms
3
Square Footage
1278 sqft
Basement
None
Heating Type
Electric,Heat Pump
Kitchens
1
Floor Finish
Hardwood,Tile

Exterior

Front
33.00
Lot Size (Sq Ft)
5115.00
Waterfront
No
Parking Spaces
1
Total Parking Spaces
-
Garage Spaces
-
Zoning
R1
Roof
Asphalt

Building Description

Property Type
Duplex,Residential Attached
Home Type
Townhome
Subtype
Half Duplex
Year Built
2026
Exterior
Frame Wood,Mixed (Exterior)
Water Supply
Public
No. Floor Levels
2
Pets Allowed
Yes With Restrictions

Community

Community
Renfrew VE
Area Code
Vancouver East

Taxes & Fees

Tax Year
2025
Maintenance Fee
$ 0 /mo

Other

Virtual Tour Link
Pets
Yes With Restrictions

Room Types

Room Dimensions Area Description
Living Room 14'0 x 17'2 240.33 sqft -
Dining Room 8'7 x 9'5 80.83 sqft -
Kitchen 8'7 x 9'5 80.83 sqft -
Bedroom 7'5 x 8'11 66.13 sqft -
Bedroom 8'6 x 8'11 75.79 sqft -
Primary Bedroom 9'5 x 14'2 133.4 sqft -
Walk-In Closet 5'2 x 7'6 38.75 sqft -
Jess Kuang
Jess Kuang
Sutton Group - 1st West Realty
Listed by Patrick Weeks PREC*
9 days on site
Listing Broker
RE/MAX Select Properties
Courtesy
RE/MAX Select Properties

Similar homes for sale in Vancouver

Explore Vancouver

This representation is based in whole or in part on data generated by the Chilliwack & District Real Estate Board, Fraser Valley Real Estate Board or Greater Vancouver REALTORS® which assumes no responsibility for its accuracy. Copyright 2026 by the Greater Vancouver REALTORS®, Fraser Valley Real Estate Board, Chilliwack and District Real Estate Board, and BC Northern Real Estate Board. All Rights Reserved.
Powered by AgentLocator






