
1283 Howe Street #3708, Vancouver
1 / 19
For Sale
$990,000
2 bd · 2 ba · 787 sq ft

1283 Howe Street #3708, Vancouver V6Z 0E3

MLS®# R3181604

Est. mortgage
$3,756/mo
Property taxes $3,189.98/yr

About This Home

Property Type
Condo, Apartment/Condo
Parking
1 parking
MLS #
R3181604
Size
787 sqft
Basement
None
Tax
$3,189.98 /yr
Year Built
2019
Maintenance Fee
$740.69 /mo
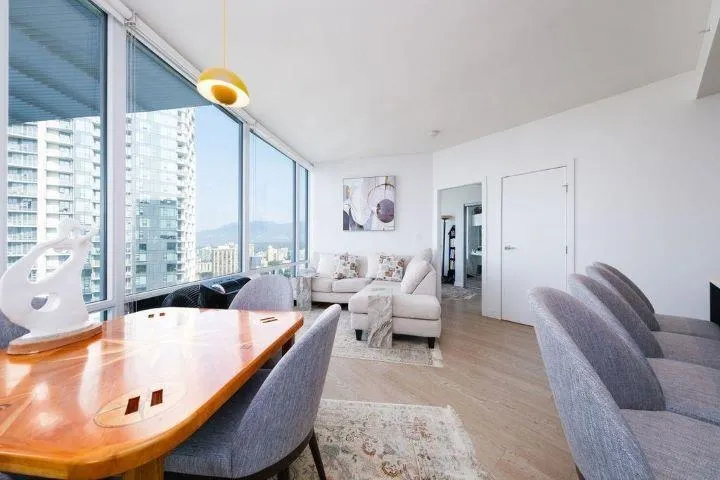
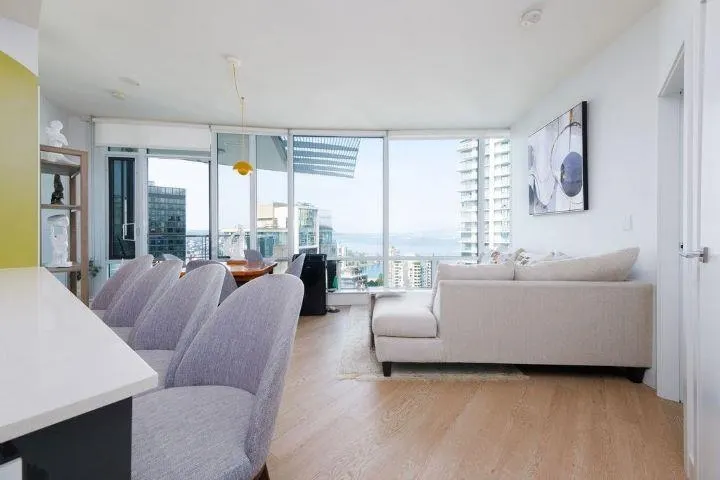
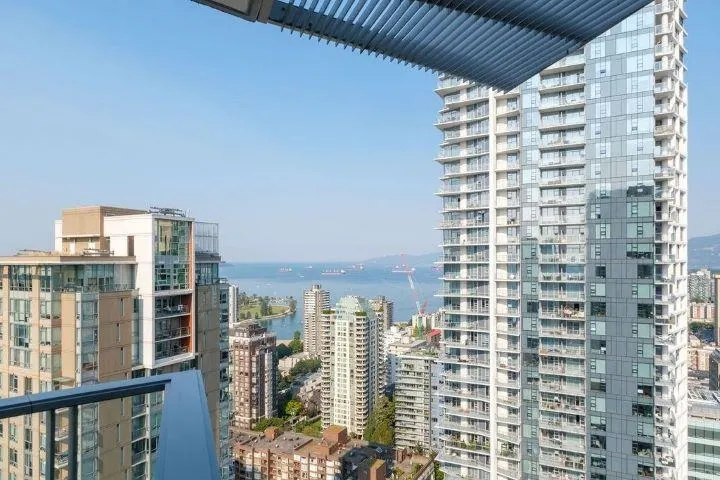
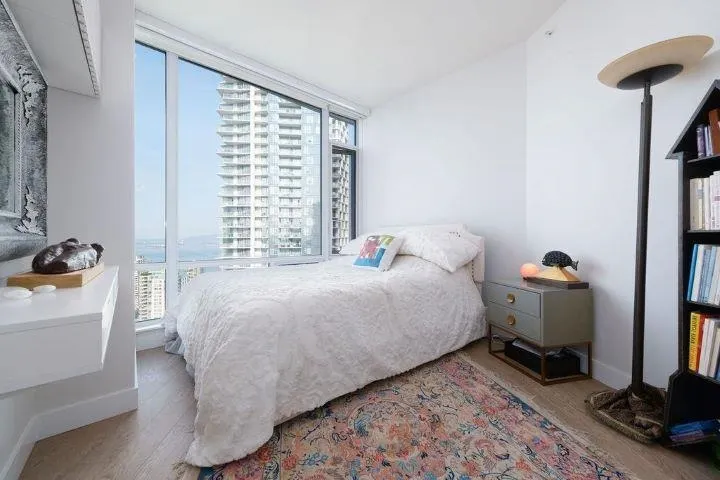
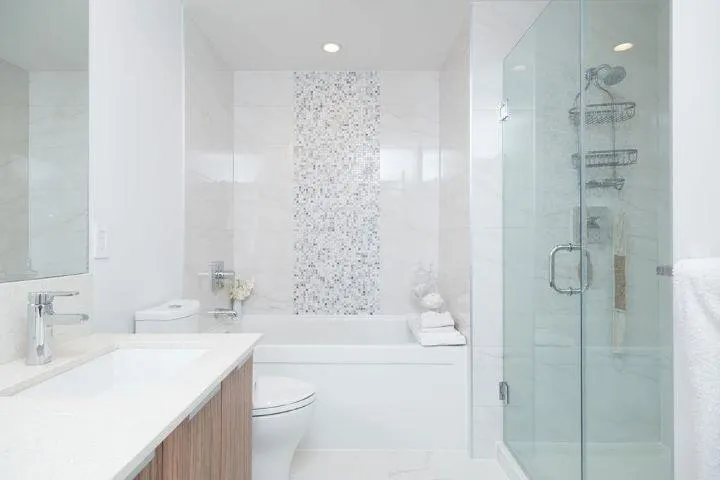
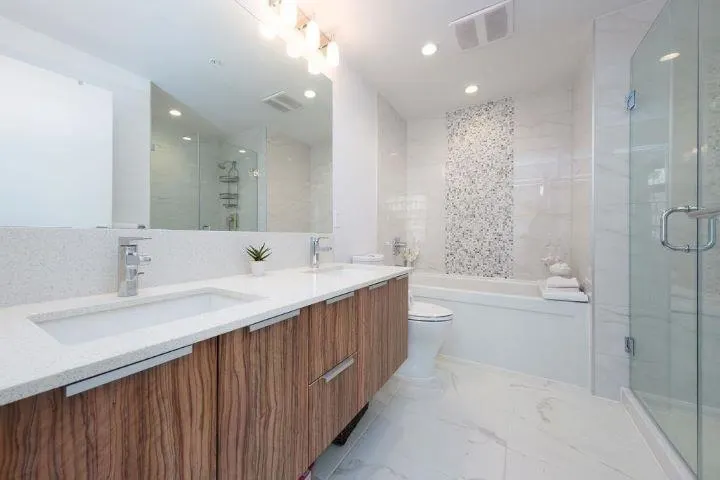
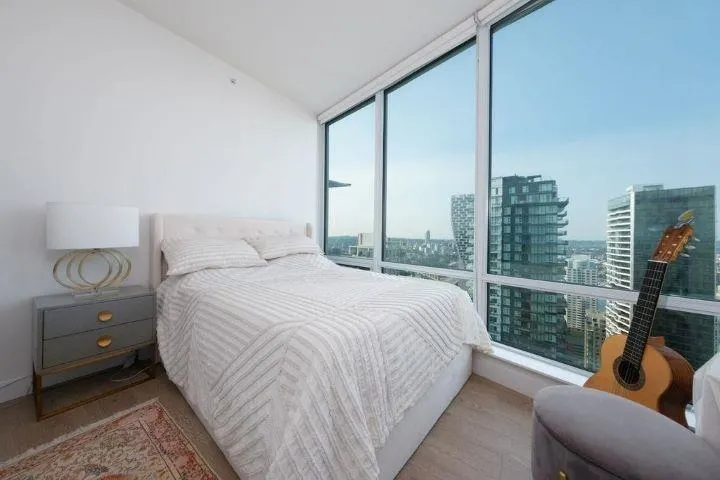
Stunning breathtaking ocean views 2 bedroom + 1 den home at Tate Downtown Vancouver! This luxurious 2 bedroom, 2 bathroom unit comes complete with 1 den/storage space, 1 parking and 1 locker for your convenience. The spacious and bright living room features floor-to-ceiling windows that offer panoramic views of the city and the ocean. The kitchen is equipped with top-of-the-line appliances, including a gas range, and ample counter space. The master bedroom has a luxurious ensuite bathroom, complete with a deep soaker tub. Spacious Second bedroom and has easy access to the second full bathroom and plus extra 1 den for your office or storage space. Don't miss out on this incredible opportunity to own a piece of Vancouver's skyline. Book your viewing today ! Open House, May 06, Sat, 2-4pm

Property Details

Amenities & Utilities

In Unit

Full Property Details

Interior

Bedrooms
2
Washrooms
2
Square Footage
787 sqft
Basement
None
Heating Type
Forced Air
Kitchens
1

Exterior

View
Ocean, City, Mountain View
Waterfront
No
Parking Spaces
1
Total Parking Spaces
-
Garage Spaces
-
Zoning
RES
Roof
Other

Building Description

Property Type
Multi Family,Residential Attached
Home Type
Condo
Subtype
Apartment/Condo
Year Built
2019
Exterior
Concrete,Mixed (Exterior)
Water Supply
Public
No. Floor Levels
1
Pets Allowed
Yes With Restrictions

Community

Community
Downtown VW
Area Code
Vancouver West

Taxes & Fees

Taxes
$3,189.98 /yr
Tax Year
2025
Maintenance Fee
$740.69 /mo

Other

Pets
Yes With Restrictions

Room Types

Room Dimensions Area Description
Living Room 10'5 x 12'6 130.21 sqft -
Dining Room 8'0 x 8'1 64.67 sqft -
Kitchen 7'1 x 10'8 75.56 sqft -
Primary Bedroom 9'7 x 13'8 130.97 sqft -
Bedroom 11'3 x 11'4 127.5 sqft -
Den 4'8 x 8'8 40.44 sqft -
Foyer 4'0 x 5'1 20.33 sqft -
Jess Kuang
Jess Kuang
Sutton Group - 1st West Realty
Listed by Edith Chan PREC*
9 days on site
Listing Broker
RE/MAX Masters Realty
Courtesy
RE/MAX Masters Realty

Similar homes for sale in Vancouver

Explore Vancouver

This representation is based in whole or in part on data generated by the Chilliwack & District Real Estate Board, Fraser Valley Real Estate Board or Greater Vancouver REALTORS® which assumes no responsibility for its accuracy. Copyright 2026 by the Greater Vancouver REALTORS®, Fraser Valley Real Estate Board, Chilliwack and District Real Estate Board, and BC Northern Real Estate Board. All Rights Reserved.
Powered by AgentLocator







