
8589 Rivergrass Drive #5, Vancouver
1 / 27
For Sale
$1,318,800
3 bd · 4 ba · 1,620 sq ft

8589 Rivergrass Drive #5, Vancouver V5S 0J7

MLS®# R3181598

Est. mortgage
$5,003/mo
Property taxes $4,803.70/yr

About This Home

Property Type
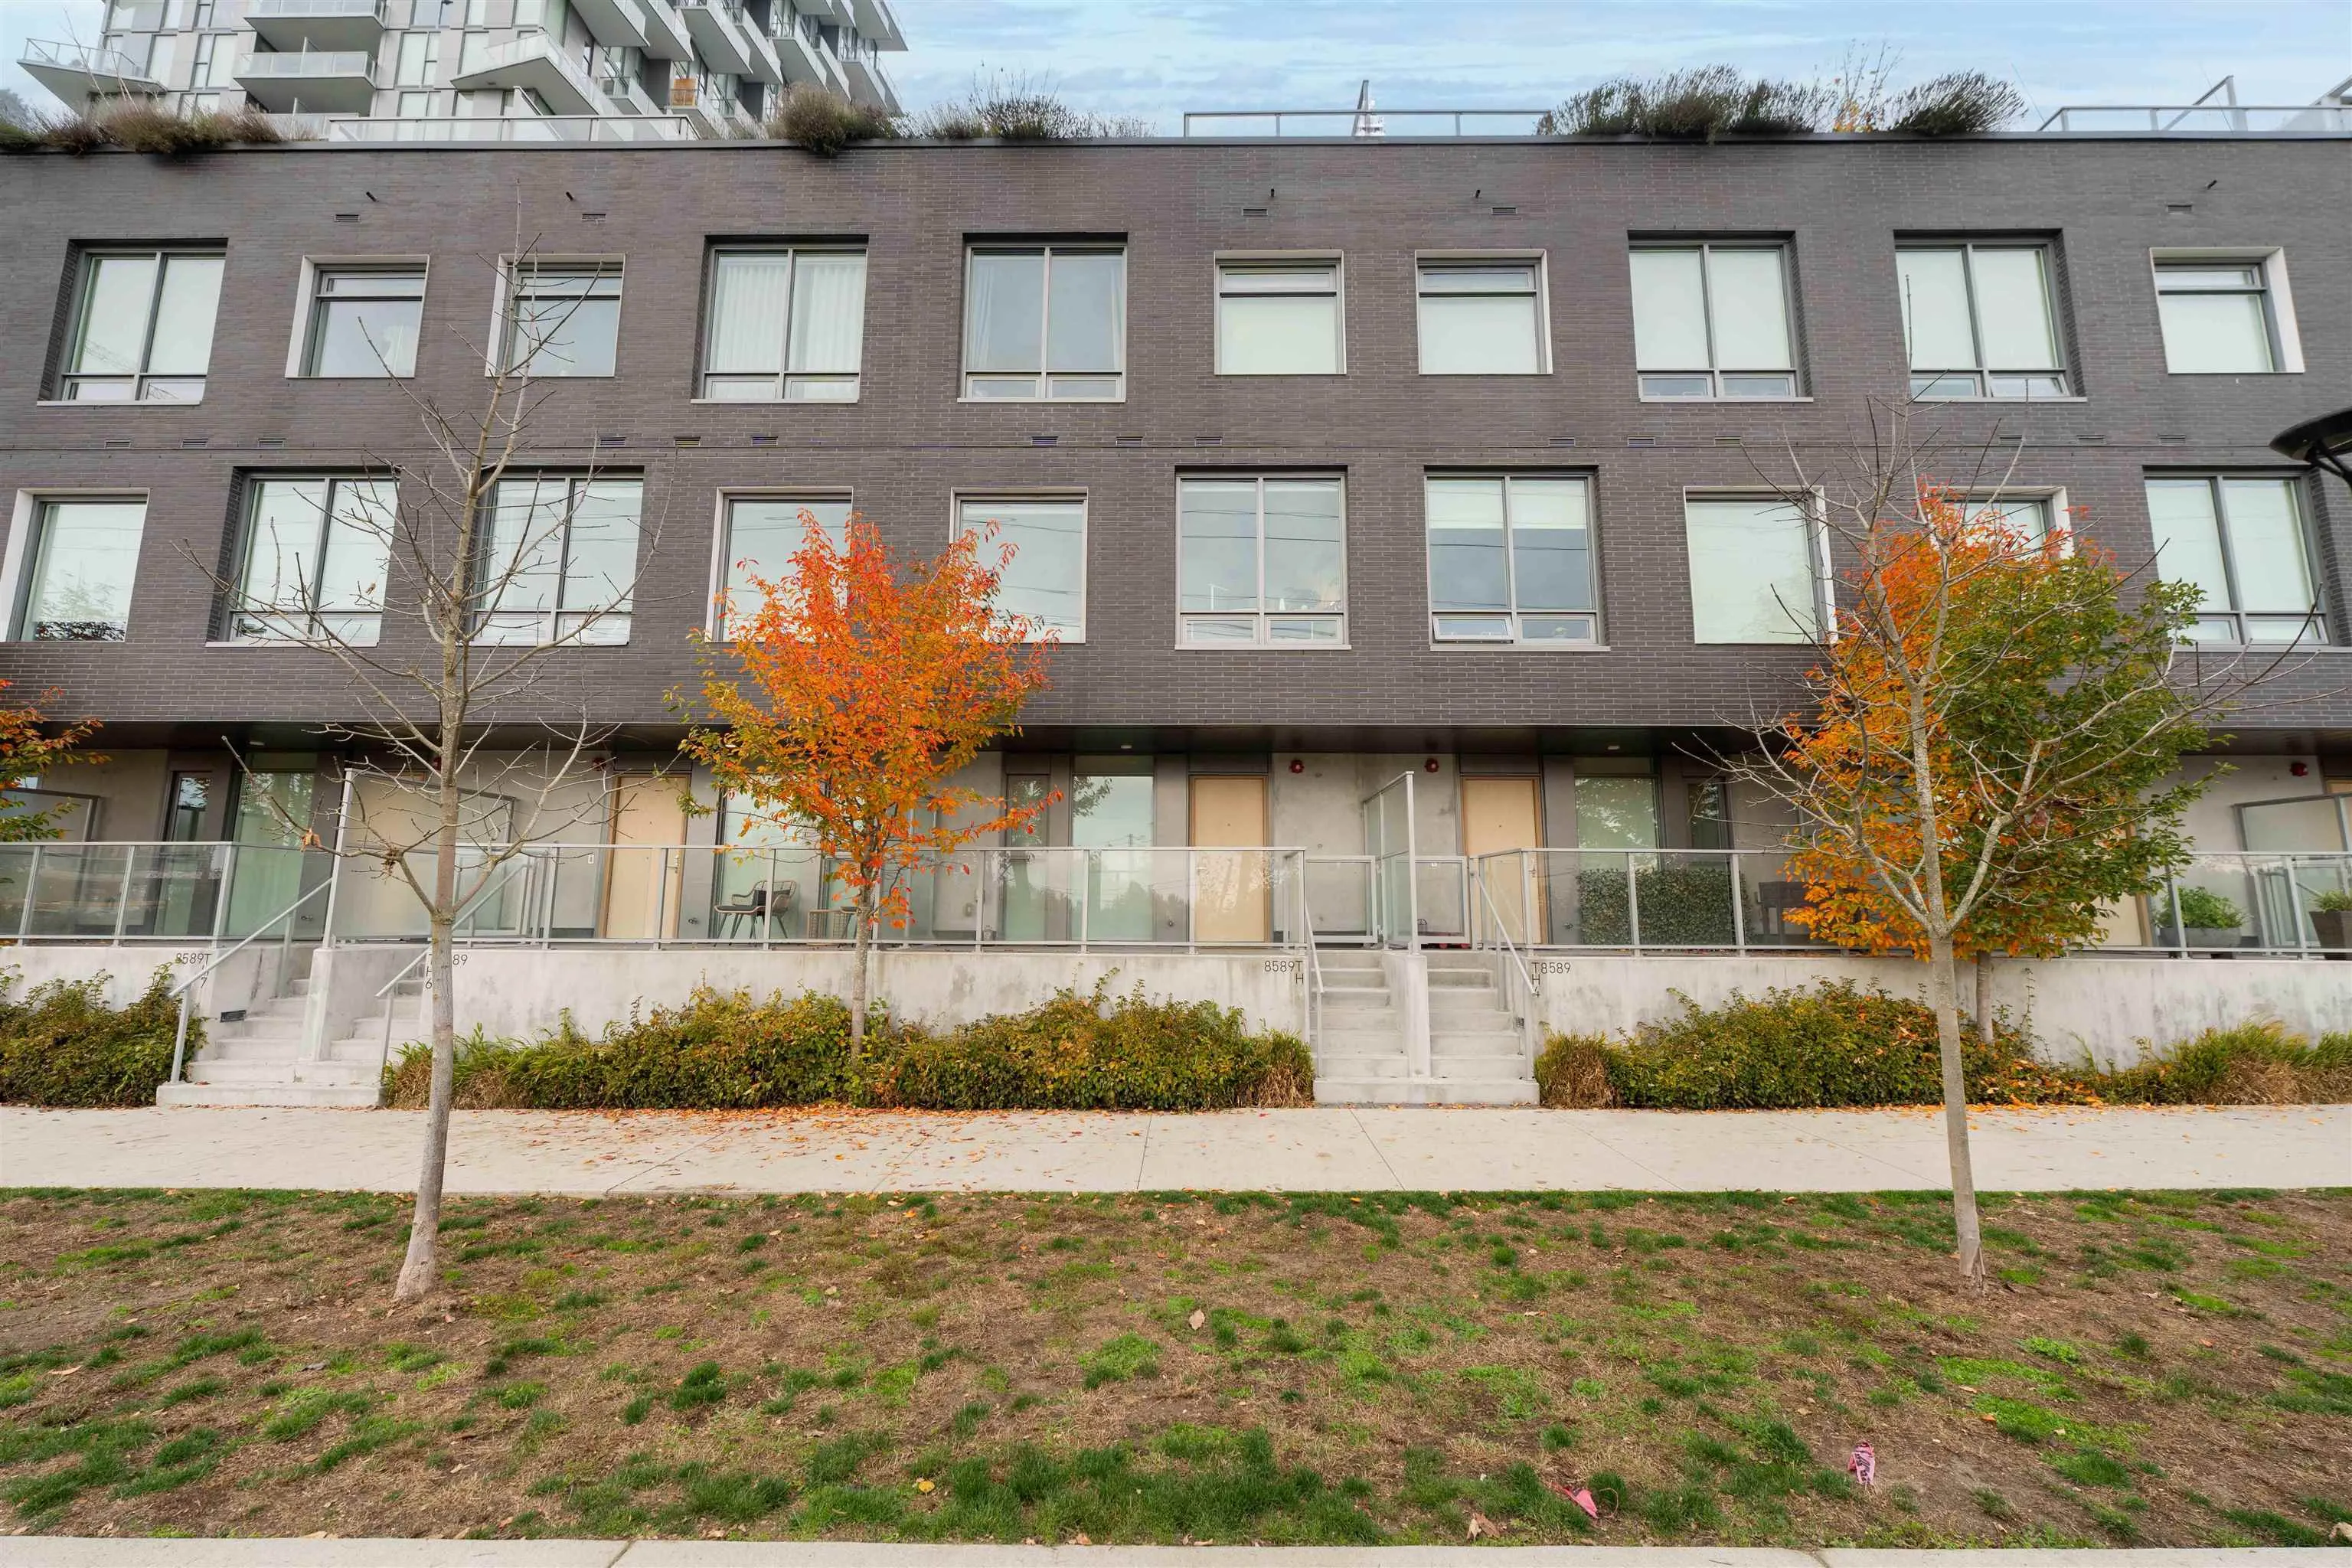
Townhome, Townhouse, 3 Storey
Parking
2 parking
MLS #
R3181598
Size
1620 sqft
Basement
None
Tax
$4,803.70 /yr
Year Built
2021
Maintenance Fee
$971 /mo
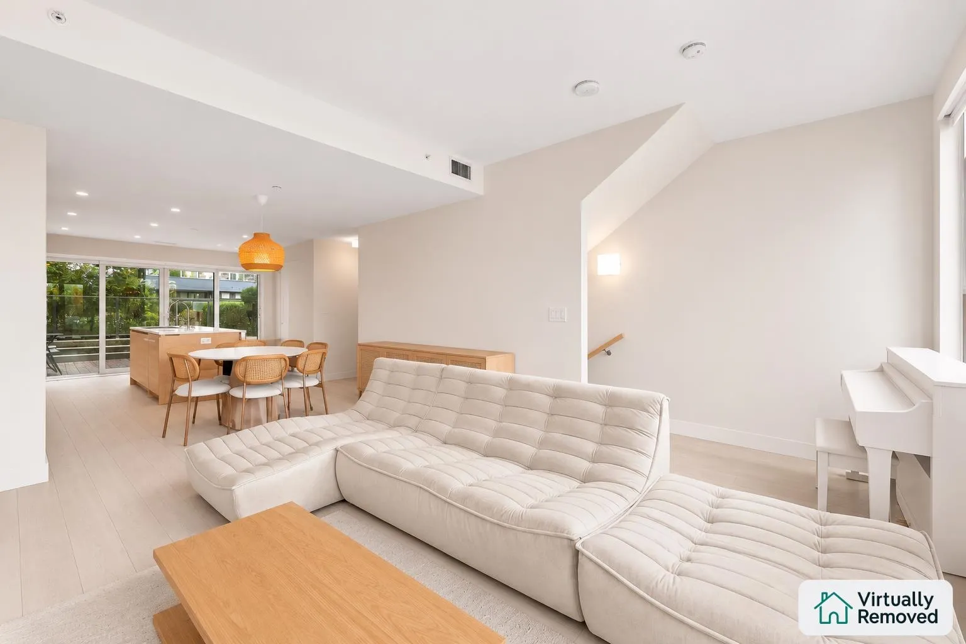
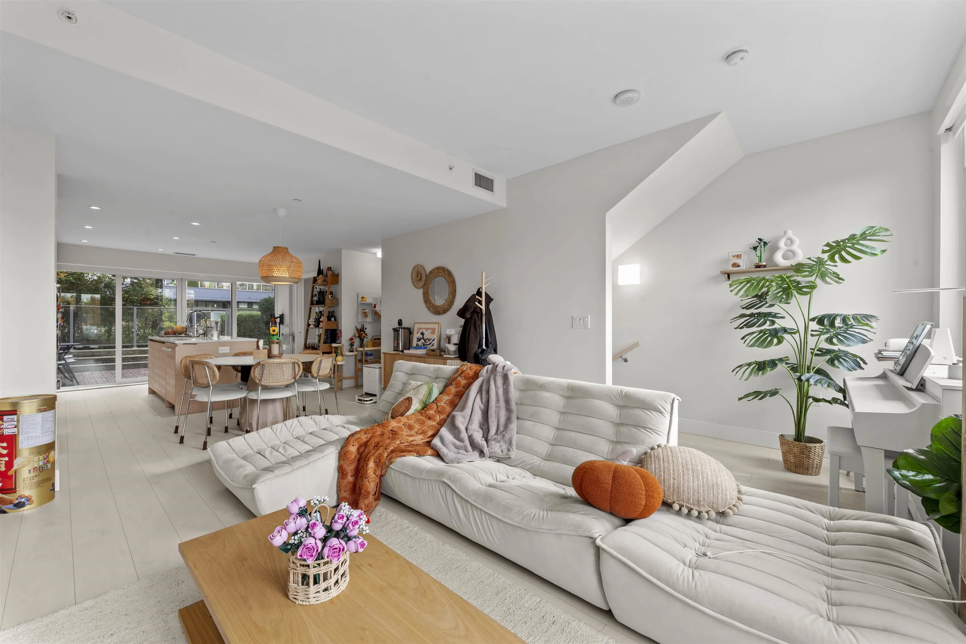
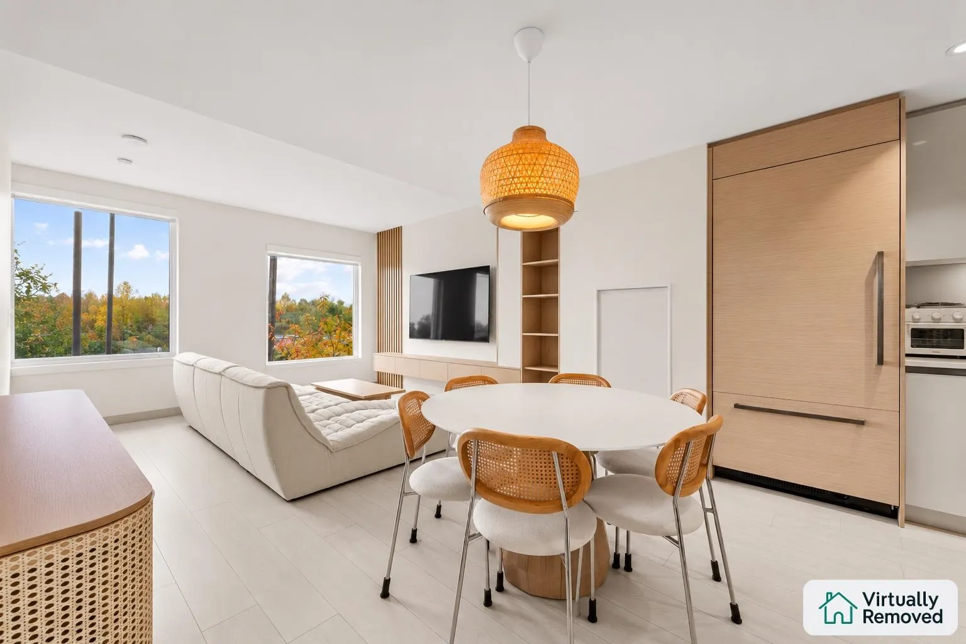
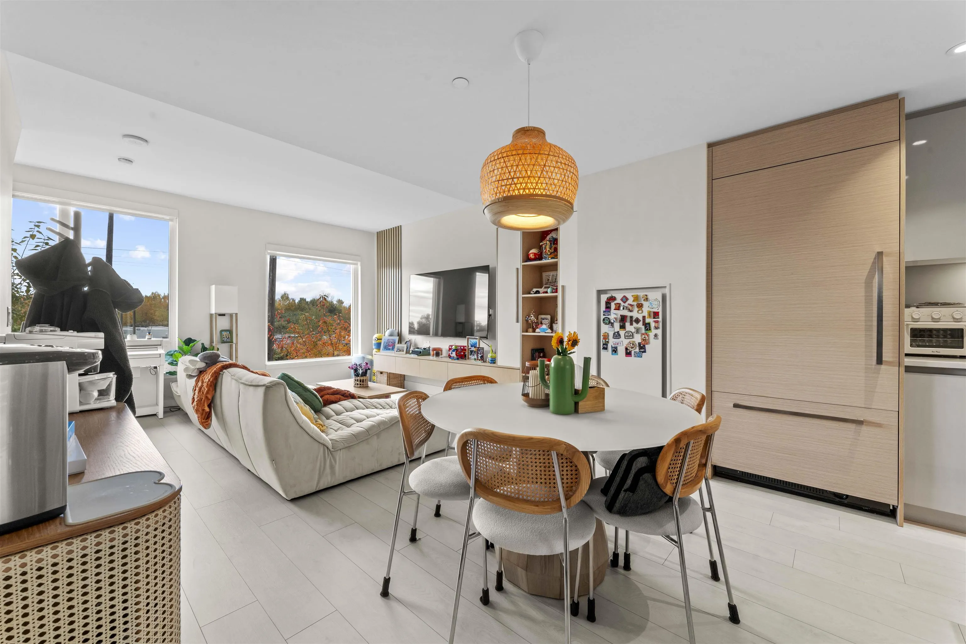
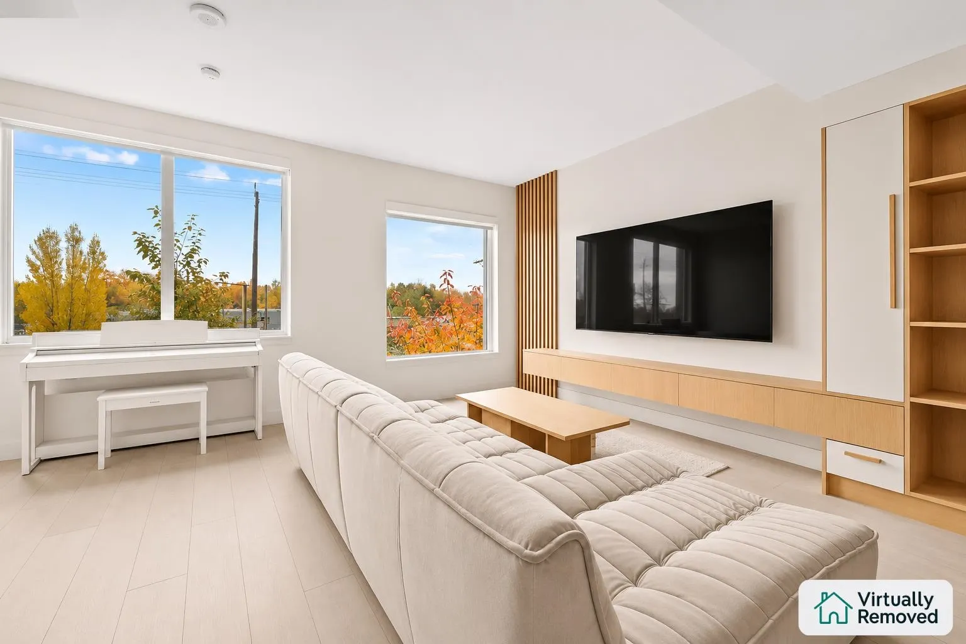
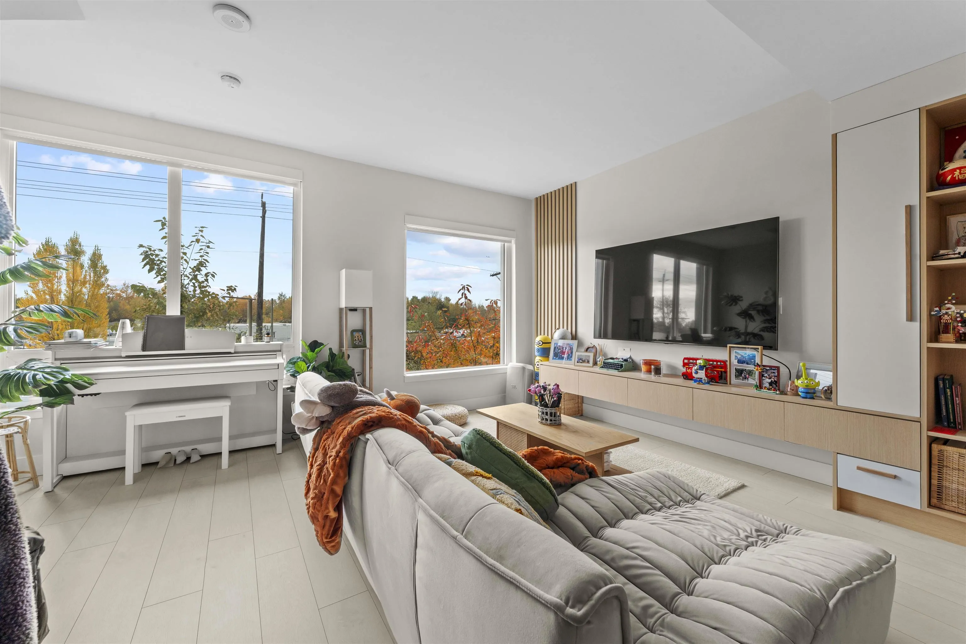
Welcome to Avalon 3 in the heart of River District! This spacious 3-bed, 3.5-bath townhouse offers a thoughtfully designed layout with plenty of natural light and room for the whole family. Enjoy outdoor living with your own private rooftop deck, perfect for relaxing or entertaining. Complete with 2 parking stalls (1 EV) and a storage locker. Residents enjoy access to great amenities including a gym, sauna, outdoor lounge, and party rooom. Nestled in a quiet, walkable community, just steps from parks, playgrounds, and everyday conveniences, with easy access to transit and major routes. Experience the best of River District living!

Property Details

Amenities & Utilities

In Unit

Full Property Details

Interior

Bedrooms
3
Washrooms
4
Square Footage
1620 sqft
Basement
None
Heating Type
Heat Pump,Hot Water,Natural Gas
Kitchens
1

Exterior

Waterfront
No
Parking Spaces
2
Total Parking Spaces
-
Garage Spaces
-
Zoning
CD-1
Roof
Torch On

Building Description

Style
3 Storey
Property Type
Residential Attached
Home Type
Townhome
Subtype
Townhouse
Year Built
2021
Exterior
Concrete,Mixed (Exterior)
Water Supply
Public
No. Floor Levels
3
Pets Allowed
Yes With Restrictions

Community

Community
South Marine
Area Code
Vancouver East

Taxes & Fees

Taxes
$4,803.70 /yr
Tax Year
2026
Maintenance Fee
$971 /mo

Other

Pets
Yes With Restrictions

Room Types

Room Dimensions Area Description
Bedroom 9'7 x 9'10 94.24 sqft -
Storage 6' x 6'2 37 sqft -
Foyer 4'1 x 7'2 29.26 sqft -
Living Room 14'9 x 17' 250.75 sqft -
Dining Room 6'11 x 13'4 92.22 sqft -
Kitchen 11'7 x 13'4 154.44 sqft -
Bedroom 9'6 x 10'3 97.38 sqft -
Primary Bedroom 9'3 x 10'9 99.44 sqft -
Walk-In Closet 5'5 x 5'6 29.79 sqft -
Jess Kuang
Jess Kuang
Sutton Group - 1st West Realty
Listed by Edgar Sung
9 days on site
Listing Broker
Sutton Group - Vancouver First Realty
Courtesy
Sutton Group - Vancouver First Realty

Similar homes for sale in Vancouver

Explore Vancouver

This representation is based in whole or in part on data generated by the Chilliwack & District Real Estate Board, Fraser Valley Real Estate Board or Greater Vancouver REALTORS® which assumes no responsibility for its accuracy. Copyright 2026 by the Greater Vancouver REALTORS®, Fraser Valley Real Estate Board, Chilliwack and District Real Estate Board, and BC Northern Real Estate Board. All Rights Reserved.
Powered by AgentLocator






