
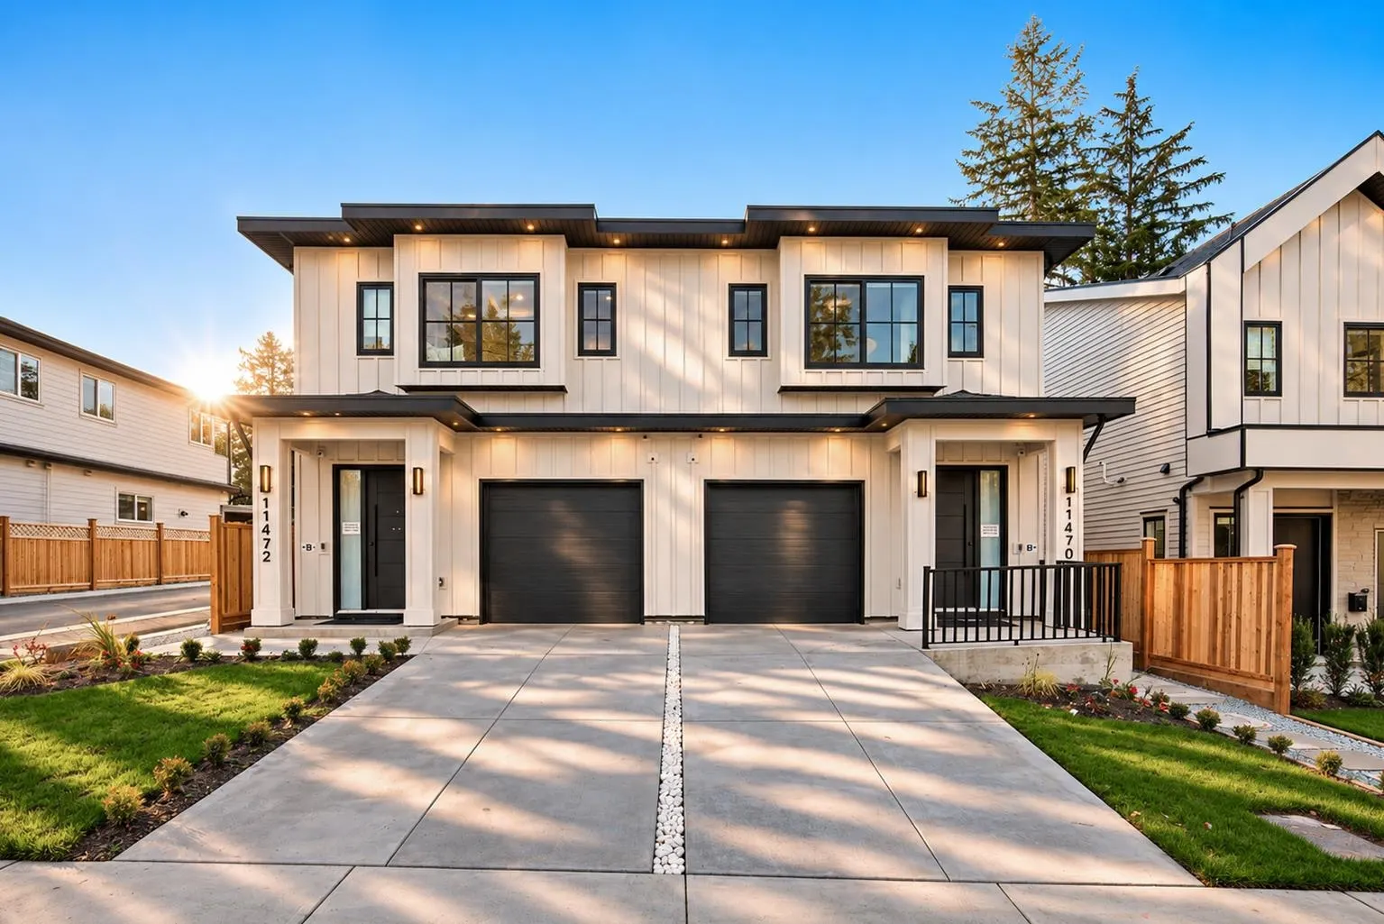
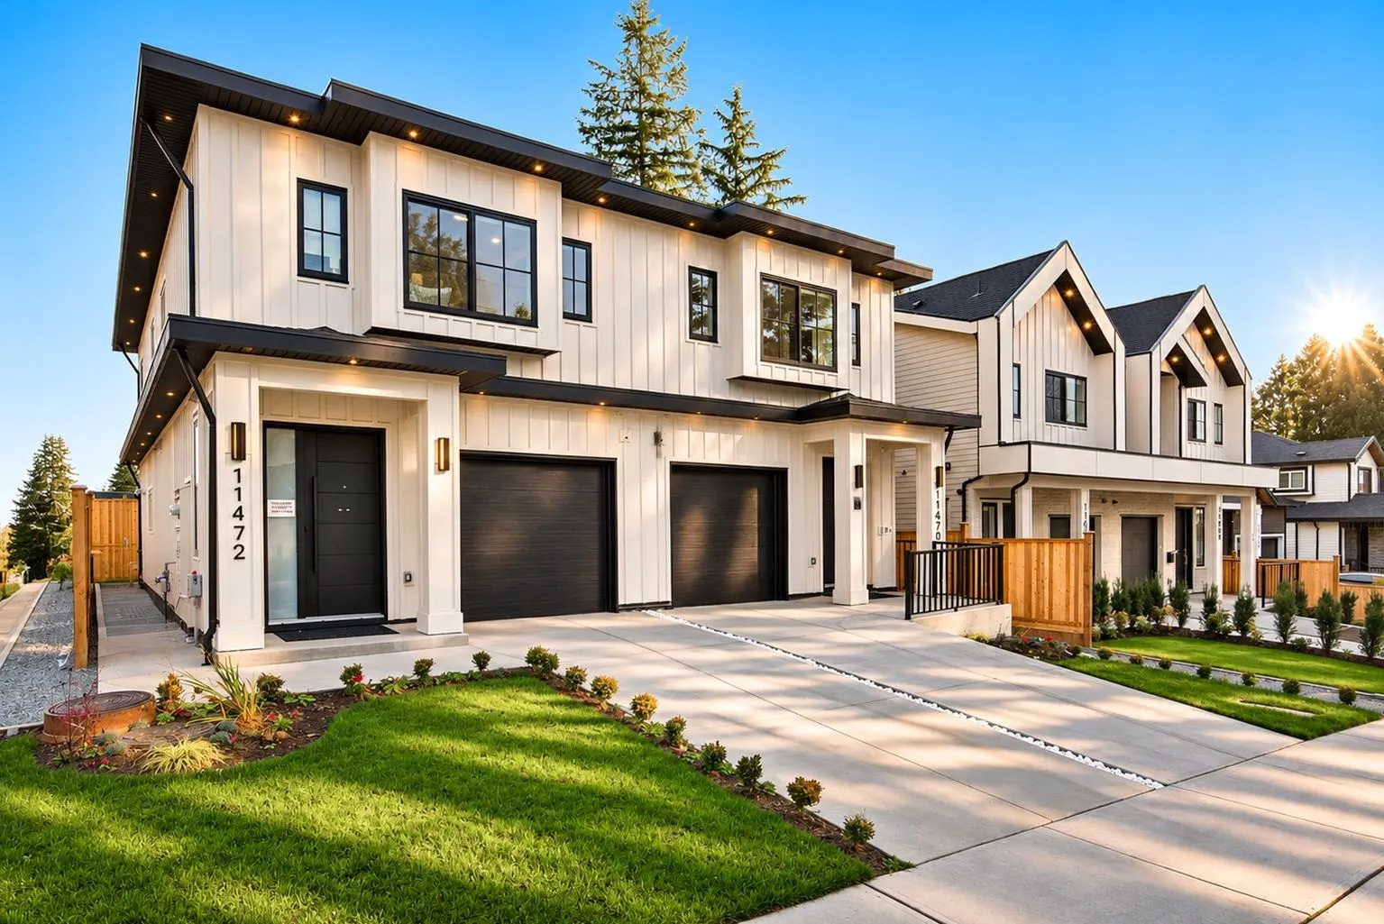
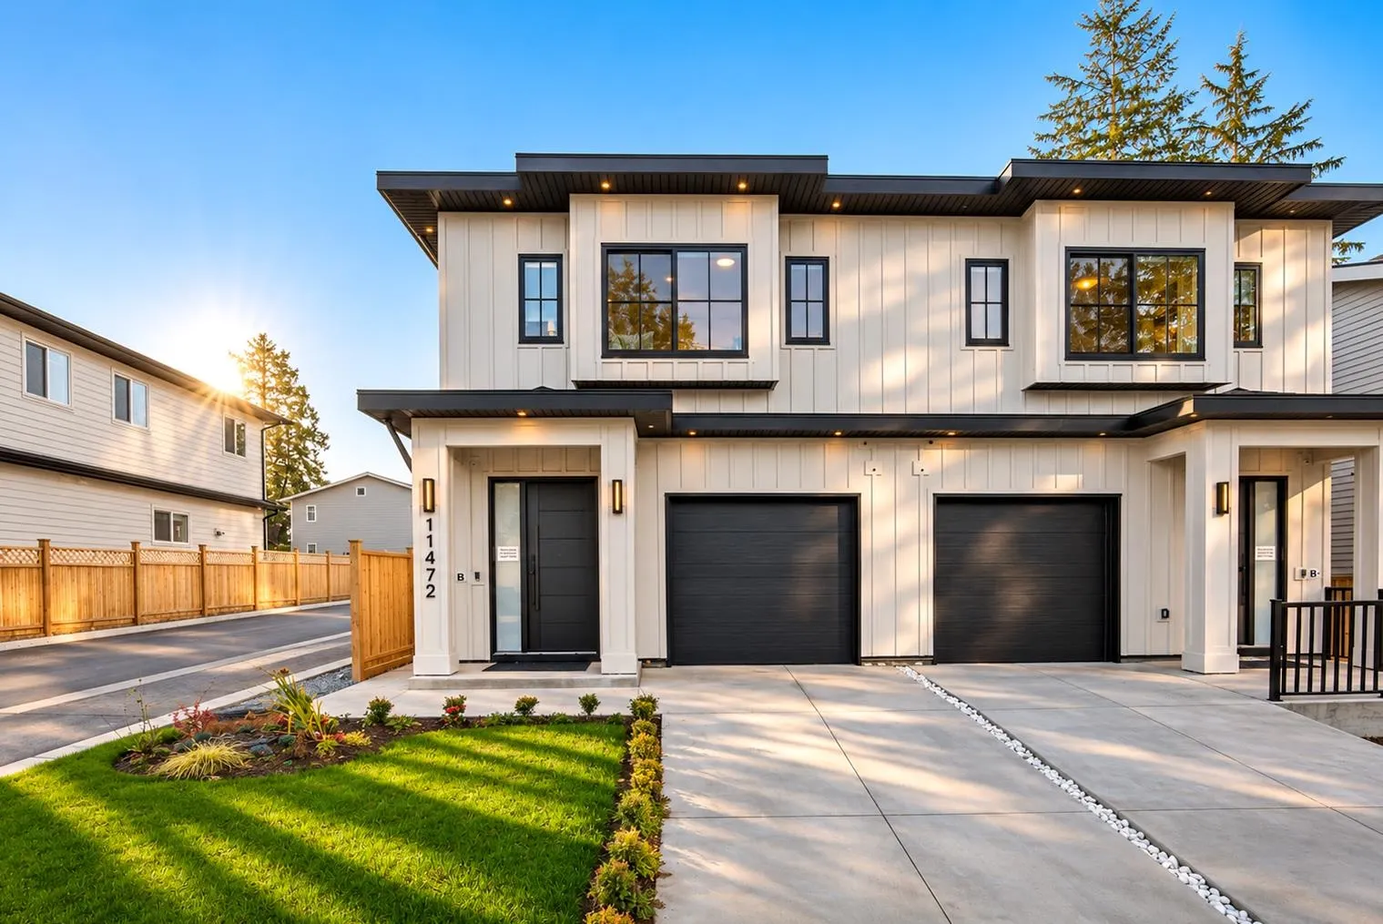
11470 92 Avenue, Delta
1 / 40
For Sale
$1,199,800
5 bd · 5 ba · 2,317 sq ft

11470 92 Avenue, Delta V4C 2Z8

MLS®# R3181531

Est. mortgage
$4,552/mo
Property taxes $3,760.44/yr

About This Home

Property Type
Townhome, Half Duplex
Parking
1 garage, 3 parking
MLS #
R3181531
Size
2317 sqft
Basement
Finished,Exterior Entry
Lot size
4520.00 sqft
Tax
$3,760.44 /yr
Year Built
2026
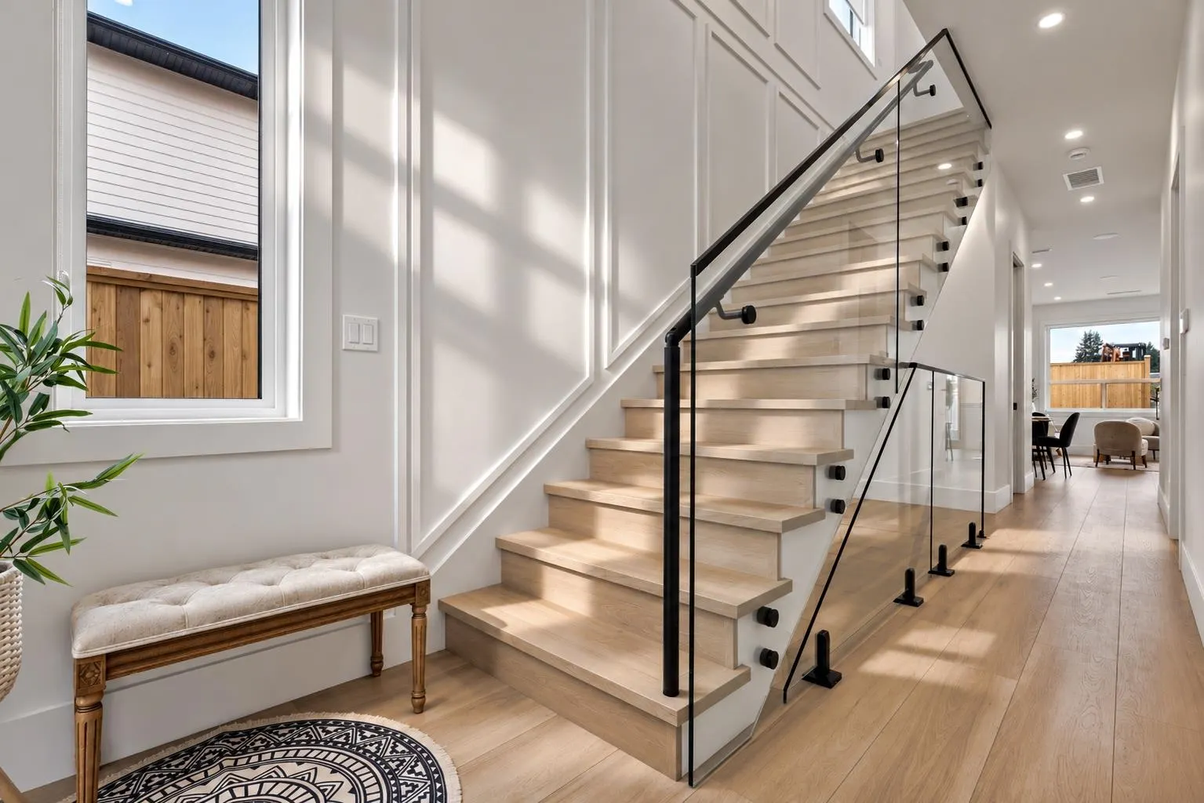
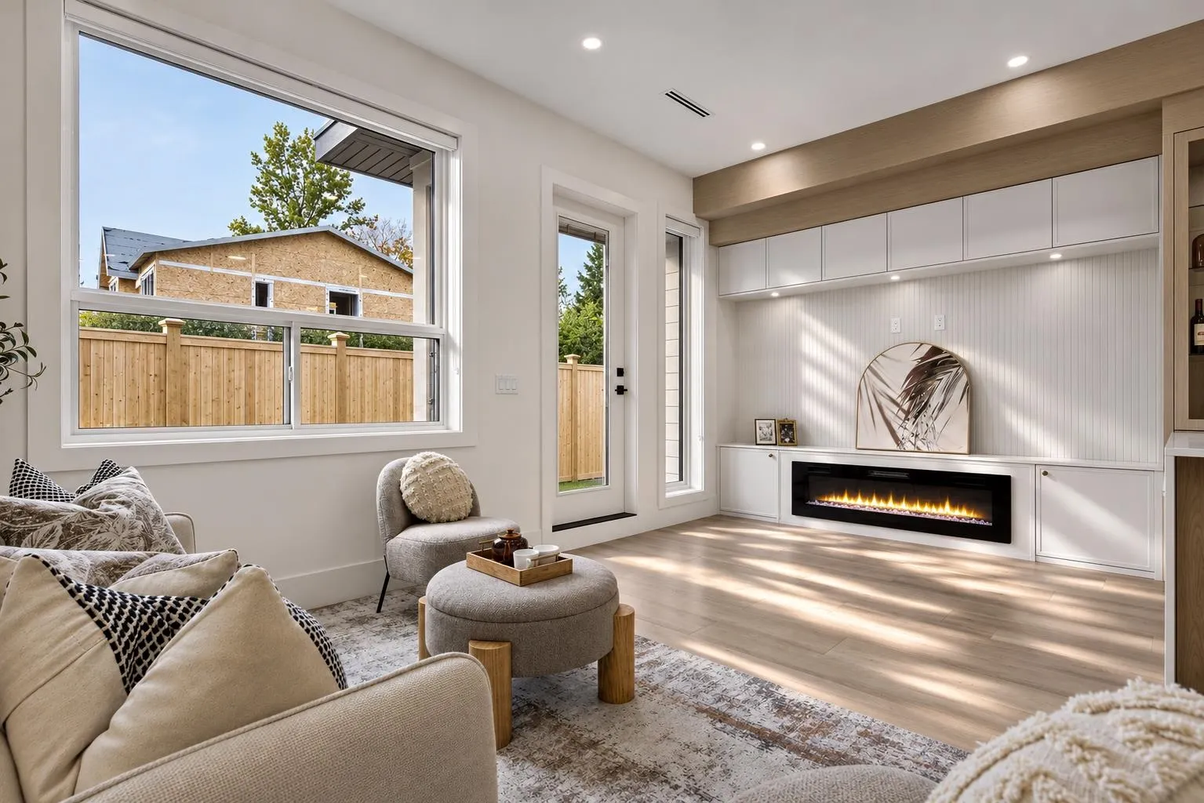
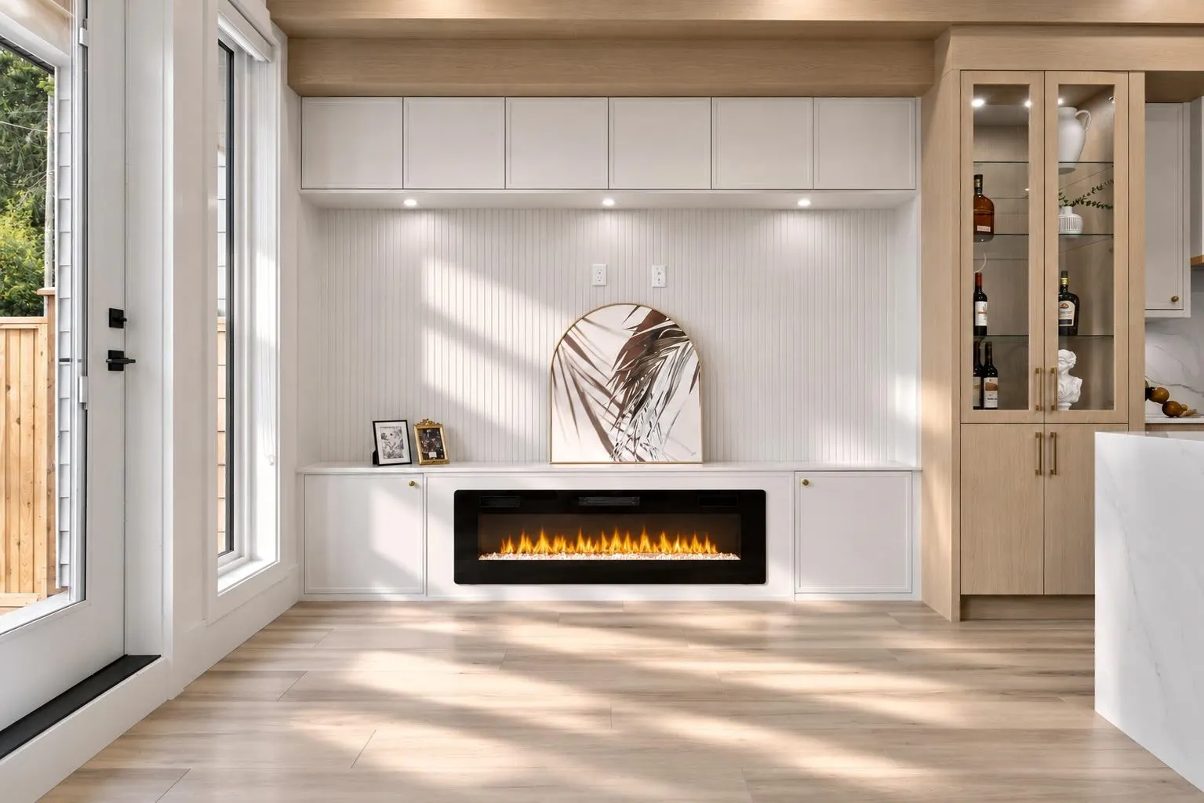
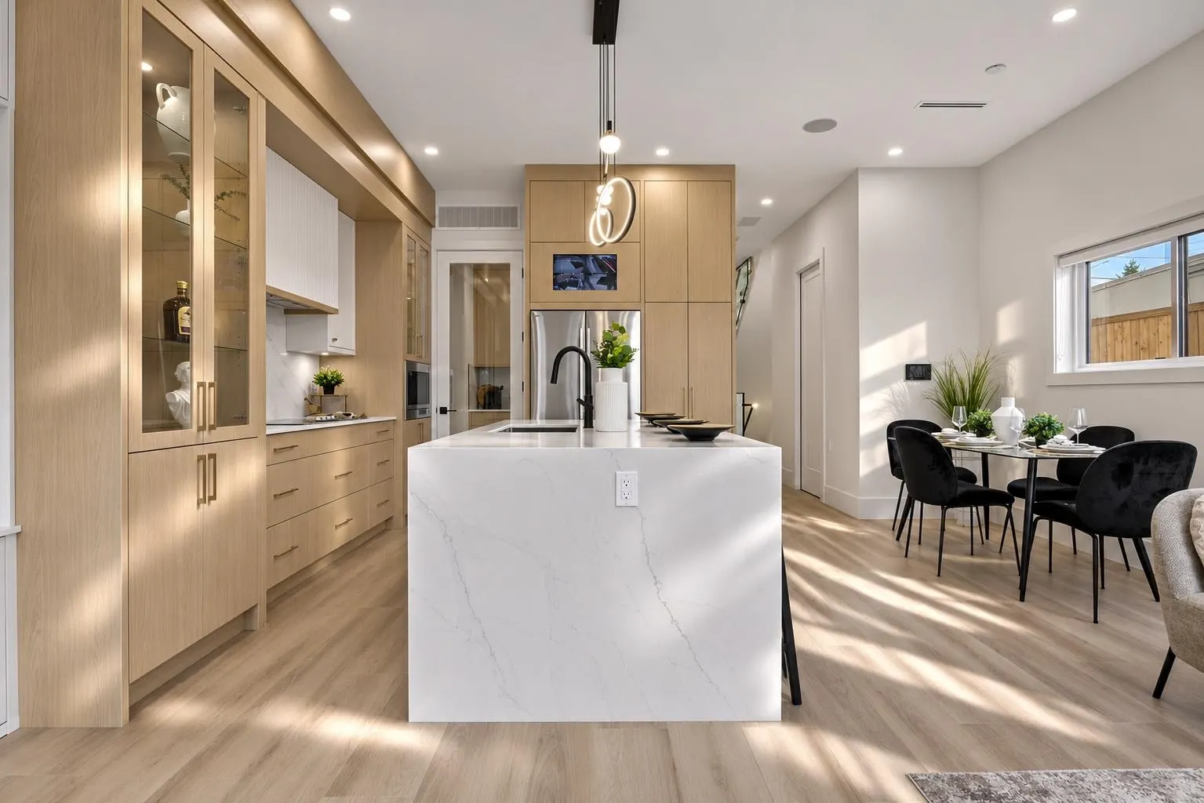
Brand-new luxury half duplex showcasing exceptional craftsmanship, modern design and quality finishes throughout. The open-concept main floor features soaring 10-ft ceilings, concrete subfloors and a beautifully appointed kitchen with quartz countertops, a large island with a quartz waterfall countertop, stainless steel appliances and a fully equipped spice kitchen with pantry. Enjoy year-round comfort with air conditioning. Upstairs offers 4 generously sized bedrooms, including a spacious primary retreat with stunning North Shore Mountain views and a spa-inspired ensuite featuring a walk-in shower, along with 2 additional full bathrooms. A 1-bedroom legal basement suite completes the home. Ideally located close to schools, parks, shopping and everyday amenities. This one is a must-see!

Property Details

Amenities & Utilities

In Unit

Full Property Details

Interior

Bedrooms
5
Washrooms
5
Square Footage
2317 sqft
Basement
Finished,Exterior Entry
Heating Type
Baseboard,Electric,Forced Air
Kitchens
3
Floor Finish
Laminate,Mixed,Tile

Exterior

Front
45.00
Lot Size (Sq Ft)
4520.00
Waterfront
No
Parking Spaces
3
Total Parking Spaces
-
Garage Spaces
1
Zoning
CDZ59
Roof
Asphalt

Building Description

Property Type
Duplex,Residential Attached
Home Type
Townhome
Subtype
Half Duplex
Year Built
2026
Exterior
Frame Wood,Fibre Cement (Exterior)
Water Supply
Public
No. Floor Levels
2

Community

Community
Annieville
Area Code
N. Delta

Taxes & Fees

Taxes
$3,760.44 /yr
Tax Year
2026

Other

Virtual Tour Link

Room Types

Room Dimensions Area Description
Family Room 11'6 x 18'1 207.96 sqft -
Kitchen 10'0 x 11'1 110.83 sqft -
Nook 8'6 x 7'0 59.5 sqft -
Wok Kitchen 6'2 x 10'9 66.29 sqft -
Primary Bedroom 12'0 x 12'6 150 sqft -
Bedroom 10'0 x 9'0 90 sqft -
Bedroom 10'0 x 8'9 87.5 sqft -
Bedroom 10'0 x 9'0 90 sqft -
Kitchen 15'6 x 17'7 272.54 sqft -
Bedroom 11'8 x 10'1 117.64 sqft -
Jess Kuang
Jess Kuang
Sutton Group - 1st West Realty
Listed by Amrit Gill
9 days on site
Listing Broker
Sutton Group - Supreme Realty Corporation
Courtesy
Sutton Group - Supreme Realty Corporation

Similar homes for sale in Delta

Explore Delta

This representation is based in whole or in part on data generated by the Chilliwack & District Real Estate Board, Fraser Valley Real Estate Board or Greater Vancouver REALTORS® which assumes no responsibility for its accuracy. Copyright 2026 by the Greater Vancouver REALTORS®, Fraser Valley Real Estate Board, Chilliwack and District Real Estate Board, and BC Northern Real Estate Board. All Rights Reserved.
Powered by AgentLocator







