
1155 Seymour Street #310, Vancouver
1 / 40
For Sale
$819,000
2 bd · 2 ba · 971 sq ft

1155 Seymour Street #310, Vancouver V6B 1K2

MLS®# R3181530

Est. mortgage
$3,107/mo
Property taxes $2,932/yr

About This Home

Property Type
Condo, Apartment/Condo
Parking
1 parking
MLS #
R3181530
Size
971 sqft
Basement
None
Tax
$2,932 /yr
Year Built
2005
Maintenance Fee
$753.75 /mo
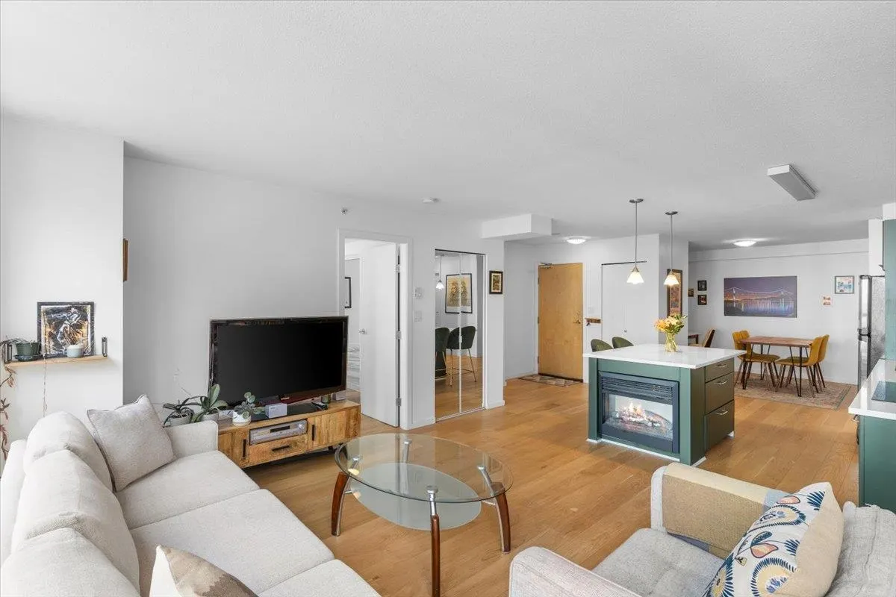
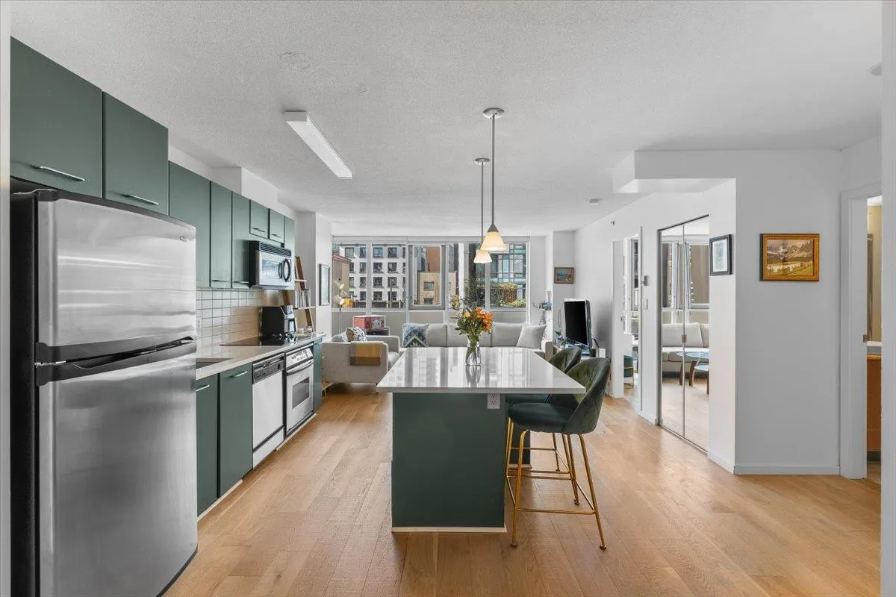
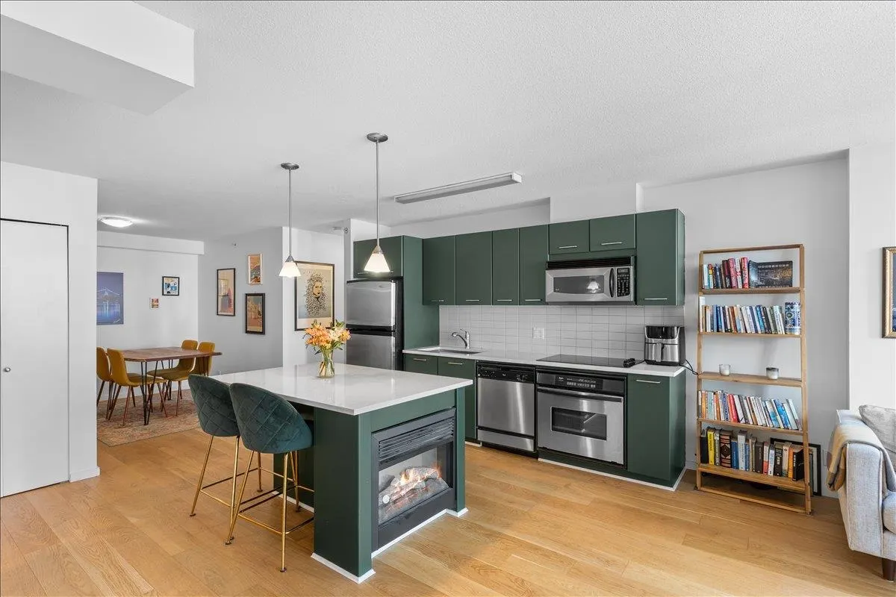
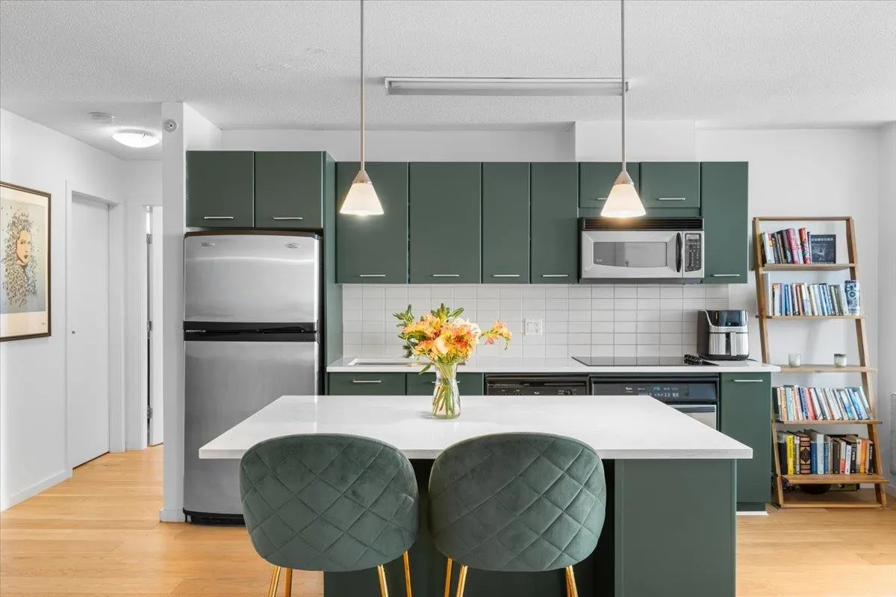
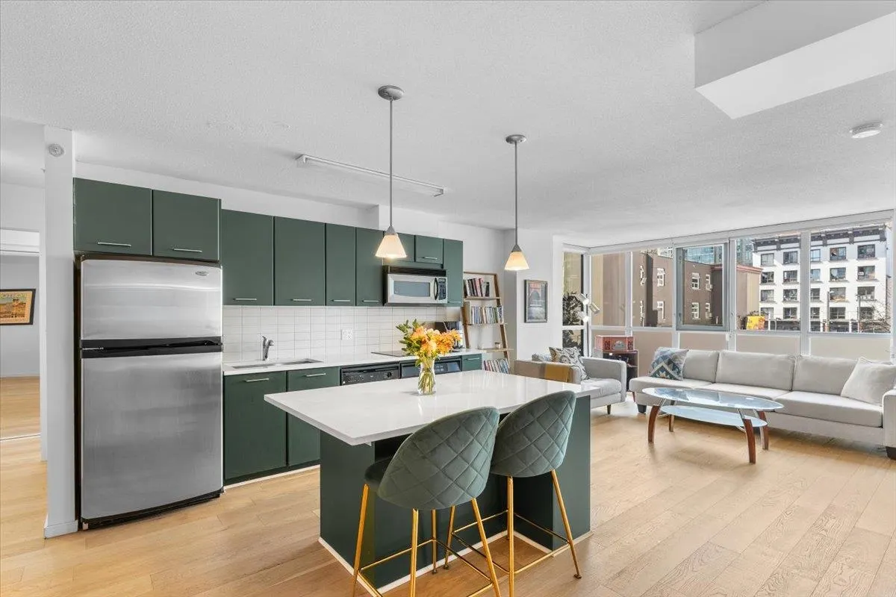
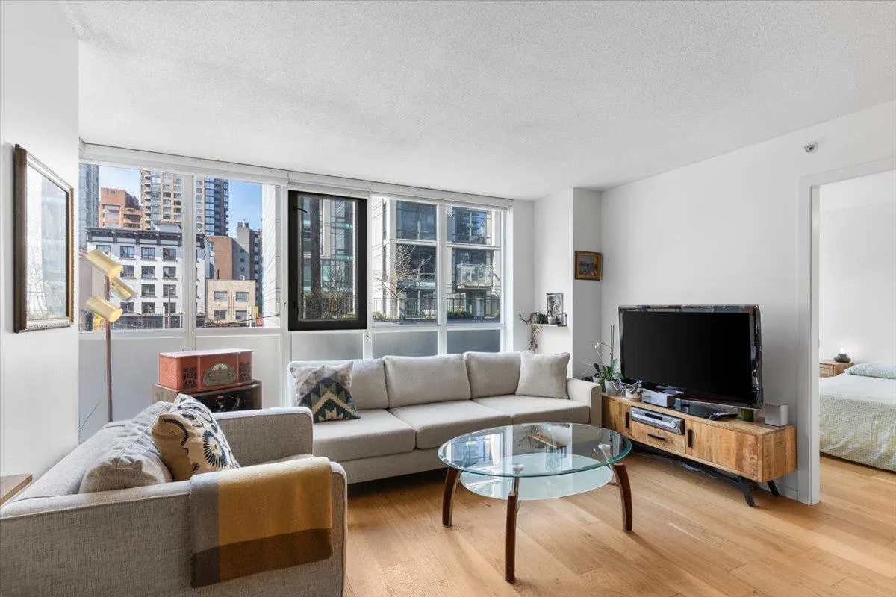
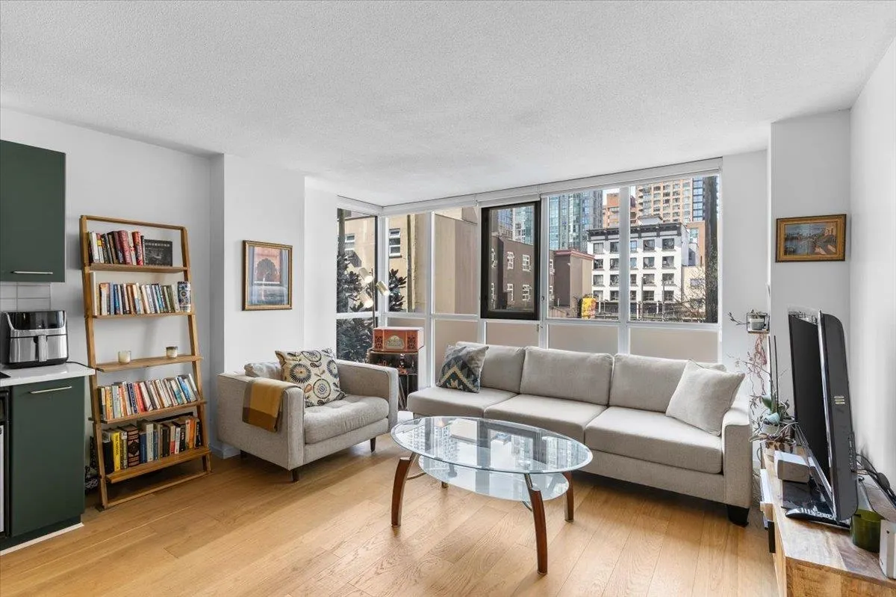
Discover unparalleled value in this sophisticated 2-bedroom, 2-bathroom, 971-square-foot residence at the sought after Brava. Designed with an optimal split-bedroom layout for ultimate privacy, the luminous, sun-drenched interior boasts a seamless open-concept flow ideal for hosting, complemented by a dedicated dining space. Modern elegance defines the recent updates, showcasing premium engineered wide-plank oak hardwood floors & updated quartz surfaces. Brava elevates urban living w/ world-class, resort-inspired amenities, including a spectacular outdoor lap pool, hot tub, sundeck, steam room, sauna, social lounges, meeting spaces, guest suites, & a state-of-the-art fitness center overlooking serene Emery Barnes Park.Perfectly situated in a highly walkable location, this home has pkg+stg

Property Details

Amenities & Utilities

In Unit

Full Property Details

Interior

Bedrooms
2
Washrooms
2
Square Footage
971 sqft
Basement
None
Heating Type
Baseboard,Electric
Kitchens
1
Floor Finish
Hardwood,Tile

Exterior

Waterfront
No
Parking Spaces
1
Total Parking Spaces
-
Garage Spaces
-
Zoning
DD COM

Building Description

Property Type
Multi Family,Residential Attached
Home Type
Condo
Subtype
Apartment/Condo
Year Built
2005
Exterior
Concrete,Concrete (Exterior),Glass (Exterior),Other (Exterior)
Water Supply
Public
No. Floor Levels
1
Pets Allowed
Cats OK,Dogs OK,Number Limit (Two),Yes With Restrictions

Community

Community
Downtown VW
Area Code
Vancouver West

Taxes & Fees

Taxes
$2,932 /yr
Tax Year
2025
Maintenance Fee
$753.75 /mo

Other

Pets
Cats OK,Dogs OK,Number Limit (Two),Yes With Restrictions

Room Types

Room Dimensions Area Description
Living Room 14'1 x 10'7 149.05 sqft -
Kitchen 8'9 x 11'3 98.44 sqft -
Dining Room 8'0 x 10'3 82 sqft -
Den 6'1 x 8'0 48.67 sqft -
Primary Bedroom 9'0 x 12'7 113.25 sqft -
Bedroom 9'11 x 10'1 99.99 sqft -
Foyer 4'6 x 7'2 32.25 sqft -
Jess Kuang
Jess Kuang
Sutton Group - 1st West Realty
Listed by Sandy Gibson PREC*
9 days on site
Listing Broker
Oakwyn Realty Ltd.
Courtesy
Oakwyn Realty Ltd.

Similar homes for sale in Vancouver

Explore Vancouver

This representation is based in whole or in part on data generated by the Chilliwack & District Real Estate Board, Fraser Valley Real Estate Board or Greater Vancouver REALTORS® which assumes no responsibility for its accuracy. Copyright 2026 by the Greater Vancouver REALTORS®, Fraser Valley Real Estate Board, Chilliwack and District Real Estate Board, and BC Northern Real Estate Board. All Rights Reserved.
Powered by AgentLocator







