
6475 Chester Street #214, Vancouver
1 / 23
For Sale
$799,000
2 bd · 2 ba · 1,056 sq ft

6475 Chester Street #214, Vancouver V5W 4B7

MLS®# R3181523

Est. mortgage
$3,031/mo
Property taxes $2,532.82/yr

About This Home

Property Type
Condo, Apartment/Condo
Parking
2 parking
MLS #
R3181523
Size
1056 sqft
Basement
None
Tax
$2,532.82 /yr
Year Built
1994
Maintenance Fee
$681.86 /mo
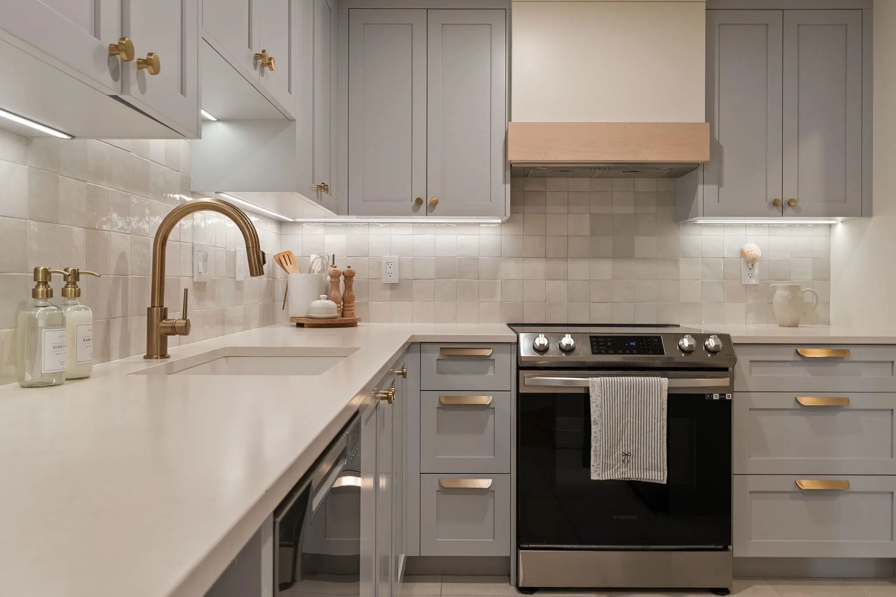
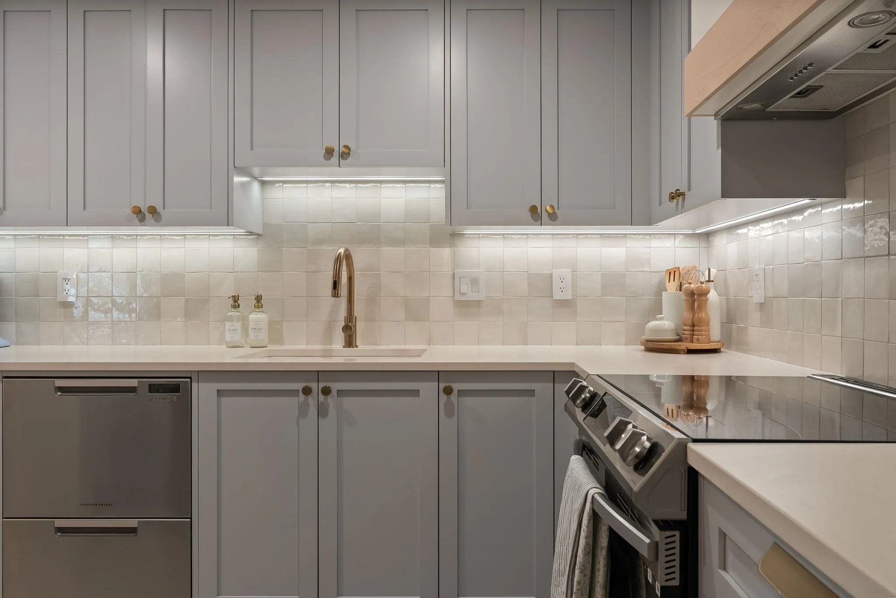
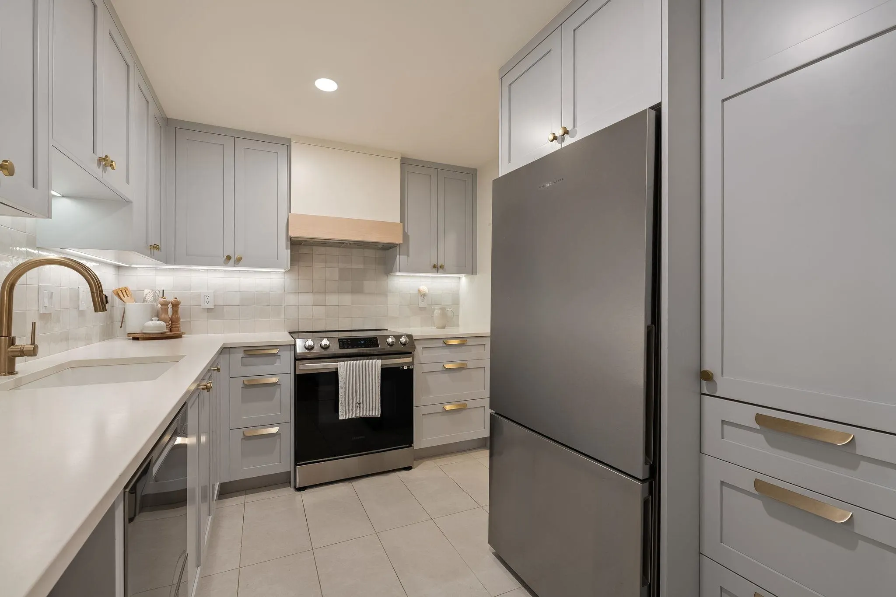
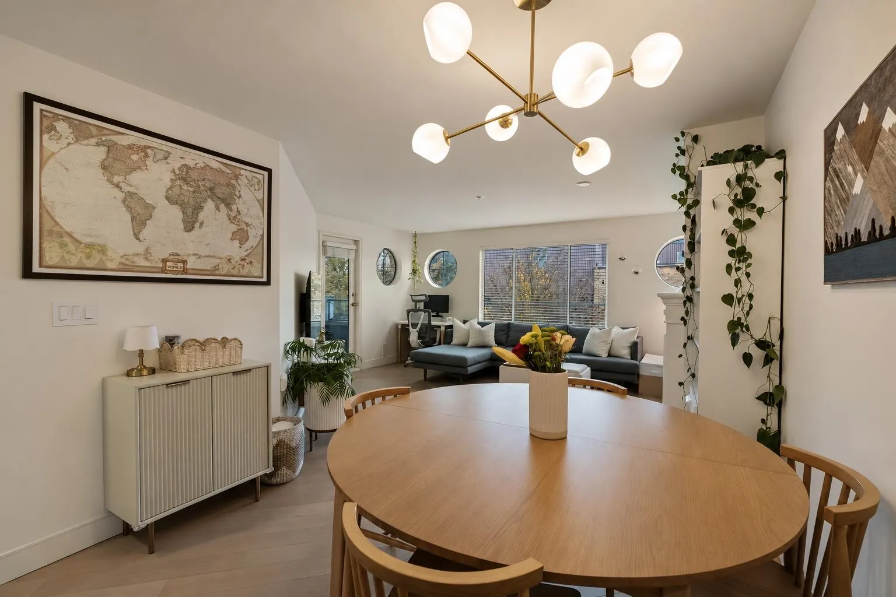
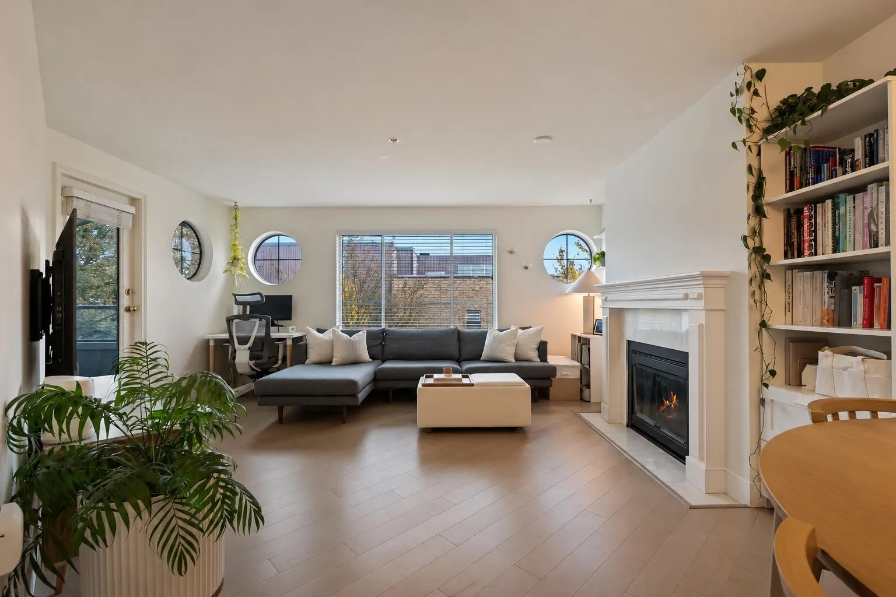
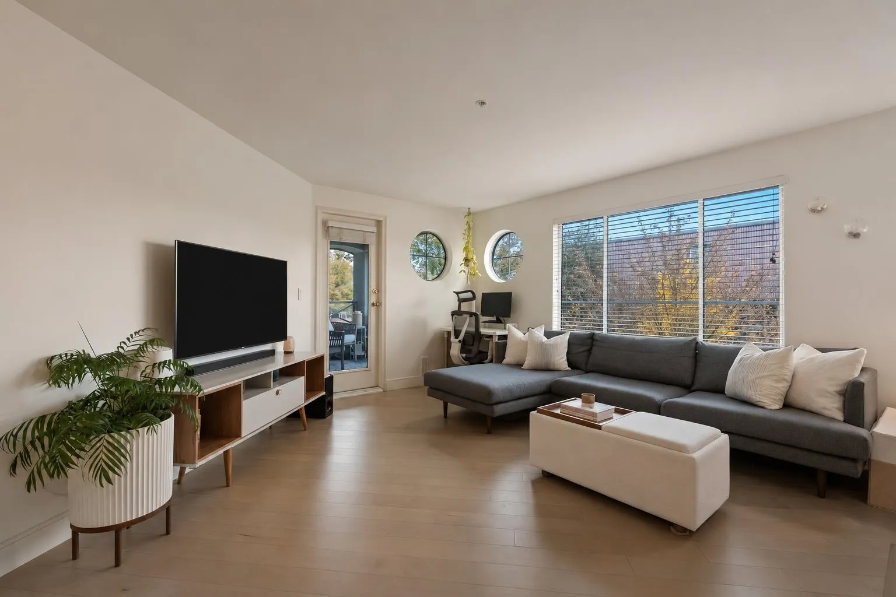
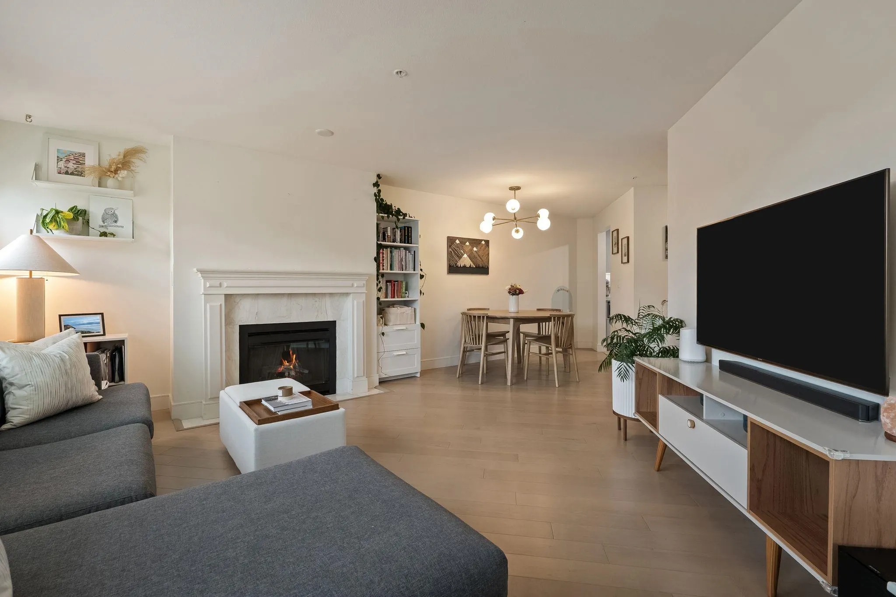
Custom-renovated concrete home on quiet Chester St with circular windows, private balcony and engineered maple hardwood. Custom kitchen with ample storage and quality appliances. Two renovated baths; primary has extensive tilework, lit floating vanity and frameless-glass shower. Custom closets in primary walk-in, entry and second bedroom. Gas fireplace, radiant in-floor heat, laundry room with side-by-side machines and storage. 2 secured parking stalls and locker. Well-maintained, rainscreened building with healthy contingency fund; fees cover heat, hot water and gas. On transit, across from Breka, near Doe Coffee, Starbucks, So Hyang Korean and Sushi & Co. Walk to Memorial South Park in 5 min, Langara in 15 and Oakridge Park in 30. Groceries 2 blocks away; major banks steps away.

Property Details

Amenities & Utilities

In Unit

Full Property Details

Interior

Bedrooms
2
Washrooms
2
Square Footage
1056 sqft
Basement
None
Heating Type
Radiant
Kitchens
1
Floor Finish
Hardwood

Exterior

Waterfront
No
Parking Spaces
2
Total Parking Spaces
-
Garage Spaces
-
Zoning
C-2A
Roof
Other

Building Description

Property Type
Multi Family,Residential Attached
Home Type
Condo
Subtype
Apartment/Condo
Year Built
1994
Exterior
Concrete Frame,Frame Wood,Stucco
Water Supply
Public
No. Floor Levels
1
Pets Allowed
Cats OK,Dogs OK,Number Limit (One),Yes With Restrictions

Community

Community
Fraser VE
Area Code
Vancouver East

Taxes & Fees

Taxes
$2,532.82 /yr
Tax Year
2026
Maintenance Fee
$681.86 /mo

Other

Virtual Tour Link
Pets
Cats OK,Dogs OK,Number Limit (One),Yes With Restrictions

Room Types

Room Dimensions Area Description
Living Room 14'0 x 17'0 238 sqft -
Dining Room 10'0 x 10'0 100 sqft -
Kitchen 9'0 x 10'0 90 sqft -
Primary Bedroom 10'0 x 15'0 150 sqft -
Walk-In Closet 6'0 x 6'0 36 sqft -
Bedroom 12'0 x 12'0 144 sqft -
Laundry 5'0 x 8'0 40 sqft -
Jess Kuang
Jess Kuang
Sutton Group - 1st West Realty
Listed by Shawn Brown PREC*
9 days on site
Listing Broker
Framework Marketing Inc.
Courtesy
Framework Marketing Inc.

Similar homes for sale in Vancouver

Explore Vancouver

This representation is based in whole or in part on data generated by the Chilliwack & District Real Estate Board, Fraser Valley Real Estate Board or Greater Vancouver REALTORS® which assumes no responsibility for its accuracy. Copyright 2026 by the Greater Vancouver REALTORS®, Fraser Valley Real Estate Board, Chilliwack and District Real Estate Board, and BC Northern Real Estate Board. All Rights Reserved.
Powered by AgentLocator







