
4567 Hazel Street #1901, Burnaby
1 / 39
For Sale
$1,998,888
3 bd · 2 ba · 1,544 sq ft

4567 Hazel Street #1901, Burnaby V5H 4V4

MLS®# R3181519

Est. mortgage
$7,583/mo
Property taxes $5,329.83/yr

About This Home

Property Type
Condo, Apartment/Condo, Penthouse, Top Floor Unit
Parking
5 parking
MLS #
R3181519
Size
1544 sqft
Basement
None
Tax
$5,329.83 /yr
Year Built
1999
Maintenance Fee
$793.69 /mo
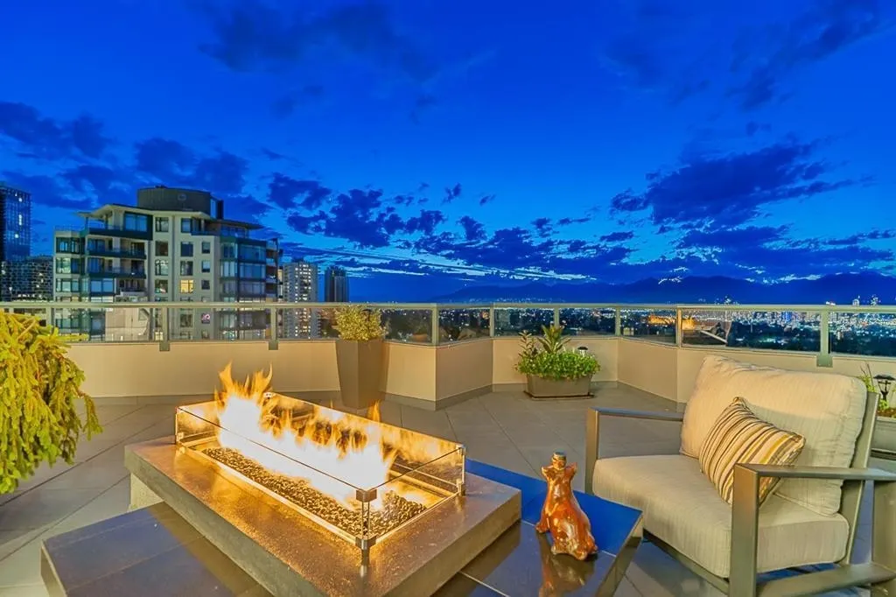
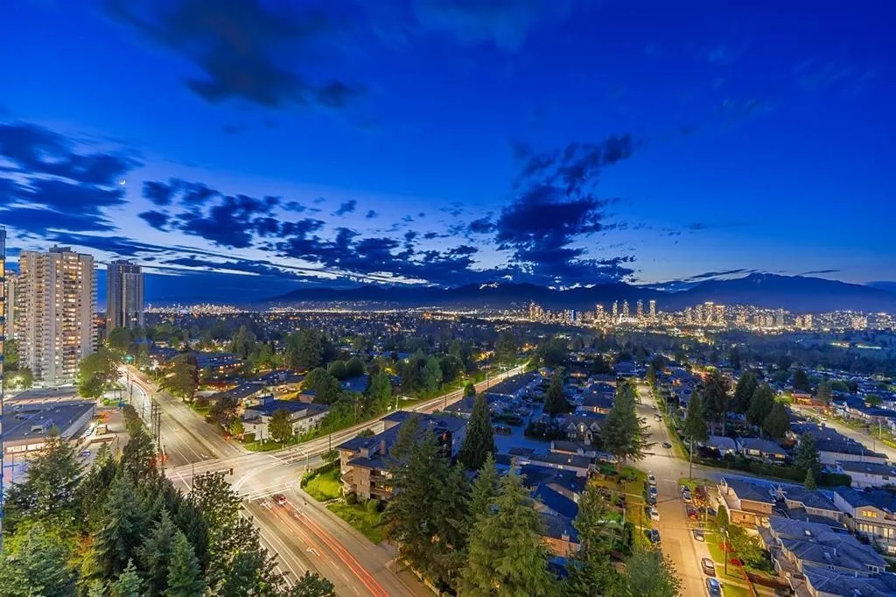
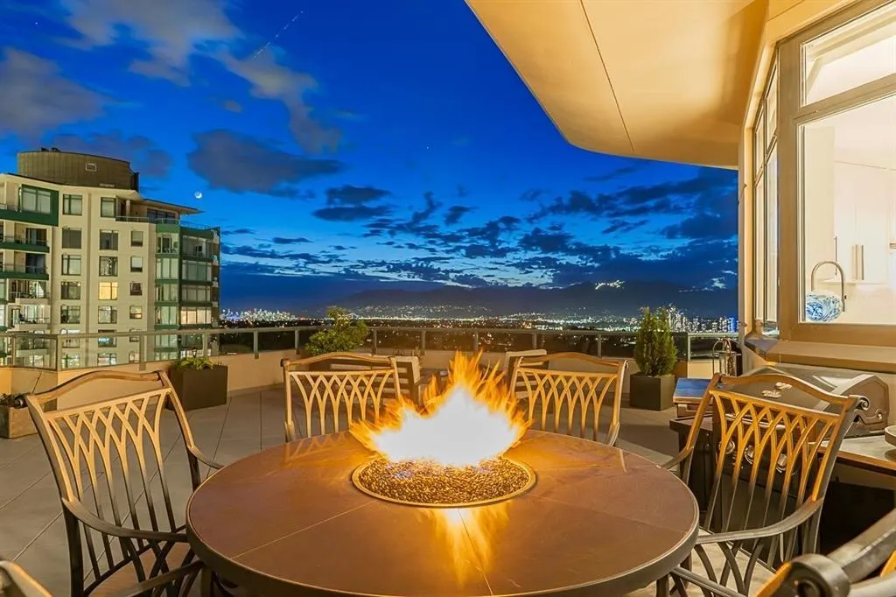
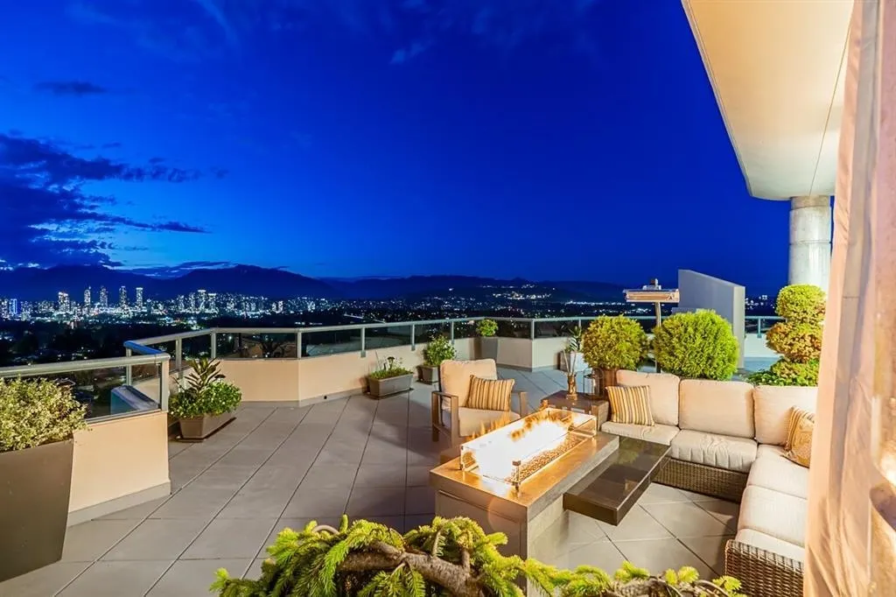
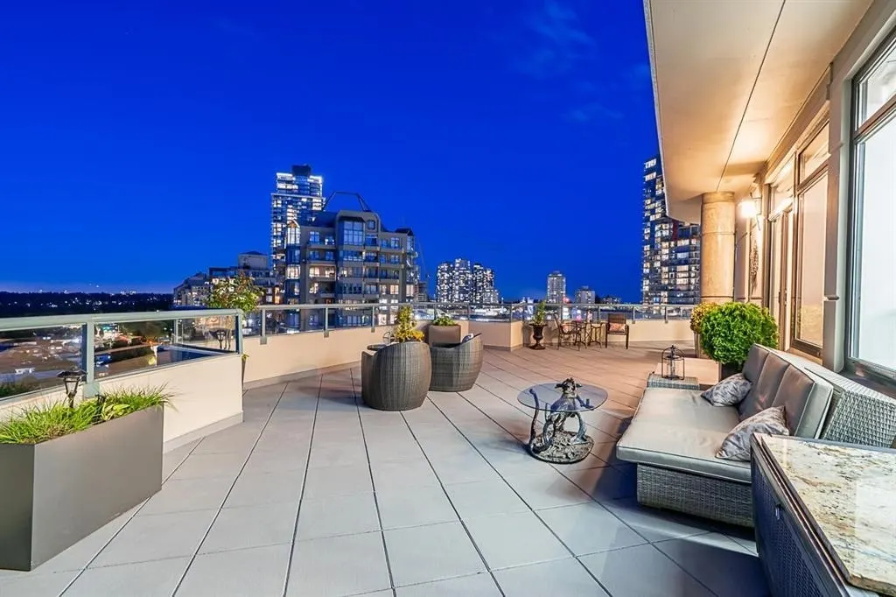
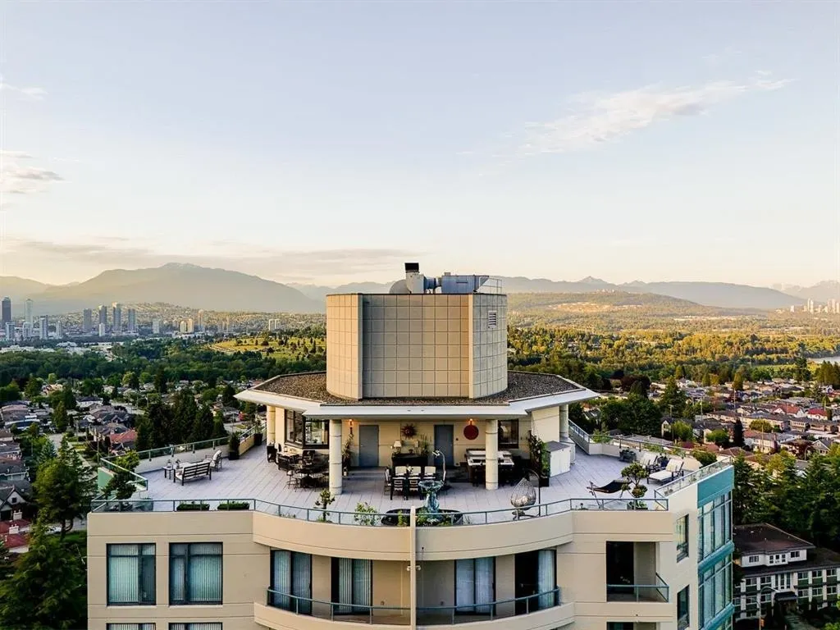
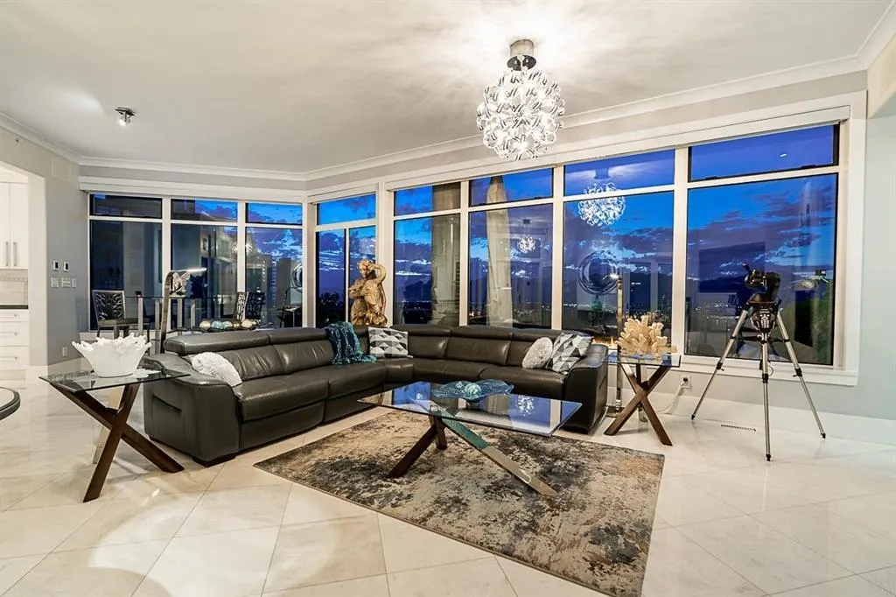
A SIGLE-FAMILY LIFESTYLE IN THE SKY!! High above the city, this fully renovated 1,550 sq. ft penthouse is wrapped by an extraordinary 4,400 sq ft private terrace & 826 sq. ft. private garage for 5 cars or toys.The elevator opens directly into your sanctuary. A true one-of-a-kind home featuring high-end appliances, heated floors, central A/C, built-in sound system, smart home tech, two-stage automatic blinds, and sleek modern finishes throughout. The seamless indoor-outdoor flow creates the ultimate space for entertaining or relaxing in total privacy. Enjoy an exclusive, secure underground private garage for five vehicles — a rare find. Outdoor fire pits and multiple lounge areas make the terrace a showstopper. This is a fortress above the cloud, forged for one who values peace & privacy.

Property Details

Full Property Details

Interior

Bedrooms
3
Washrooms
2
Square Footage
1544 sqft
Basement
None
Heating Type
Forced Air,Heat Pump,Natural Gas
Kitchens
1
Floor Finish
Tile

Exterior

View
360, water, mountains, cities
Waterfront
No
Parking Spaces
5
Total Parking Spaces
-
Garage Spaces
-
Zoning
MF
Roof
Torch On

Building Description

Style
Penthouse,Top Floor Unit
Property Type
Multi Family,Residential Attached
Home Type
Condo
Subtype
Apartment/Condo
Year Built
1999
Exterior
Concrete,Concrete Frame,Concrete (Exterior)
Water Supply
Public
No. Floor Levels
1

Community

Community
Forest Glen BS
Area Code
Burnaby South

Taxes & Fees

Taxes
$5,329.83 /yr
Tax Year
2026
Maintenance Fee
$793.69 /mo

Other

Virtual Tour Link

Room Types

Room Dimensions Area Description
Living Room 16'2 x 16'4 264.06 sqft -
Dining Room 10'1 x 17'9 178.98 sqft -
Kitchen 12' x 14'8 176 sqft -
Foyer 11'6 x 5'3 60.38 sqft -
Patio 58' x 75' 4350 sqft -
Primary Bedroom 11'10 x 13'8 161.72 sqft -
Walk-In Closet 6' x 8'6 51 sqft -
Bedroom 9'3 x 11'1 102.52 sqft -
Den 9'9 x 9'7 93.44 sqft -
Jess Kuang
Jess Kuang
Sutton Group - 1st West Realty
Listed by Mehdi Shamei PREC*
9 days on site
Listing Broker
Parallel 49 Realty
Courtesy
Parallel 49 Realty

Similar homes for sale in Burnaby

Explore Burnaby

This representation is based in whole or in part on data generated by the Chilliwack & District Real Estate Board, Fraser Valley Real Estate Board or Greater Vancouver REALTORS® which assumes no responsibility for its accuracy. Copyright 2026 by the Greater Vancouver REALTORS®, Fraser Valley Real Estate Board, Chilliwack and District Real Estate Board, and BC Northern Real Estate Board. All Rights Reserved.
Powered by AgentLocator







