
2830 Nanaimo Street #233, Vancouver
1 / 38
For Sale
$1,299,900
3 bd · 3 ba · 1,287 sq ft

2830 Nanaimo Street #233, Vancouver V5N 0E3

MLS®# R3181509

Est. mortgage
$4,931/mo

About This Home

Property Type
Townhome, Townhouse
Parking
1 parking
MLS #
R3181509
Size
1287 sqft
Basement
None
Year Built
2026
Maintenance Fee
$597.08 /mo
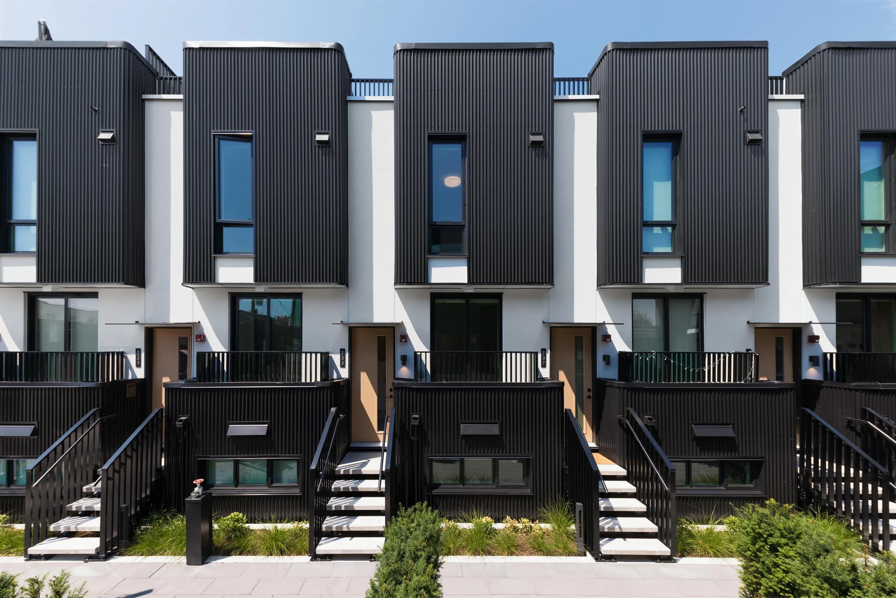
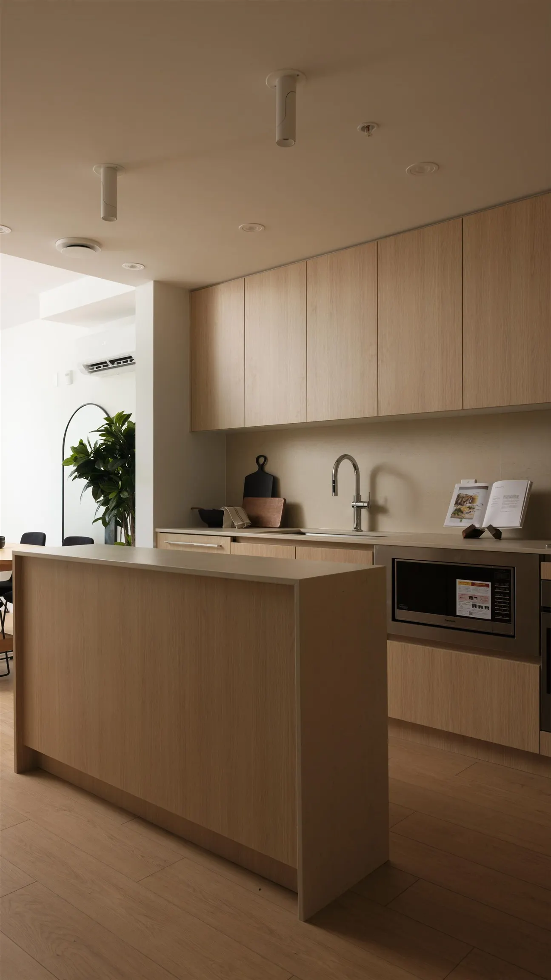
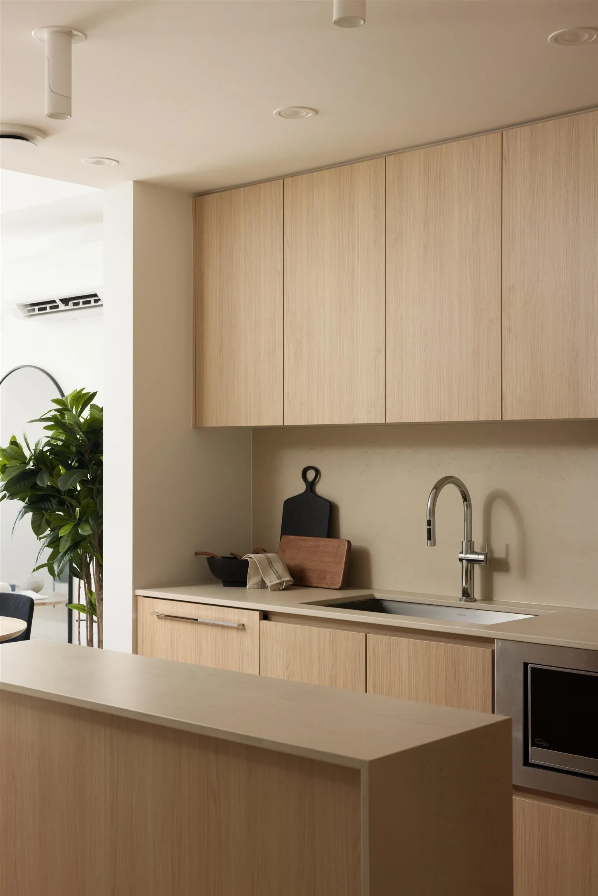
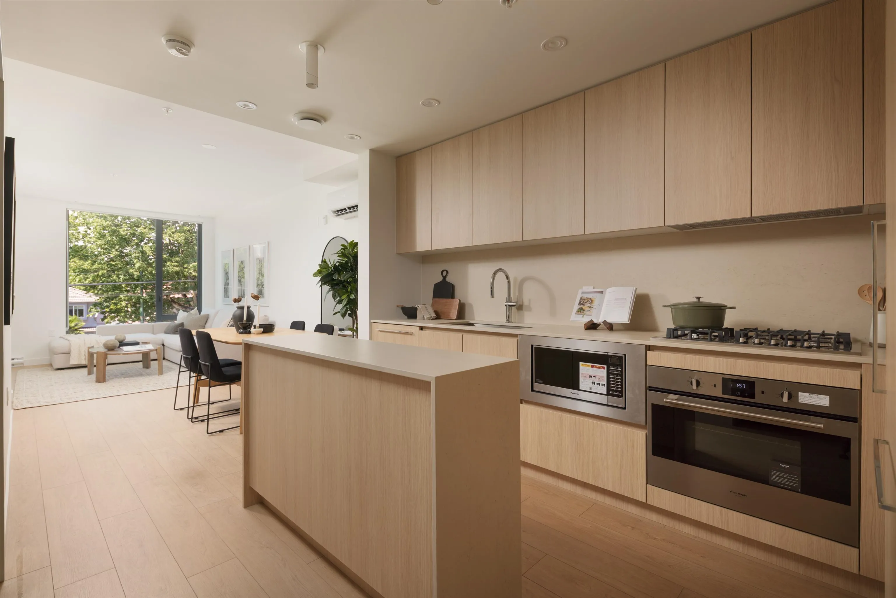
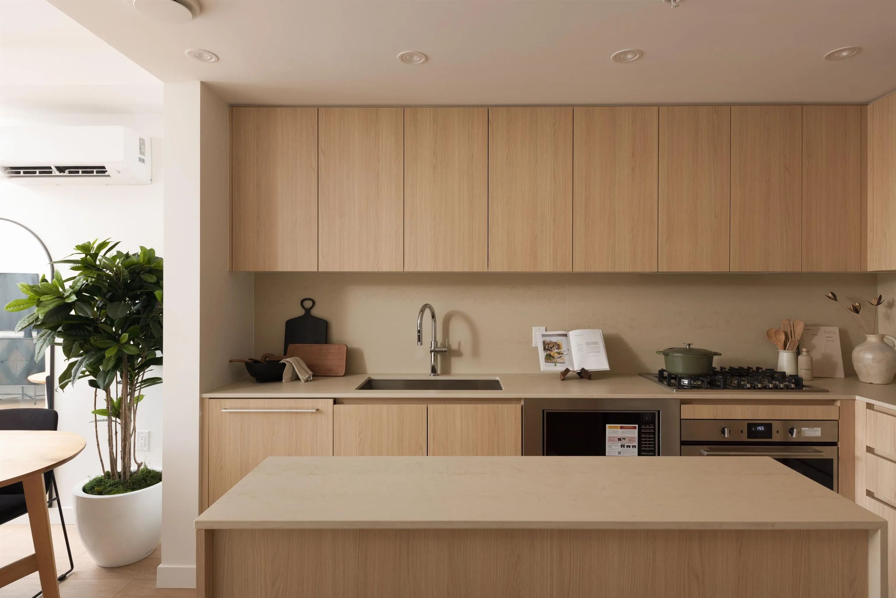
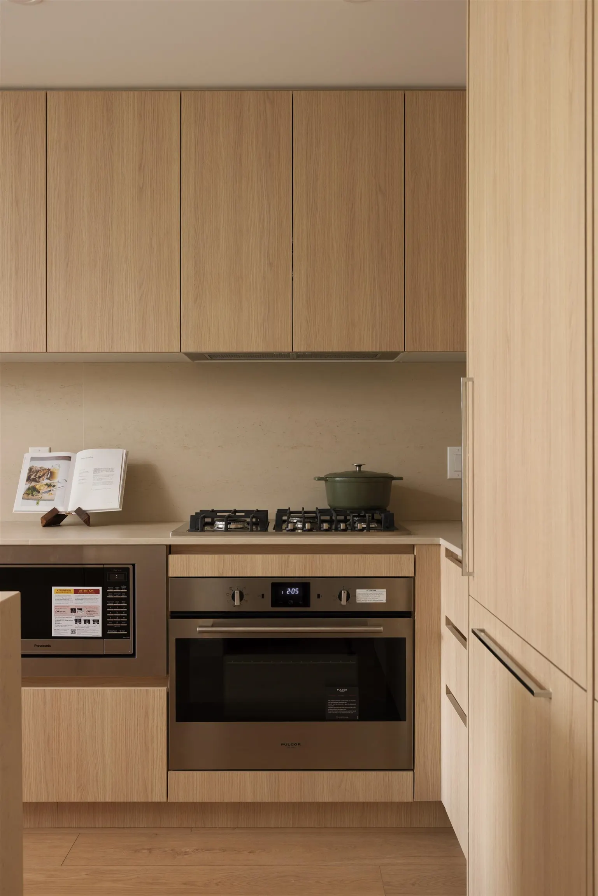
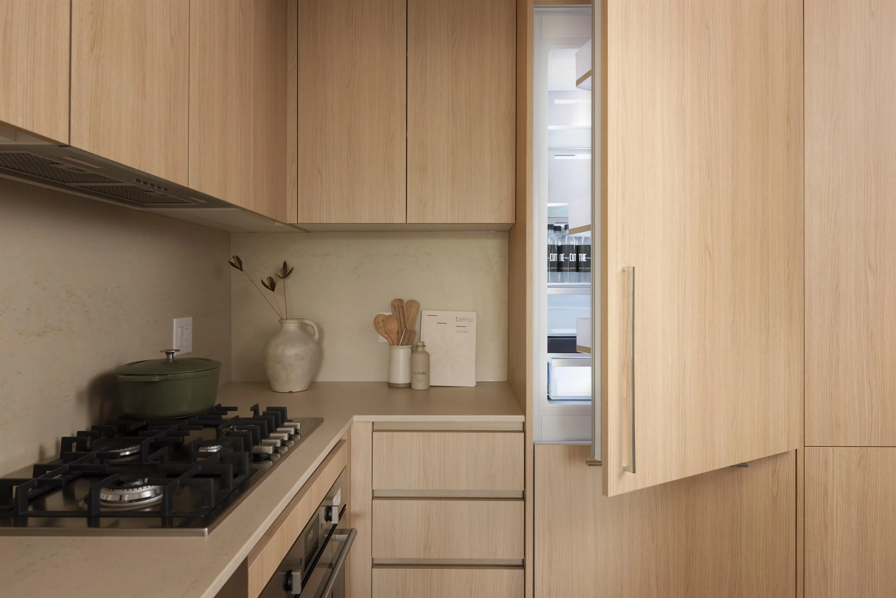
Thoughtfully designed two storey townhome featuring almost 1300ft of intentionally designed living space by Mckinley Studios. Kitchens feature integrated Fulgor Milano appliances and 5 burner gas cook tops. Homes at The Cut feature striking metal exteriors with curved architectural edges, and warm, inviting, interiors designed for functional living. Enjoy warm summer evenings on your 400ft roof top patio with views to Brentwood, Mt. Baker, and the North shore mountains. Socialize with your neighbors in the secured community courtyard with BBQ area. The Cut is made for living, with the best of East Vancouver's lifestyle within a short walk. Trout Lake, Commercial Drive, Van Tech and more. Open Thursday from 4-7 pm, Saturday & Sunday from 1-4pm.

Property Details

Amenities & Utilities

In Unit

Full Property Details

Interior

Bedrooms
3
Washrooms
3
Square Footage
1287 sqft
Basement
None
Heating Type
Electric,Heat Pump
Kitchens
1

Exterior

Waterfront
No
Parking Spaces
1
Total Parking Spaces
-
Garage Spaces
-
Zoning
CR1
Roof
Other

Building Description

Property Type
Residential Attached
Home Type
Townhome
Subtype
Townhouse
Year Built
2026
Exterior
Frame Wood,Metal Siding,Mixed (Exterior),Stucco
Water Supply
Public
No. Floor Levels
2
Pets Allowed
Cats OK,Dogs OK,Number Limit (Two),Yes With Restrictions

Community

Community
Renfrew Heights
Area Code
Vancouver East

Taxes & Fees

Maintenance Fee
$597.08 /mo

Other

Pets
Cats OK,Dogs OK,Number Limit (Two),Yes With Restrictions

Room Types

Room Dimensions Area Description
Bedroom 0' x 0' 0 sqft -
Living Room 0' x 0' 0 sqft -
Kitchen 0' x 0' 0 sqft -
Dining Room 0' x 0' 0 sqft -
Bedroom 0' x 0' 0 sqft -
Flex Room 0' x 0' 0 sqft -
Jess Kuang
Jess Kuang
Sutton Group - 1st West Realty
Listed by Jackie Devonshire
9 days on site
Listing Broker
Oakwyn Realty Ltd.
Courtesy
Oakwyn Realty Ltd.

Similar homes for sale in Vancouver

Explore Vancouver

This representation is based in whole or in part on data generated by the Chilliwack & District Real Estate Board, Fraser Valley Real Estate Board or Greater Vancouver REALTORS® which assumes no responsibility for its accuracy. Copyright 2026 by the Greater Vancouver REALTORS®, Fraser Valley Real Estate Board, Chilliwack and District Real Estate Board, and BC Northern Real Estate Board. All Rights Reserved.
Powered by AgentLocator






