
4091 W 34th Avenue #2, Vancouver
1 / 9
For Sale
$2,688,000
4 bd · 4 ba · 2,028 sq ft

4091 W 34th Avenue #2, Vancouver V6N 2L6

MLS®# R3181488

Est. mortgage
$10,197/mo

About This Home

Property Type
Townhome, Half Duplex, 3 Storey
Parking
1 garage, 2 parking
MLS #
R3181488
Size
2028 sqft
Basement
None
Lot size
5694.55 sqft
Year Built
2026
Maintenance Fee
$ 0 /mo
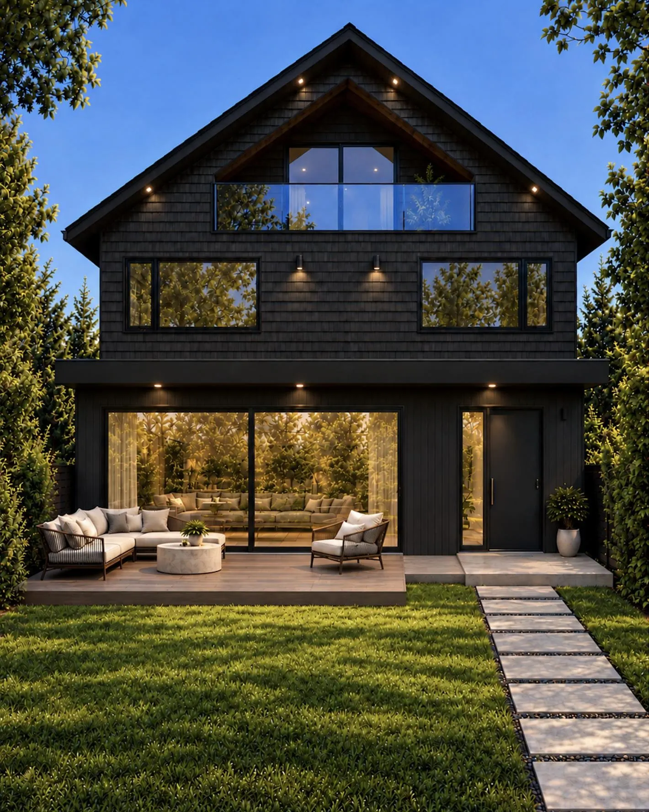
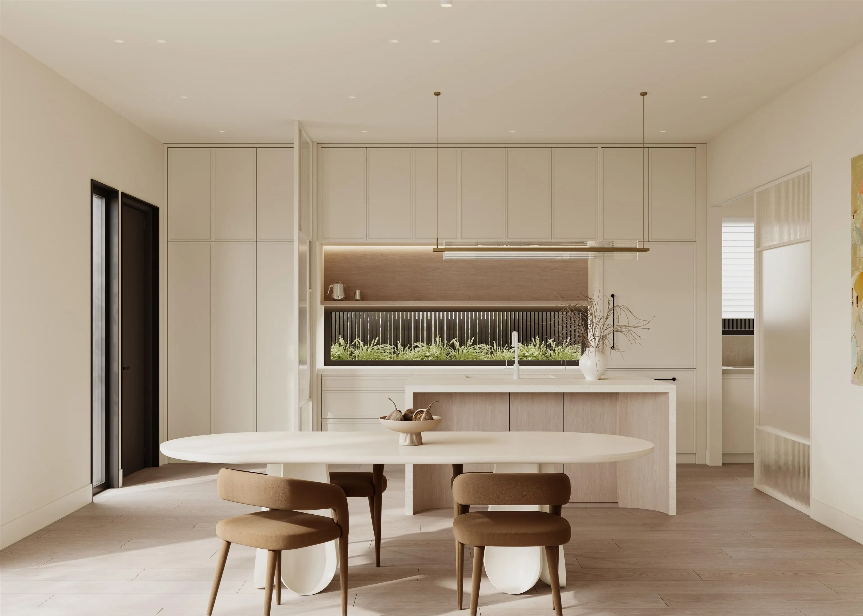
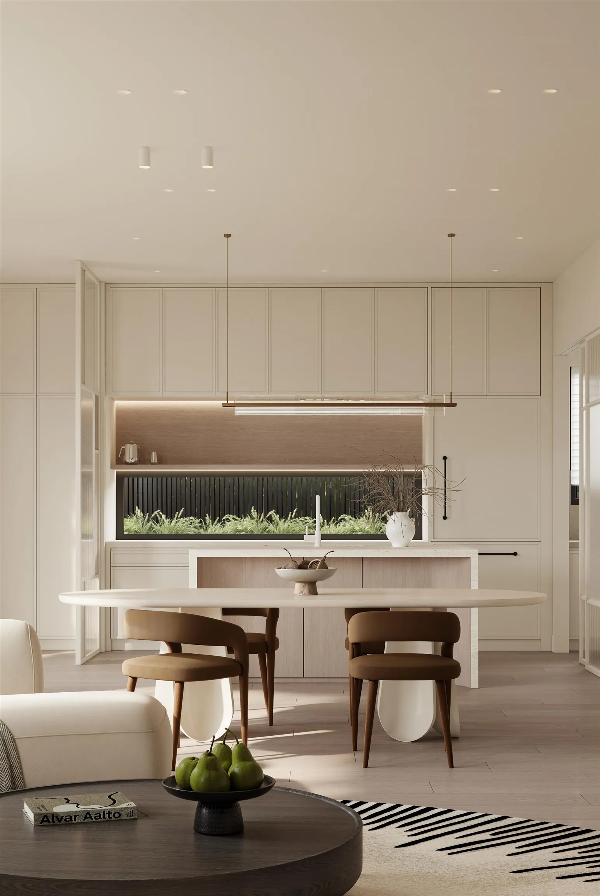
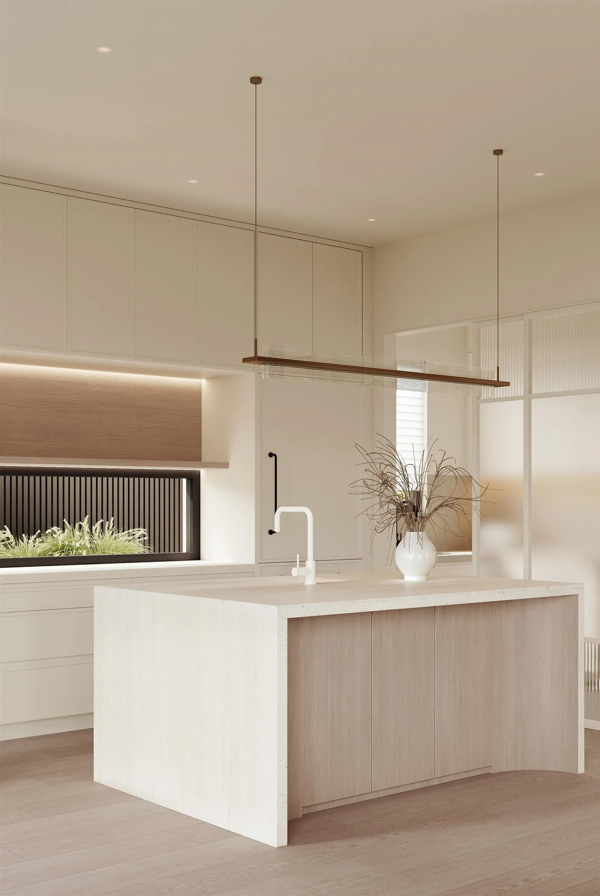
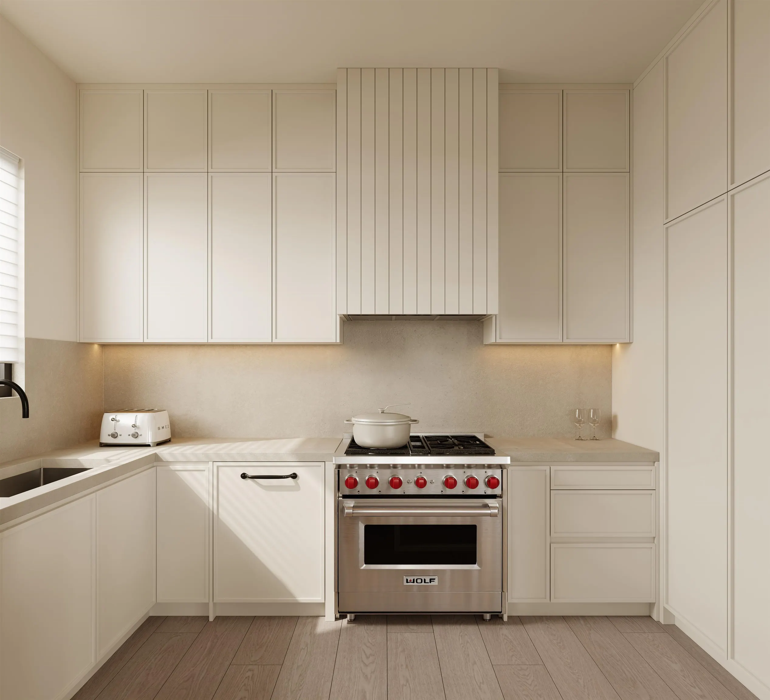
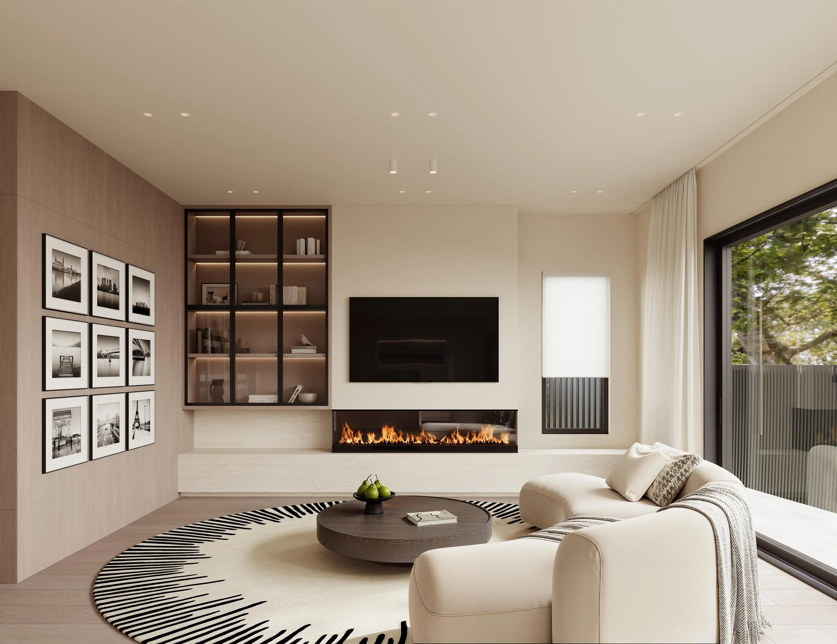
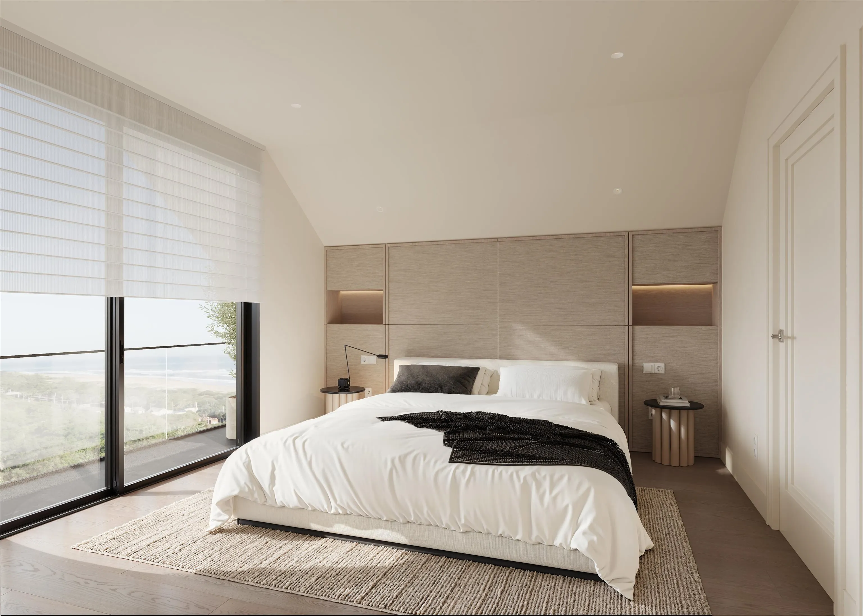
RARE OPPORTUNITY!! WEST DUNBAR'S 4-BED DUPLEX W/ 2000+ SQFT! Sitting on a 44x130 lot, this is an unique Front-Back Duplex w/ unusually generous footprint! Main level features 10'+ ceiling & 20'+ living and dining spaces, creating an impressive setting for family living. Chef-inspired kitchen anchored by 8ft island, custom cabinetry, integrated Fisher & Paykel appliance & A HIGH-SPEC WOK KITCHEN w/ Wolf gas range & oven. SUPER RARE 30+ ft private yard is the best spot for outdoor entertainment! TWO KING SIZED ENSUITE BEDROOMS provide luxurious comfort, while top-floor FOREST VIEW PRIMARY RETREAT features soaring ceilings & a hotel-style onsen ensuite w/ soaker tub & rain shower. Completed w/ radiant in-floor heating, A/C & EV-ready garage. Steps to Pacific Spirit Park, St. George's, Dunbar.

Property Details

Amenities & Utilities

In Unit

Full Property Details

Interior

Bedrooms
4
Washrooms
4
Square Footage
2028 sqft
Basement
None
Heating Type
Electric,Heat Pump,Radiant
Kitchens
2
Floor Finish
Hardwood,Tile

Exterior

Front
43.72
Lot Size (Sq Ft)
5694.55
Waterfront
No
Parking Spaces
2
Total Parking Spaces
-
Garage Spaces
1
Zoning
R1-1
Roof
Asphalt

Building Description

Style
3 Storey
Property Type
Duplex,Residential Attached
Home Type
Townhome
Subtype
Half Duplex
Year Built
2026
Exterior
Frame Wood,Other (Exterior)
Water Supply
Public
No. Floor Levels
3
Pets Allowed
Yes With Restrictions

Community

Community
Dunbar
Area Code
Vancouver West

Taxes & Fees

Maintenance Fee
$ 0 /mo

Other

Pets
Yes With Restrictions

Room Types

Room Dimensions Area Description
Living Room 16'2 x 9'8 156.28 sqft -
Dining Room 16'2 x 10'3 165.71 sqft -
Kitchen 12'0 x 10'6 126 sqft -
Wok Kitchen 6'0 x 13'0 78 sqft -
Primary Bedroom 10'4 x 14'8 151.56 sqft -
Bedroom 10'4 x 13'2 136.06 sqft -
Bedroom 12'7 x 10'0 125.83 sqft -
Primary Bedroom 12'0 x 20'9 249 sqft -
Jess Kuang
Jess Kuang
Sutton Group - 1st West Realty
Listed by Jerry Y. Wang PREC*
10 days on site
Listing Broker
Macdonald Platinum Marketing Ltd.
Courtesy
Macdonald Platinum Marketing Ltd.

Similar homes for sale in Vancouver

Explore Vancouver

This representation is based in whole or in part on data generated by the Chilliwack & District Real Estate Board, Fraser Valley Real Estate Board or Greater Vancouver REALTORS® which assumes no responsibility for its accuracy. Copyright 2026 by the Greater Vancouver REALTORS®, Fraser Valley Real Estate Board, Chilliwack and District Real Estate Board, and BC Northern Real Estate Board. All Rights Reserved.
Powered by AgentLocator






