
276 W 62nd Avenue, Vancouver
1 / 22
For Sale
$1,198,000
3 bd · 3 ba · 1,732 sq ft

276 W 62nd Avenue, Vancouver V5X 0H1

MLS®# R3181440

Est. mortgage
$4,545/mo
Property taxes $5,617.77/yr

About This Home

Property Type
Townhome, Townhouse
Parking
2 parking
MLS #
R3181440
Size
1732 sqft
Basement
None
Tax
$5,617.77 /yr
Year Built
2017
Maintenance Fee
$701.72 /mo
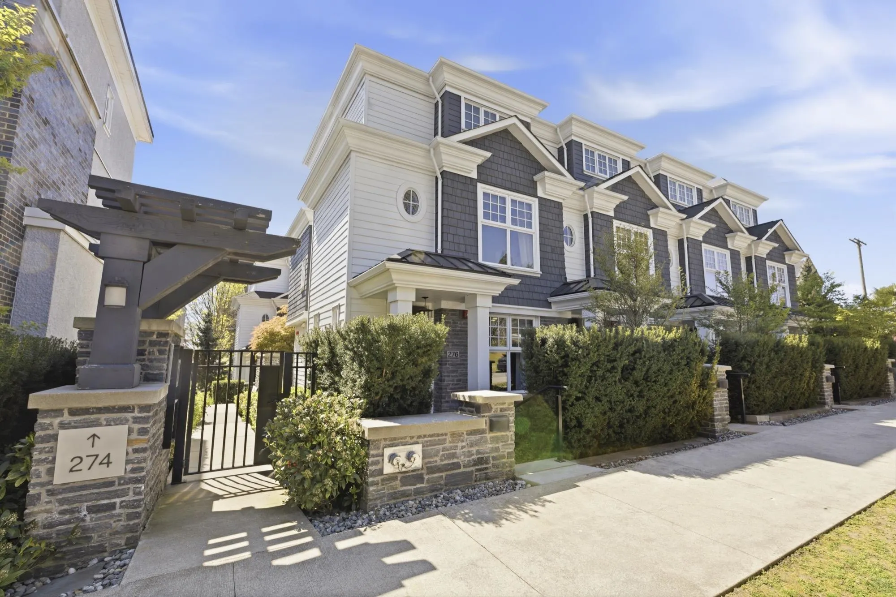
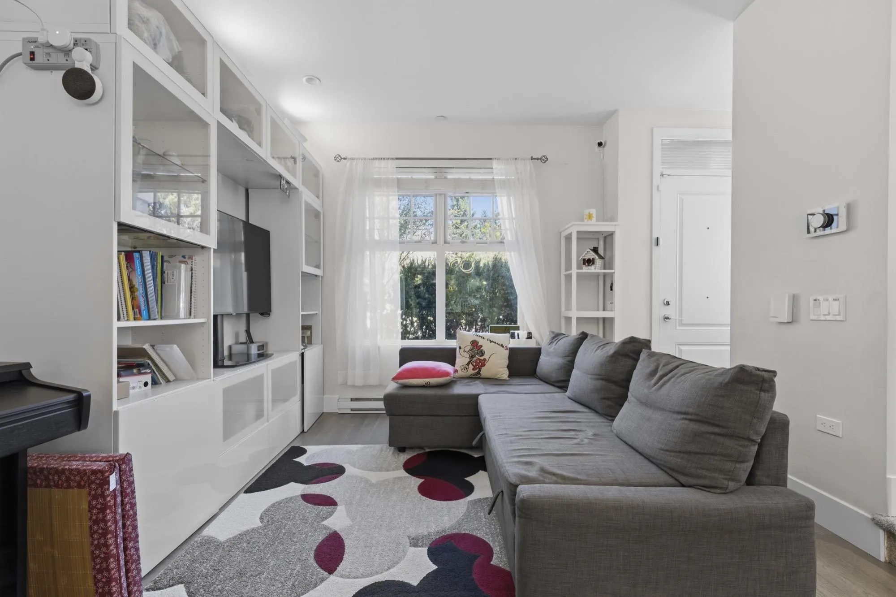
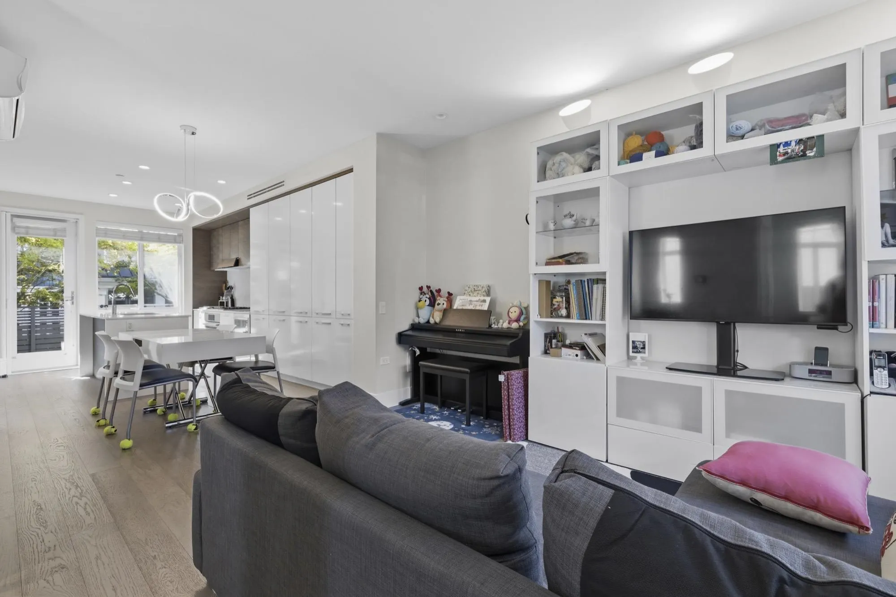
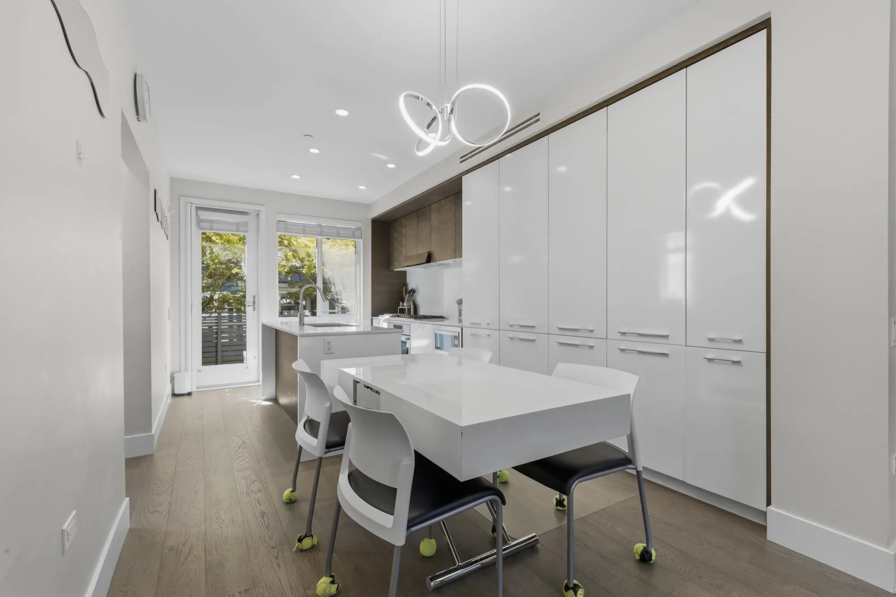
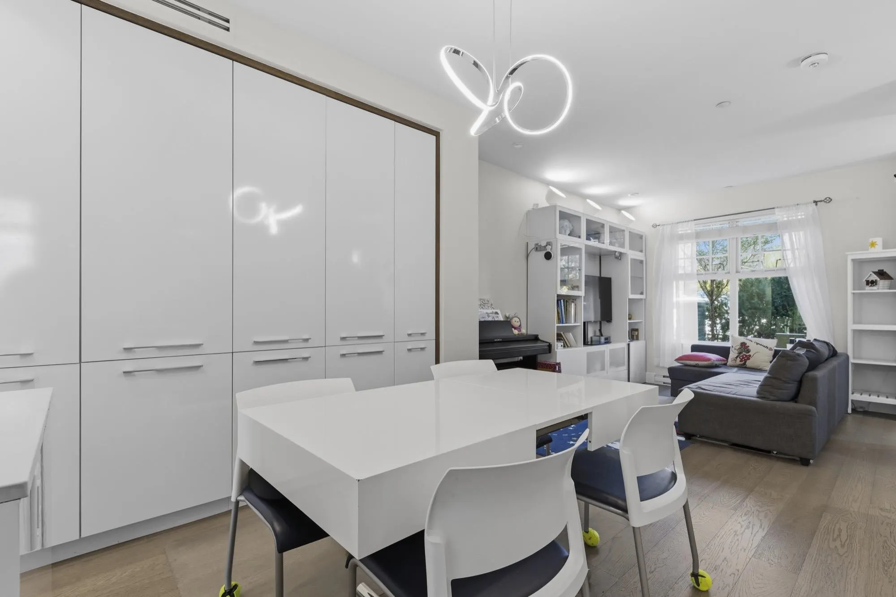
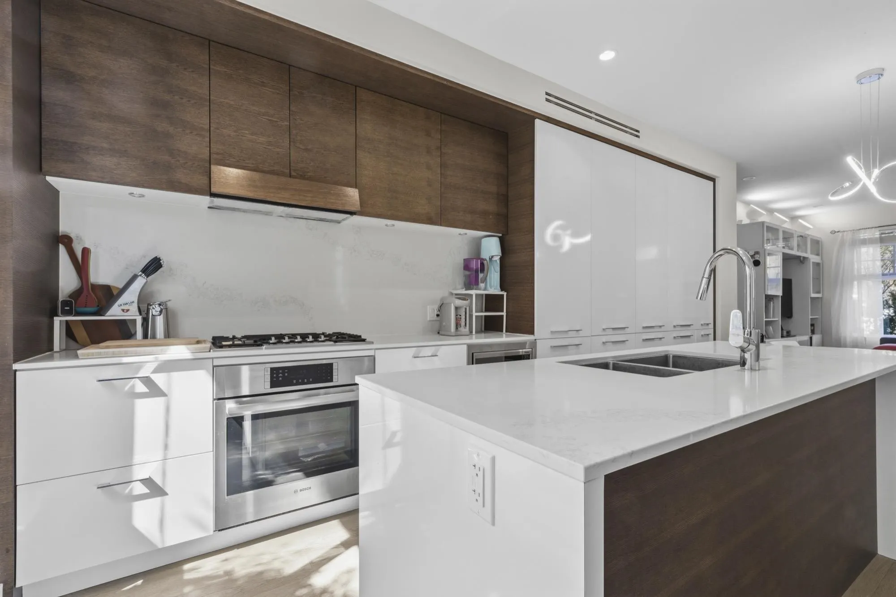
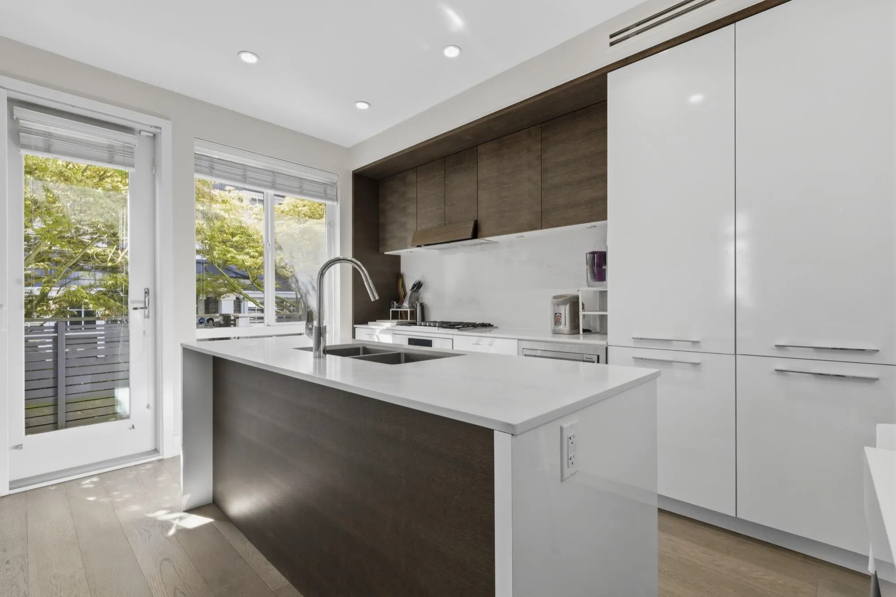
Intracorp Townhome featuring exceptional space and convenience! A 1,732 sq. ft. corner-unit townhome with 3 generous bedrooms and A/C. The top floor is a private primary retreat with its own South-facing balcony. Well-designed laundry / mud area in the basement is most ideal for when you come home through the garage, where your side-by-side parking stalls are right in front of your basement entry. Basement Flex room is versatile and can be a game/rec room or additional storage space. All of this is IN ADDITION to an unbeatable location. Steps to Winona. Churchill and JW Sexsmith catchment. 7-min walk to Marine Gateway aka SkyTrain, T&T, Shoppers, theatre, restaurants banks, cafés and more. A rare combination of space, comfort, and unbeatable location. Motivated Seller. Limited time only.

Property Details

Amenities & Utilities

In Unit

Full Property Details

Interior

Bedrooms
3
Washrooms
3
Square Footage
1732 sqft
Basement
None
Heating Type
Baseboard,Forced Air
Kitchens
1
Floor Finish
Mixed

Exterior

Waterfront
No
Parking Spaces
2
Total Parking Spaces
-
Garage Spaces
-
Zoning
MF
Roof
Asphalt

Building Description

Property Type
Residential Attached
Home Type
Townhome
Subtype
Townhouse
Year Built
2017
Exterior
Frame Wood,Brick (Exterior),Mixed (Exterior),Stucco
Water Supply
Public
No. Floor Levels
3
Pets Allowed
Yes With Restrictions

Community

Community
Marpole
Area Code
Vancouver West

Taxes & Fees

Taxes
$5,617.77 /yr
Tax Year
2026
Maintenance Fee
$701.72 /mo

Other

Pets
Yes With Restrictions

Room Types

Room Dimensions Area Description
Foyer 3'7 x 5'10 20.9 sqft -
Living Room 13'1 x 10'8 139.56 sqft -
Dining Room 7'5 x 10'8 79.11 sqft -
Kitchen 10'8 x 11'4 120.89 sqft -
Bedroom 9'10 x 16'5 161.43 sqft -
Bedroom 11'4 x 12'10 145.44 sqft -
Primary Bedroom 10'7 x 11'5 120.83 sqft -
Walk-In Closet 6'1 x 6'1 37.01 sqft -
Laundry 5'10 x 7'6 43.75 sqft -
Flex Room 8'11 x 13'10 123.35 sqft -
Jess Kuang
Jess Kuang
Sutton Group - 1st West Realty
Listed by Michelle Yu PREC*
10 days on site
Listing Broker
RE/MAX Real Estate Services
Courtesy
RE/MAX Real Estate Services

Similar homes for sale in Vancouver

Explore Vancouver

This representation is based in whole or in part on data generated by the Chilliwack & District Real Estate Board, Fraser Valley Real Estate Board or Greater Vancouver REALTORS® which assumes no responsibility for its accuracy. Copyright 2026 by the Greater Vancouver REALTORS®, Fraser Valley Real Estate Board, Chilliwack and District Real Estate Board, and BC Northern Real Estate Board. All Rights Reserved.
Powered by AgentLocator






