
8068 207 Street #10, Langley
1 / 40
For Sale
$829,900
3 bd · 4 ba · 1,719 sq ft

8068 207 Street #10, Langley V2Y 0M9

MLS®# R3181421

Est. mortgage
$3,148/mo
Property taxes $2,883.60/yr

About This Home

Property Type
Townhome, Townhouse, 3 Storey
Parking
1 garage, 2 parking
MLS #
R3181421
Size
1719 sqft
Basement
Finished
Tax
$2,883.60 /yr
Year Built
2014
Maintenance Fee
$400 /mo
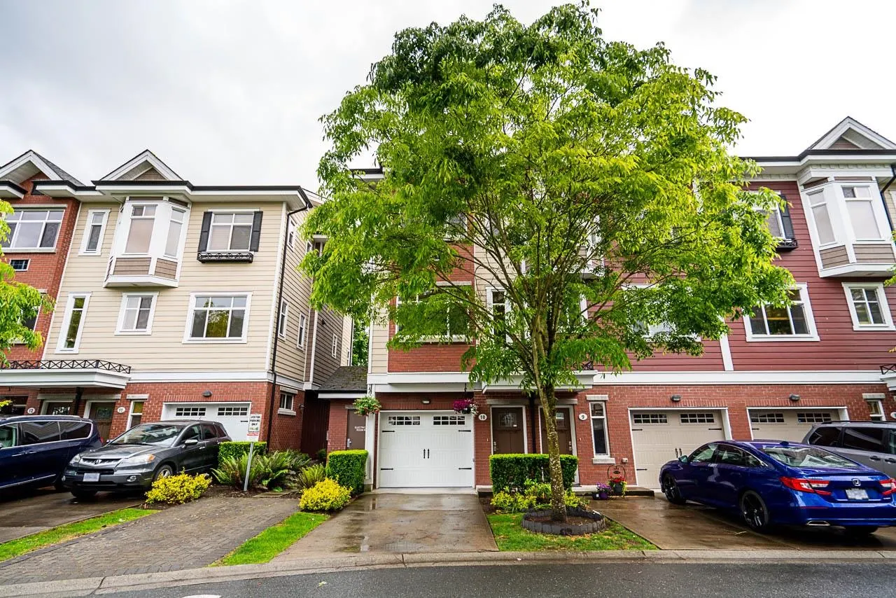
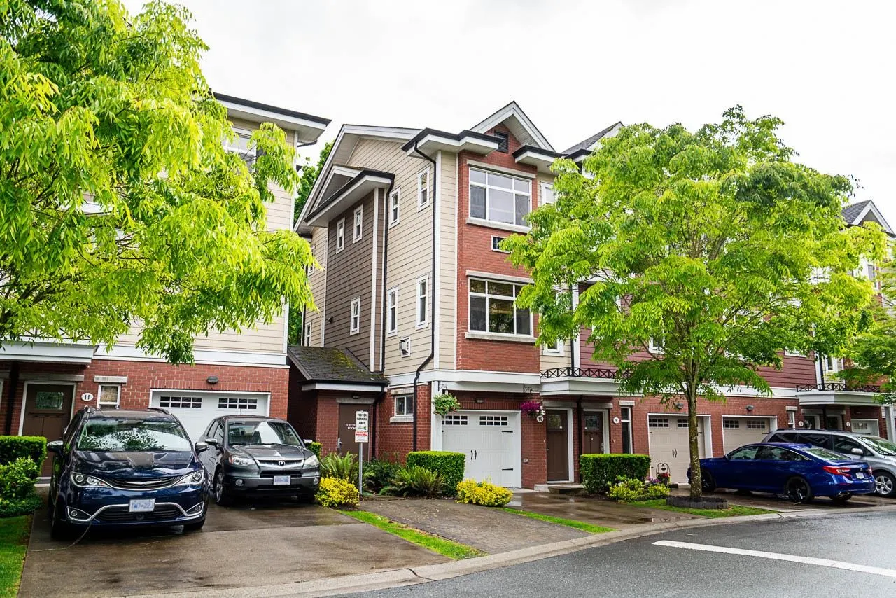
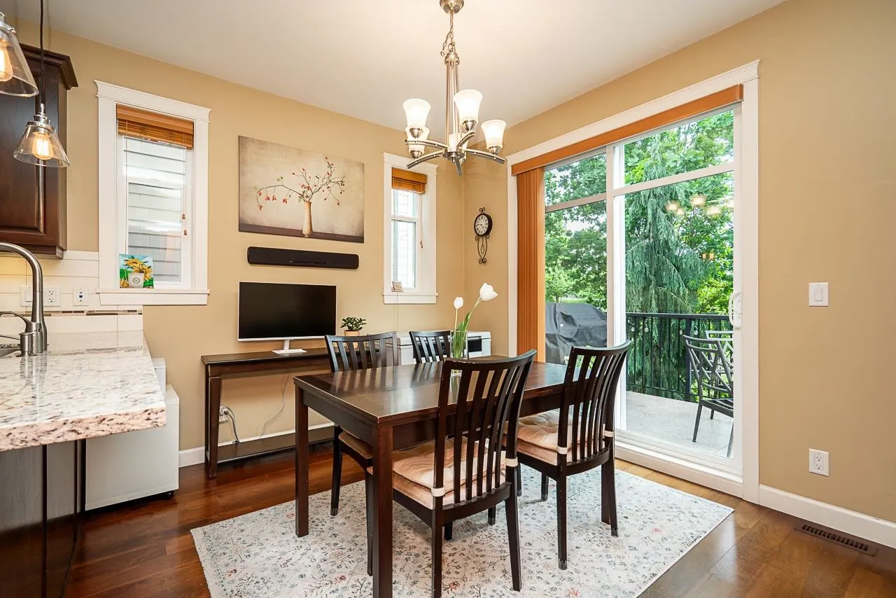
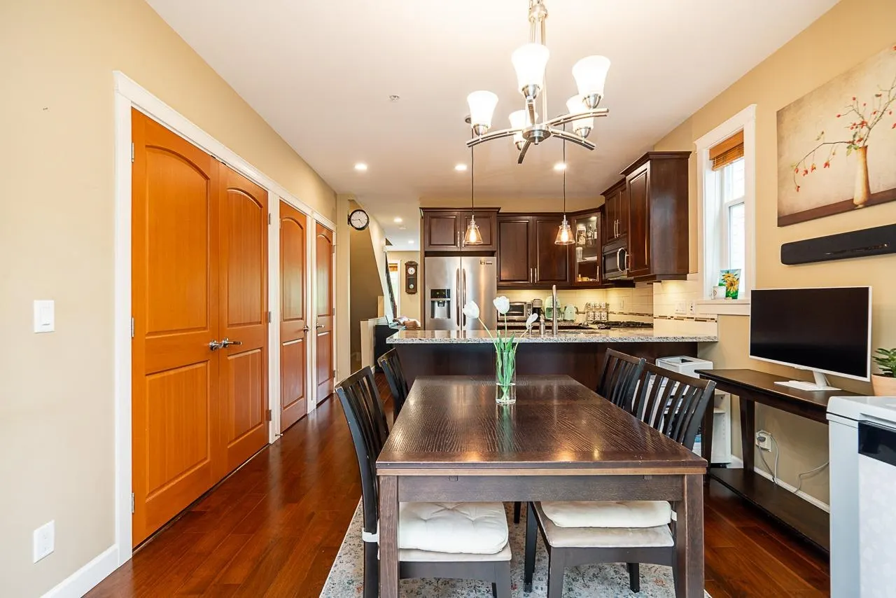
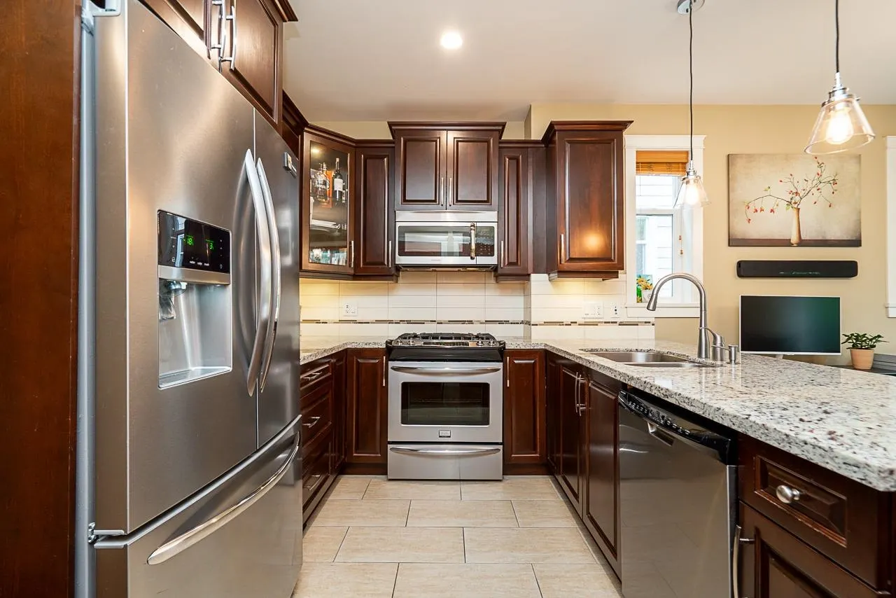
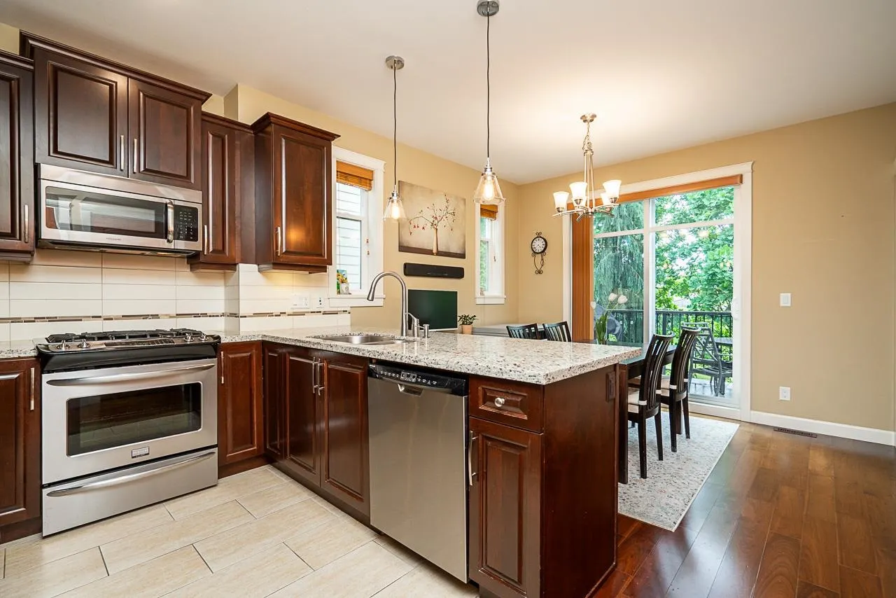
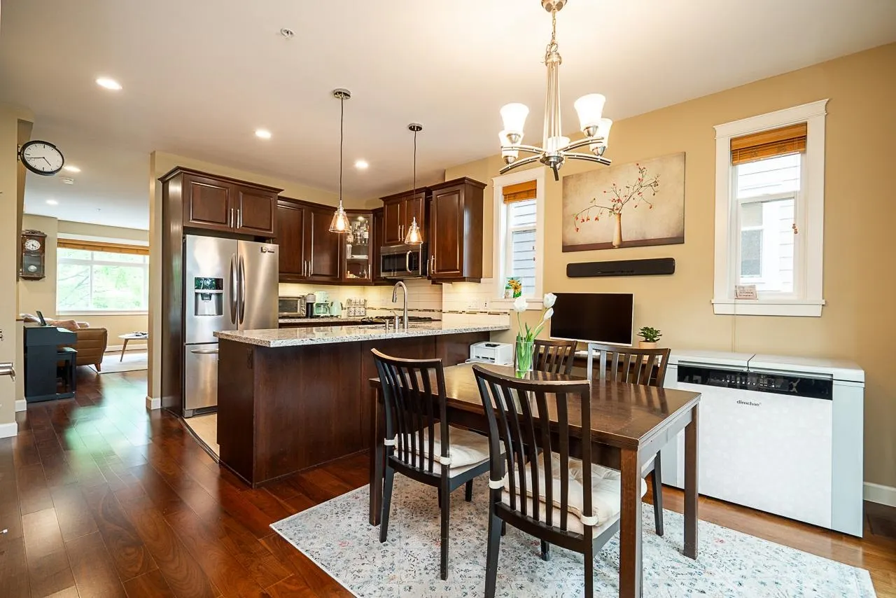
This rare END UNIT is the one you've been looking for if you value PRIVACY. This 3 bedroom, 4 bathroom home features a spacious basement recreation room with a 3-piece bath and a walk-out to a private patio. The main floor boasts a gorgeous granite kitchen with BRAND NEW GAS STOVE, DISHWASHER, a large eating area, a pantry, & a powder room. Step out onto your south-facing deck. BRAND NEW ON-DEMAND HOT WATER HEATER. The master suite is a true retreat, featuring a tub, rain shower head, dual sinks, heated floors, a defogging mirror, a walk-in closet, and A/C.This unit faces south onto a permanent green space, ensuring total privacy with no neighbors behind you Walking distance to excellent schools, shopping, Langley Events Centre, parks, and restaurants, with easy access to Hwy.

Property Details

Full Property Details

Interior

Bedrooms
3
Washrooms
4
Square Footage
1719 sqft
Basement
Finished
Heating Type
Other
Kitchens
1
Floor Finish
Hardwood,Mixed,Carpet

Exterior

View
GREENSPACE
Waterfront
No
Parking Spaces
2
Total Parking Spaces
-
Garage Spaces
1
Zoning
/
Roof
Asphalt

Building Description

Style
3 Storey
Property Type
Residential Attached
Home Type
Townhome
Subtype
Townhouse
Year Built
2014
Exterior
Frame Wood,Brick (Exterior),Fibre Cement (Exterior),Mixed (Exterior)
Water Supply
Public
No. Floor Levels
3
Pets Allowed
Yes With Restrictions

Community

Community
Willoughby Heights
Area Code
Langley

Taxes & Fees

Taxes
$2,883.60 /yr
Tax Year
2025
Maintenance Fee
$400 /mo

Other

Virtual Tour Link
Pets
Yes With Restrictions

Room Types

Room Dimensions Area Description
Living Room 11'10 x 10' 118.33 sqft -
Dining Room 9' x 10'10 97.5 sqft -
Family Room 10' x 11'10 118.33 sqft -
Kitchen 9' x 10' 90 sqft -
Laundry 3' x 5' 15 sqft -
Storage 3' x 5' 15 sqft -
Primary Bedroom 11' x 12'6 137.5 sqft -
Bedroom 9' x 10' 90 sqft -
Bedroom 9' x 14'8 132 sqft -
Games Room 10'8 x 15' 160 sqft -
Jess Kuang
Jess Kuang
Sutton Group - 1st West Realty
Listed by Rick Woo PREC*
10 days on site
Listing Broker
Sutton Group - 1st West Realty
Courtesy
Sutton Group - 1st West Realty

Similar homes for sale in Langley

Explore Langley

This representation is based in whole or in part on data generated by the Chilliwack & District Real Estate Board, Fraser Valley Real Estate Board or Greater Vancouver REALTORS® which assumes no responsibility for its accuracy. Copyright 2026 by the Greater Vancouver REALTORS®, Fraser Valley Real Estate Board, Chilliwack and District Real Estate Board, and BC Northern Real Estate Board. All Rights Reserved.
Powered by AgentLocator





