
988 Quayside Drive #1811, New Westminster
1 / 39
For Sale
$599,000
2 bd · 2 ba · 890 sq ft

988 Quayside Drive #1811, New Westminster V3M 0L5

MLS®# R3181396

Est. mortgage
$2,272/mo
Property taxes $3,434.48/yr

About This Home

Property Type
Condo, Apartment/Condo
Parking
1 parking
MLS #
R3181396
Size
890 sqft
Basement
None
Tax
$3,434.48 /yr
Year Built
2019
Maintenance Fee
$611.20 /mo
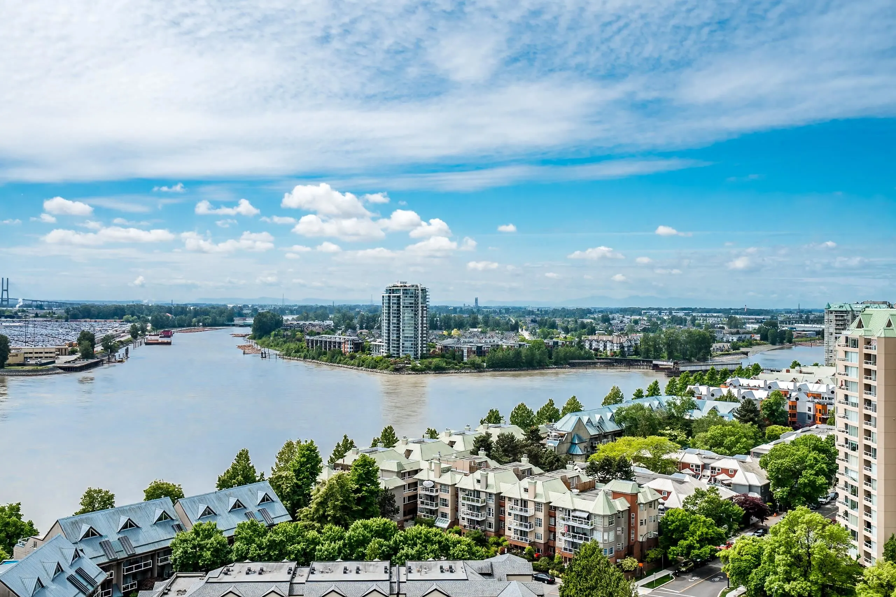
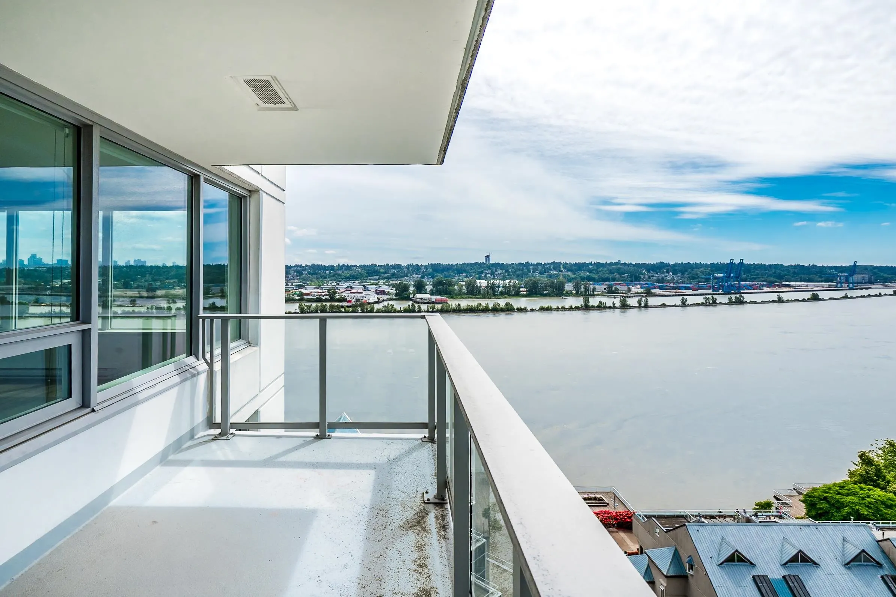
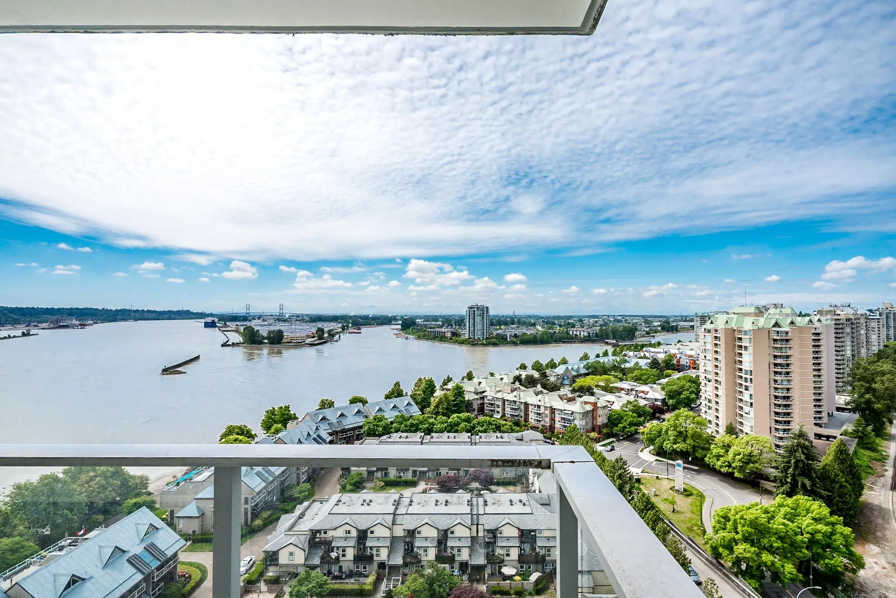
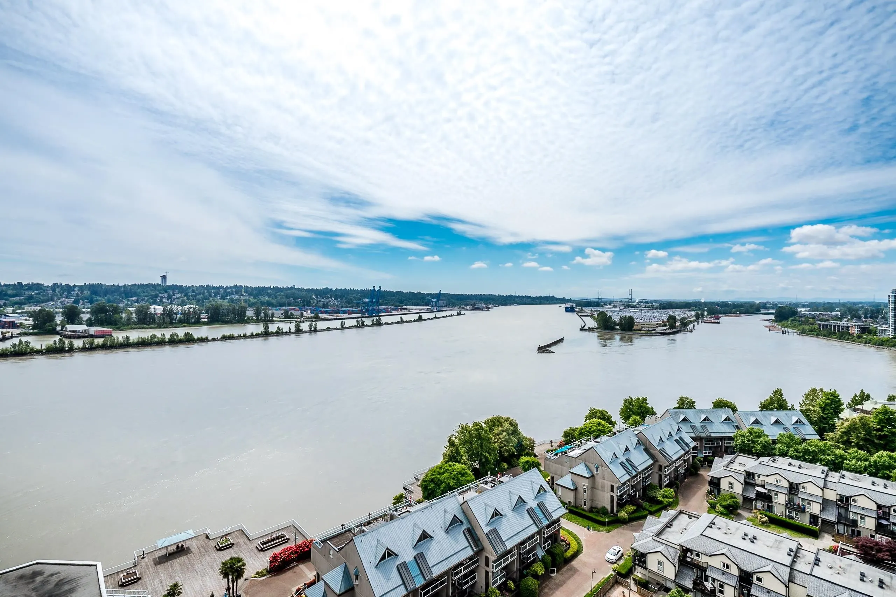
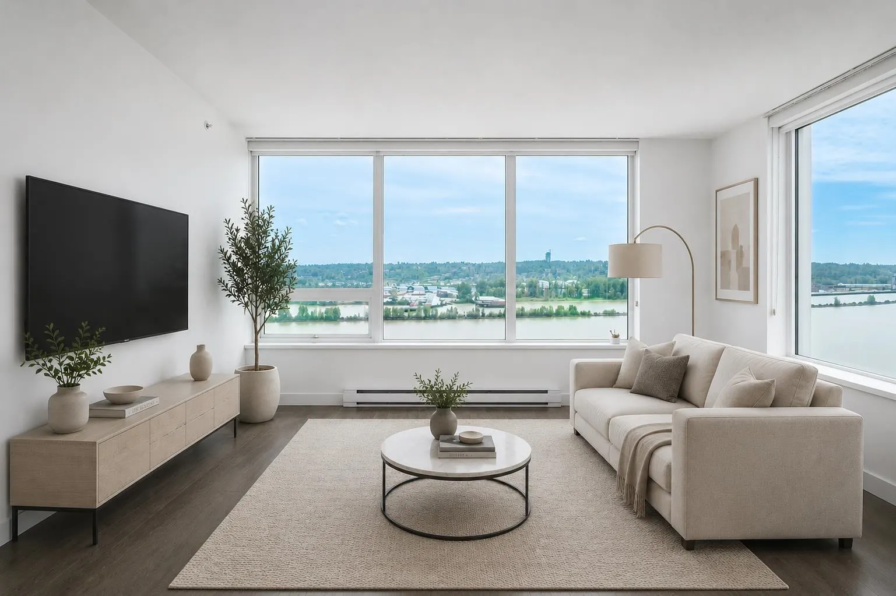
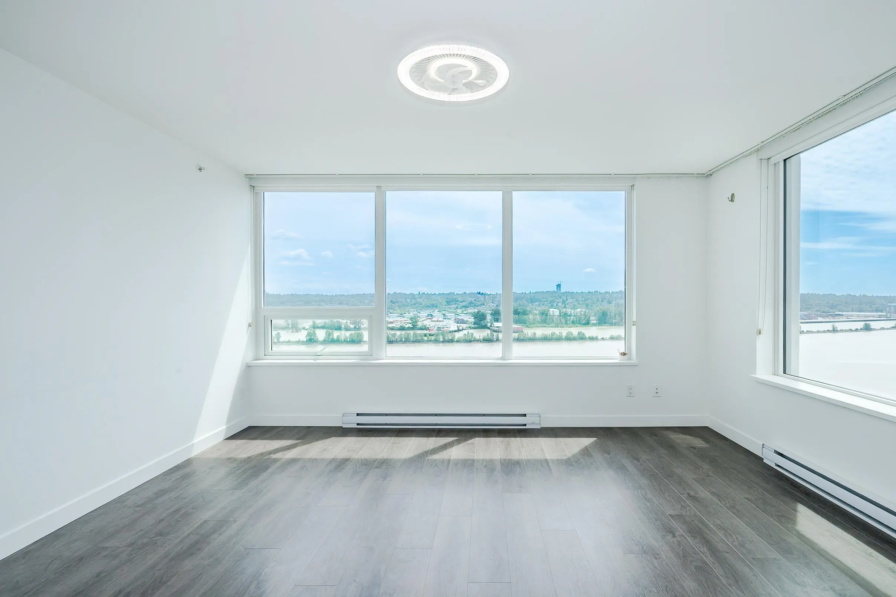
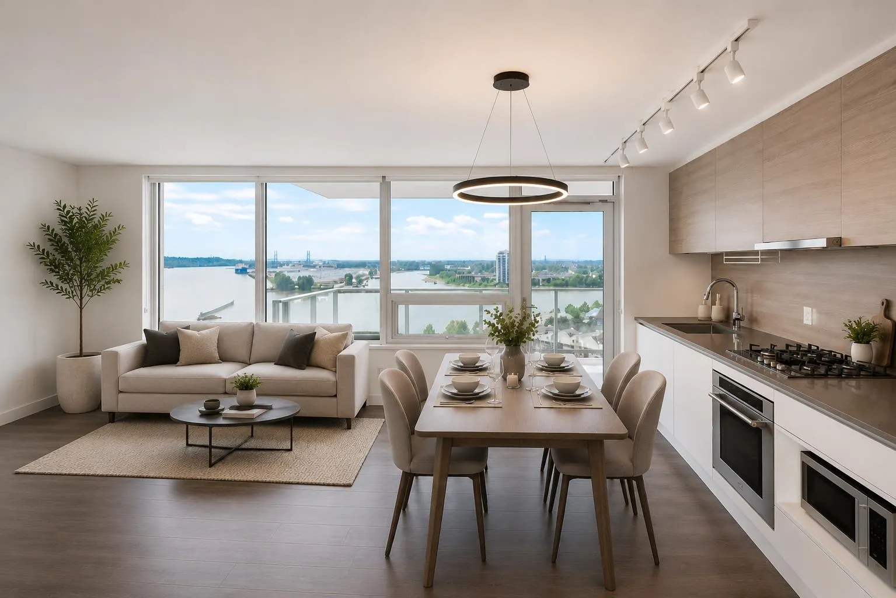
Bosa built, With 270 degree stunning Fraser river & city views, this 2bed/2 bath SE corner unit in the Riversky tower 2 building is in the heart of downtown New Westminster, featuring open-concept living space with unobstructed water views. floor-to-ceiling windows with roll shade blinds, bright & spacious, quartz counters, laminate flooring throughout, ss appliances, gas stove, and a big walk-in laundry room with lots of storage space. amenities include: gym, yoga studio, the Riversky club w/ a fireside lounge w/ full kitchen & large screen tv, rooftop terrace, fire pit & bbq area. walking distance to skytrain, movie theatres, Quay market, Boardwalk & shopping. a true NW downtown living without compromise. 1 parking and 1 locker, Open house Nov 7th and 8th, 2-4pm

Property Details

Amenities & Utilities

In Unit

Full Property Details

Interior

Bedrooms
2
Washrooms
2
Square Footage
890 sqft
Basement
None
Heating Type
Baseboard
Kitchens
1
Floor Finish
Laminate,Mixed,Tile

Exterior

View
Unobstructed Water View
Waterfront
Yes
Parking Spaces
1
Total Parking Spaces
-
Garage Spaces
-
Zoning
CD-1
Roof
Torch On

Building Description

Property Type
Multi Family,Residential Attached
Home Type
Condo
Subtype
Apartment/Condo
Year Built
2019
Exterior
Concrete,Concrete (Exterior),Glass (Exterior),Mixed (Exterior)
Water Supply
Public
No. Floor Levels
1
Pets Allowed
Cats OK,Dogs OK,Number Limit (Two),Yes With Restrictions

Community

Community
Quay
Area Code
New Westminster

Taxes & Fees

Taxes
$3,434.48 /yr
Tax Year
2025
Maintenance Fee
$611.20 /mo

Other

Pets
Cats OK,Dogs OK,Number Limit (Two),Yes With Restrictions

Room Types

Room Dimensions Area Description
Living Room 8'3 x 15'1 124.44 sqft -
Dining Room 5'9 x 15'1 86.73 sqft -
Kitchen 5'8 x 12'11 73.19 sqft -
Primary Bedroom 8'11 x 10'11 97.34 sqft -
Bedroom 9'3 x 10'10 100.21 sqft -
Laundry 4'6 x 6'11 31.12 sqft -
Foyer 4' x 6'11 27.67 sqft -
Jess Kuang
Jess Kuang
Sutton Group - 1st West Realty
Listed by Anry Wang PREC*
10 days on site
Listing Broker
Sutton Group - 1st West Realty
Courtesy
Sutton Group - 1st West Realty

Similar homes for sale in New Westminster

Explore New Westminster

This representation is based in whole or in part on data generated by the Chilliwack & District Real Estate Board, Fraser Valley Real Estate Board or Greater Vancouver REALTORS® which assumes no responsibility for its accuracy. Copyright 2026 by the Greater Vancouver REALTORS®, Fraser Valley Real Estate Board, Chilliwack and District Real Estate Board, and BC Northern Real Estate Board. All Rights Reserved.
Powered by AgentLocator






