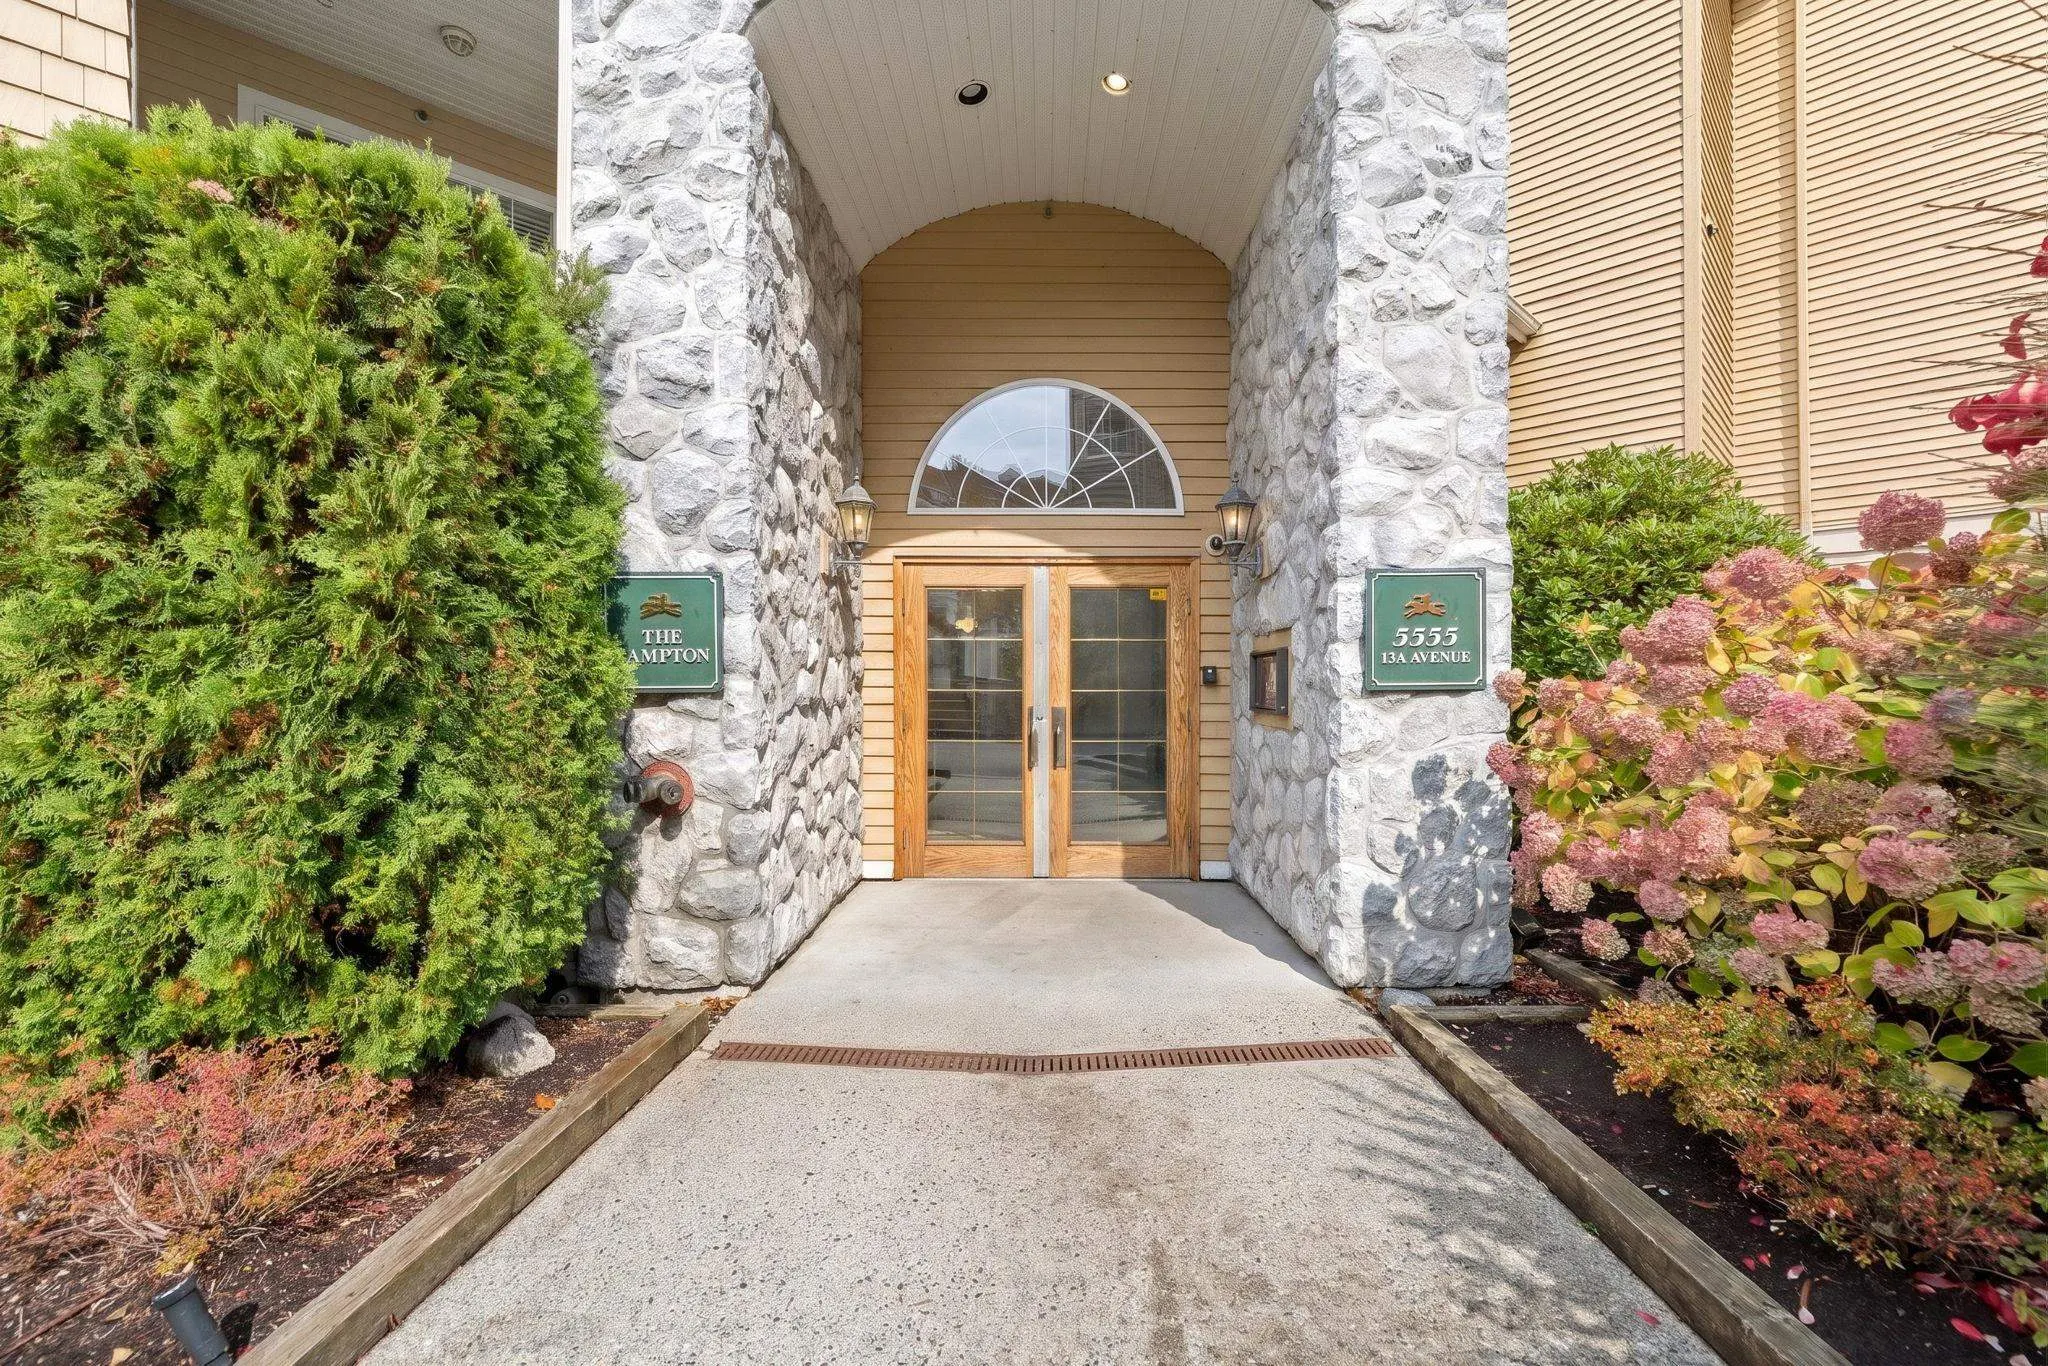
5555 13a Avenue #304, Delta
1 / 37
For Sale
$799,000
2 bd · 2 ba · 1,485 sq ft

5555 13a Avenue #304, Delta V4M 2E7

MLS®# R3181378

Est. mortgage
$3,031/mo
Property taxes $3,280.47/yr

About This Home

Property Type
Condo, Apartment/Condo
Parking
2 parking
MLS #
R3181378
Size
1485 sqft
Basement
None
Tax
$3,280.47 /yr
Year Built
1996
Maintenance Fee
$836.36 /mo
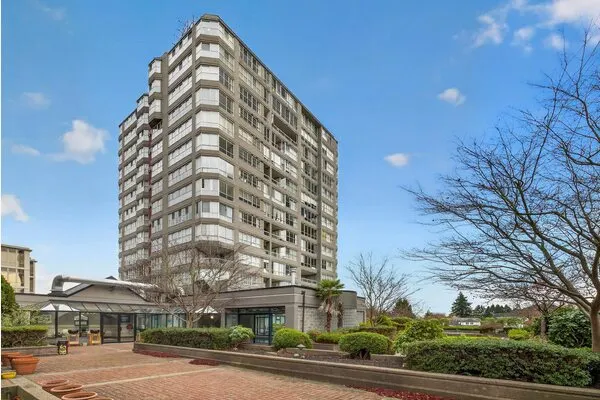
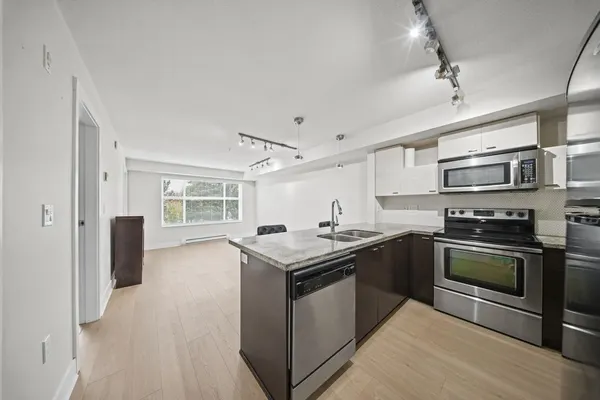
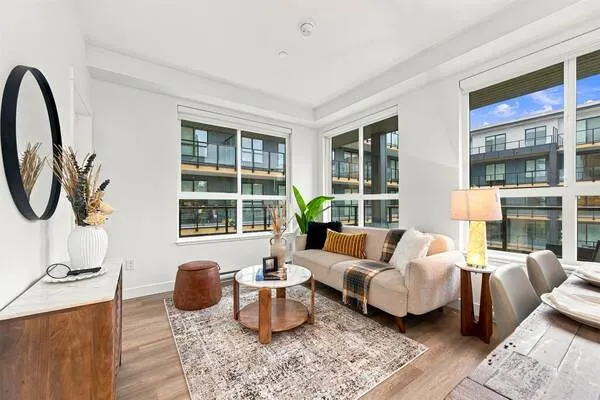
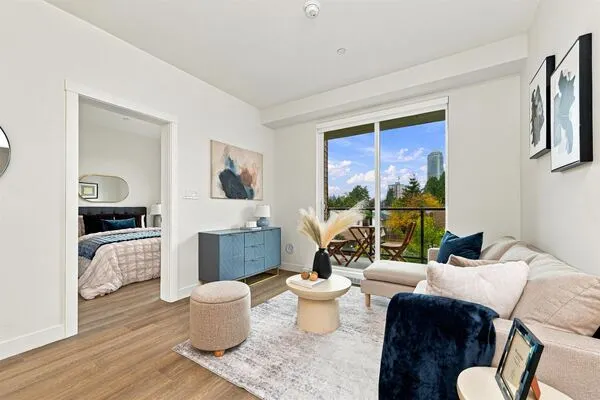
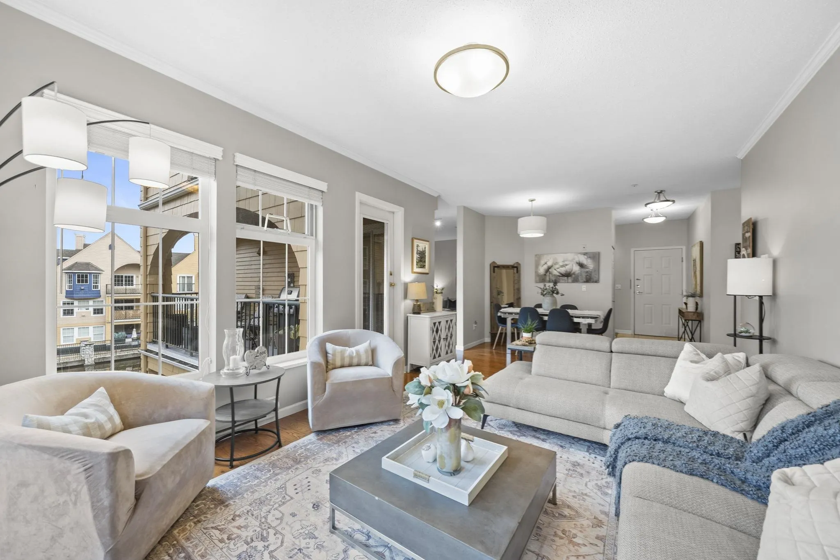
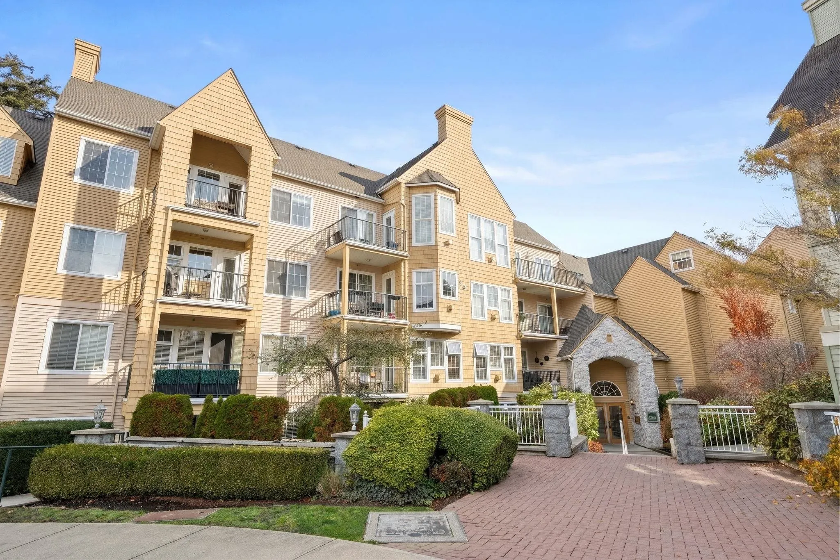
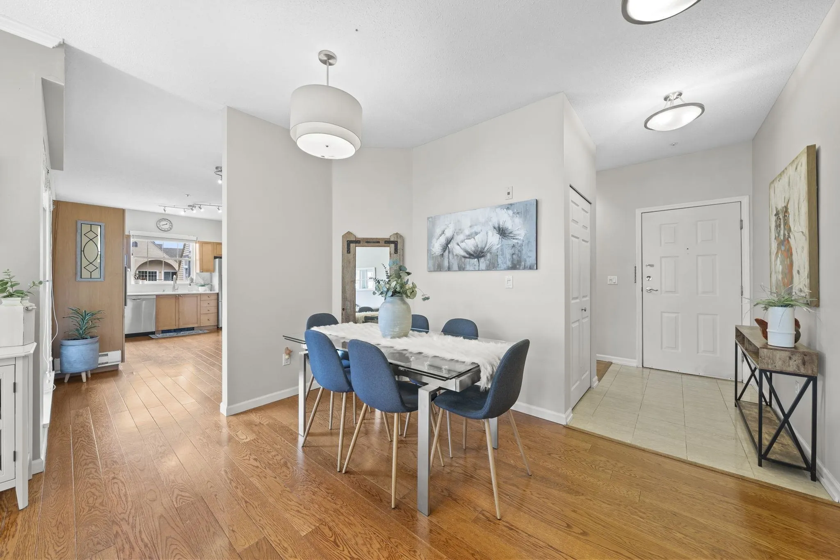
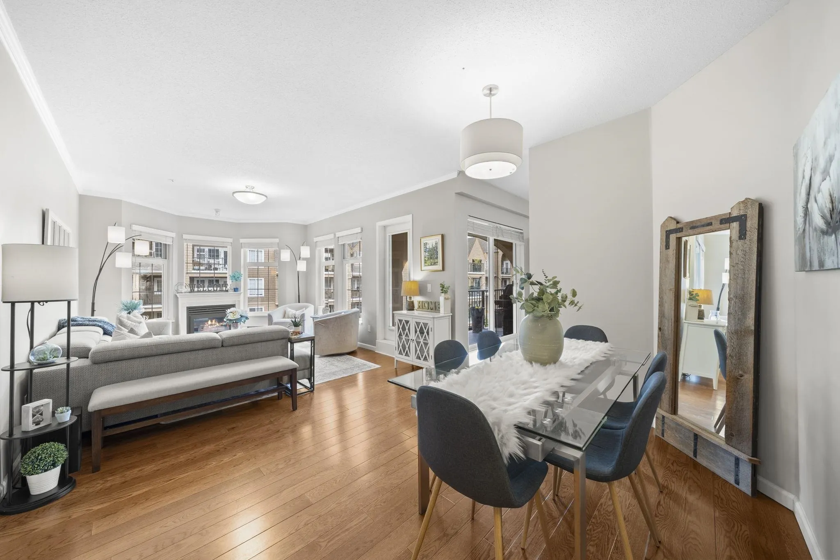
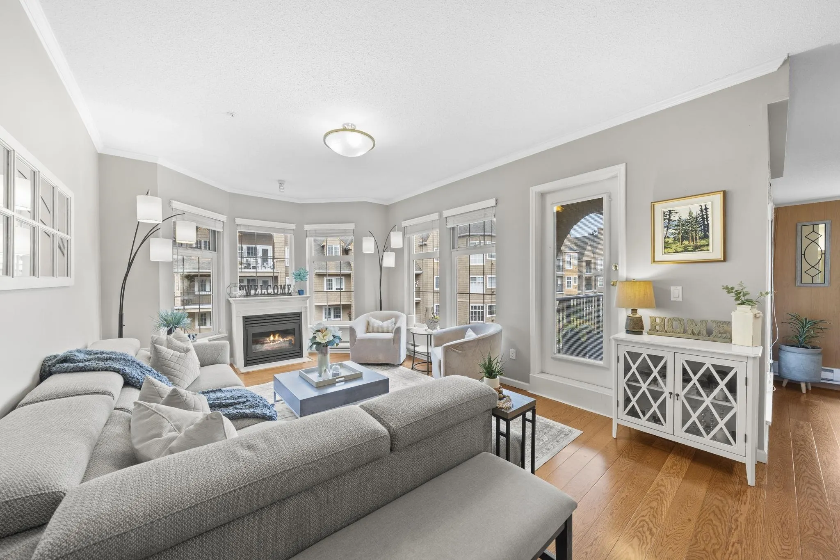
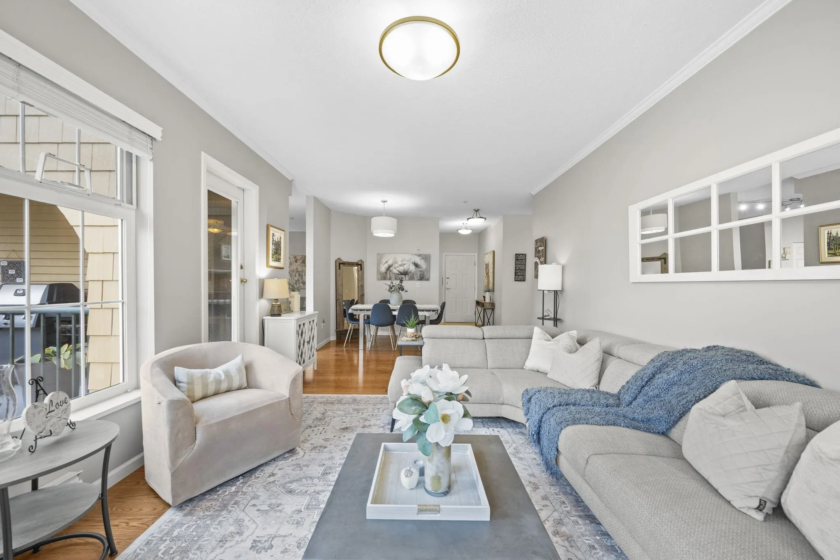
A residence of rare light and serenity. Spanning 1,485 sq. ft., this expansive corner residence offers two bedrooms and a den, with thoughtfully designed single-level living. Sunlight pours through generous windows into the inviting living room, where a gas fireplace creates a warm and elegant atmosphere. Two balconies extend the living outdoors, offering peaceful spaces to relax and take in the surrounding greenery/lagoon. The spacious kitchen, dining and living areas create an effortless setting for everyday living and entertaining, while the primary retreat features a walk-in closet and generous five-piece ensuite. Complete with two underground parking spaces and a storage locker. Moments from village shops, cafés and the beach, this is refined Tsawwassen living at its finest.

Property Details

Amenities & Utilities

In Unit

Full Property Details

Interior

Bedrooms
2
Washrooms
2
Square Footage
1485 sqft
Basement
None
Heating Type
Baseboard
Kitchens
1
Floor Finish
Hardwood,Tile

Exterior

Waterfront
No
Parking Spaces
2
Total Parking Spaces
-
Garage Spaces
-
Zoning
CD220
Roof
Asphalt

Building Description

Property Type
Multi Family,Residential Attached
Home Type
Condo
Subtype
Apartment/Condo
Year Built
1996
Exterior
Frame Wood,Wood Siding
Water Supply
Public
No. Floor Levels
1
Pets Allowed
Cats OK,Dogs OK,Yes With Restrictions

Community

Community
Cliff Drive
Area Code
Tsawwassen

Taxes & Fees

Taxes
$3,280.47 /yr
Tax Year
2026
Maintenance Fee
$836.36 /mo

Other

Virtual Tour Link
Pets
Cats OK,Dogs OK,Yes With Restrictions

Room Types

Room Dimensions Area Description
Foyer 7'11 x 4'6 35.62 sqft -
Dining Room 9'5 x 12'6 117.71 sqft -
Living Room 19'1 x 12'0 229 sqft -
Kitchen 11'3 x 11'8 131.25 sqft -
Pantry 5'8 x 8'0 45.33 sqft -
Bedroom 10'0 x 11'4 113.33 sqft -
Den 8'9 x 5'3 45.94 sqft -
Primary Bedroom 14'9 x 10'10 159.79 sqft -
Walk-In Closet 8'4 x 5'2 43.06 sqft -
Jess Kuang
Jess Kuang
Sutton Group - 1st West Realty
Listed by Taylor Brown PREC*
10 days on site
Listing Broker
Engel & Volkers Vancouver
Courtesy
Engel & Volkers Vancouver

Similar homes for sale in Delta

Explore Delta

This representation is based in whole or in part on data generated by the Chilliwack & District Real Estate Board, Fraser Valley Real Estate Board or Greater Vancouver REALTORS® which assumes no responsibility for its accuracy. Copyright 2026 by the Greater Vancouver REALTORS®, Fraser Valley Real Estate Board, Chilliwack and District Real Estate Board, and BC Northern Real Estate Board. All Rights Reserved.
Powered by AgentLocator