
518 Thirteenth Street #402, New Westminster
1 / 21
For Sale
$450,000
2 bd · 1 ba · 822 sq ft

518 Thirteenth Street #402, New Westminster V3M 4L9

MLS®# R3181351

Est. mortgage
$1,707/mo
Property taxes $2,463.65/yr

About This Home

Property Type
Condo, Apartment/Condo
Parking
2 parking
MLS #
R3181351
Size
822 sqft
Basement
None
Tax
$2,463.65 /yr
Year Built
1990
Maintenance Fee
$607.83 /mo
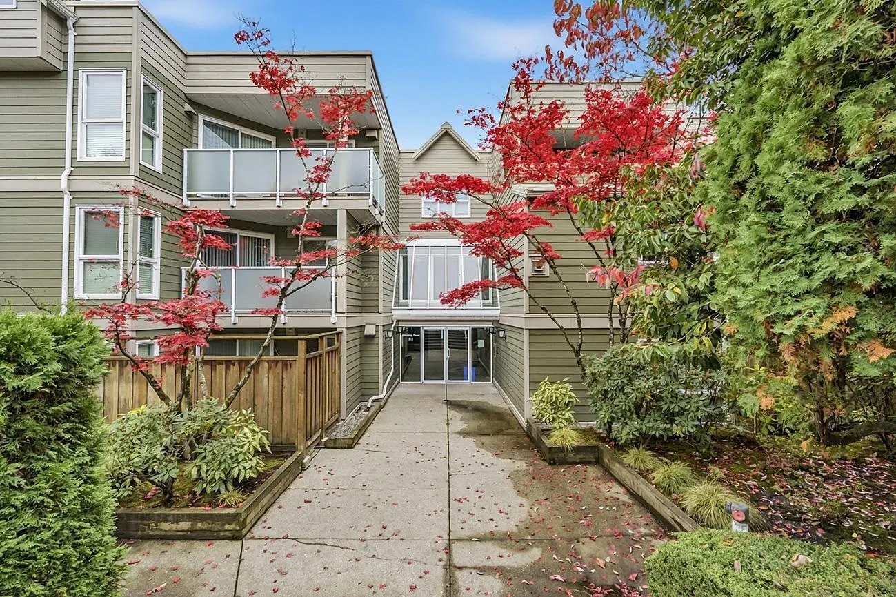
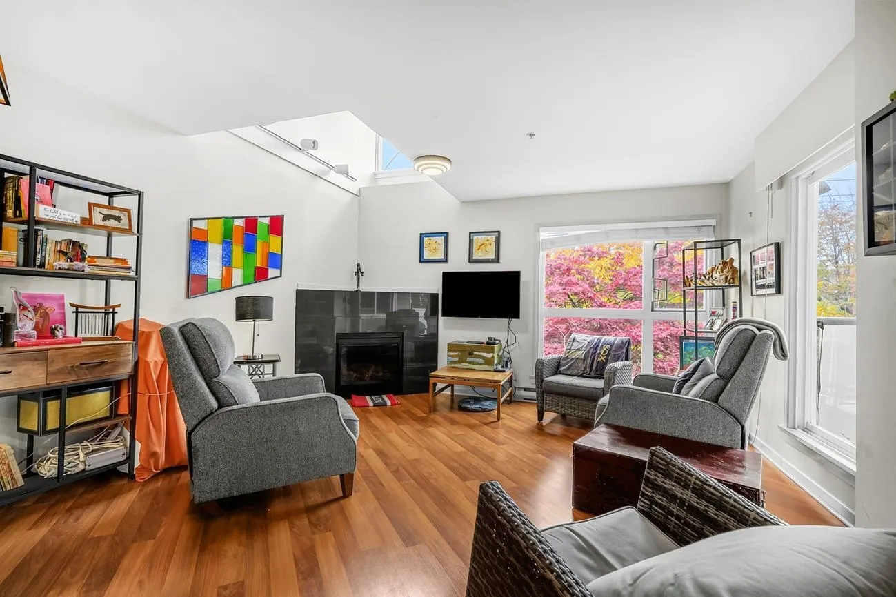
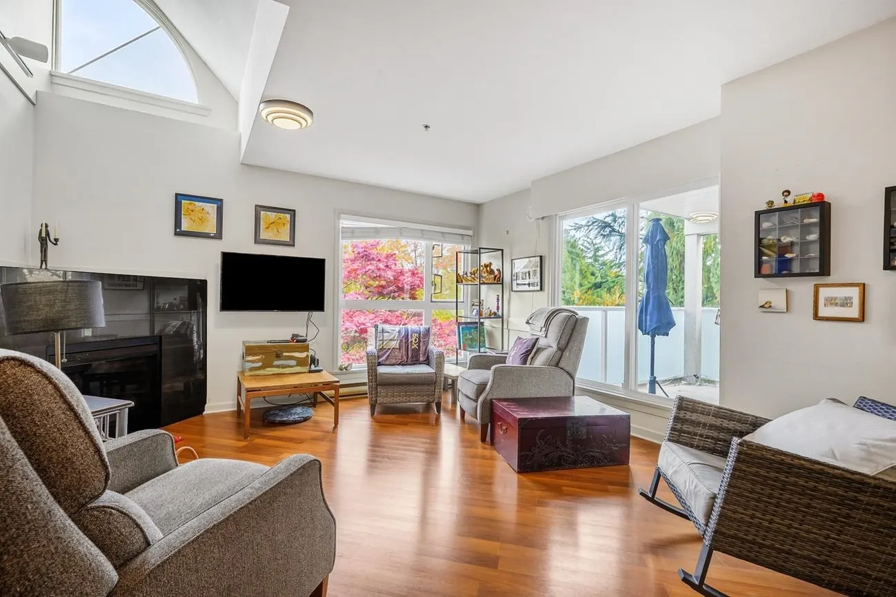
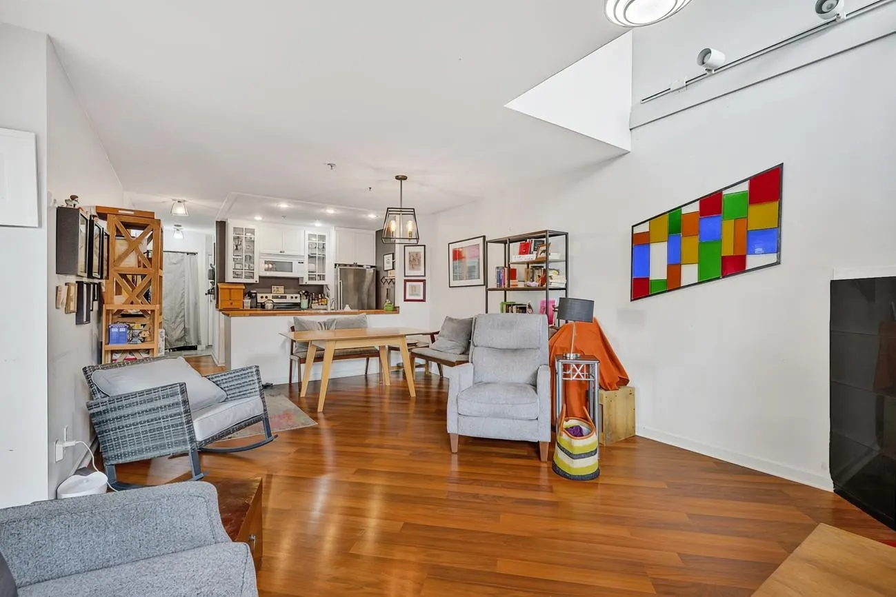
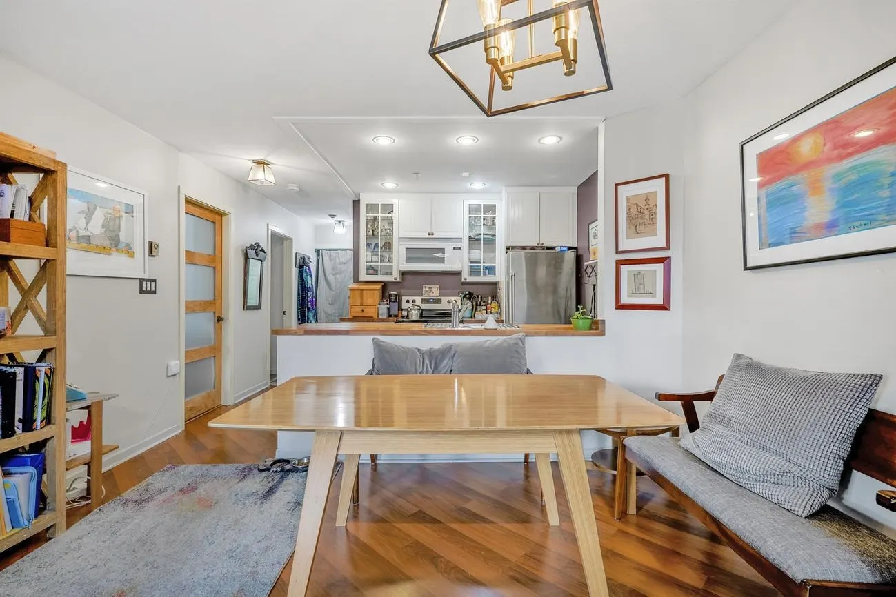
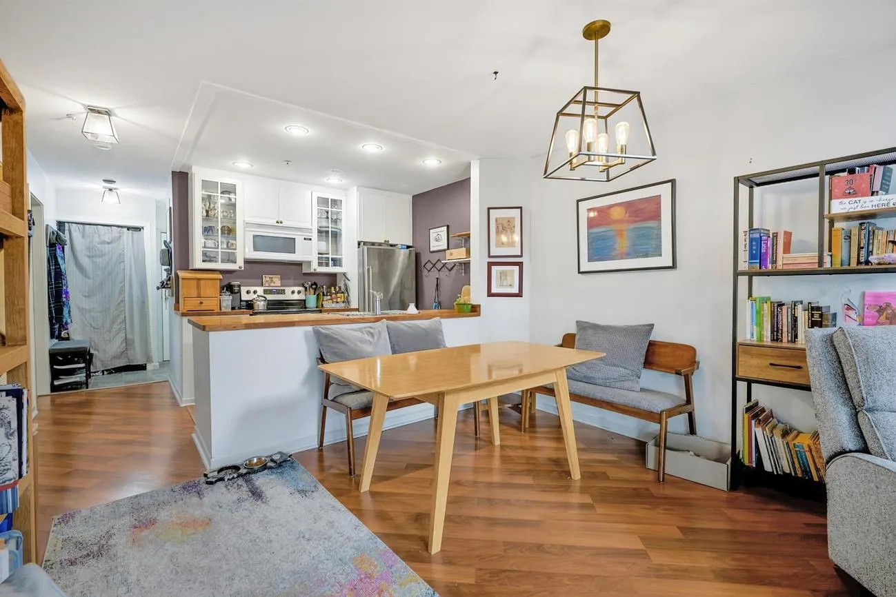
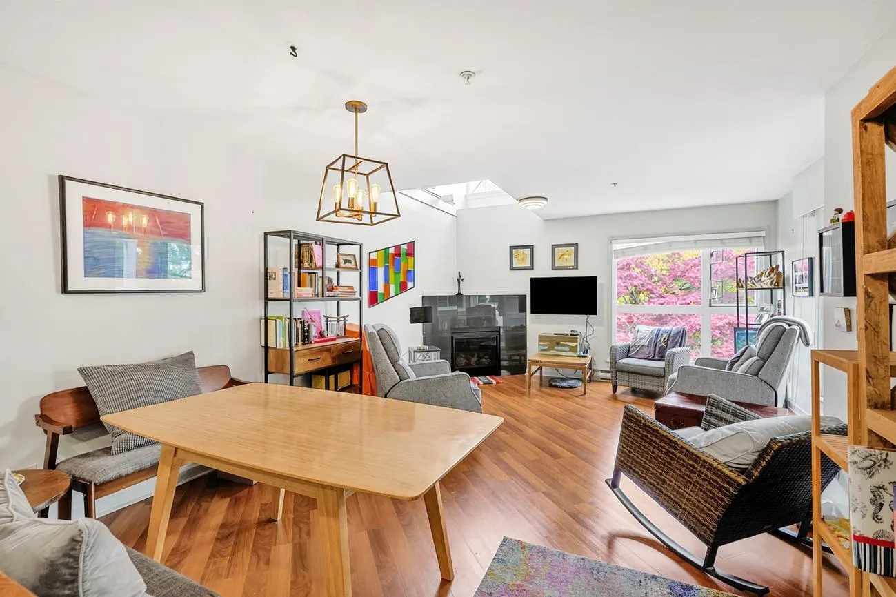
Welcome to Coventry Court, a quiet low-rise in the heart of Uptown New Westminster. This top-floor corner home offers 2 bedrooms, 1 bathroom and approximately 822 sq. ft., featuring vaulted ceilings, an updated kitchen, renovated bathroom, gas fireplace, in-suite laundry and a private balcony. With only 4 homes on the floor, enjoy added privacy and a peaceful living environment. The 1990 building is fully rainscreened and offers an elevator and shared rooftop deck. Your purchase includes 2 side-by-side underground parking stalls and a storage locker, with natural gas included in the maintenance fees. This non-smoking building is pet-friendly, allowing 2 cats and 1 dogs with no dog size restrictions. Steps to transit, shopping and recreation.

Property Details

Amenities & Utilities

In Unit

Full Property Details

Interior

Bedrooms
2
Washrooms
1
Square Footage
822 sqft
Basement
None
Heating Type
Baseboard,Electric,Natural Gas
Kitchens
1
Floor Finish
Laminate,Tile

Exterior

Waterfront
No
Parking Spaces
2
Total Parking Spaces
-
Garage Spaces
-
Zoning
RM-2
Roof
Torch On

Building Description

Property Type
Multi Family,Residential Attached
Home Type
Condo
Subtype
Apartment/Condo
Year Built
1990
Exterior
Frame Wood,Fibre Cement (Exterior)
Water Supply
Public
No. Floor Levels
1
Pets Allowed
Cats OK,Dogs OK,Yes With Restrictions

Community

Community
Uptown NW
Area Code
New Westminster

Taxes & Fees

Taxes
$2,463.65 /yr
Tax Year
2026
Maintenance Fee
$607.83 /mo

Other

Pets
Cats OK,Dogs OK,Yes With Restrictions

Room Types

Room Dimensions Area Description
Living Room 10'8 x 14'4 152.89 sqft -
Dining Room 9'5 x 12'6 117.71 sqft -
Kitchen 7'9 x 9'0 69.75 sqft -
Primary Bedroom 11'5 x 14'1 160.78 sqft -
Bedroom 8'4 x 11'5 95.14 sqft -
Laundry 2'4 x 3'0 7 sqft -
Foyer 5'3 x 7'1 37.19 sqft -
Jess Kuang
Jess Kuang
Sutton Group - 1st West Realty
Listed by Keith Roy PREC*
10 days on site
Listing Broker
RE/MAX Select Realty
Courtesy
RE/MAX Select Realty

Similar homes for sale in New Westminster

Explore New Westminster

This representation is based in whole or in part on data generated by the Chilliwack & District Real Estate Board, Fraser Valley Real Estate Board or Greater Vancouver REALTORS® which assumes no responsibility for its accuracy. Copyright 2026 by the Greater Vancouver REALTORS®, Fraser Valley Real Estate Board, Chilliwack and District Real Estate Board, and BC Northern Real Estate Board. All Rights Reserved.
Powered by AgentLocator






