
9525 204 Street #106, Langley
1 / 40
For Sale
$899,000
4 bd · 3 ba · 1,865 sq ft

9525 204 Street #106, Langley V1M 0B9

MLS®# R3181313

Est. mortgage
$3,411/mo
Property taxes $3,374.54/yr

About This Home

Property Type
Townhome, Townhouse
Parking
2 garage, 4 parking
MLS #
R3181313
Size
1865 sqft
Basement
Finished
Tax
$3,374.54 /yr
Year Built
2010
Maintenance Fee
$543.36 /mo
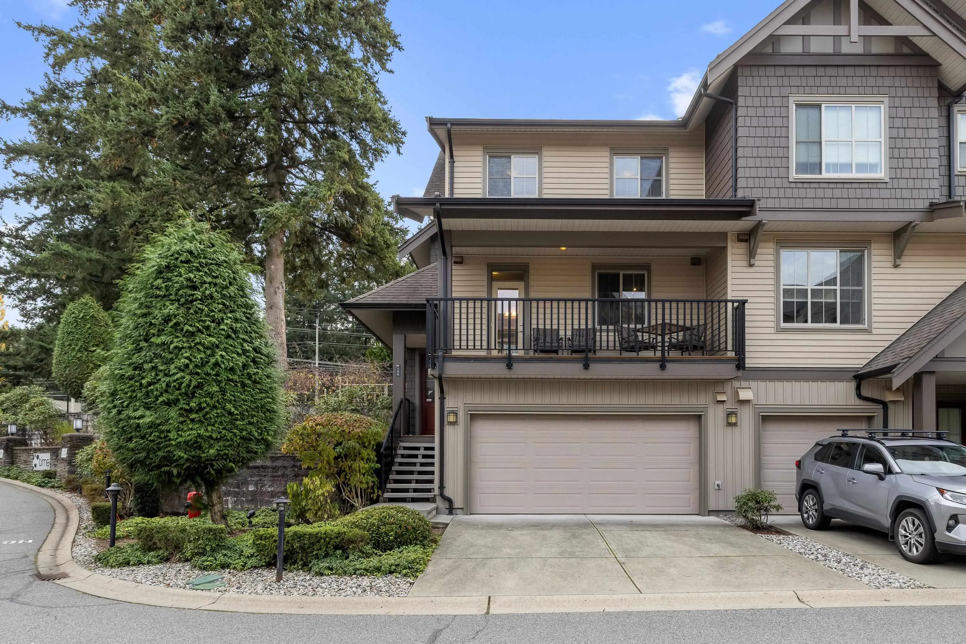
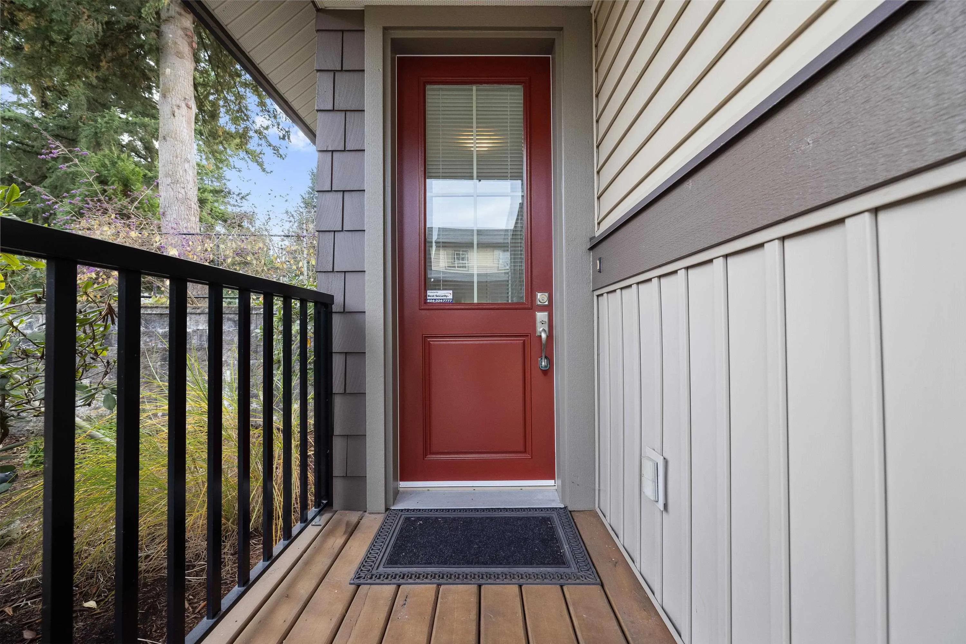
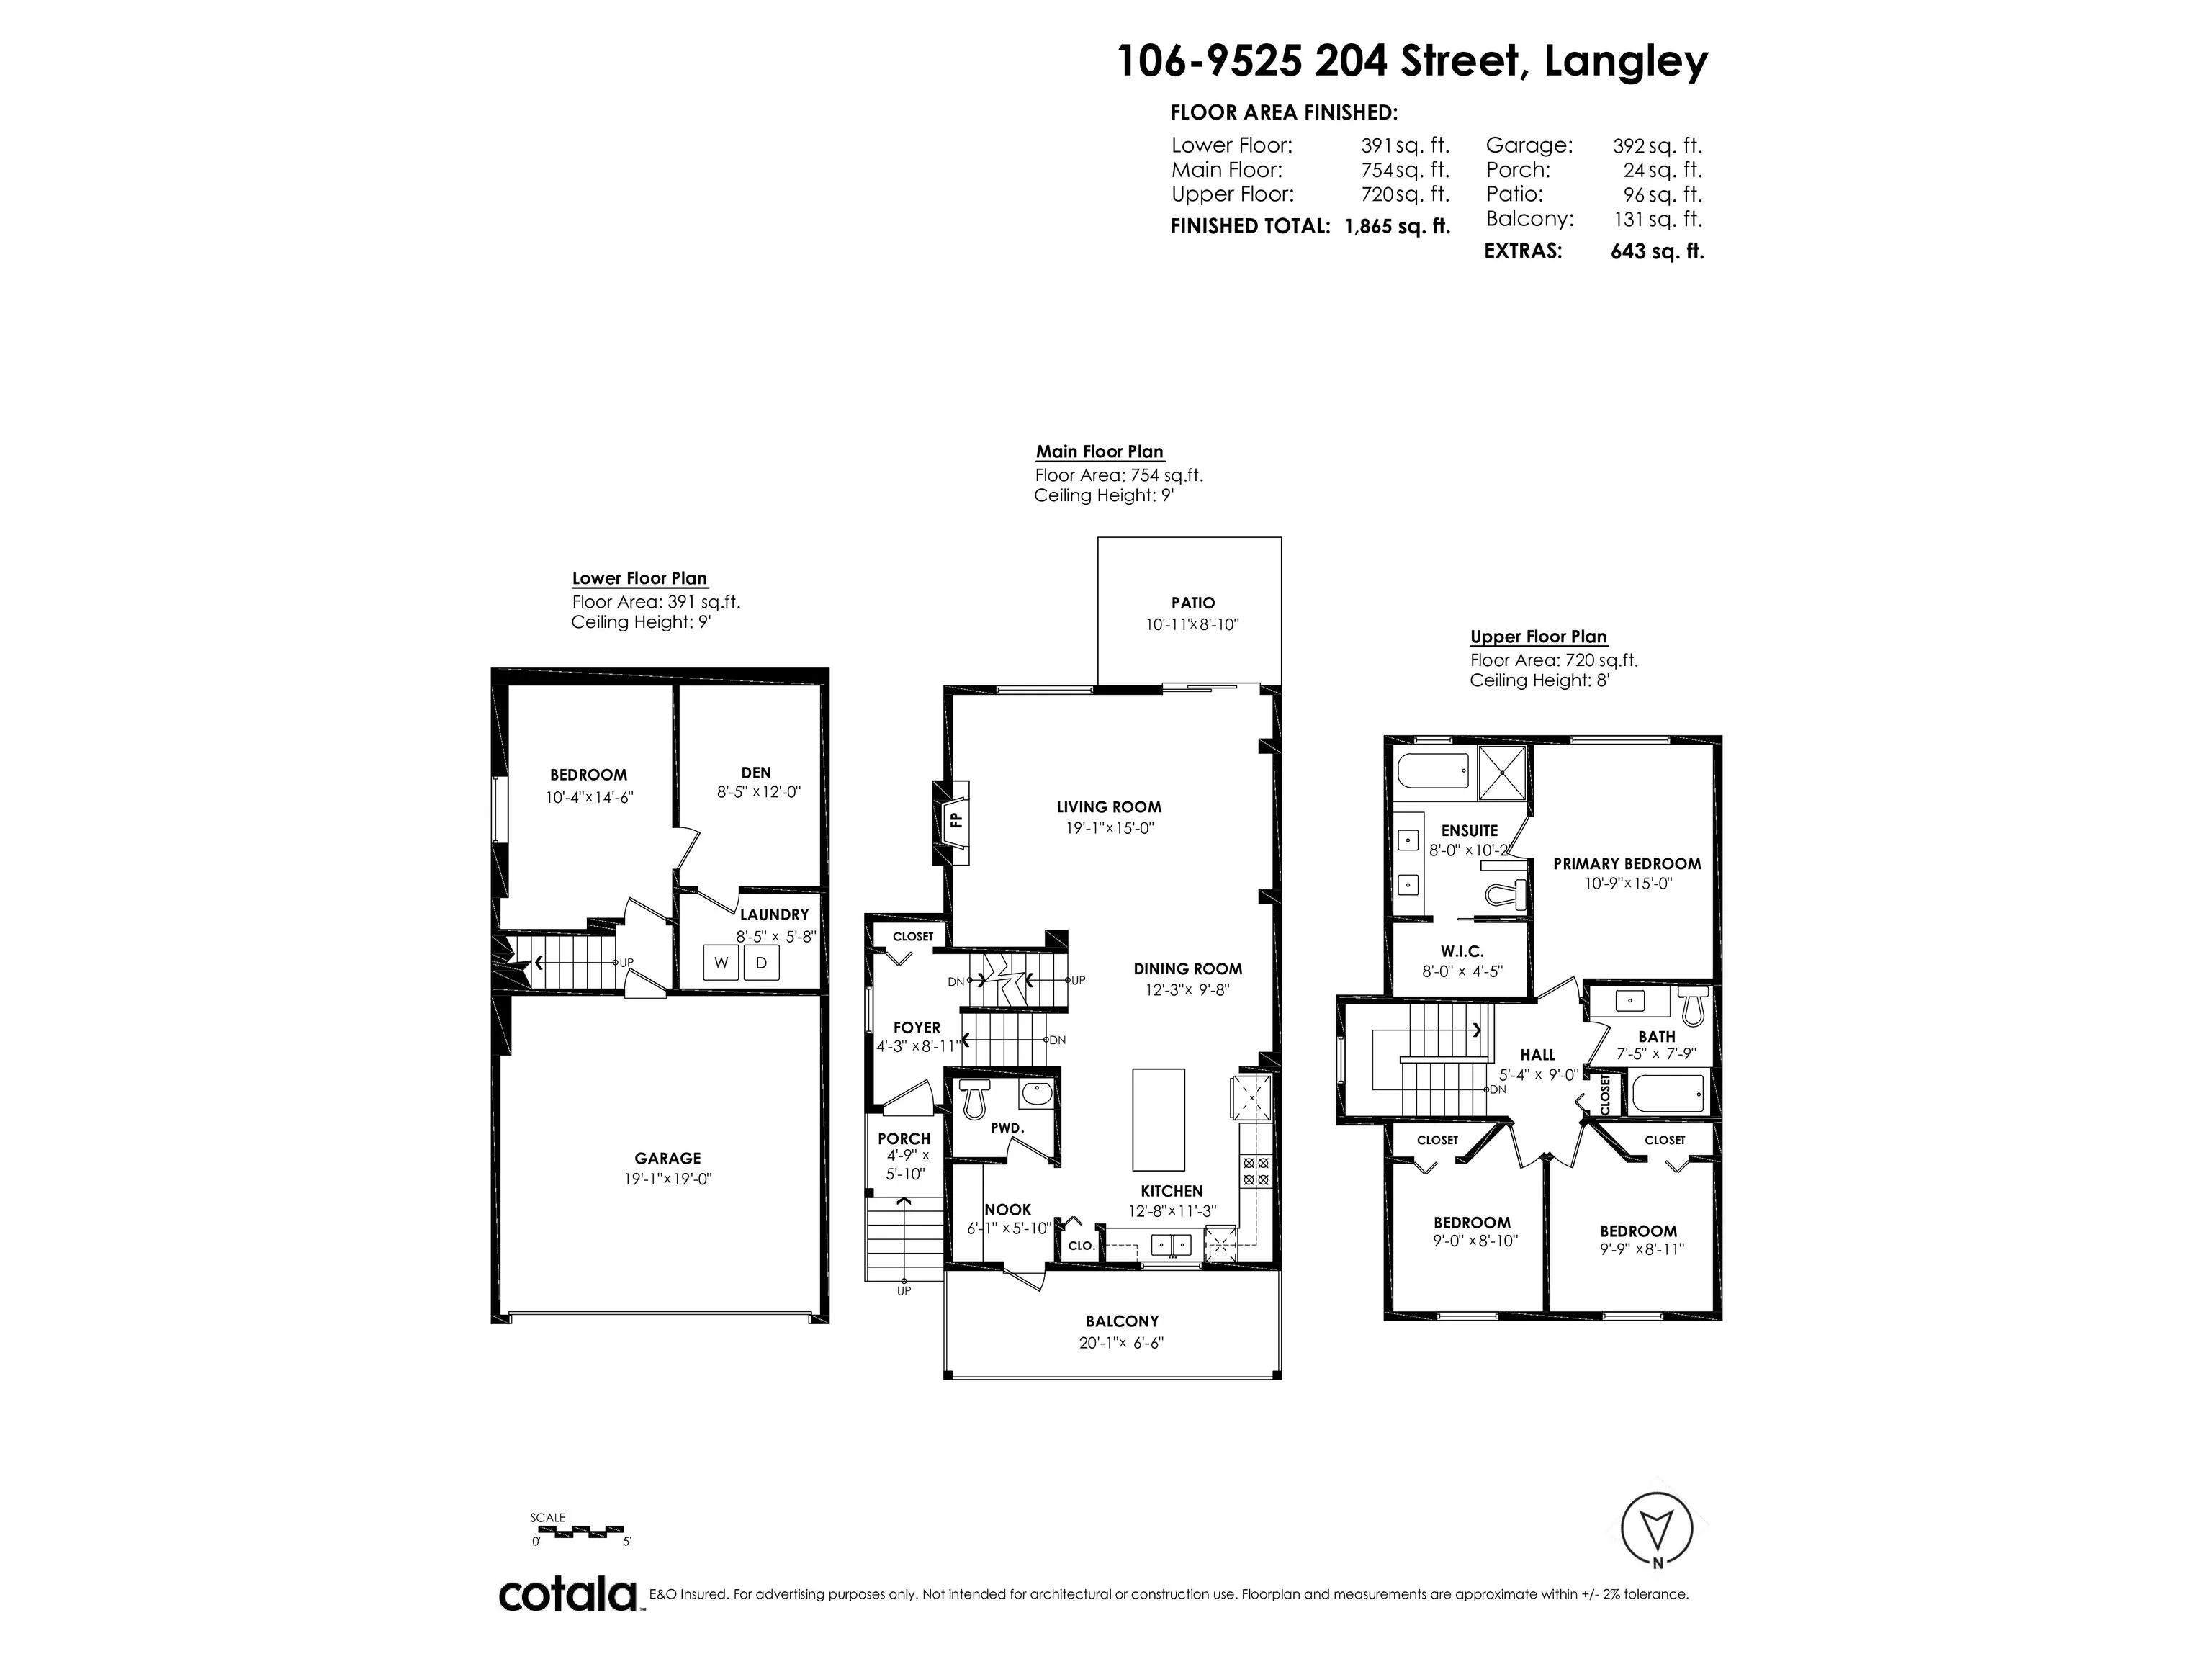
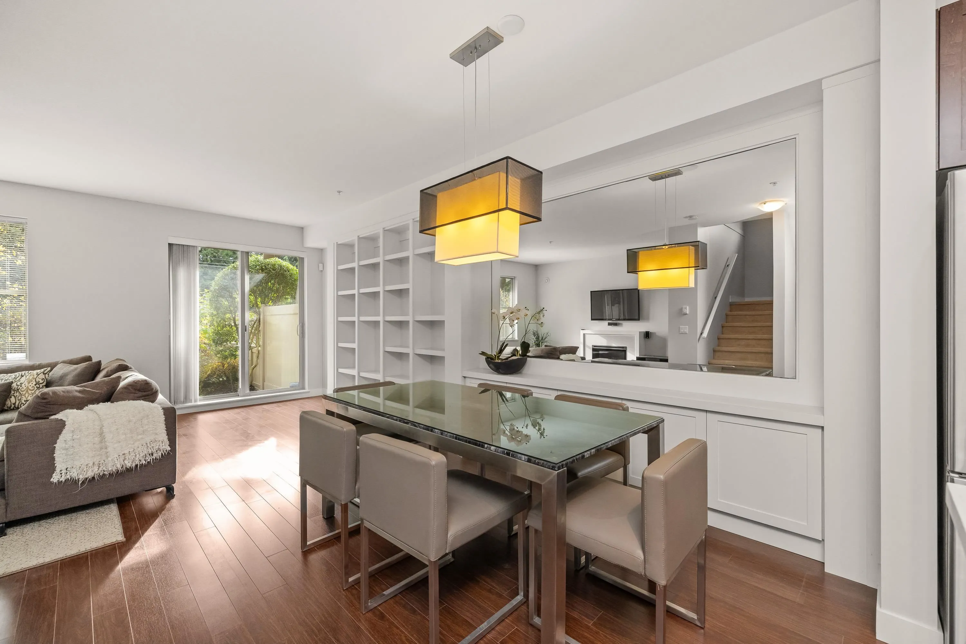
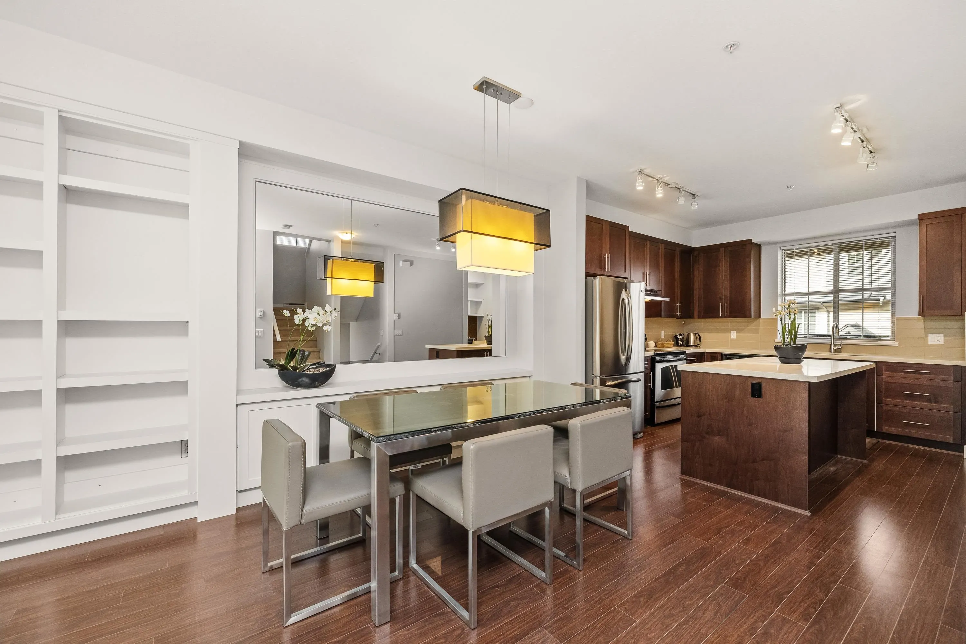
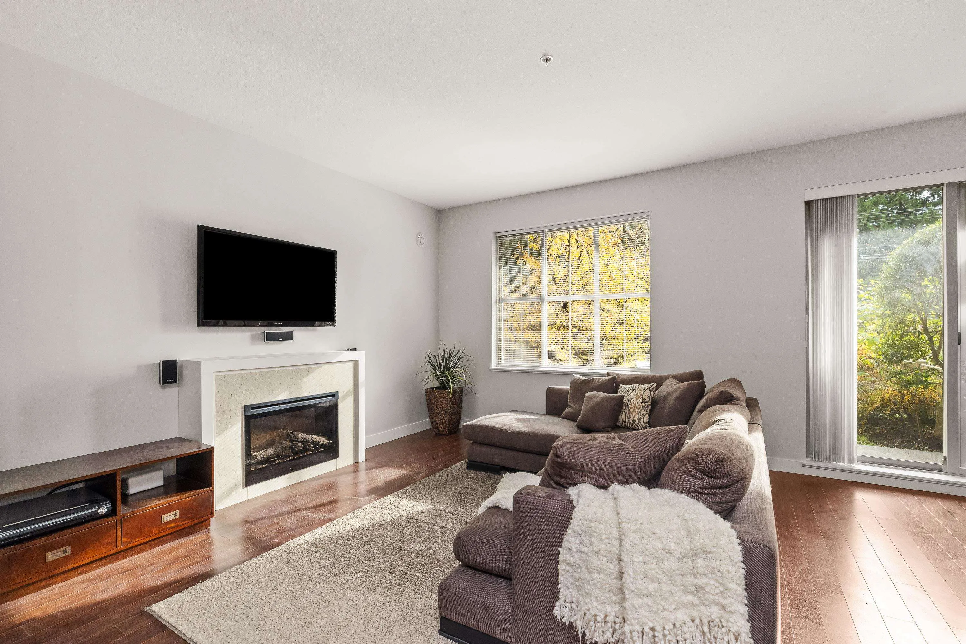
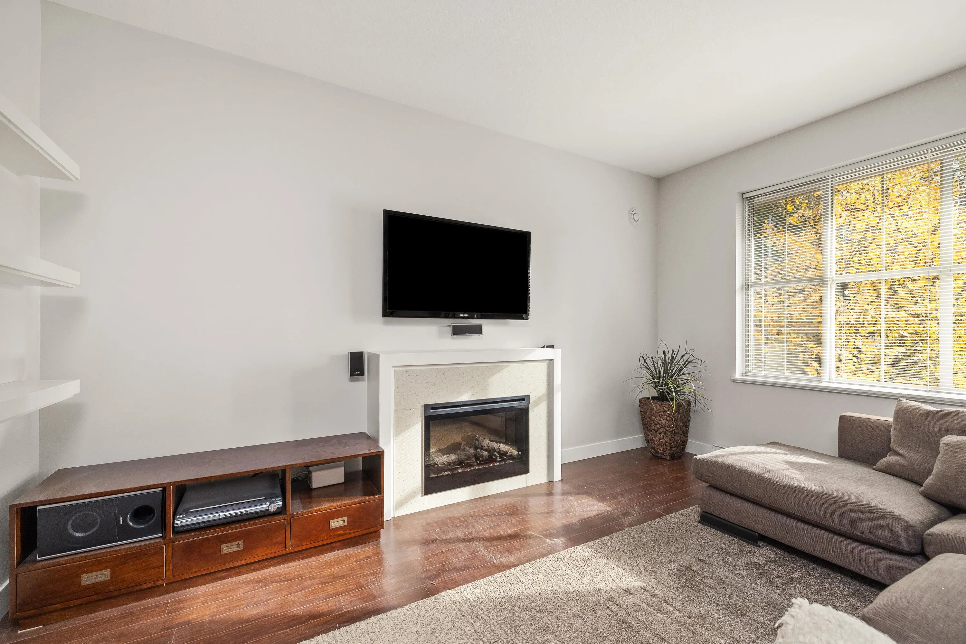
"Time", offers this crown jewel, former show home in the best location of the complex backing green space! This end unit features a thoughtful 1865 sq.ft. floor plan & one of the largest south facing, raised yards in the development. Parking is ample, with the double side by side garage plus space for 2 truck size vehicles on the driveway. Kitchen is equipped with plenty of cabinetry, S/S appliances & an island prep space. Step out to the upper balcony, one of 2 outdoor spaces to enjoy! Built ins & the newer hot water tank are an added bonus. Up includes 3 well sized bdrms with primary having a 5 pc ensuite & walk in closet. Head down to the 4th bdrm & den/flex space. Quick access to Golden Ears, Hwy 1 & transit for commuters with schools, theatre, rec, shopping & all amenities near!

Property Details

Full Property Details

Interior

Bedrooms
4
Washrooms
3
Square Footage
1865 sqft
Basement
Finished
Heating Type
Baseboard,Electric
Kitchens
1
Floor Finish
Laminate,Carpet

Exterior

Waterfront
No
Parking Spaces
4
Total Parking Spaces
-
Garage Spaces
2
Zoning
CD-33
Roof
Asphalt

Building Description

Property Type
Residential Attached
Home Type
Townhome
Subtype
Townhouse
Year Built
2010
Exterior
Frame Wood,Mixed (Exterior),Vinyl Siding,Wood Siding
Water Supply
Public
No. Floor Levels
2
Pets Allowed
Cats OK,Dogs OK,Number Limit (Two),Yes With Restrictions

Community

Community
Walnut Grove
Area Code
Langley

Taxes & Fees

Taxes
$3,374.54 /yr
Tax Year
2026
Maintenance Fee
$543.36 /mo

Other

Virtual Tour Link
Pets
Cats OK,Dogs OK,Number Limit (Two),Yes With Restrictions

Room Types

Room Dimensions Area Description
Living Room 15'0 x 19'1 286.25 sqft -
Dining Room 9'8 x 12'3 118.42 sqft -
Kitchen 11'3 x 12'8 142.5 sqft -
Nook 5'10 x 6'1 35.49 sqft -
Foyer 8'11 x 4'3 37.9 sqft -
Primary Bedroom 15'0 x 10'9 161.25 sqft -
Walk-In Closet 4'5 x 8'0 35.33 sqft -
Bedroom 8'11 x 9'9 86.94 sqft -
Bedroom 8'10 x 9'0 79.5 sqft -
Bedroom 14'6 x 10'4 149.83 sqft -
Den 12'0 x 8'5 101 sqft -
Laundry 5'8 x 8'5 47.69 sqft -
Jess Kuang
Jess Kuang
Sutton Group - 1st West Realty
Listed by Dave Robles - PREC
10 days on site
Listing Broker
RE/MAX Treeland Realty
Courtesy
RE/MAX Treeland Realty

Similar homes for sale in Langley

Explore Langley

This representation is based in whole or in part on data generated by the Chilliwack & District Real Estate Board, Fraser Valley Real Estate Board or Greater Vancouver REALTORS® which assumes no responsibility for its accuracy. Copyright 2026 by the Greater Vancouver REALTORS®, Fraser Valley Real Estate Board, Chilliwack and District Real Estate Board, and BC Northern Real Estate Board. All Rights Reserved.
Powered by AgentLocator





