
2995 Adanac Street #3, Vancouver
1 / 21
For Sale
$1,399,000
3 bd · 3 ba · 1,463 sq ft

2995 Adanac Street #3, Vancouver V5K 2N4

MLS®# R3181286

Est. mortgage
$5,307/mo

About This Home

Property Type
Townhome, Townhouse
Parking
1 parking
MLS #
R3181286
Size
1463 sqft
Basement
None
Year Built
2026
Maintenance Fee
$ 0 /mo
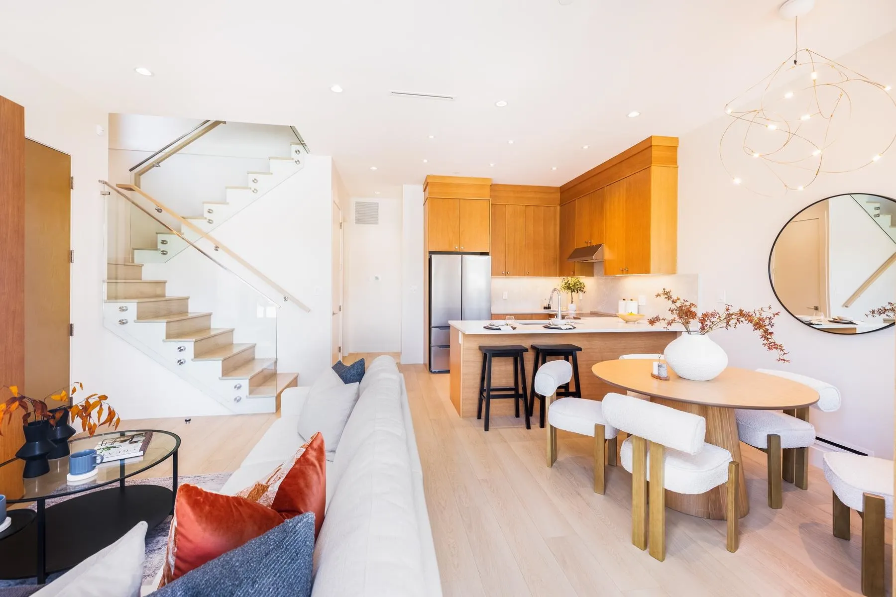
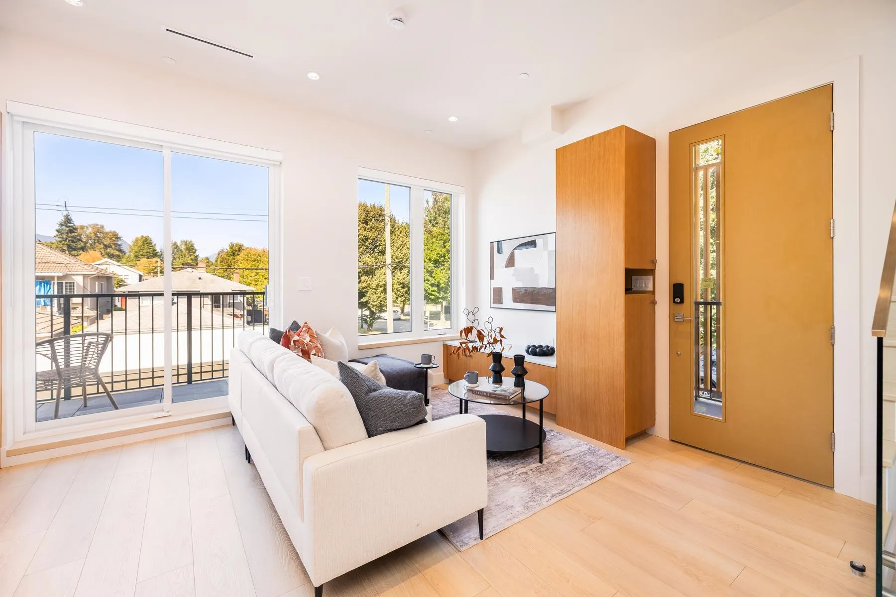
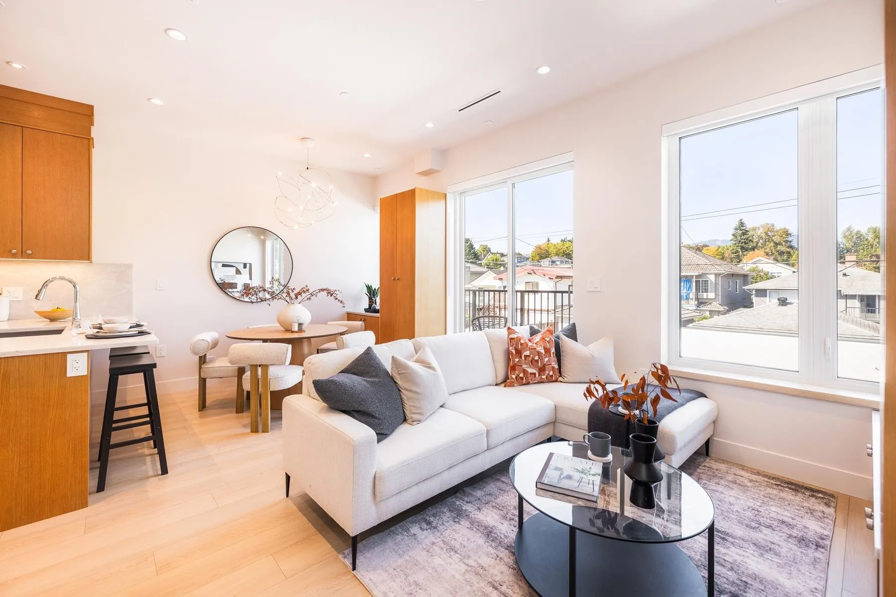
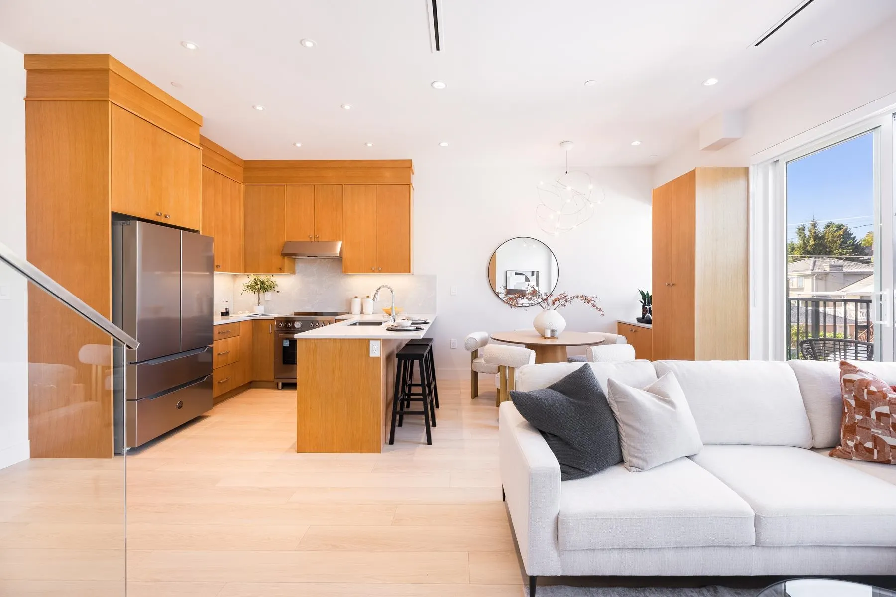
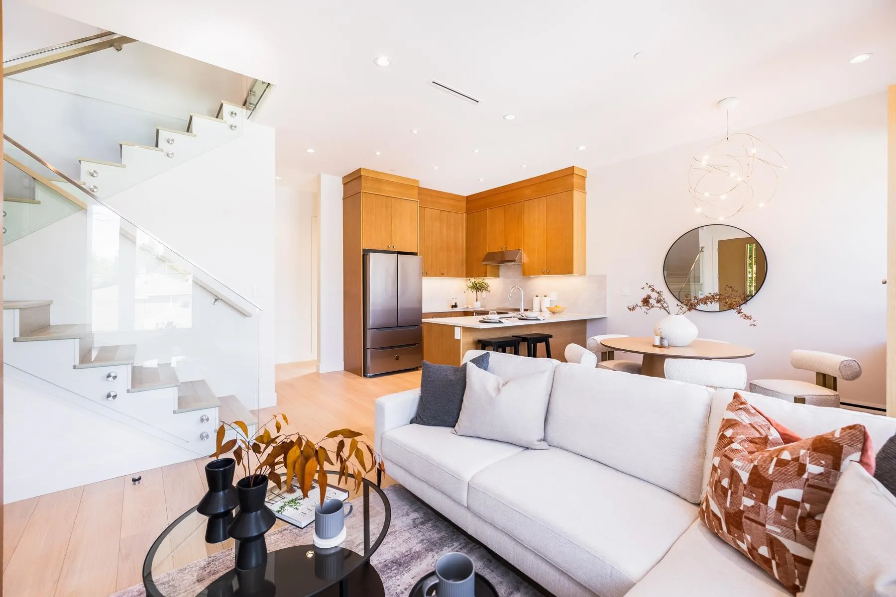
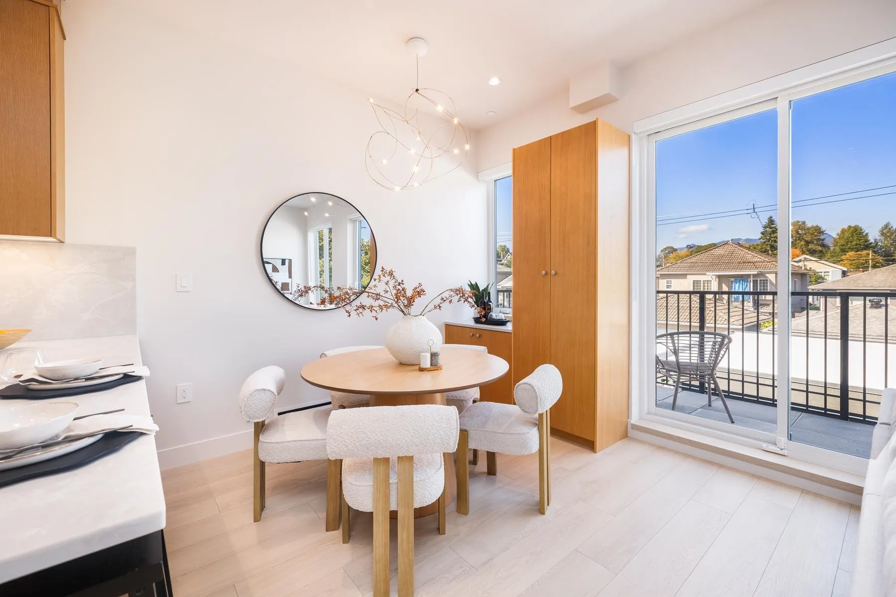
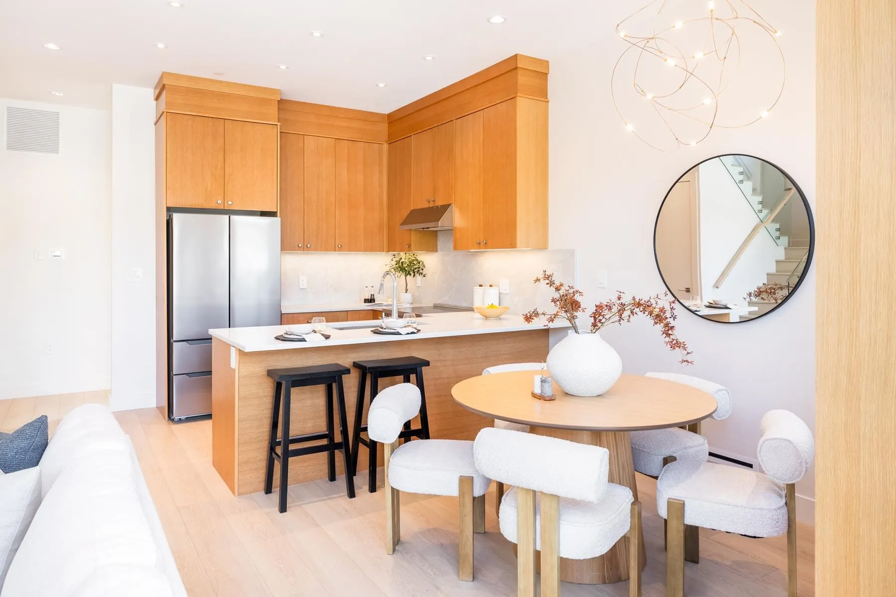
Beautifully designed 3 bedroom and den features spacious open-concept living, dining, & kitchen on the main floor with a large yard for your exclusive use. All ceilings 9' or higher. 3 generously sized bedrooms on the top floor. Den could be 4th bedroom. Large primary bedroom w/ walk-in closet gorgeous ensuite bath. High quality finishes incl. custom wood veneer cabinetry w/ Caesarstone countertops. Heat pump for heating and cooling, stainless appliances, Bertazzoni induction range. Quality construction w/ 24-gauge metal roof & concrete thin slabs on all floors for enhanced soundproofing. Video & security system. Fantastic location near Hastings Park & East village shopping district. Great bike route access. 2-5-10 New Home Warranty. Open House Sat Nov 14 & Sun Nov 15 2-4pm.

Property Details

Amenities & Utilities

In Unit

Full Property Details

Interior

Bedrooms
3
Washrooms
3
Square Footage
1463 sqft
Basement
None
Heating Type
Electric,Heat Pump
Kitchens
1
Floor Finish
Laminate,Carpet

Exterior

View
MOUNTAIN VIEW
Waterfront
No
Parking Spaces
1
Total Parking Spaces
-
Garage Spaces
-
Zoning
R1-1
Roof
Metal

Building Description

Property Type
Residential Attached
Home Type
Townhome
Subtype
Townhouse
Year Built
2026
Exterior
Frame Wood,Metal Siding,Stucco
Water Supply
Public
No. Floor Levels
2
Pets Allowed
Cats OK,Dogs OK,Yes

Community

Community
Renfrew VE
Area Code
Vancouver East

Taxes & Fees

Tax Year
2025
Maintenance Fee
$ 0 /mo

Other

Pets
Cats OK,Dogs OK,Yes

Room Types

Room Dimensions Area Description
Kitchen 9'9 x 13'9 134.06 sqft -
Living Room 12'3 x 13'7 166.4 sqft -
Dining Room 6'5 x 10'1 64.7 sqft -
Den 9'10 x 11'6 113.08 sqft -
Primary Bedroom 9'10 x 14'3 140.12 sqft -
Bedroom 9'4 x 13'7 126.78 sqft -
Bedroom 10'3 x 12'3 125.56 sqft -
Jess Kuang
Jess Kuang
Sutton Group - 1st West Realty
Listed by Paul Toffoli
10 days on site
Listing Broker
TRG The Residential Group Realty
Courtesy
TRG The Residential Group Realty

Similar homes for sale in Vancouver

Explore Vancouver

This representation is based in whole or in part on data generated by the Chilliwack & District Real Estate Board, Fraser Valley Real Estate Board or Greater Vancouver REALTORS® which assumes no responsibility for its accuracy. Copyright 2026 by the Greater Vancouver REALTORS®, Fraser Valley Real Estate Board, Chilliwack and District Real Estate Board, and BC Northern Real Estate Board. All Rights Reserved.
Powered by AgentLocator






