
7171 121 Street #110, Surrey
1 / 35
For Sale
$450,000
2 bd · 2 ba · 1,009 sq ft

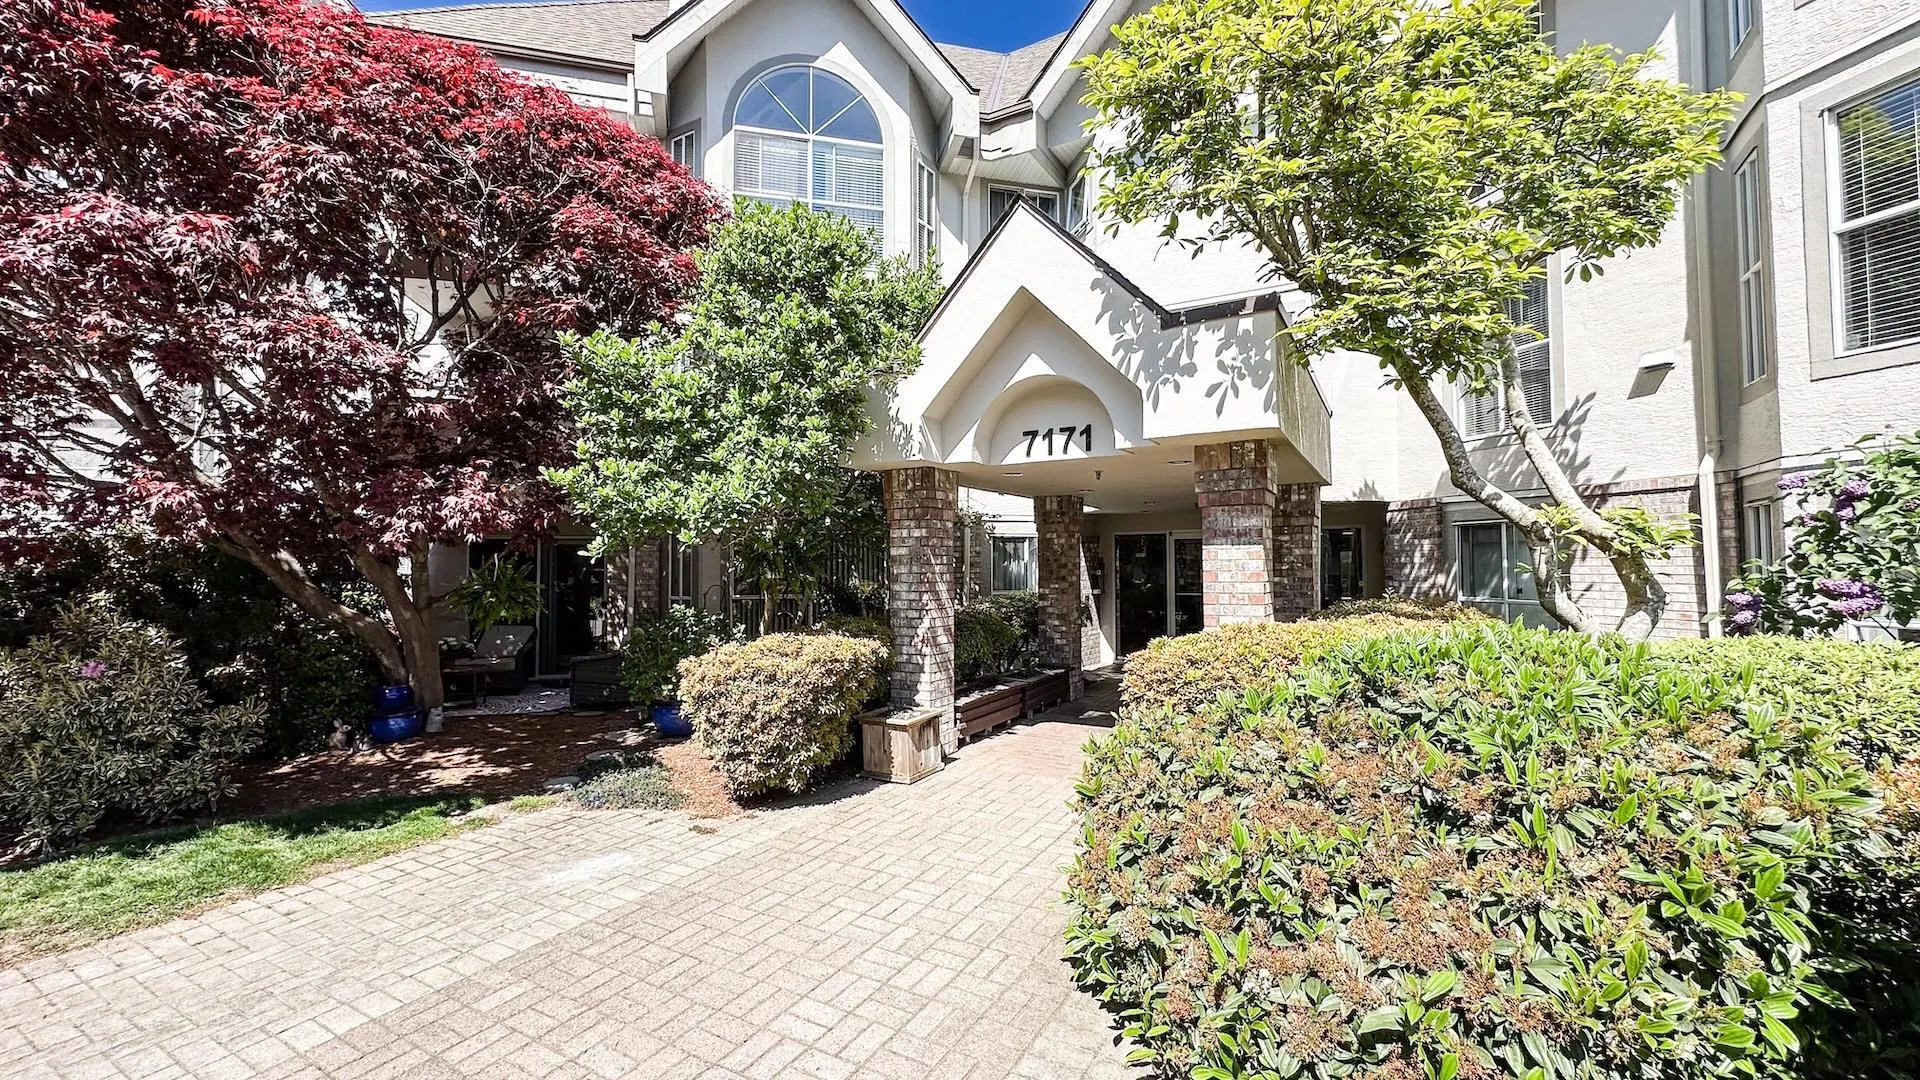
7171 121 Street #110, Surrey V3W 1G9

MLS®# R3181275

Est. mortgage
$1,707/mo
Property taxes $2,304.57/yr

About This Home

Property Type
Condo, Apartment/Condo, Ground Level Unit
Parking
1 parking
MLS #
R3181275
Size
1009 sqft
Basement
None
Tax
$2,304.57 /yr
Year Built
1991
Maintenance Fee
$475.06 /mo
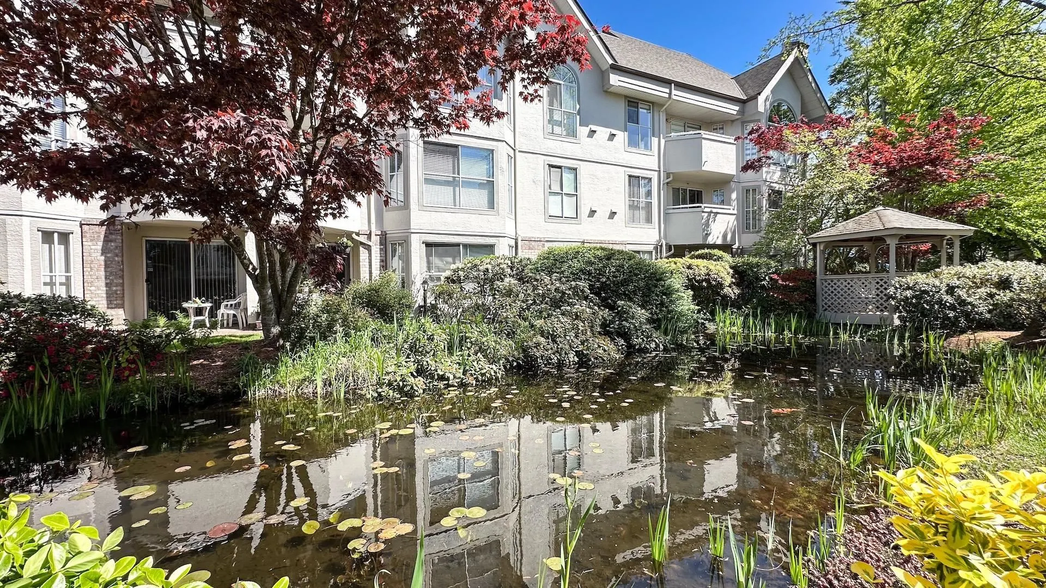
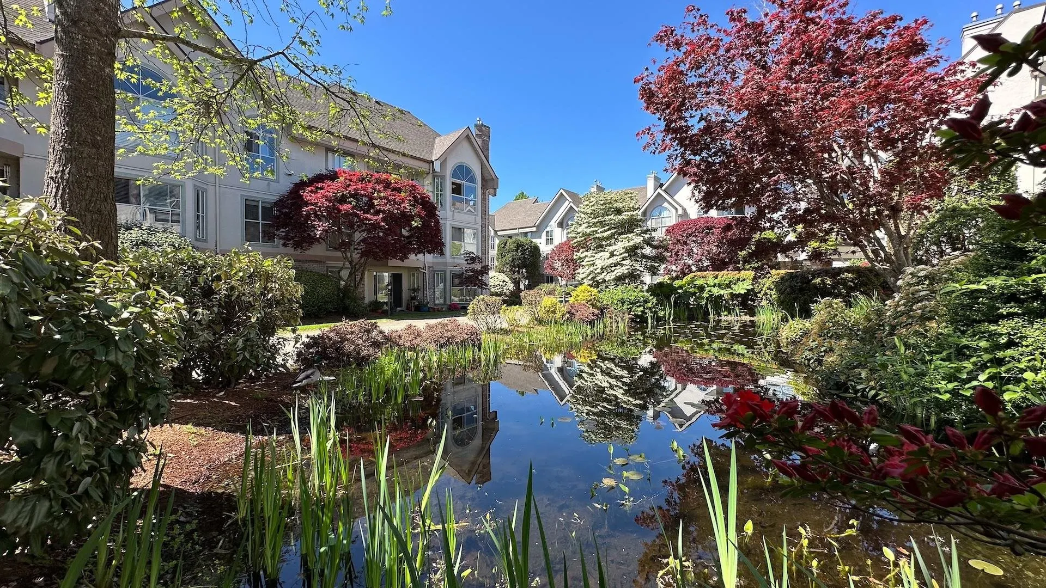
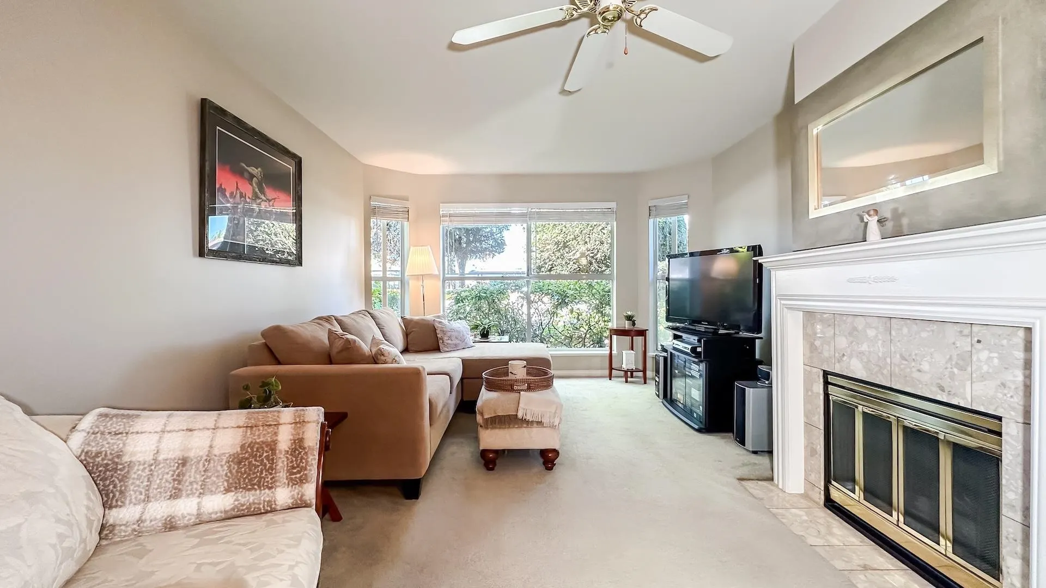
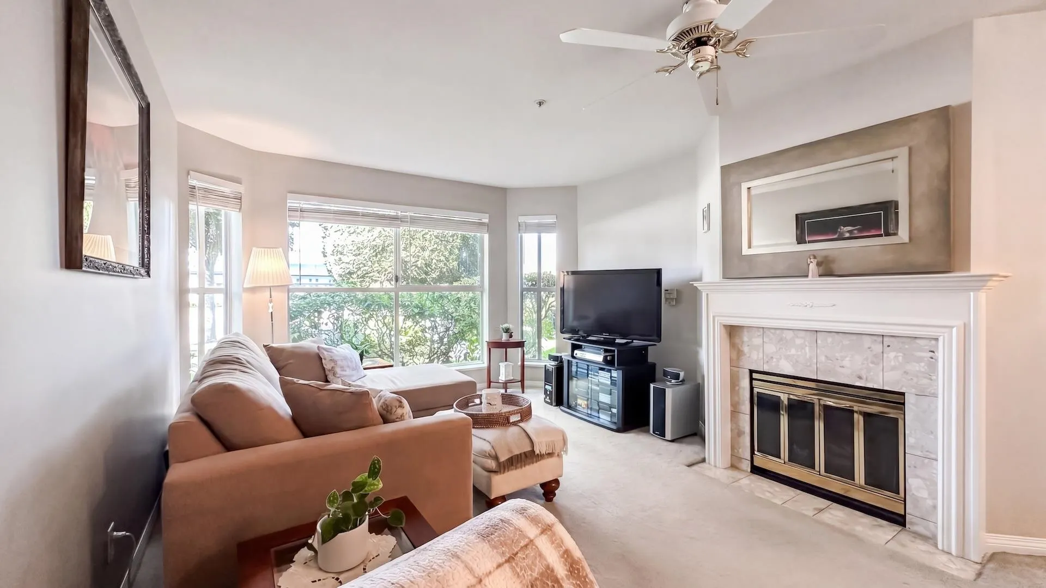
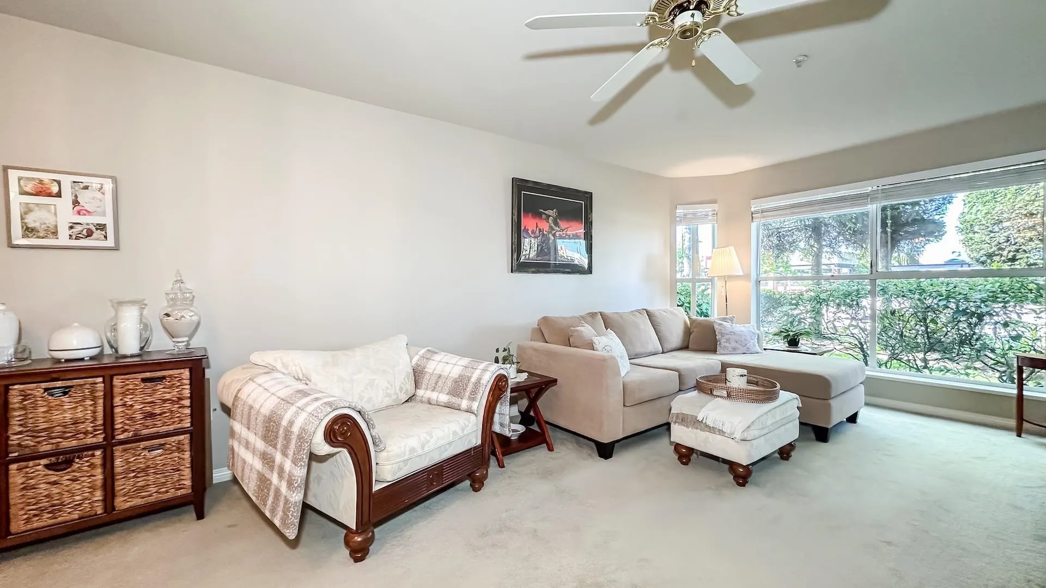
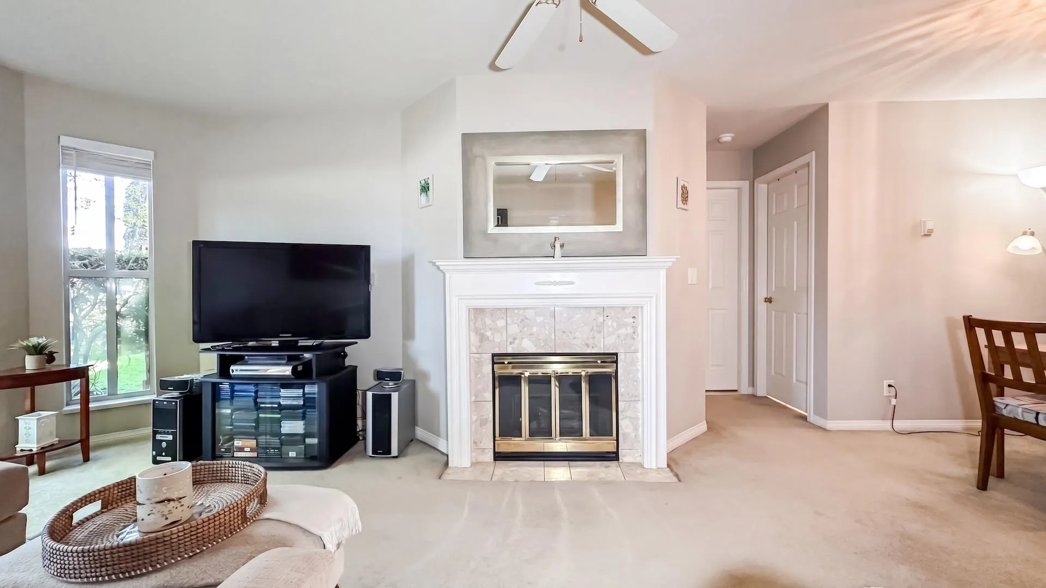
Welcome to "The Highlands" in West Newton. Featuring wheelchair-accessible wide hallway, a huge laundry/storage room, two full bathrooms, generous walk-in closet, and large windows. Keep it cozy with in-floor radiant heat and gas fireplace (BONUS: radiant heat and gas included in strata fee)! New central heating system installed in 2023. Includes one locker and one secure underground parking stall, extra parking and locker available to rent. Plenty of street parking. Walk to Strawberry Hills Shopping Centre, transit at your door and the movie theatre just across the street. London Drugs, Save-on-Foods, restaurants and more are all within a few minutes walking distance. Schools in the catchment include: Cougar Creek Elementary and Tamanawis Secondary. Kwantlen Polytechnic University nearby.

Property Details

Amenities & Utilities

In Unit

Full Property Details

Interior

Bedrooms
2
Washrooms
2
Square Footage
1009 sqft
Basement
None
Heating Type
Hot Water,Radiant
Kitchens
1
Floor Finish
Mixed

Exterior

Waterfront
No
Parking Spaces
1
Total Parking Spaces
-
Garage Spaces
-
Zoning
RM45
Roof
Asphalt

Building Description

Style
Ground Level Unit
Property Type
Multi Family,Residential Attached
Home Type
Condo
Subtype
Apartment/Condo
Year Built
1991
Exterior
Frame Wood,Mixed (Exterior)
Water Supply
Public
No. Floor Levels
0
Pets Allowed
Yes With Restrictions

Community

Community
West Newton
Area Code
Surrey

Taxes & Fees

Taxes
$2,304.57 /yr
Tax Year
2026
Maintenance Fee
$475.06 /mo

Other

Virtual Tour Link
Pets
Yes With Restrictions

Room Types

Room Dimensions Area Description
Primary Bedroom 11'4 x 12'4 139.78 sqft -
Bedroom 11'1 x 10'3 113.6 sqft -
Walk-In Closet 5'10 x 8'5 49.1 sqft -
Living Room 12'1 x 14'4 173.19 sqft -
Dining Room 12'1 x 8'6 102.71 sqft -
Kitchen 13'7 x 8'0 108.67 sqft -
Laundry 5'6 x 5'0 27.5 sqft -
Foyer 3'8 x 17'7 64.47 sqft -
Jess Kuang
Jess Kuang
Sutton Group - 1st West Realty
Listed by Shin Lee
10 days on site
Listing Broker
RA Realty Alliance Inc.
Courtesy
RA Realty Alliance Inc.

Similar homes for sale in Surrey

Explore Surrey

This representation is based in whole or in part on data generated by the Chilliwack & District Real Estate Board, Fraser Valley Real Estate Board or Greater Vancouver REALTORS® which assumes no responsibility for its accuracy. Copyright 2026 by the Greater Vancouver REALTORS®, Fraser Valley Real Estate Board, Chilliwack and District Real Estate Board, and BC Northern Real Estate Board. All Rights Reserved.
Powered by AgentLocator







