
63 Keefer Place #TH3, Vancouver
1 / 37
For Sale
$895,000
3 bd · 3 ba · 1,266 sq ft

63 Keefer Place #TH3, Vancouver V6B 6N6

MLS®# R3181272

Est. mortgage
$3,395/mo
Property taxes $3,326.94/yr

About This Home

Property Type
Townhome, Townhouse
Parking
1 parking
MLS #
R3181272
Size
1266 sqft
Basement
None
Tax
$3,326.94 /yr
Year Built
2000
Maintenance Fee
$1,095.15 /mo
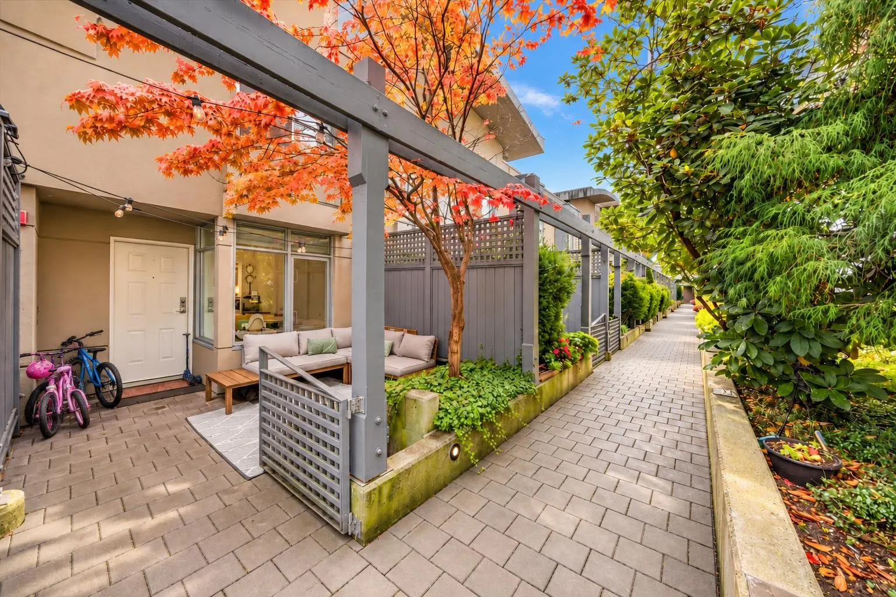
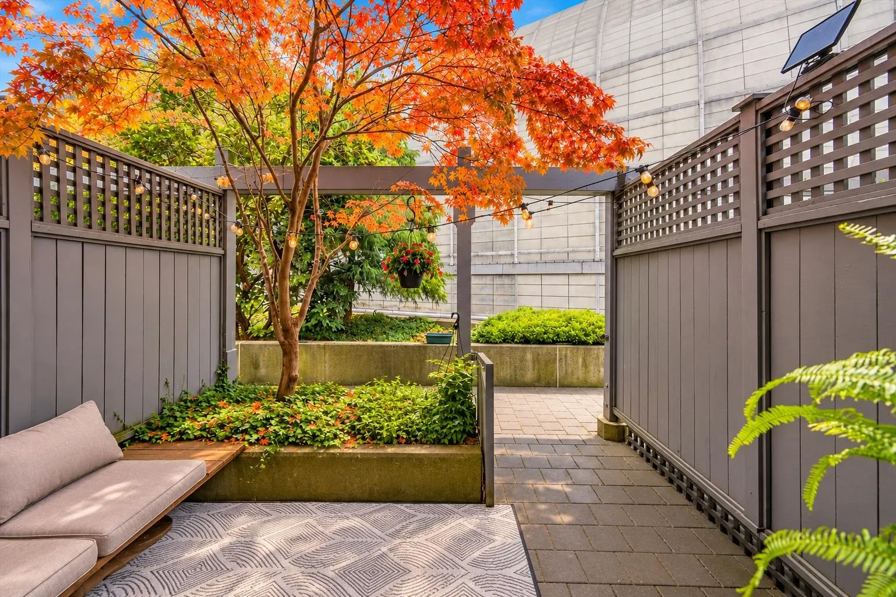
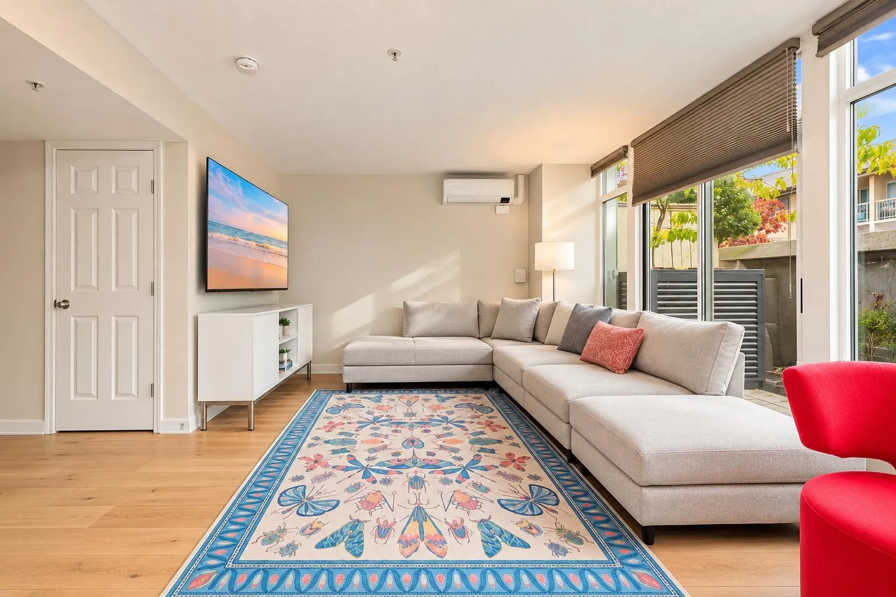
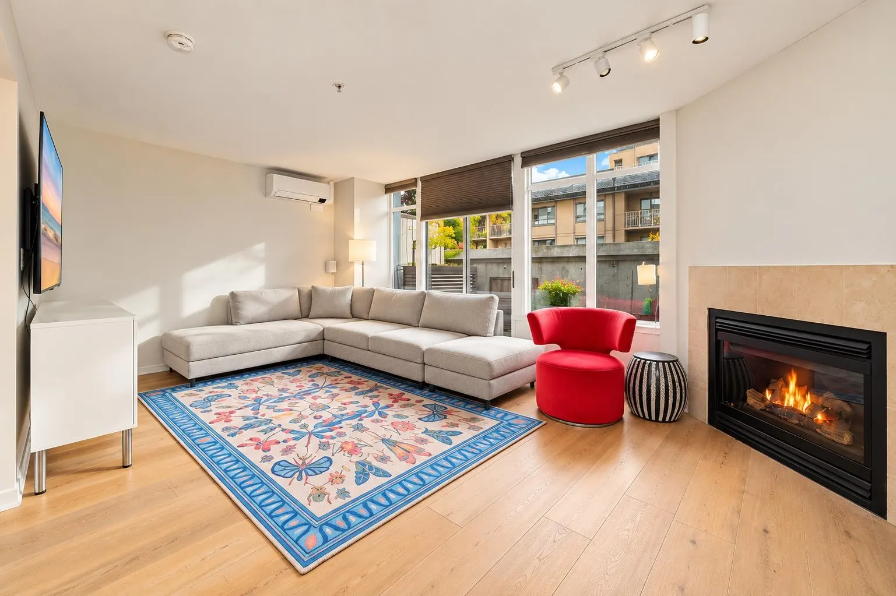
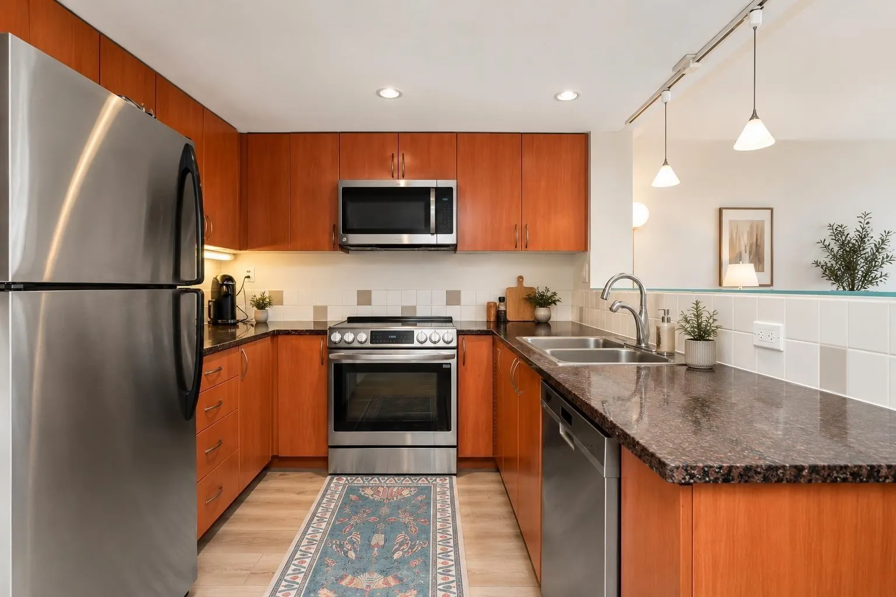
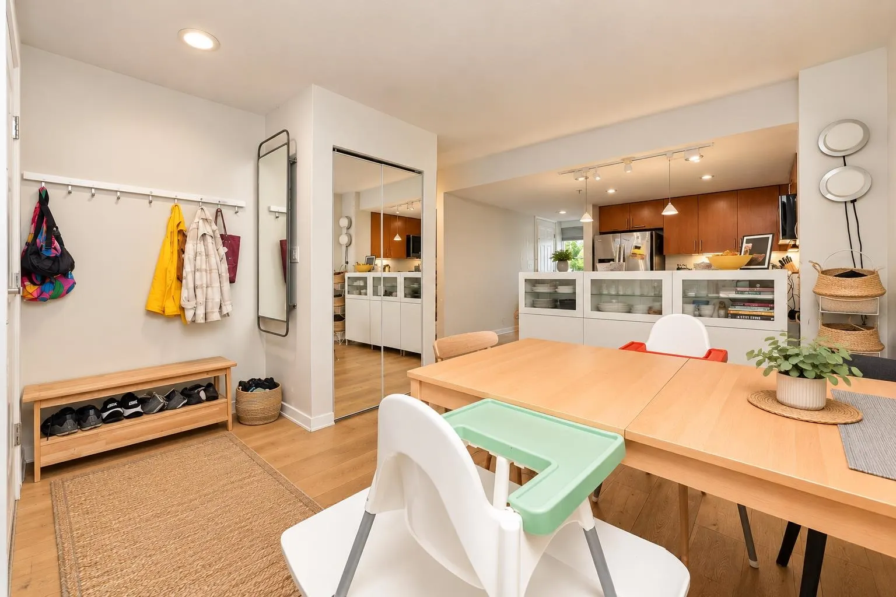
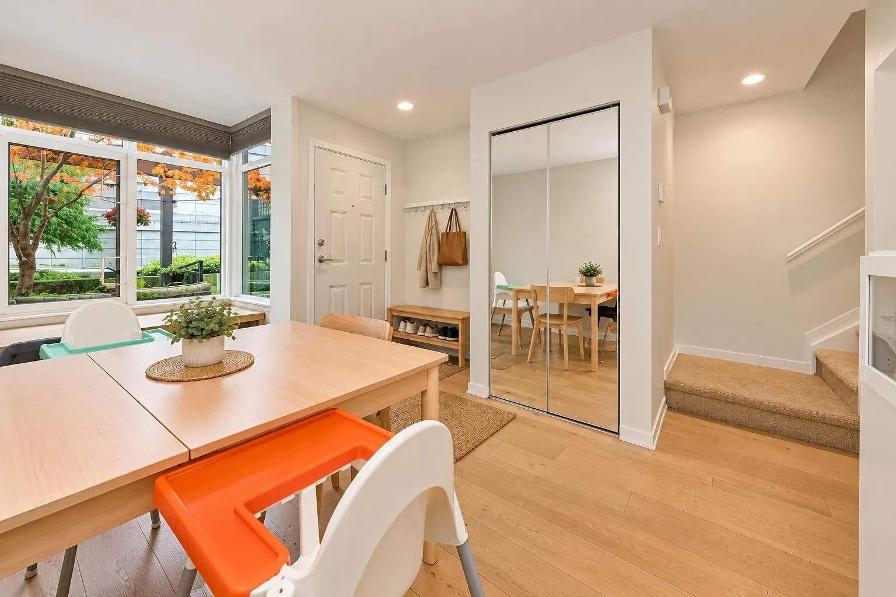
Beautifully updated 3-bedroom townhome offering rare family-friendly living in the heart of the city! Featuring a secure courtyard entrance, this home opens directly onto an expansive communal garden and kid's playground, creating an exceptional sense of community. Open-concept main level, east/west exposure, sunny private patio, thoughtfully updated with new hardwood flooring, 4-zone ductless heat pump with heating & A/C, custom blinds, upgraded appliances and more. Enjoy excellent building amenities including concierge, indoor pool, hot tub, sauna and fitness centre. Steps to SkyTrain, Crosstown Elementary, T&T, Science World, the Seawall, Rogers Arena and Costco. 1 parking, 2 storage lockers and bike storage. A rare opportunity to enjoy the space and lifestyle of downtown living!

Property Details

Amenities & Utilities

In Unit

Full Property Details

Interior

Bedrooms
3
Washrooms
3
Square Footage
1266 sqft
Basement
None
Heating Type
Hot Water
Kitchens
1
Floor Finish
Hardwood,Carpet

Exterior

Waterfront
No
Parking Spaces
1
Total Parking Spaces
-
Garage Spaces
-
Zoning
CD-1
Roof
Other

Building Description

Property Type
Residential Attached
Home Type
Townhome
Subtype
Townhouse
Year Built
2000
Exterior
Concrete,Mixed (Exterior)
Water Supply
Public
No. Floor Levels
2
Pets Allowed
Yes With Restrictions

Community

Community
Downtown VW
Area Code
Vancouver West

Taxes & Fees

Taxes
$3,326.94 /yr
Tax Year
2026
Maintenance Fee
$1,095.15 /mo

Other

Pets
Yes With Restrictions

Room Types

Room Dimensions Area Description
Foyer 4'6' x 4'7' 20.62 sqft -
Living Room 14'3' x 18' 256.5 sqft -
Dining Room 9'8' x 10' 96.67 sqft -
Kitchen 8' x 9'8' 77.33 sqft -
Eating Area 4'6' x 6'9' 30.38 sqft -
Primary Bedroom 10'7' x 11'4' 119.94 sqft -
Bedroom 8'6' x 10'1' 85.71 sqft -
Bedroom 8'10' x 9' 79.5 sqft -
Jess Kuang
Jess Kuang
Sutton Group - 1st West Realty
Listed by David Hung PREC*
10 days on site
Listing Broker
Engel & Volkers Vancouver
Courtesy
Engel & Volkers Vancouver

Similar homes for sale in Vancouver

Explore Vancouver

This representation is based in whole or in part on data generated by the Chilliwack & District Real Estate Board, Fraser Valley Real Estate Board or Greater Vancouver REALTORS® which assumes no responsibility for its accuracy. Copyright 2026 by the Greater Vancouver REALTORS®, Fraser Valley Real Estate Board, Chilliwack and District Real Estate Board, and BC Northern Real Estate Board. All Rights Reserved.
Powered by AgentLocator






