
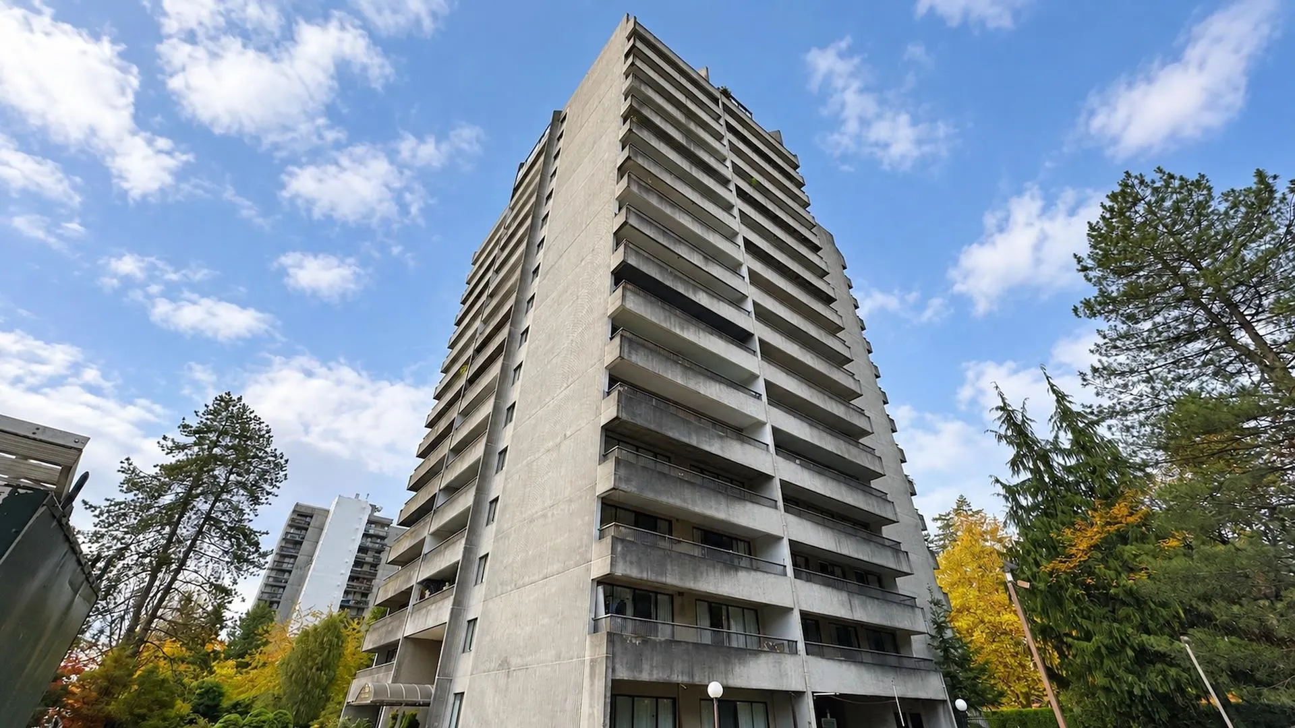
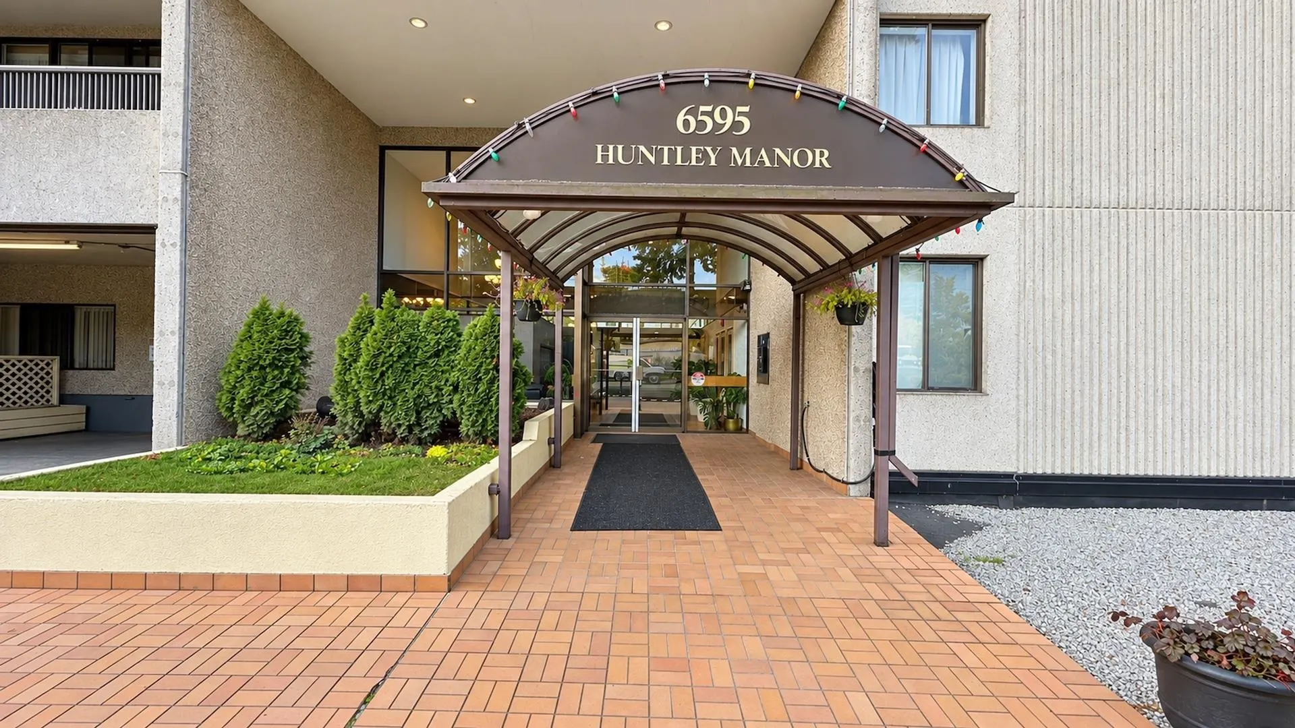
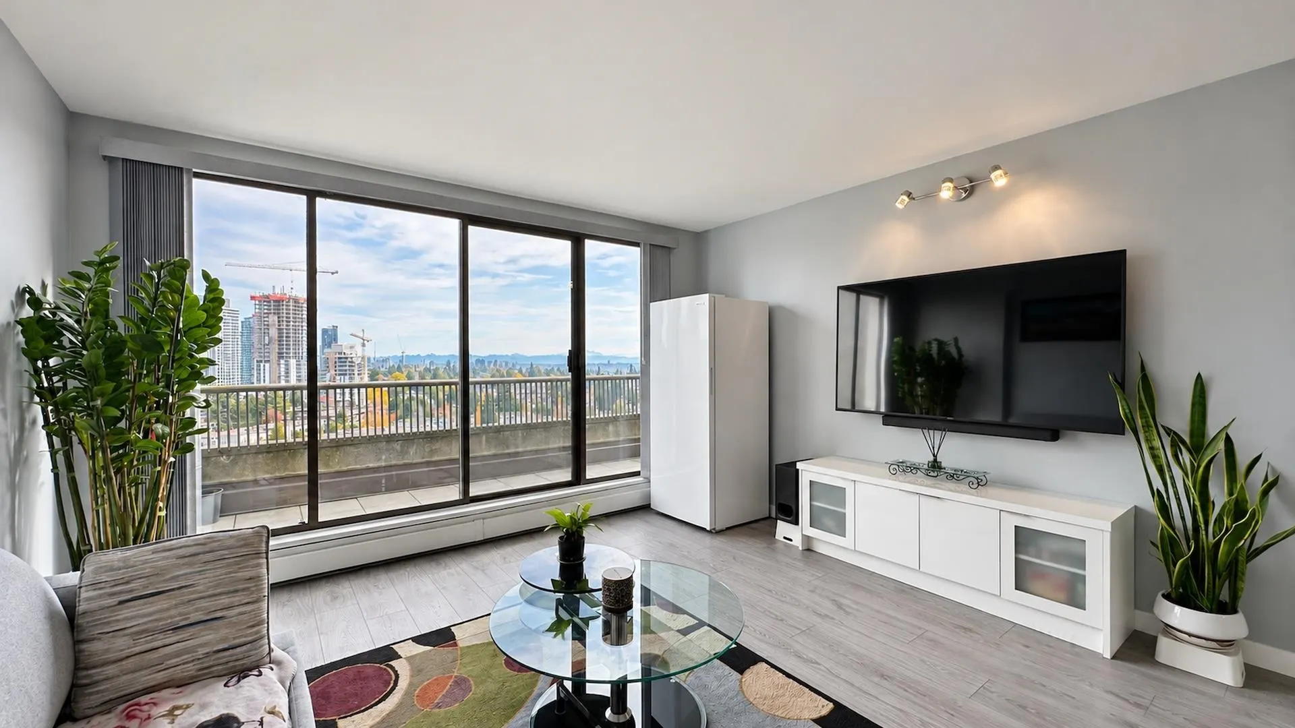
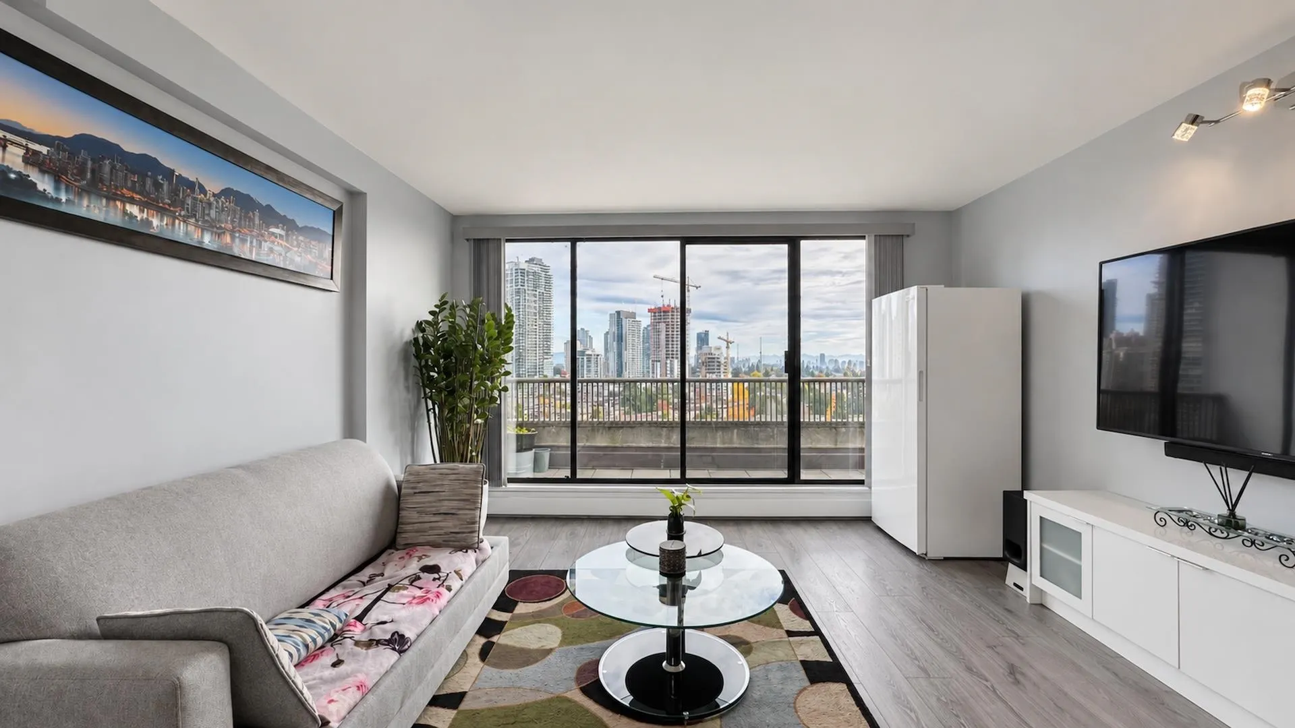
6595 Willingdon Avenue #1705, Burnaby
1 / 26
For Sale
$585,000
2 bd · 1 ba · 915 sq ft

6595 Willingdon Avenue #1705, Burnaby V5H 4E5

MLS®# R3181260

Est. mortgage
$2,219/mo
Property taxes $2,061/yr

About This Home

Property Type
Condo, Apartment/Condo, Top Floor Unit
Parking
1 parking
MLS #
R3181260
Size
915 sqft
Basement
None
Tax
$2,061 /yr
Year Built
1982
Maintenance Fee
$406.55 /mo
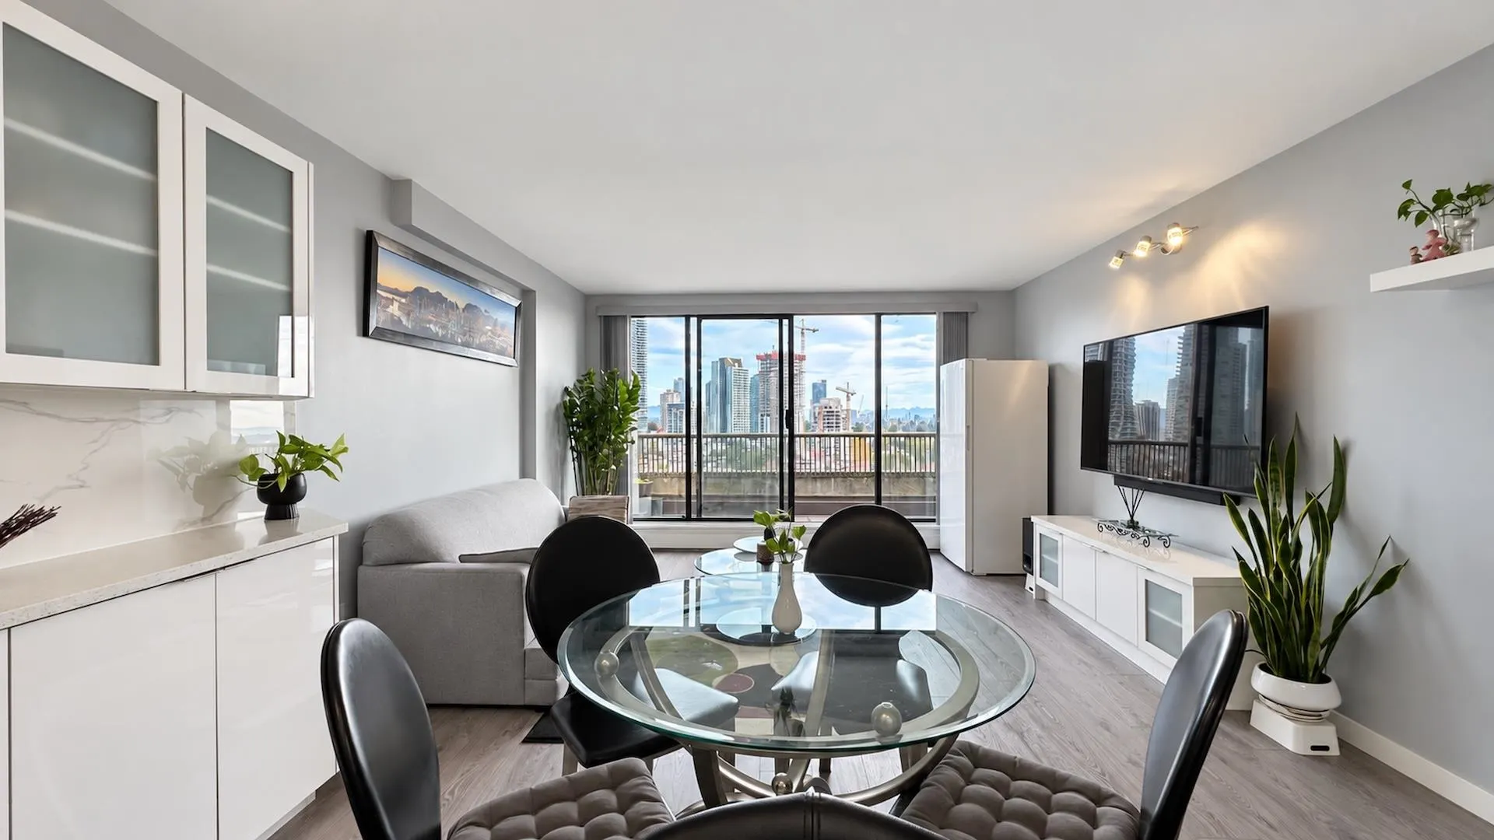
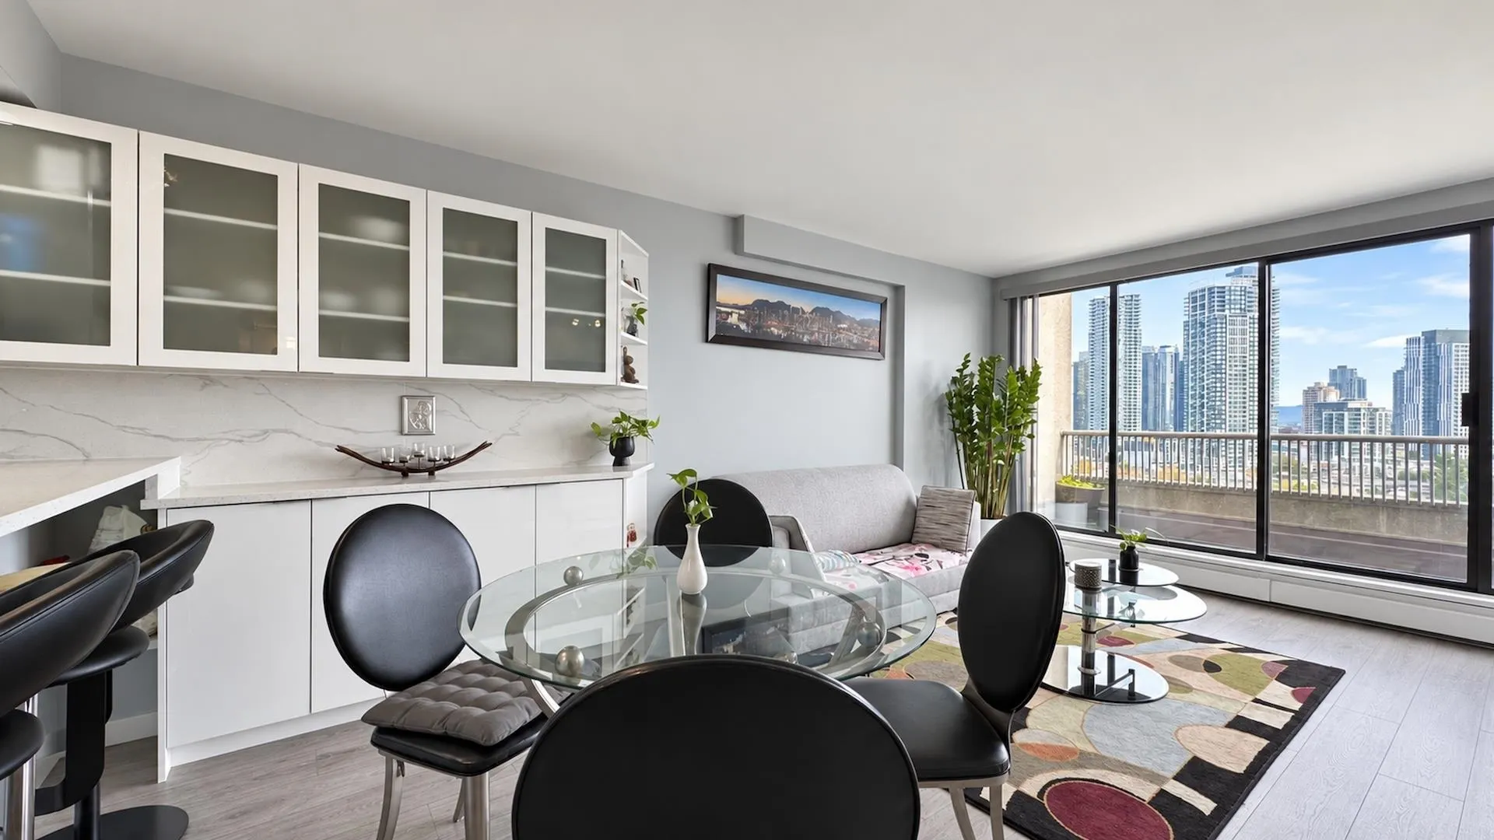
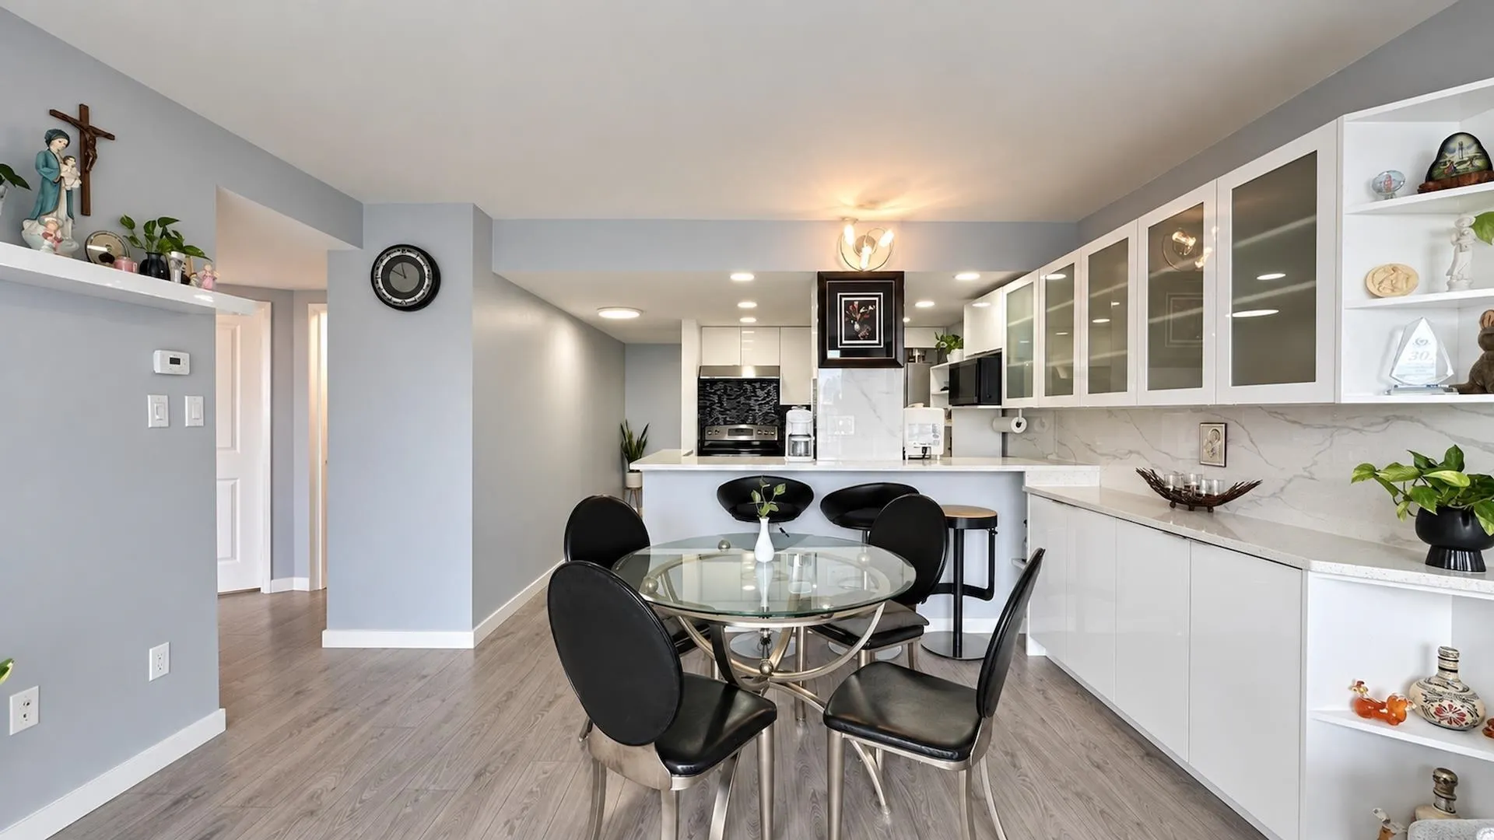
Discover the perfect blend of urban convenience and outdoor living in this thoughtfully renovated 2-bedroom, 1-bathroom home in the desirable Metrotown neighbourhood. Bright and inviting, this residence features contemporary flooring, fresh paint, upgraded lighting, modern finishes, and a refreshed kitchen complete with sleek countertops and stainless steel appliances. Enjoy an unbeatable location just moments from Central Park, where lush green spaces, recreational facilities, and scenic trails offer a peaceful escape from city life. With Patterson and Metrotown SkyTrain stations, Metropolis Mall, Crystal Mall, and Station Square all nearby, everything you need is within easy reach. A fantastic opportunity to enjoy comfortable living in one of Burnaby's most connected communities!

Property Details

Amenities & Utilities

In Unit

Full Property Details

Interior

Bedrooms
2
Washrooms
1
Square Footage
915 sqft
Basement
None
Heating Type
Baseboard
Kitchens
1

Exterior

Waterfront
No
Parking Spaces
1
Total Parking Spaces
-
Garage Spaces
-
Zoning
CD
Roof
Other

Building Description

Style
Top Floor Unit
Property Type
Multi Family,Residential Attached
Home Type
Condo
Subtype
Apartment/Condo
Year Built
1982
Exterior
Concrete,Concrete (Exterior)
Water Supply
Public
No. Floor Levels
1
Pets Allowed
No

Community

Community
Metrotown
Area Code
Burnaby South

Taxes & Fees

Taxes
$2,061 /yr
Tax Year
2026
Maintenance Fee
$406.55 /mo

Other

Pets
No

Room Types

Room Dimensions Area Description
Kitchen 9'7 x 11'3 107.81 sqft -
Dining Room 6'9 x 13'3 89.44 sqft -
Living Room 10'9 x 13'3 142.44 sqft -
Primary Bedroom 13'0 x 14'4 186.33 sqft -
Bedroom 9'6 x 12'1 114.79 sqft -
Jess Kuang
Jess Kuang
Sutton Group - 1st West Realty
Listed by Scott Truong PREC*
10 days on site
Listing Broker
1NE Collective Realty Inc.
Courtesy
1NE Collective Realty Inc.

Similar homes for sale in Burnaby

Explore Burnaby

This representation is based in whole or in part on data generated by the Chilliwack & District Real Estate Board, Fraser Valley Real Estate Board or Greater Vancouver REALTORS® which assumes no responsibility for its accuracy. Copyright 2026 by the Greater Vancouver REALTORS®, Fraser Valley Real Estate Board, Chilliwack and District Real Estate Board, and BC Northern Real Estate Board. All Rights Reserved.
Powered by AgentLocator







