
485 W 42nd Avenue #1203, Vancouver
1 / 29
For Sale
$1,338,000
2 bd · 2 ba · 1,005 sq ft

485 W 42nd Avenue #1203, Vancouver V5Y 0R6

MLS®# R3181246

Est. mortgage
$5,076/mo
Property taxes $2,501.30/yr

About This Home

Property Type
Condo, Apartment/Condo
Parking
1 parking
MLS #
R3181246
Size
1005 sqft
Basement
None
Tax
$2,501.30 /yr
Year Built
2026
Maintenance Fee
$586.64 /mo
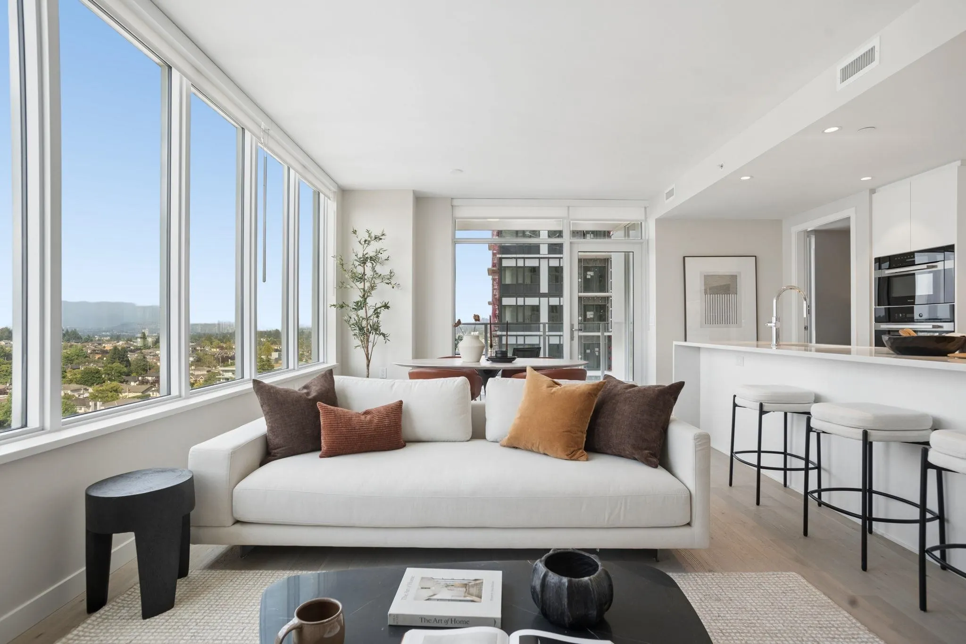
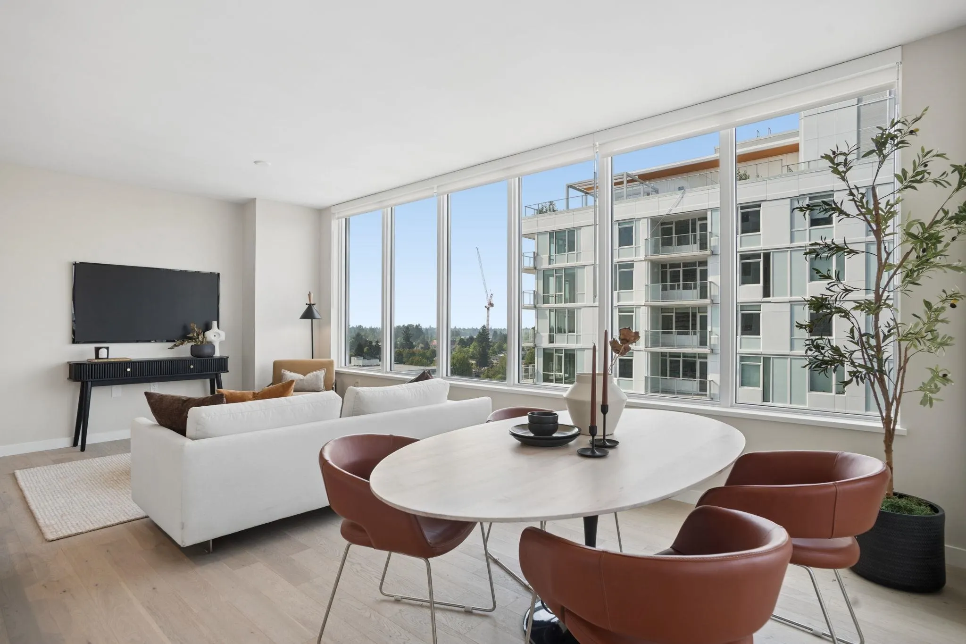
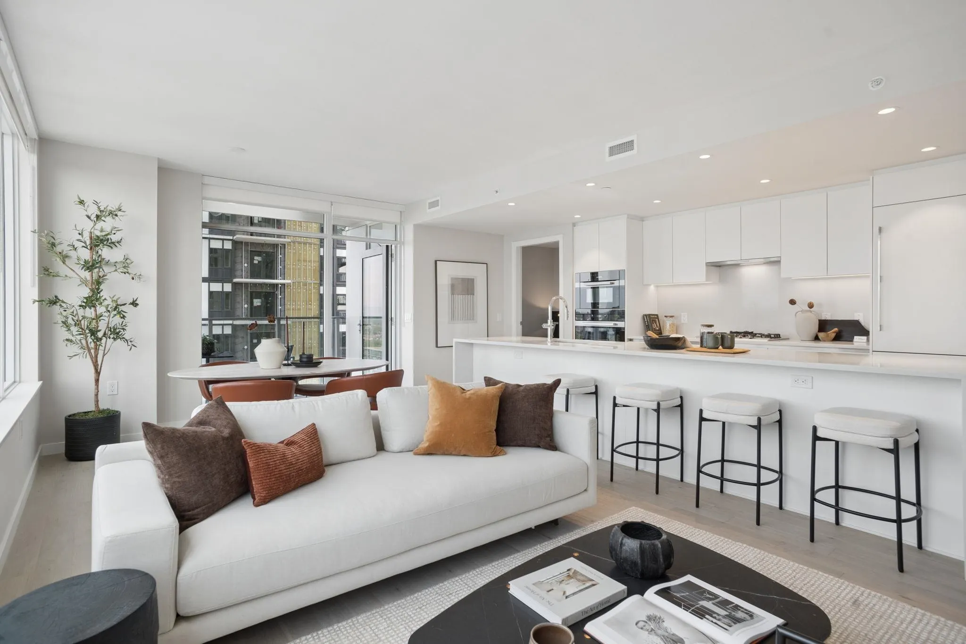
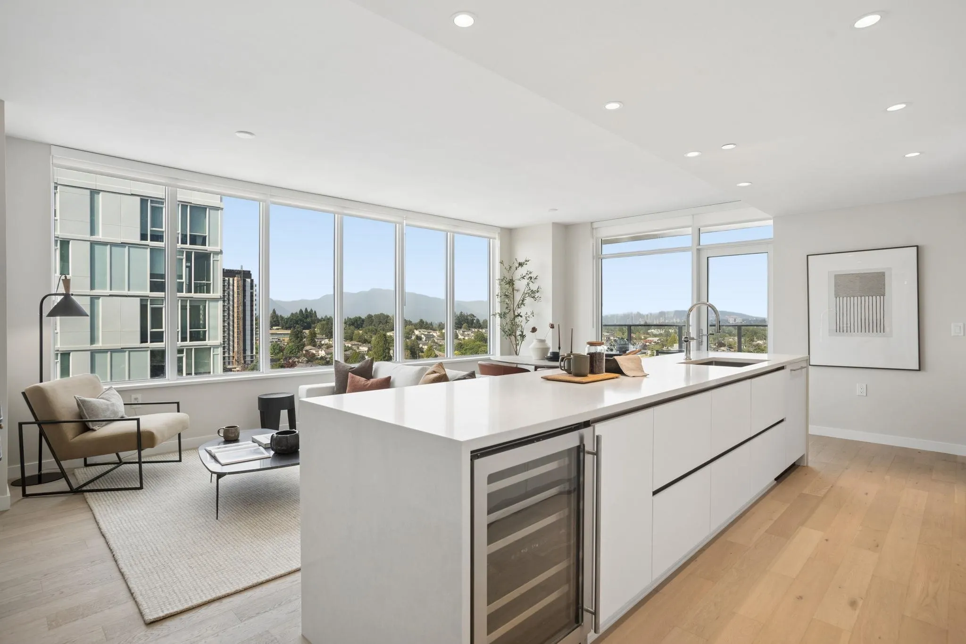
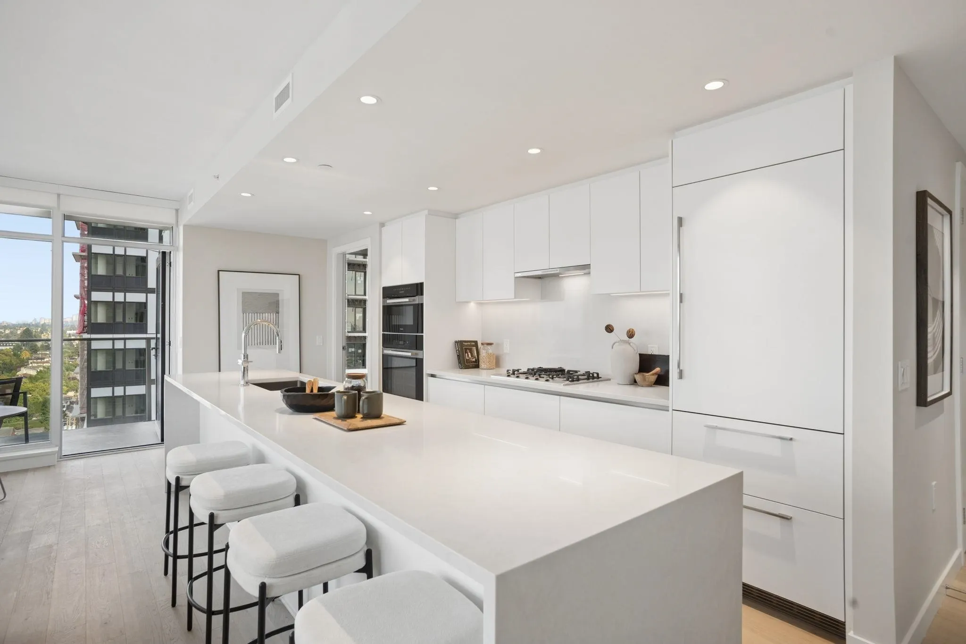
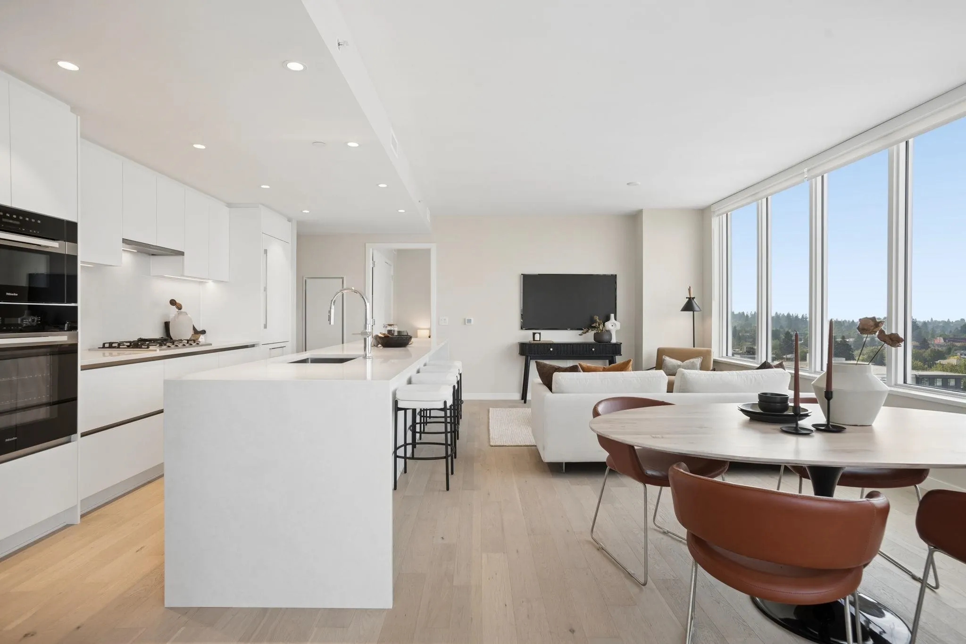
THIS IS THE ONE! Best value at Claridge House by Polygon! Experience refined, modern luxury in the heart of vibrant Oakridge. Beautiful 1005 SF, 2 BED 2 BATH offers breathtaking mountn, city & park views on the QUIET side of bldg. Exceptional layout features air con, eng HW, wool carpet, non-adjacent bedrms, WI closets & an indulgent ensuite w/dbl vanities, separate soaker tub, rain shower & ample storage. A chef’s dream kitchen showcases integrated Miele & Liebherr appls, 5-burner gas cooking w/wok cradle, wall oven, stone counters & wine cooler. AMENITIES inc concierge, panoramic rooftop sky lounge, BBQ terrace, play area, dog wash & bike repair rm. Steps to Canada Line, Columbia Park & Oakridge new PREMIER retail district. 1 parking 1 locker. BRAND NEW NO GST. OPEN HOUSE SAT 2-4 PM

Property Details

Amenities & Utilities

In Unit

Full Property Details

Interior

Bedrooms
2
Washrooms
2
Square Footage
1005 sqft
Basement
None
Heating Type
Heat Pump
Kitchens
1
Floor Finish
Hardwood,Tile,Carpet

Exterior

View
MOUNTAINS, CITY
Waterfront
No
Parking Spaces
1
Total Parking Spaces
-
Garage Spaces
-
Zoning
CD-1
Roof
Torch On

Building Description

Property Type
Multi Family,Residential Attached
Home Type
Condo
Subtype
Apartment/Condo
Year Built
2026
Exterior
Concrete,Concrete (Exterior),Glass (Exterior)
Water Supply
Public
No. Floor Levels
1
Pets Allowed
Cats OK,Dogs OK,Number Limit (Two),Yes With Restrictions

Community

Community
Oakridge VW
Area Code
Vancouver West

Taxes & Fees

Taxes
$2,501.30 /yr
Tax Year
2026
Maintenance Fee
$586.64 /mo

Other

Pets
Cats OK,Dogs OK,Number Limit (Two),Yes With Restrictions

Room Types

Room Dimensions Area Description
Living Room 11'3 x 13'3 149.06 sqft -
Dining Room 8'3 x 11'3 92.81 sqft -
Kitchen 8'4 x 12'1 100.69 sqft -
Primary Bedroom 10'4 x 11'1 114.53 sqft -
Walk-In Closet 3'11 x 6'5 25.13 sqft -
Bedroom 9'2 x 9'7 87.85 sqft -
Walk-In Closet 3'8 x 6'0 22 sqft -
Other 5'9 x 12'10 73.79 sqft -
Jess Kuang
Jess Kuang
Sutton Group - 1st West Realty
Listed by Danny Chow PREC*
10 days on site
Listing Broker
Rennie & Associates Realty Ltd.
Courtesy
Rennie & Associates Realty Ltd.

Similar homes for sale in Vancouver

Explore Vancouver

This representation is based in whole or in part on data generated by the Chilliwack & District Real Estate Board, Fraser Valley Real Estate Board or Greater Vancouver REALTORS® which assumes no responsibility for its accuracy. Copyright 2026 by the Greater Vancouver REALTORS®, Fraser Valley Real Estate Board, Chilliwack and District Real Estate Board, and BC Northern Real Estate Board. All Rights Reserved.
Powered by AgentLocator







