
7355 Celista Drive, Vancouver
1 / 39
For Sale
$789,000
3 bd · 2 ba · 1,169 sq ft

7355 Celista Drive, Vancouver V5S 4A1

MLS®# R3181240

Est. mortgage
$2,993/mo
Property taxes $2,507.14/yr

About This Home

Property Type
Townhome, Townhouse
Parking
2 parking
MLS #
R3181240
Size
1169 sqft
Basement
None
Tax
$2,507.14 /yr
Year Built
1979
Maintenance Fee
$525 /mo
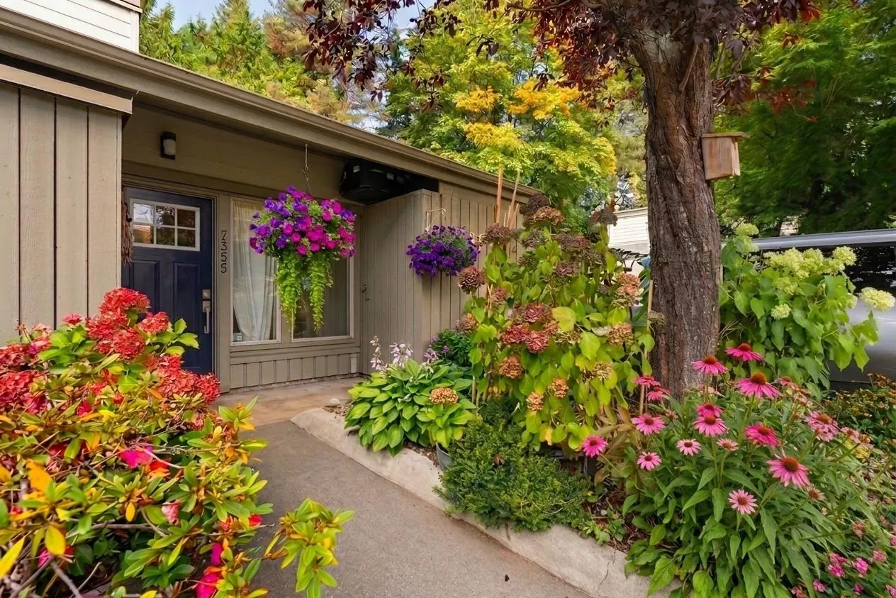
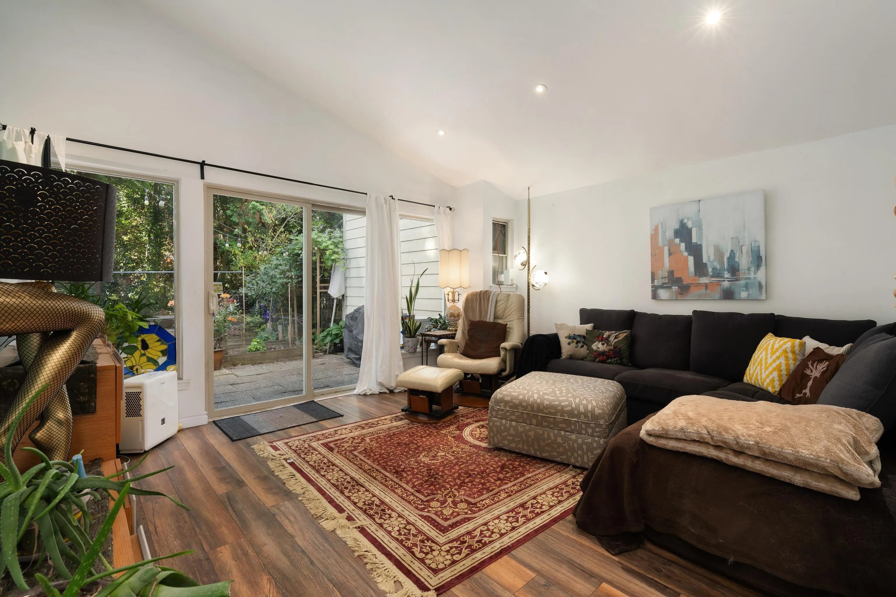
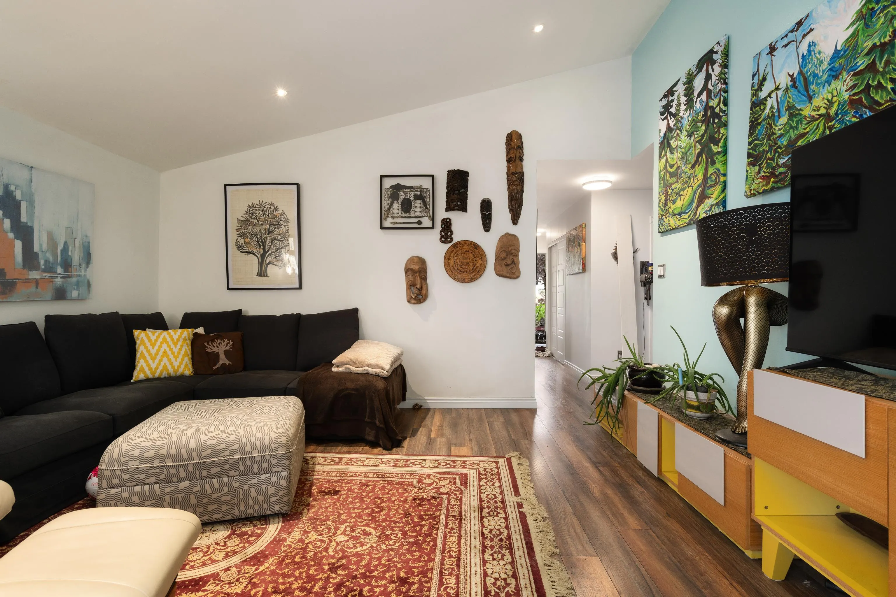
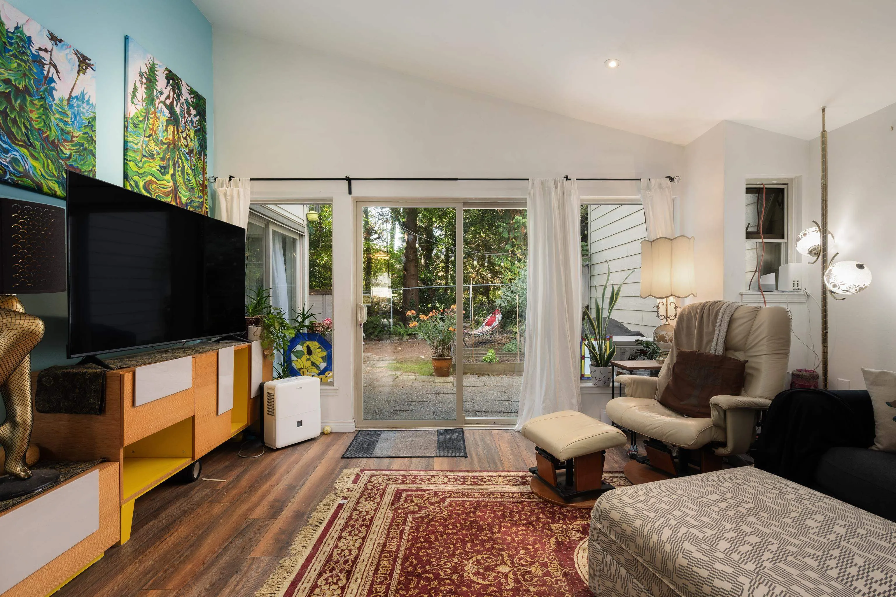
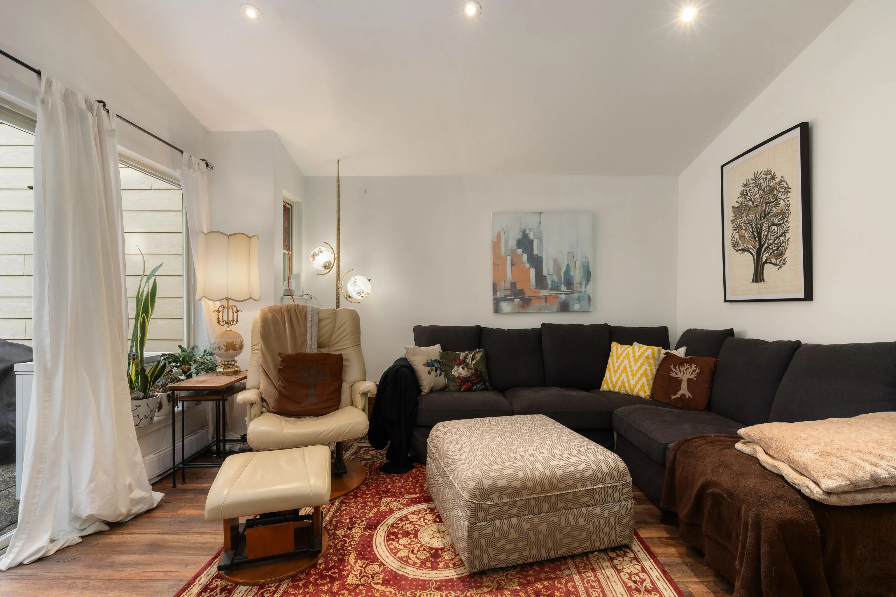
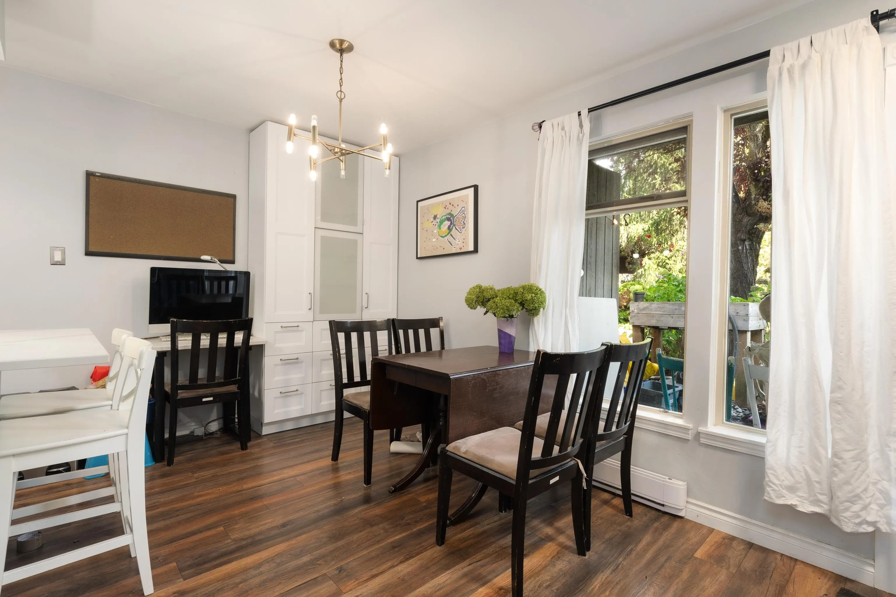
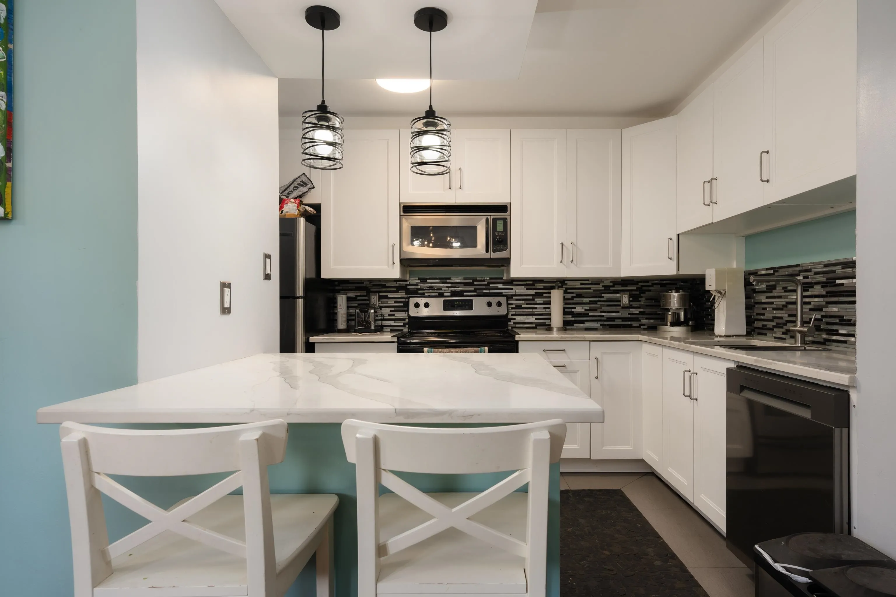
Public Remarks (767 of 800 characters) Welcome to this extensively updated 3-bed, 2-bath, 1,169 sq. ft. row home on a quiet cul-de-sac in Champlain Heights. Updates include popcorn ceiling removal and electrical upgrades (2019), a fully renovated kitchen (2025) with full appliance package and full-size washer and dryer, a new upstairs bathroom (2023), a rebuilt main bathroom (2024) and radiant floor heating. Two patios and mature gardens extend off the living room and primary bedroom. The primary fits a king bed; the second bedroom suits a home office, guest room or child's room. Everett Crowley Park is a 5-minute walk, Champlain Heights Elementary is 3 minutes away, and Killarney Secondary is about 6 minutes by car. Well-maintained leasehold strata surrounded by nature. Book your showing

Property Details

Amenities & Utilities

In Unit

Full Property Details

Interior

Bedrooms
3
Washrooms
2
Square Footage
1169 sqft
Basement
None
Heating Type
Baseboard,Electric,Radiant
Kitchens
1
Floor Finish
Laminate,Mixed,Vinyl,Carpet

Exterior

Waterfront
No
Parking Spaces
2
Total Parking Spaces
-
Garage Spaces
-
Zoning
CD-1
Roof
Asphalt

Building Description

Property Type
Residential Attached
Home Type
Townhome
Subtype
Townhouse
Year Built
1979
Exterior
Concrete Frame,Fibre Cement (Exterior),Wood Siding
Water Supply
Public
No. Floor Levels
2
Pets Allowed
Cats OK,Dogs OK,Number Limit (Two),Yes With Restrictions

Community

Community
Champlain Heights
Area Code
Vancouver East

Taxes & Fees

Taxes
$2,507.14 /yr
Tax Year
2026
Maintenance Fee
$525 /mo

Other

Pets
Cats OK,Dogs OK,Number Limit (Two),Yes With Restrictions

Room Types

Room Dimensions Area Description
Bedroom 8'8 x 11'1 96.06 sqft -
Patio 10'1 x 15'4 154.61 sqft -
Living Room 12'11 x 15'2 195.9 sqft -
Bedroom 12'2 x 11'3 136.88 sqft -
Bedroom 9'5 x 9'1 85.53 sqft -
Dining Room 8'4 x 15'4 127.78 sqft -
Kitchen 8'3 x 11'9 96.94 sqft -
Storage 3'10 x 6'0 23 sqft -
Storage 3'10 x 5'1' 19.49 sqft -
Jess Kuang
Jess Kuang
Sutton Group - 1st West Realty
Listed by Mary Kleiner
10 days on site
Listing Broker
Oakwyn Realty Ltd.
Courtesy
Oakwyn Realty Ltd.

Similar homes for sale in Vancouver

Explore Vancouver

This representation is based in whole or in part on data generated by the Chilliwack & District Real Estate Board, Fraser Valley Real Estate Board or Greater Vancouver REALTORS® which assumes no responsibility for its accuracy. Copyright 2026 by the Greater Vancouver REALTORS®, Fraser Valley Real Estate Board, Chilliwack and District Real Estate Board, and BC Northern Real Estate Board. All Rights Reserved.
Powered by AgentLocator






