55 Klahanie Drive #107, Port Moody
1 / 25
For Sale
$599,900
1 bd · 1 ba · 671 sq ft

55 Klahanie Drive #107, Port Moody V3H 0M9

MLS®# R3181178

Est. mortgage
$2,276/mo
Property taxes $2,617.68/yr

About This Home

Property Type
Condo, Apartment/Condo, Ground Level Unit
Parking
1 parking
MLS #
R3181178
Size
671 sqft
Basement
None
Tax
$2,617.68 /yr
Year Built
2023
Maintenance Fee
$350.78 /mo
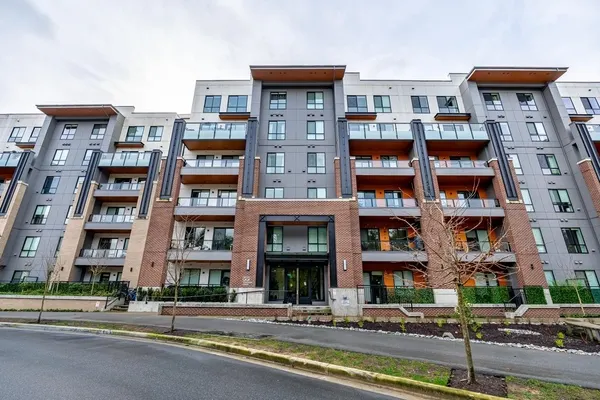
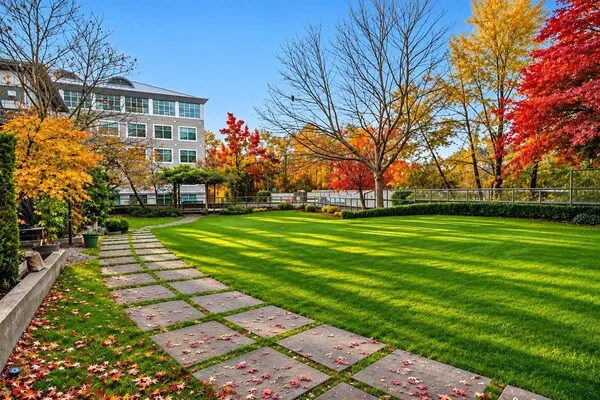
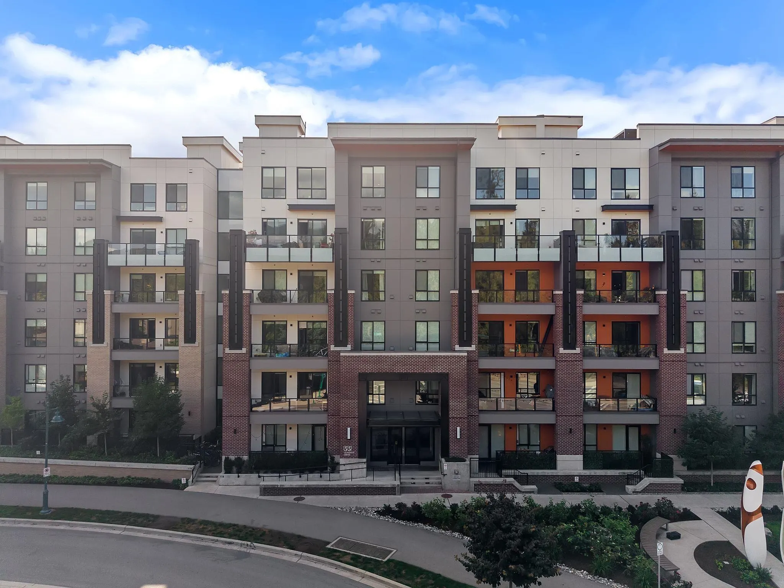
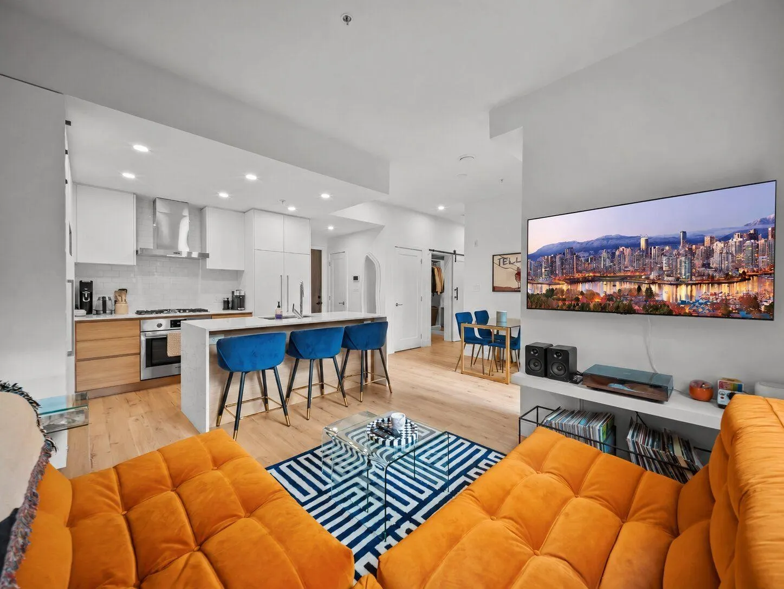
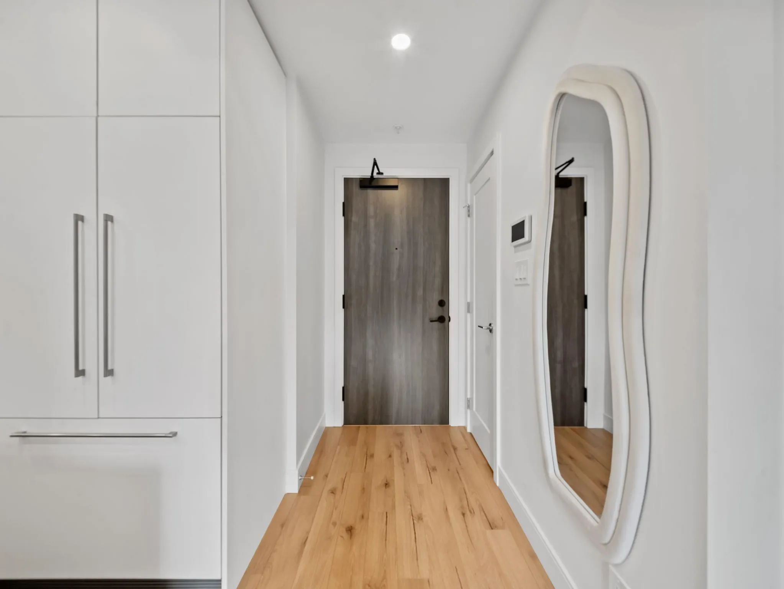
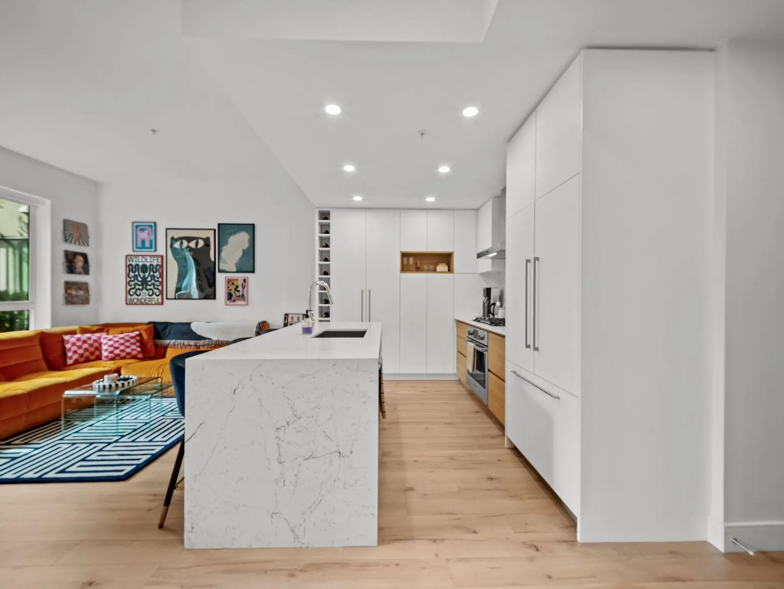
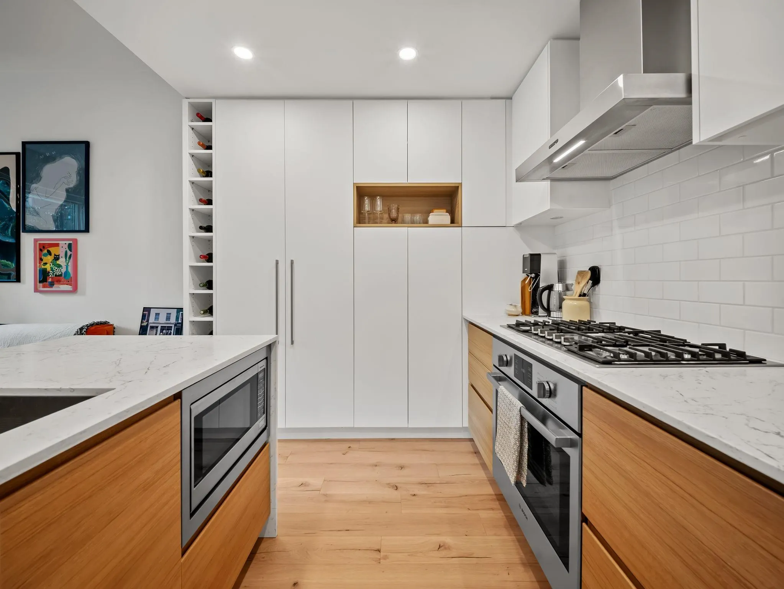
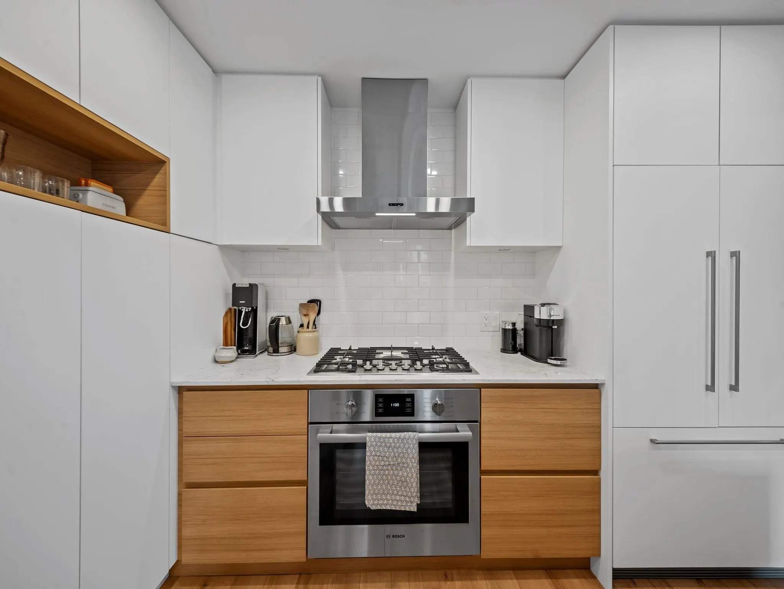
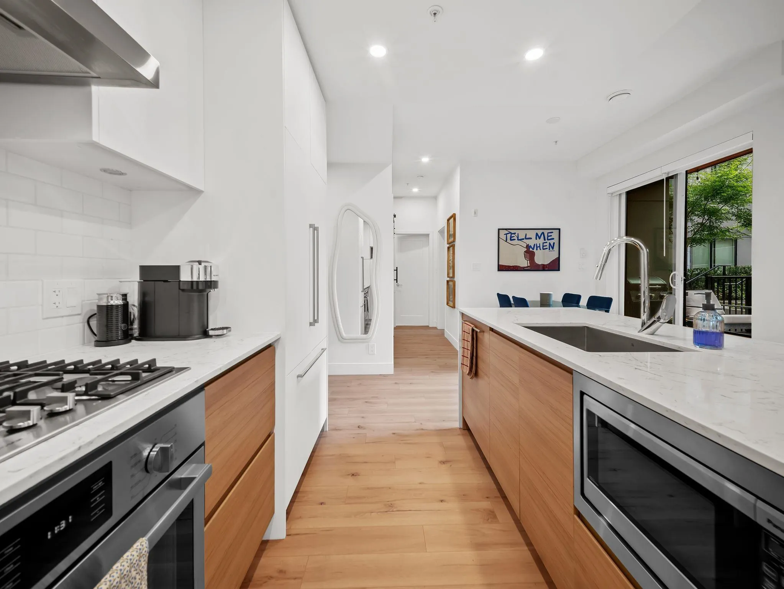
GROUND FLOOR 1 Bedroom & Den + massive private patio at 50 Electronic Ave. This 671 sqft home comes with premium finishes and a rare walkout patio. Overheight ceilings, a contemporary kitchen with integrated appliances, gas range and quartz countertops. Spa like bathroom and smart use of space throughout, plus a converted den that now serves as bonus closet and storage. Enjoy over 9,000 sqft of amenities including a gym, child play centre, dog wash station and more. Steps to Rocky Point Park, Brewers Row and the SkyTrain. 1 Storage, 1 Parking. Ground floor living with your own private outdoor space, this one won't last long. Book your showing today.

Property Details

Amenities & Utilities

In Unit

Full Property Details

Interior

Bedrooms
1
Washrooms
1
Square Footage
671 sqft
Basement
None
Heating Type
Baseboard,Electric
Kitchens
1
Floor Finish
Laminate,Tile,Wall/Wall/Mixed

Exterior

Waterfront
No
Parking Spaces
1
Total Parking Spaces
-
Garage Spaces
-
Zoning
CD73
Roof
Torch On

Building Description

Style
Ground Level Unit
Property Type
Multi Family,Residential Attached
Home Type
Condo
Subtype
Apartment/Condo
Year Built
2023
Exterior
Frame Wood,Brick (Exterior),Fibre Cement (Exterior),Mixed (Exterior)
Water Supply
Public
No. Floor Levels
0
Pets Allowed
Cats OK,Dogs OK,Number Limit (Two),Yes With Restrictions

Community

Community
Port Moody Centre
Area Code
Port Moody

Taxes & Fees

Taxes
$2,617.68 /yr
Tax Year
2026
Maintenance Fee
$350.78 /mo

Other

Virtual Tour Link
Pets
Cats OK,Dogs OK,Number Limit (Two),Yes With Restrictions

Room Types

Room Dimensions Area Description
Foyer 6'3 x 3'11 24.48 sqft -
Dining Room 10'5 x 7'4 76.39 sqft -
Living Room 10'8 x 10'4 110.22 sqft -
Kitchen 8'6 x 10'4 87.83 sqft -
Primary Bedroom 11'8 x 9'6 110.83 sqft -
Den 3'6 x 6'11 24.21 sqft -
Patio 16'4 x 11'9 191.92 sqft -
Jess Kuang
Jess Kuang
Sutton Group - 1st West Realty
Listed by Matthew Romero - PREC
10 days on site
Listing Broker
Engel & Volkers Vancouver
Courtesy
Engel & Volkers Vancouver

Similar homes for sale in Port Moody

Explore Port Moody

This representation is based in whole or in part on data generated by the Chilliwack & District Real Estate Board, Fraser Valley Real Estate Board or Greater Vancouver REALTORS® which assumes no responsibility for its accuracy. Copyright 2026 by the Greater Vancouver REALTORS®, Fraser Valley Real Estate Board, Chilliwack and District Real Estate Board, and BC Northern Real Estate Board. All Rights Reserved.
Powered by AgentLocator