
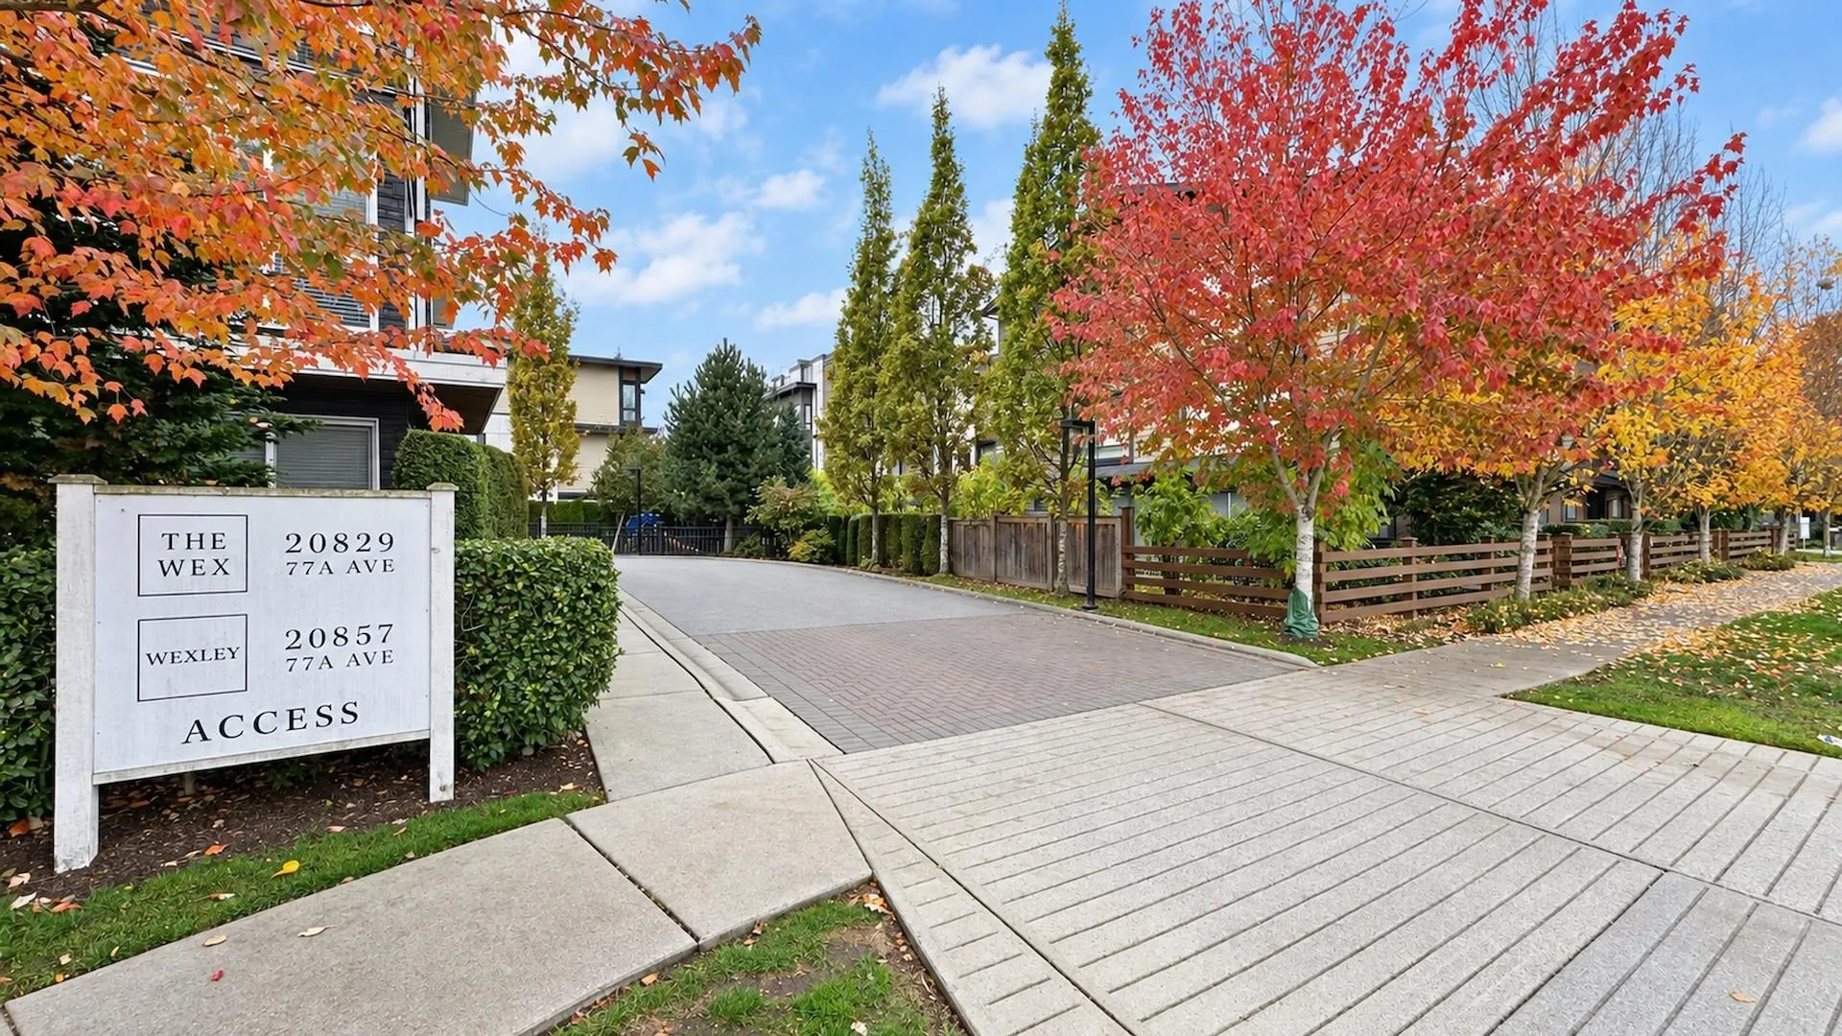
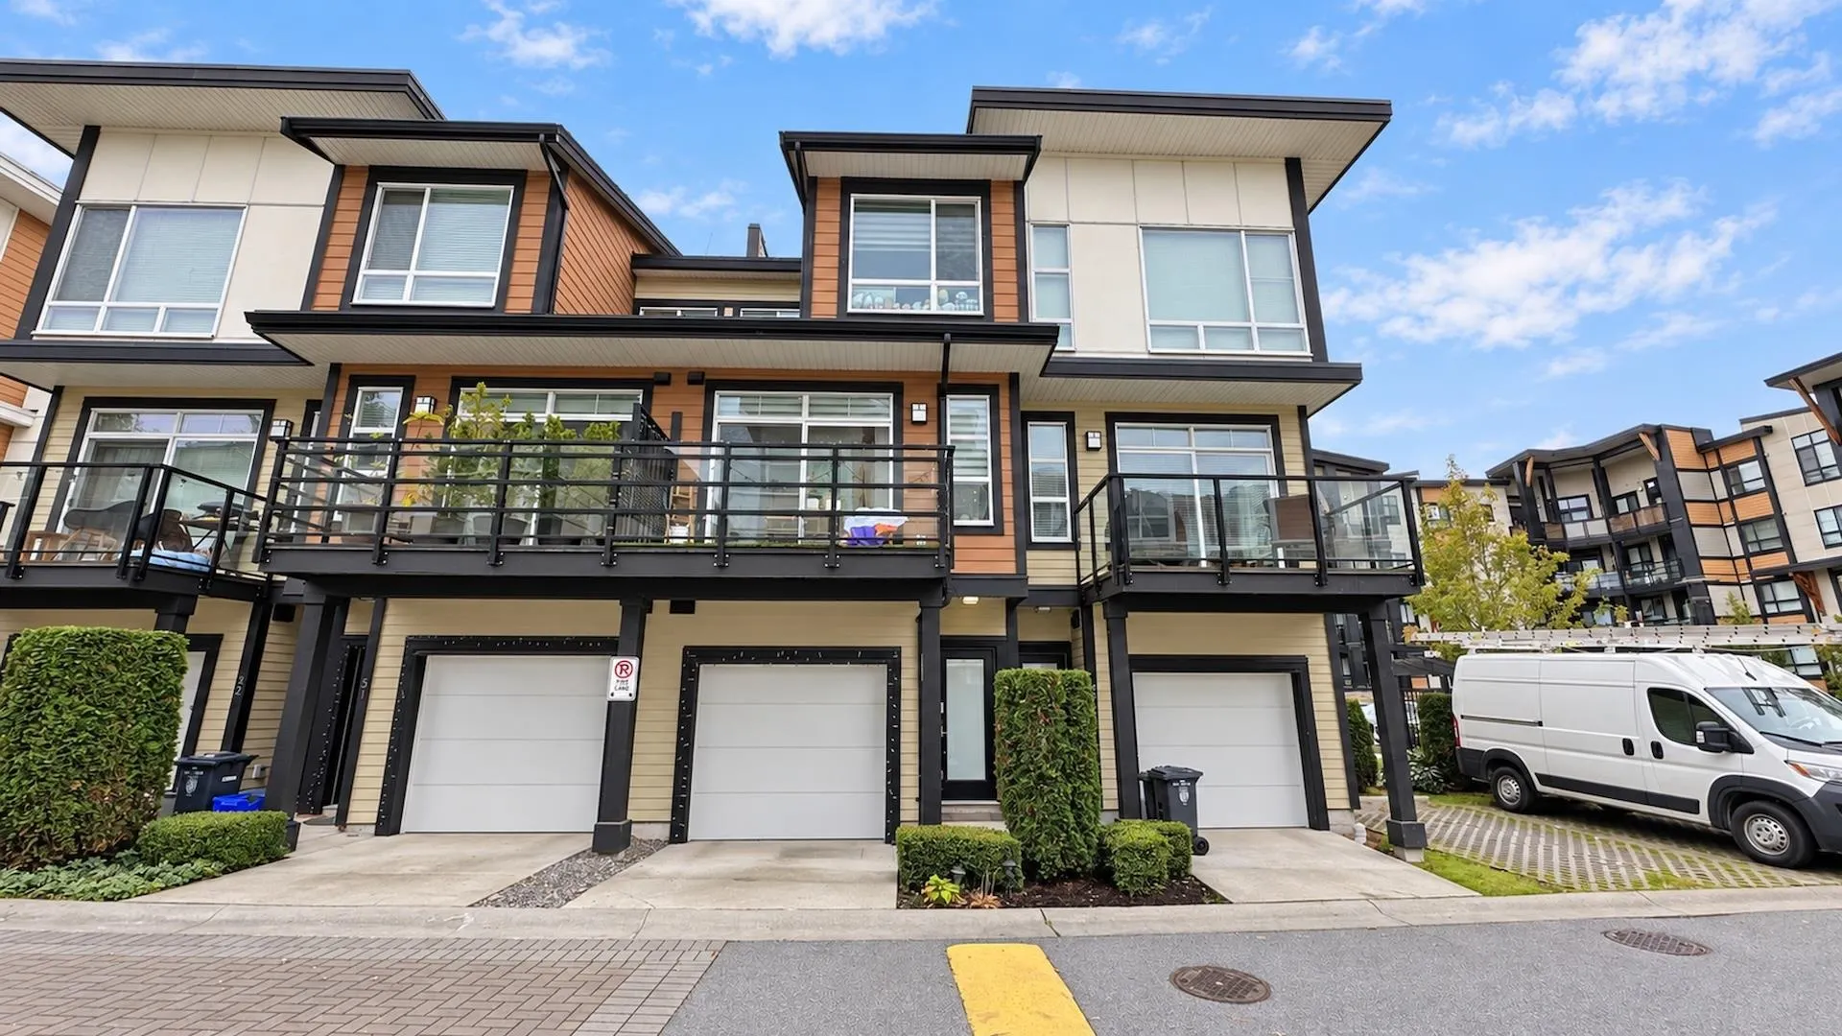
20857 77a Avenue #50, Langley
1 / 30
For Sale
$759,900
2 bd · 3 ba · 1,406 sq ft

20857 77a Avenue #50, Langley V2Y 0W7

MLS®# R3181170

Est. mortgage
$2,883/mo
Property taxes $2,741.57/yr

About This Home

Property Type
Townhome, Townhouse, 3 Storey
Parking
2 parking
MLS #
R3181170
Size
1406 sqft
Basement
None
Tax
$2,741.57 /yr
Year Built
2018
Maintenance Fee
$315 /mo
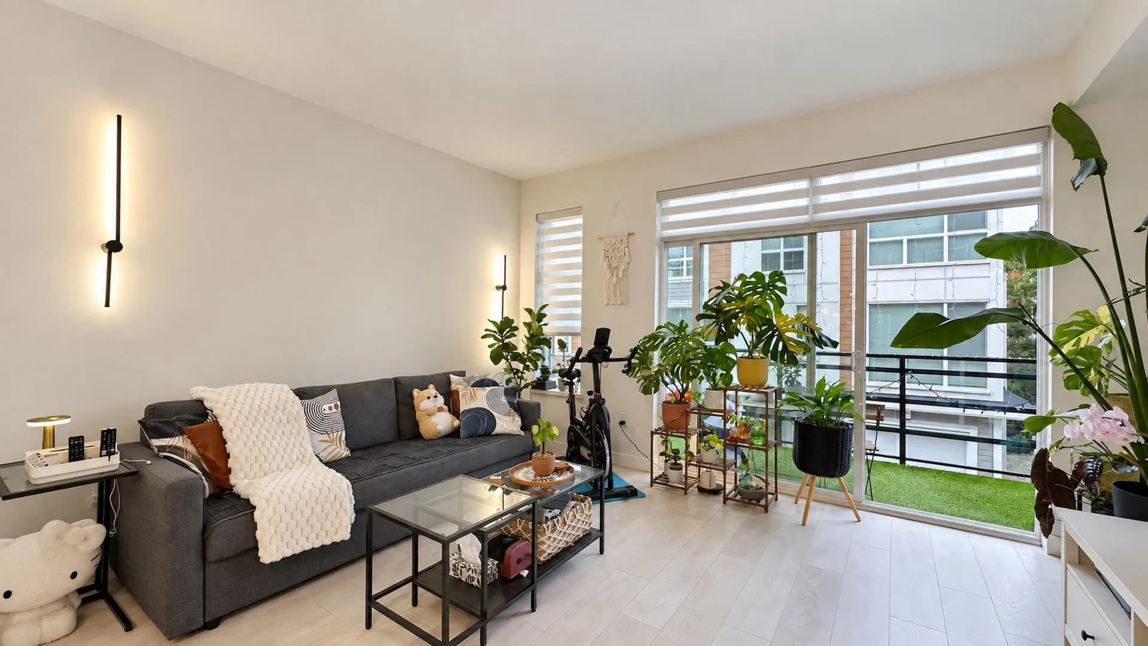
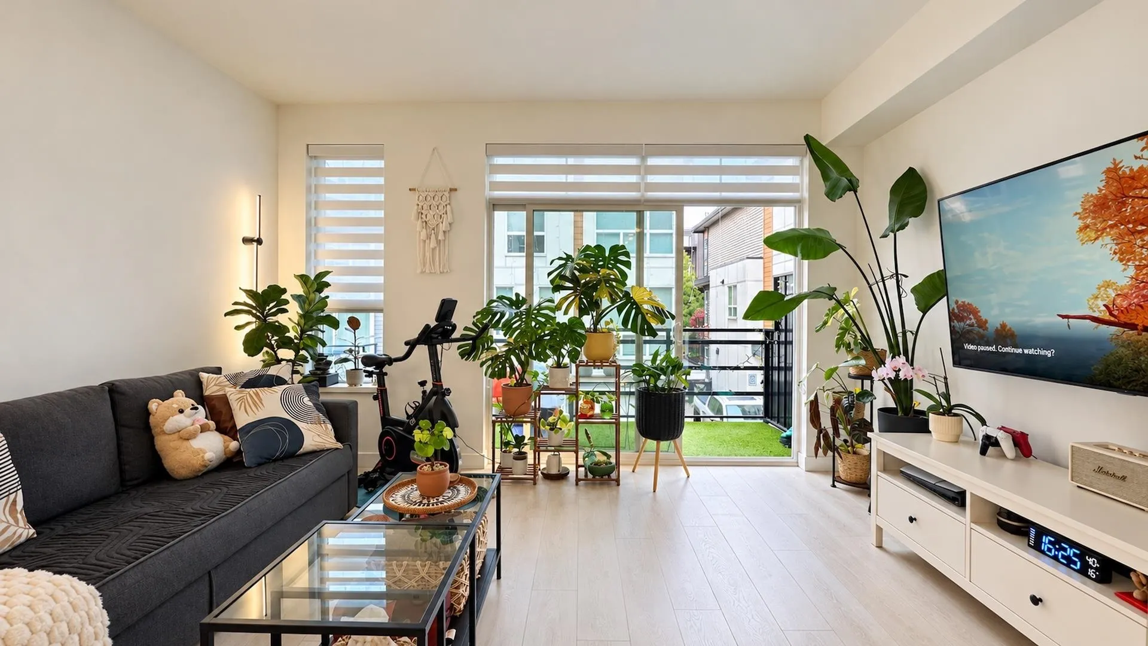
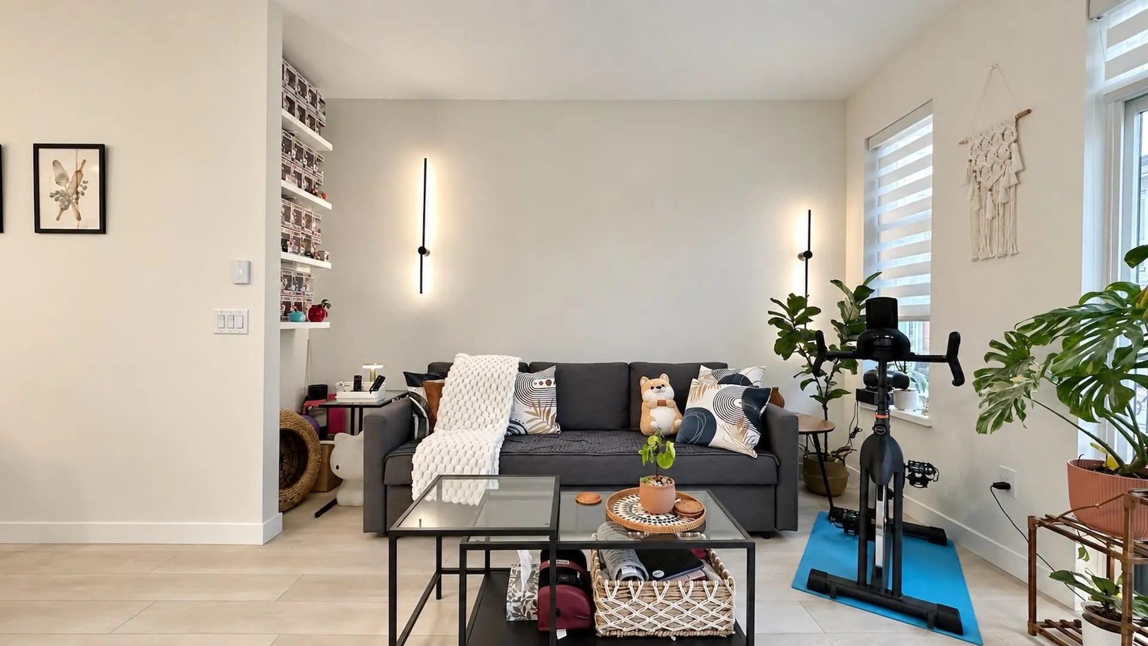
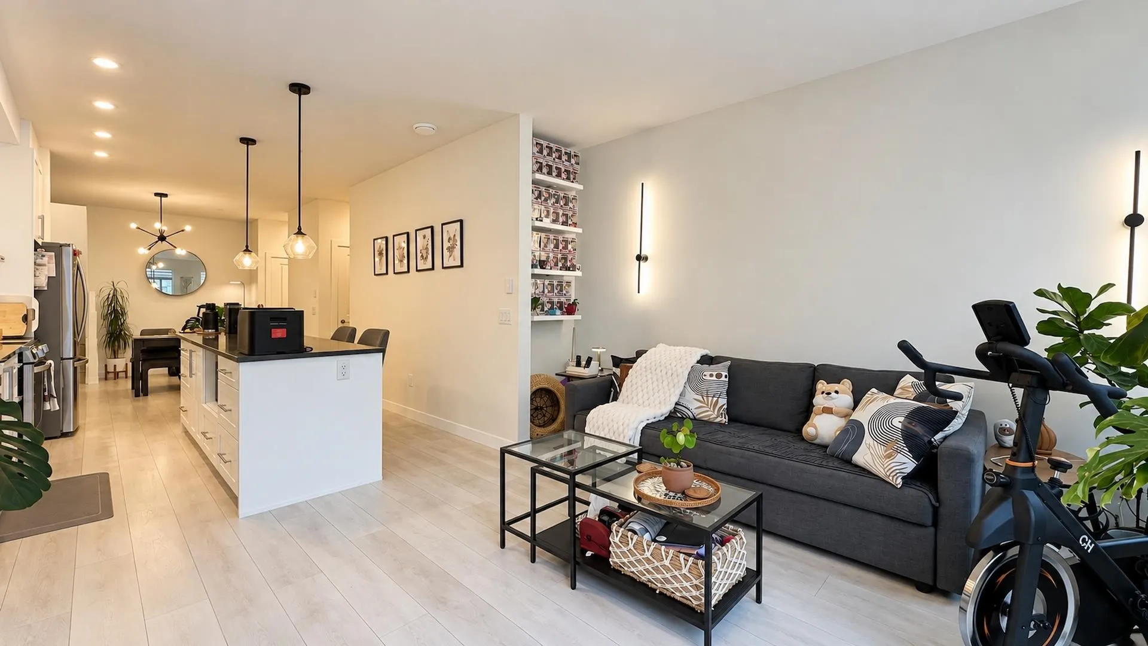
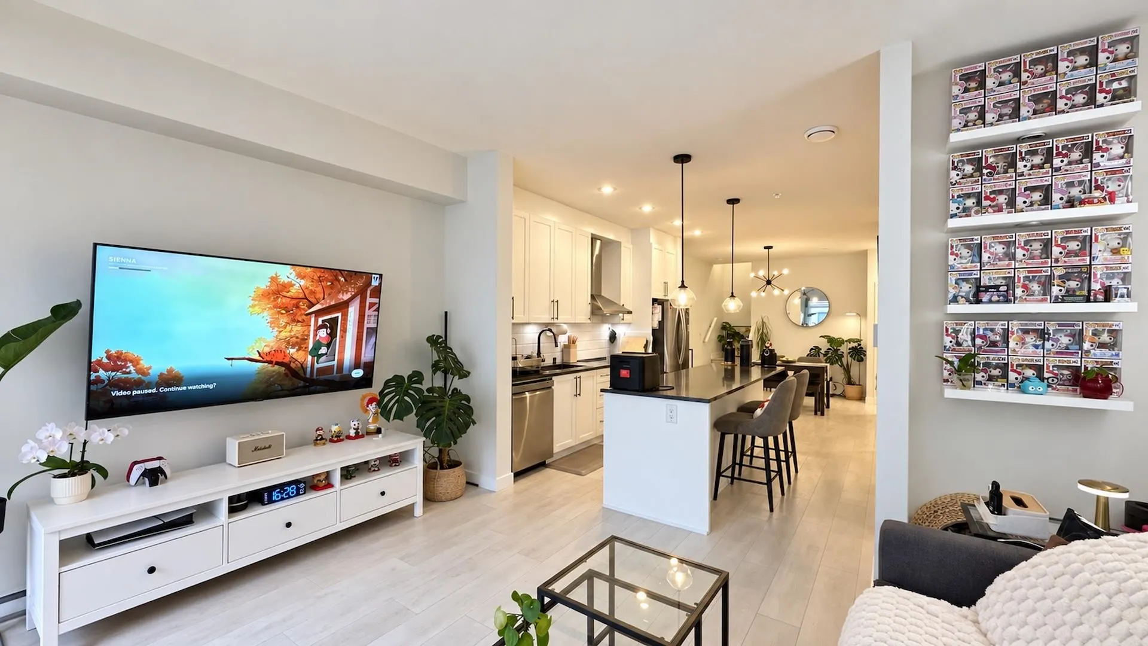
Unbeatable value at Wexley with north-facing mountain views and a rare covered rooftop patio! #50 stands apart with custom upgrades throughout: 2024 major appliances, multi-feature single-bowl workstation sink, laminate wood stairs (zero carpet!), zebra blinds, and custom living room sconces. Enjoy a rare powder room vanity and a re-angled 2nd bath door for effortless access, plus smart thermostats, dual smart locks (front & garage), finished garage flex flooring, and a rare approved legal 6kW EV charger. Prime family location near daycares and a walkable K-12 catchment: Richard Bulpitt Elementary, plus brand-new Statlew Middle and Emery Dosdall Secondary (offering AP curriculum) opening in 2027. Turnkey perfection! OPEN HOUSE 1-4pm SAT 11/14/26

Property Details

Full Property Details

Interior

Bedrooms
2
Washrooms
3
Square Footage
1406 sqft
Basement
None
Heating Type
Baseboard,Electric
Kitchens
1
Floor Finish
Laminate

Exterior

View
Mountain
Waterfront
No
Parking Spaces
2
Total Parking Spaces
-
Garage Spaces
-
Zoning
CD-99
Roof
Asphalt

Building Description

Style
3 Storey
Property Type
Residential Attached
Home Type
Townhome
Subtype
Townhouse
Year Built
2018
Exterior
Frame Metal,Mixed (Exterior)
Water Supply
Public
No. Floor Levels
3
Pets Allowed
Yes With Restrictions

Community

Community
Willoughby Heights
Area Code
Langley

Taxes & Fees

Taxes
$2,741.57 /yr
Tax Year
2026
Maintenance Fee
$315 /mo

Other

Virtual Tour Link
Pets
Yes With Restrictions

Room Types

Room Dimensions Area Description
Living Room 11'11 x 14'3 169.81 sqft -
Dining Room 10'9 x 11'0 118.25 sqft -
Kitchen 10'9 x 13'11 149.6 sqft -
Primary Bedroom 11'0 x 11'8 128.33 sqft -
Bedroom 8'6 x 9'0 76.5 sqft -
Den 4'4 x 11'7 50.19 sqft -
Patio 14'4 x 23'0 329.67 sqft -
Jess Kuang
Jess Kuang
Sutton Group - 1st West Realty
Listed by Chris Chan
10 days on site
Listing Broker
Sutton Group Seafair Realty
Courtesy
Sutton Group Seafair Realty

Similar homes for sale in Langley

Explore Langley

This representation is based in whole or in part on data generated by the Chilliwack & District Real Estate Board, Fraser Valley Real Estate Board or Greater Vancouver REALTORS® which assumes no responsibility for its accuracy. Copyright 2026 by the Greater Vancouver REALTORS®, Fraser Valley Real Estate Board, Chilliwack and District Real Estate Board, and BC Northern Real Estate Board. All Rights Reserved.
Powered by AgentLocator





