
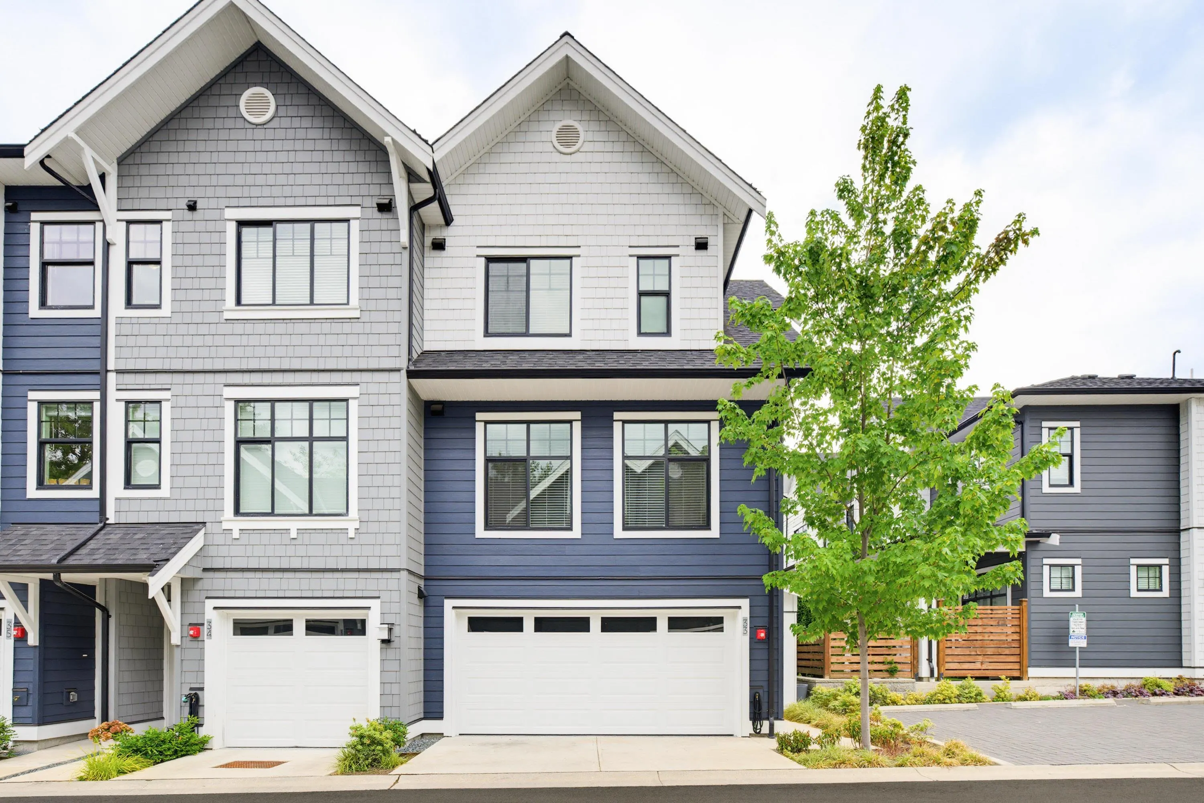
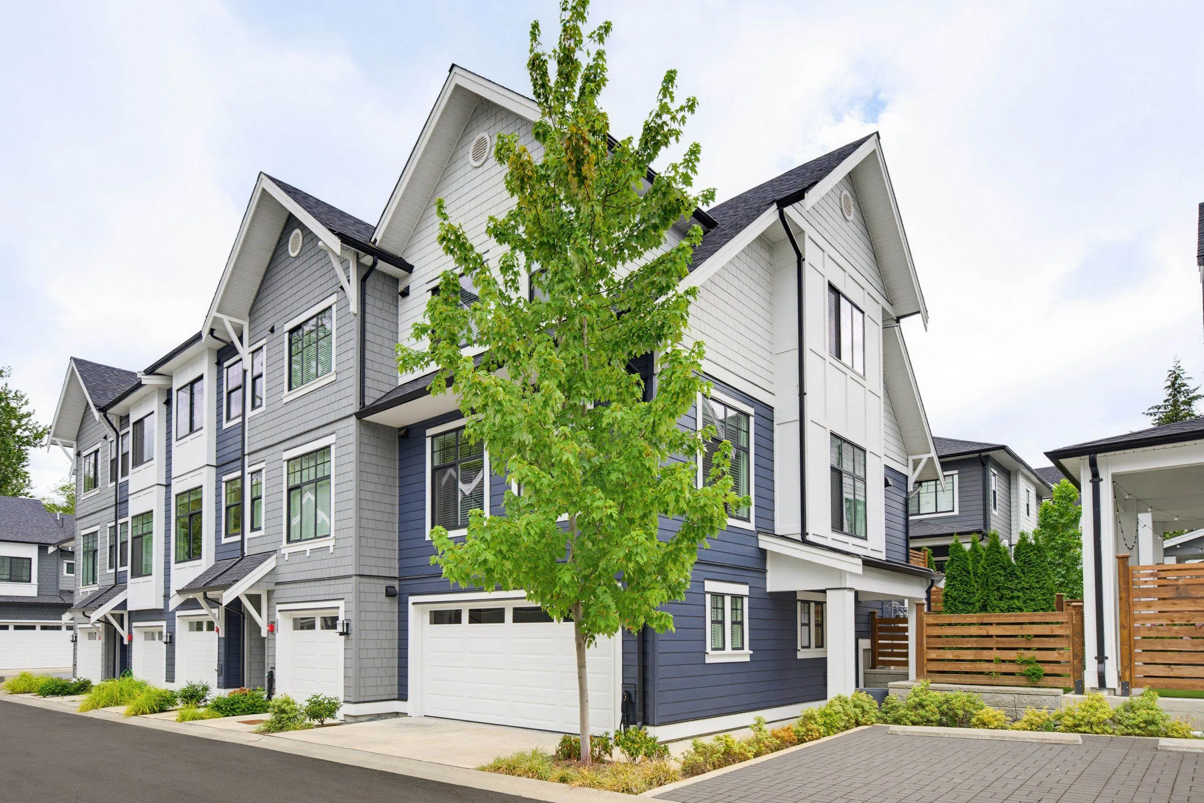
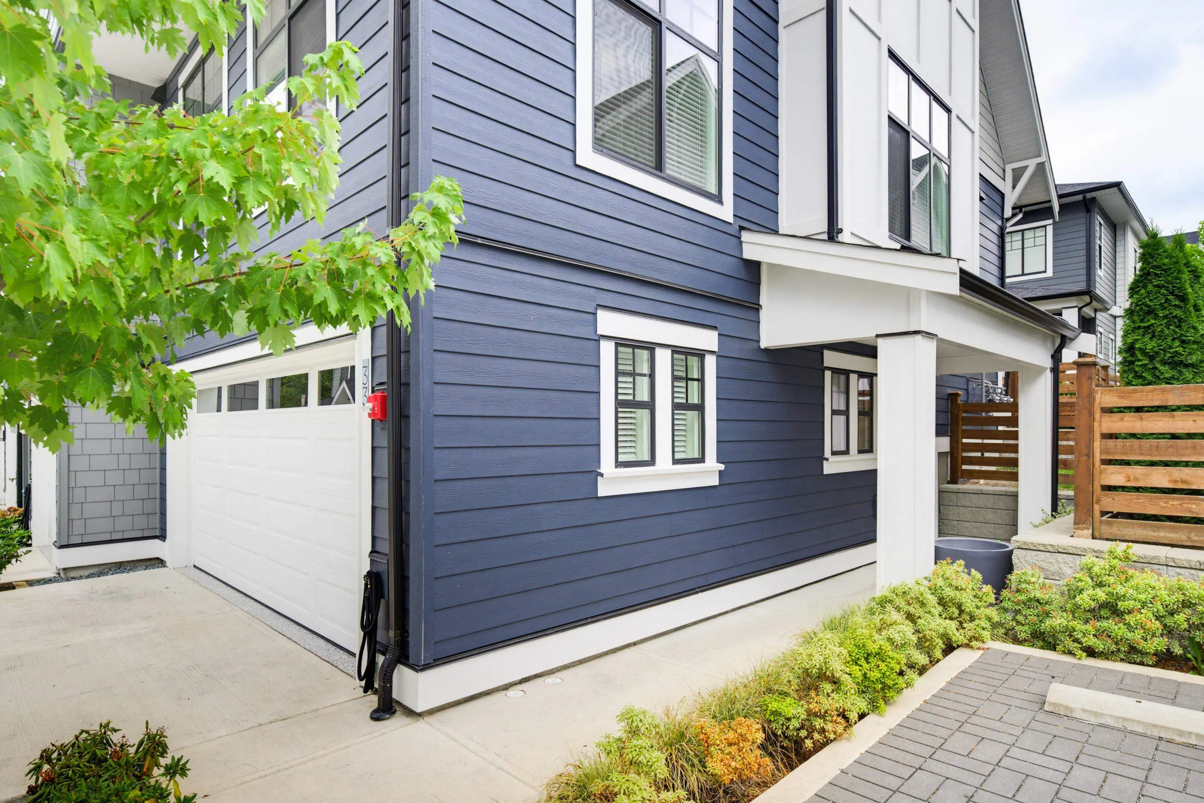
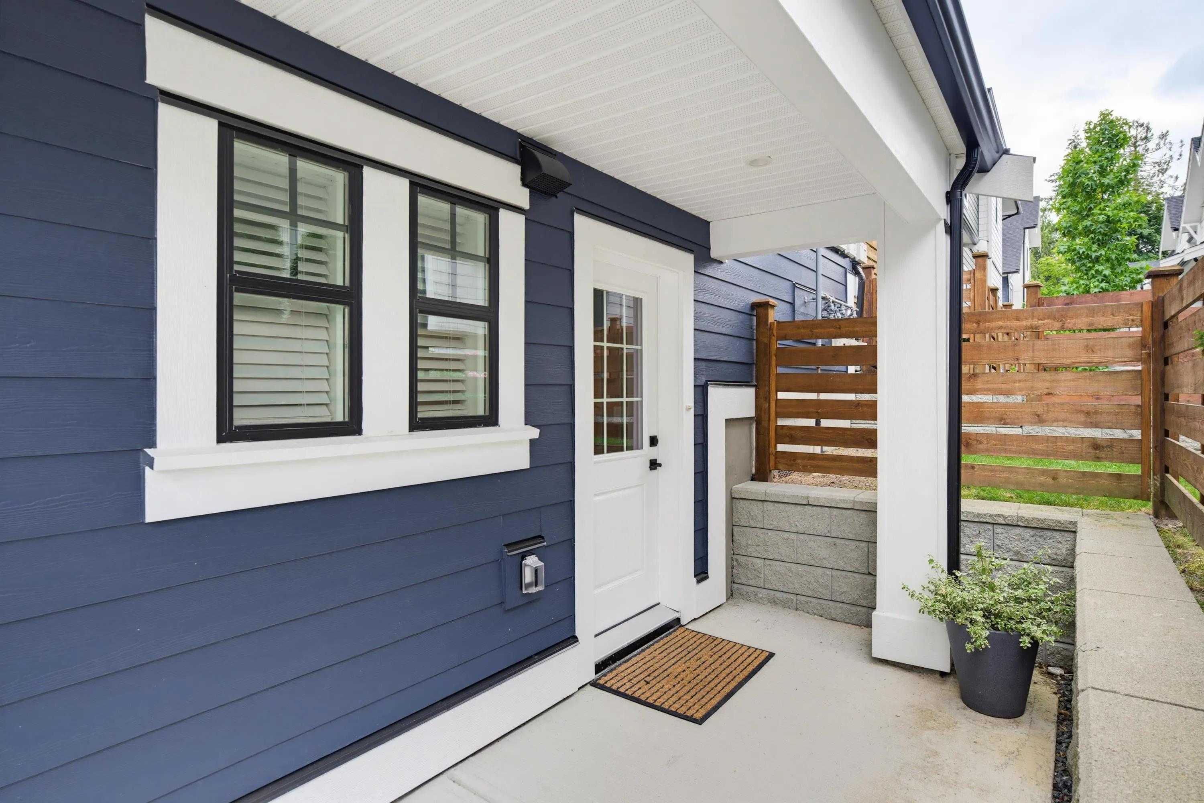
7640 197 Street #33, Langley
1 / 39
For Sale
$999,000
4 bd · 3 ba · 1,724 sq ft

7640 197 Street #33, Langley V2Y 3W2

MLS®# R3181141

Est. mortgage
$3,790/mo
Property taxes $3,757.93/yr

About This Home

Property Type
Townhome, Townhouse, 3 Storey
Parking
2 garage, 2 parking
MLS #
R3181141
Size
1724 sqft
Basement
None
Tax
$3,757.93 /yr
Year Built
2023
Maintenance Fee
$300 /mo
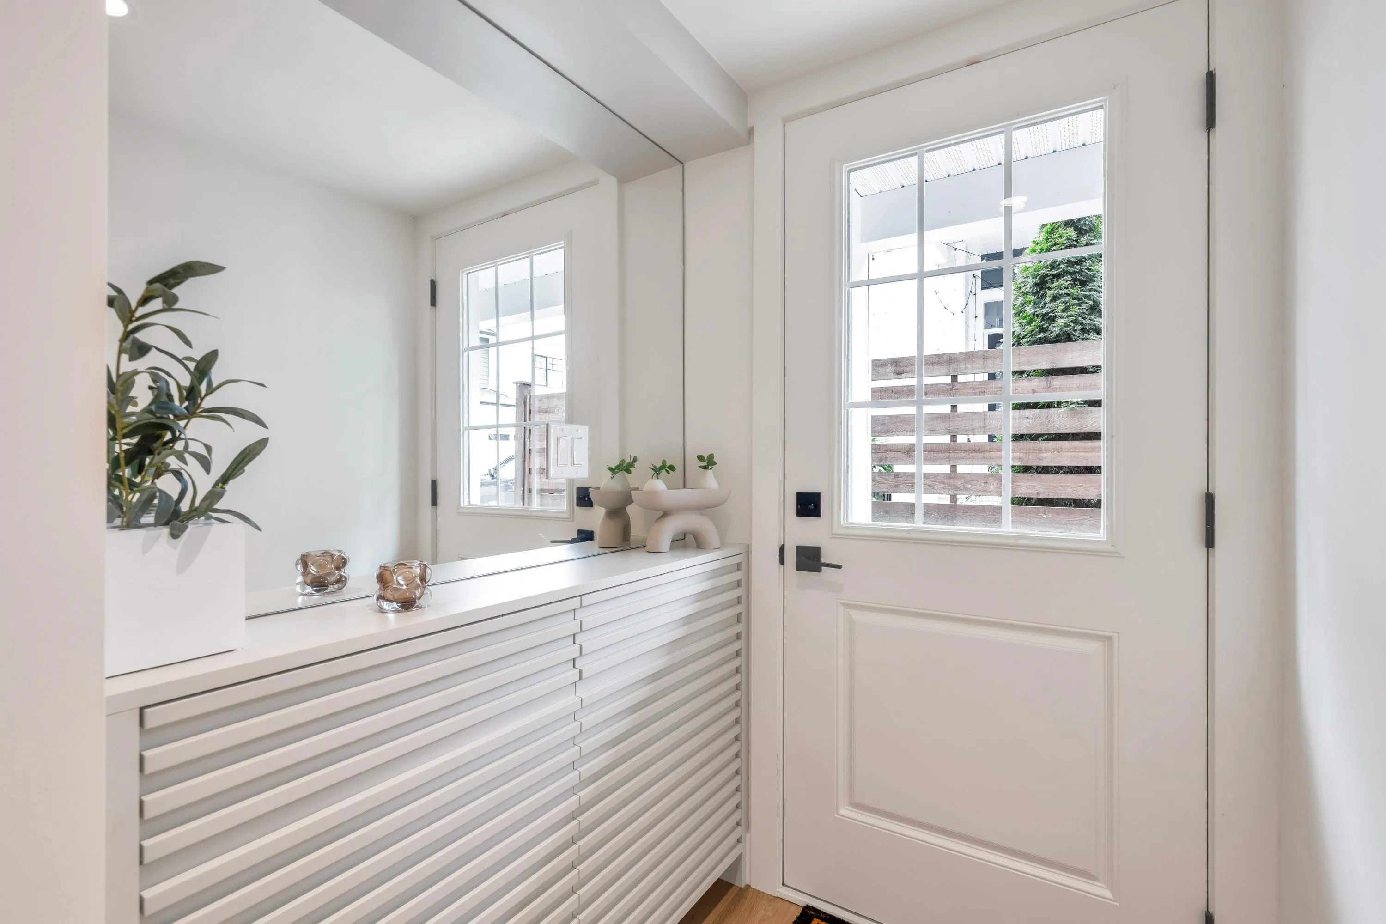
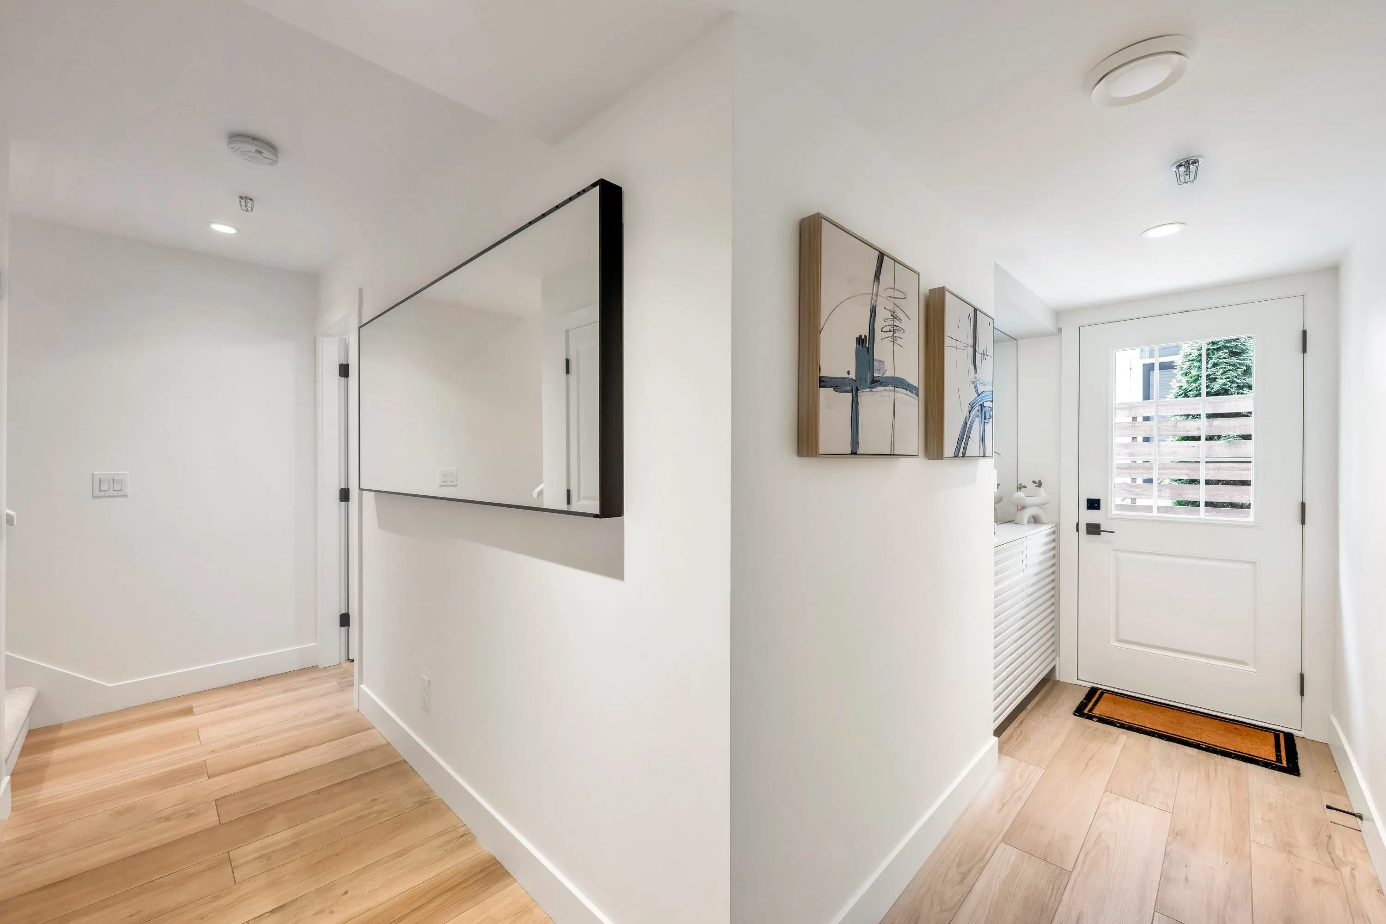
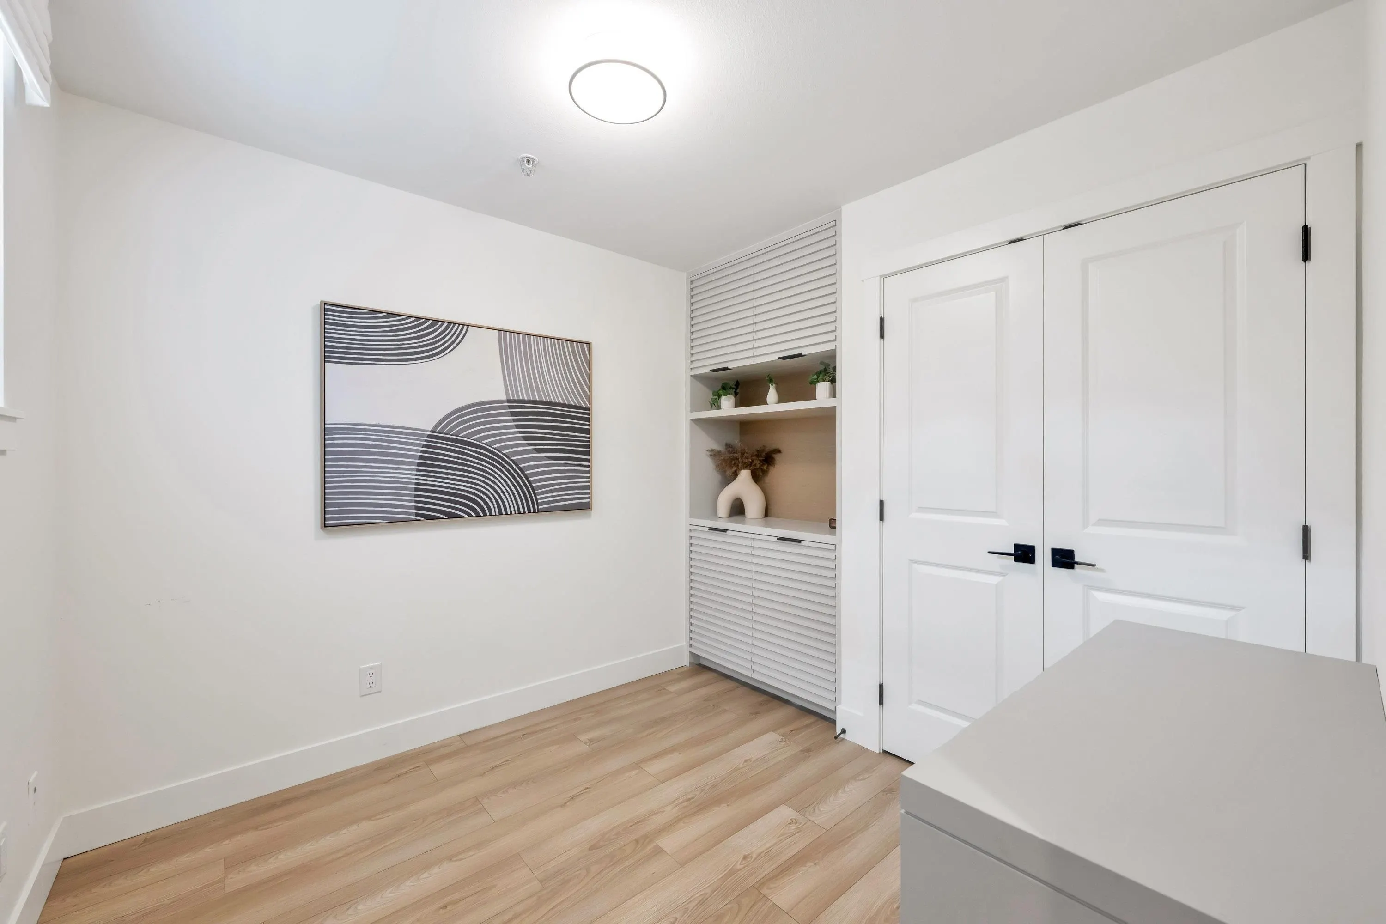
Welcome to the AWARD WINNING Newbury by Zenterra! This exceptional FORMER SHOW HOME offers over $50,000 in premium upgrades rarely foundin townhomes. DESIGNER wallpaper, custom millwork, built-ins throughout, a stylish wine bar, epoxy garage flooring, EV-ready garage, A/C, andcountless CUSTOM touches make this home truly stand out. This bright corner unit features 4 bedrooms, 3 bathrooms, an open-concept layout perfectfor entertaining, and a sunny south-facing backyard of the kitchen. The chef-inspired kitchen boasts upgraded stainless steel appliances, premiumfinishes, and a large island. Immaculately maintained and absolutely stunning—this home is sure to impress. Don't wait! **Public open house Saturday November 7 from 2:00 - 4:00 PM**

Property Details

Full Property Details

Interior

Bedrooms
4
Washrooms
3
Square Footage
1724 sqft
Basement
None
Heating Type
Forced Air,Natural Gas
Kitchens
1
Floor Finish
Hardwood,Mixed,Tile

Exterior

Waterfront
No
Parking Spaces
2
Total Parking Spaces
-
Garage Spaces
2
Zoning
CD-168
Roof
Asphalt

Building Description

Style
3 Storey
Property Type
Residential Attached
Home Type
Townhome
Subtype
Townhouse
Year Built
2023
Exterior
Frame Wood,Fibre Cement (Exterior),Mixed (Exterior)
Water Supply
Public
No. Floor Levels
3
Pets Allowed
Cats OK,Dogs OK,Number Limit (Two),Yes With Restrictions

Community

Community
Willoughby Heights
Area Code
Langley

Taxes & Fees

Taxes
$3,757.93 /yr
Tax Year
2026
Maintenance Fee
$300 /mo

Other

Virtual Tour Link
Pets
Cats OK,Dogs OK,Number Limit (Two),Yes With Restrictions

Room Types

Room Dimensions Area Description
Foyer 5'10 x 6'11 40.35 sqft -
Bedroom 8'6 x 8'11 75.79 sqft -
Kitchen 11'7 x 15'10 183.4 sqft -
Dining Room 9'8 x 15'4 148.22 sqft -
Living Room 13'7 x 19'2 260.35 sqft -
Primary Bedroom 11'4 x 10'5 118.06 sqft -
Walk-In Closet 7'4 x 3'6 25.67 sqft -
Bedroom 11'1 x 8'7 95.13 sqft -
Bedroom 9'4 x 12'6 116.67 sqft -
Jess Kuang
Jess Kuang
Sutton Group - 1st West Realty
Listed by Scott Strudwick - PREC
9 days on site
Listing Broker
Royal LePage - Wolstencroft
Courtesy
Royal LePage - Wolstencroft

Similar homes for sale in Langley

Explore Langley

This representation is based in whole or in part on data generated by the Chilliwack & District Real Estate Board, Fraser Valley Real Estate Board or Greater Vancouver REALTORS® which assumes no responsibility for its accuracy. Copyright 2026 by the Greater Vancouver REALTORS®, Fraser Valley Real Estate Board, Chilliwack and District Real Estate Board, and BC Northern Real Estate Board. All Rights Reserved.
Powered by AgentLocator





