
8716 Walnut Grove Drive #8, Langley
1 / 40
For Sale
$839,995
3 bd · 3 ba · 1,592 sq ft

8716 Walnut Grove Drive #8, Langley V1M 2K2

MLS®# R3181132

Est. mortgage
$3,187/mo
Property taxes $2,918.81/yr

About This Home

Property Type
Townhome, Townhouse, Split Entry
Parking
1 garage, 2 parking
MLS #
R3181132
Size
1592 sqft
Basement
Finished,Exterior Entry
Tax
$2,918.81 /yr
Year Built
1992
Maintenance Fee
$525 /mo
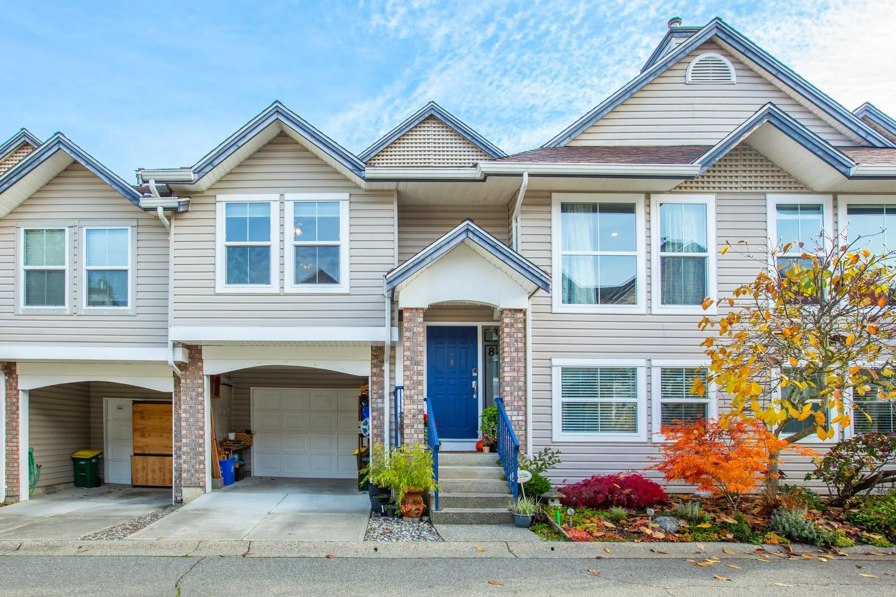
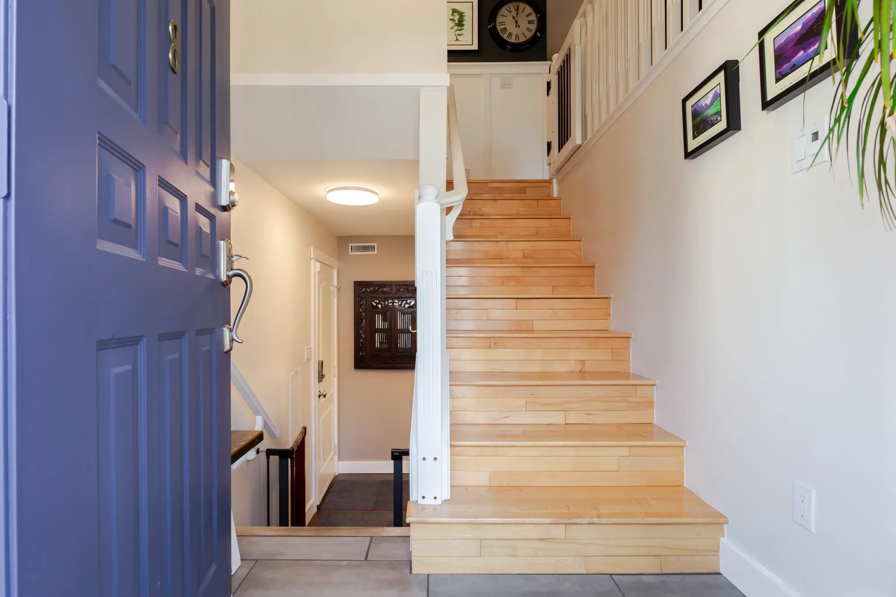
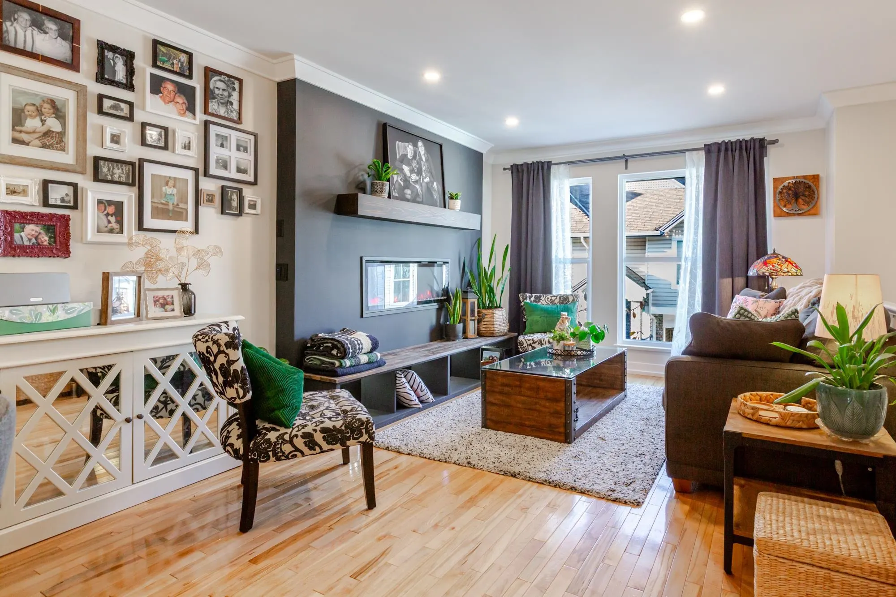
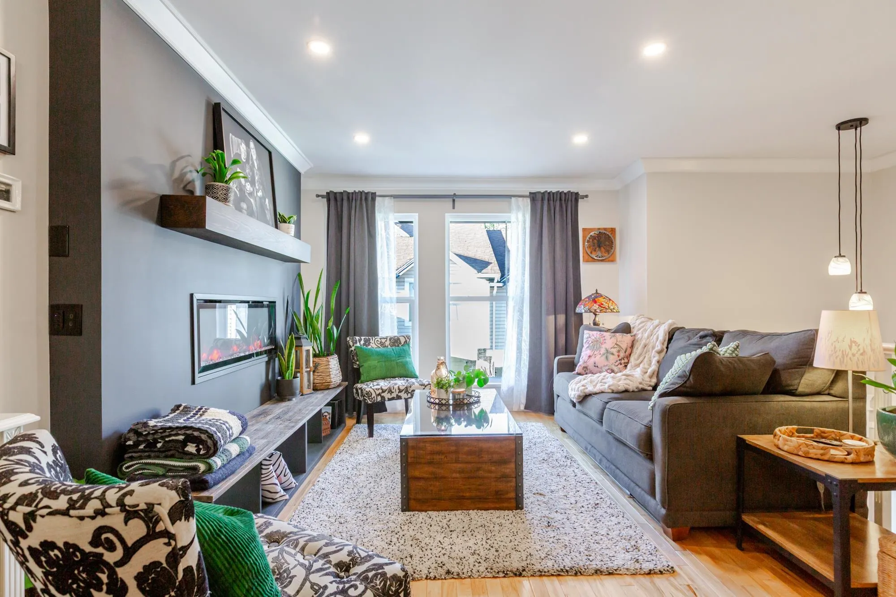
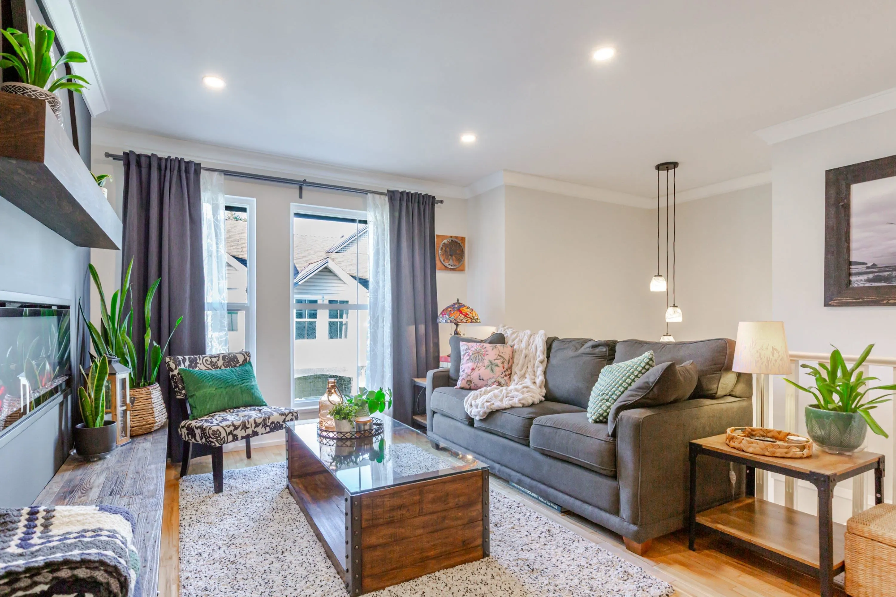
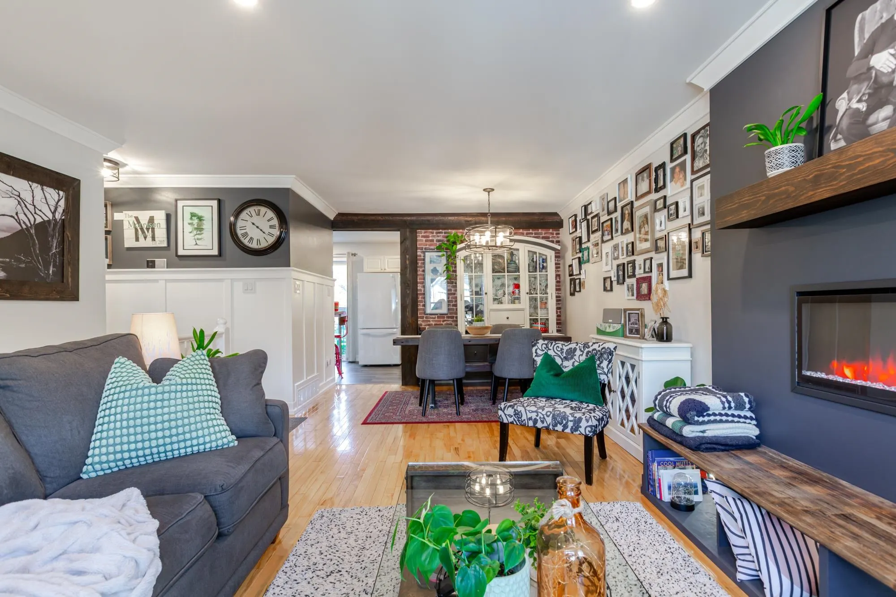
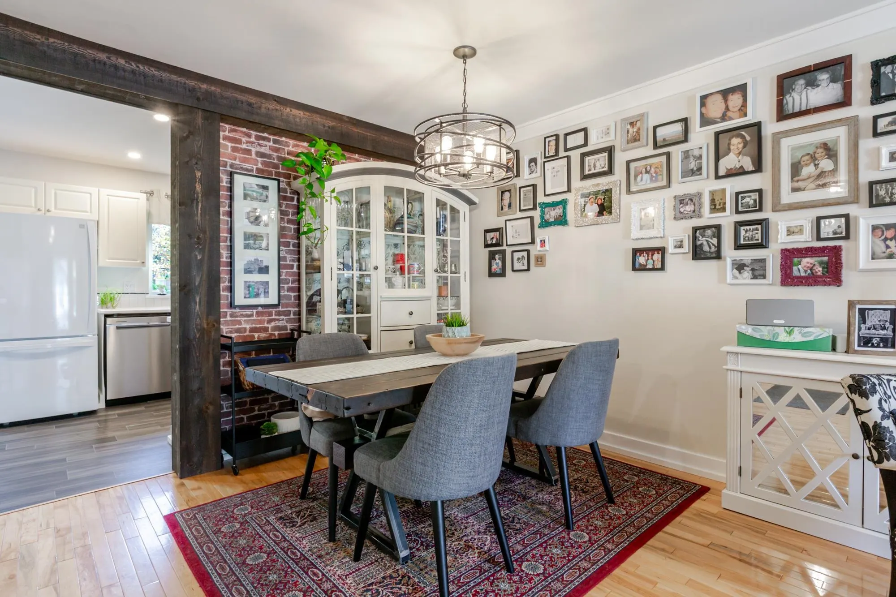
Willow Arbour-once you've seen this 3 BDRM townhome, you won't want anyone else to buy it, but you. Tastefully updated & exudes the modern farm house vibe with its extensive wainscotting, crown molding, exposed beam & striking fireplace with custom bench. Freshly painted, all new pot lights on dimmers, new lighting & ceiling fans, new kitchen flooring & 3 renovated bathrooms. New windows, high efficiency furnace & AC, HTW, high end alarm system, wood like gazebo with lighting & Honeycomb blackout blinds. This home has it all, even a special built in dog cave for your fur baby. There is not much left to do, but pack your bags and move in. Centrally located in Walnut Grove, close to all levels of school, transit, shopping & the WG Pool & recreation centre. Open house Sunday Nov 15th 2-4:00

Property Details

Full Property Details

Interior

Bedrooms
3
Washrooms
3
Square Footage
1592 sqft
Basement
Finished,Exterior Entry
Heating Type
Forced Air,Hot Water,Natural Gas
Kitchens
1
Floor Finish
Hardwood,Wall/Wall/Mixed

Exterior

Waterfront
No
Parking Spaces
2
Total Parking Spaces
-
Garage Spaces
1
Zoning
MFR
Roof
Asphalt

Building Description

Style
Split Entry
Property Type
Residential Attached
Home Type
Townhome
Subtype
Townhouse
Year Built
1992
Exterior
Frame Wood,Mixed (Exterior),Vinyl Siding
Water Supply
Public
No. Floor Levels
2
Pets Allowed
Cats OK,Dogs OK,Number Limit (Two),Yes

Community

Community
Walnut Grove
Area Code
Langley

Taxes & Fees

Taxes
$2,918.81 /yr
Tax Year
2026
Maintenance Fee
$525 /mo

Other

Virtual Tour Link
Pets
Cats OK,Dogs OK,Number Limit (Two),Yes

Room Types

Room Dimensions Area Description
Kitchen 7'0 x 10'10 75.83 sqft -
Eating Area 6'8 x 9'3 61.67 sqft -
Living Room 10'6 x 23'0 241.5 sqft -
Primary Bedroom 11'10 x 12'2 143.97 sqft -
Bedroom 9'0 x 11'4 102 sqft -
Laundry 5'3 x 7'2 37.62 sqft -
Family Room 10'6 x 17'6 183.75 sqft -
Jess Kuang
Jess Kuang
Sutton Group - 1st West Realty
Listed by Kendra Andreassen - PREC
10 days on site
Listing Broker
Macdonald Realty
Courtesy
Macdonald Realty

Similar homes for sale in Langley

Explore Langley

This representation is based in whole or in part on data generated by the Chilliwack & District Real Estate Board, Fraser Valley Real Estate Board or Greater Vancouver REALTORS® which assumes no responsibility for its accuracy. Copyright 2026 by the Greater Vancouver REALTORS®, Fraser Valley Real Estate Board, Chilliwack and District Real Estate Board, and BC Northern Real Estate Board. All Rights Reserved.
Powered by AgentLocator





