
7775 197 Street, Langley
1 / 20
For Sale
$1,240,000
4 bd · 5 ba · 2,857 sq ft

7775 197 Street, Langley V2Y 3V5

MLS®# R3181119

Est. mortgage
$4,704/mo
Property taxes $4,122/yr

About This Home

Property Type
Townhome, Half Duplex
Parking
1 garage, 2 parking
MLS #
R3181119
Size
2857 sqft
Basement
Finished
Lot size
2553.00 sqft
Tax
$4,122 /yr
Year Built
2025
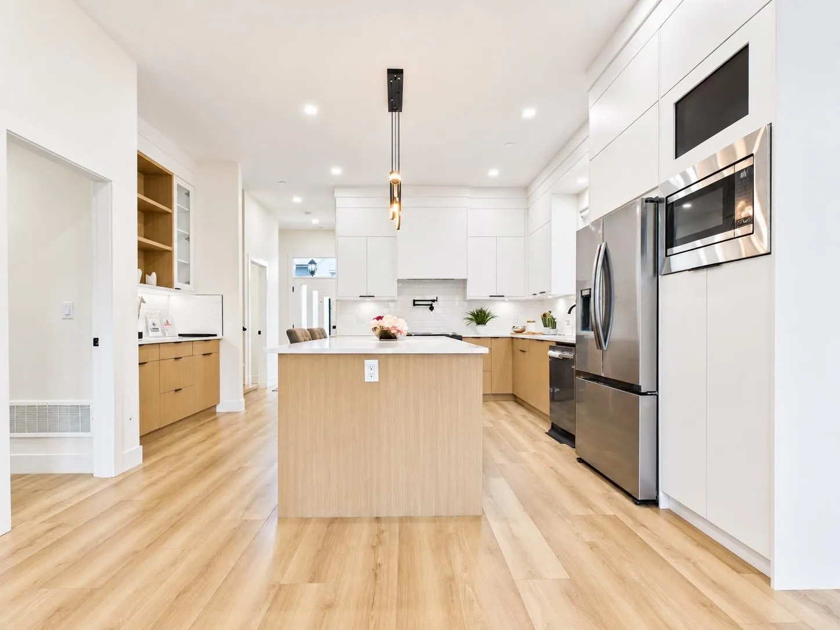
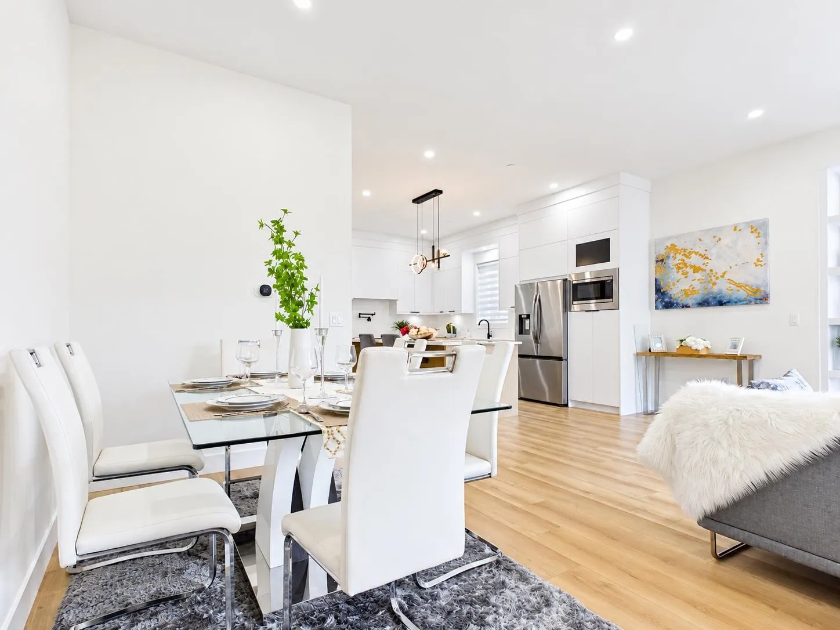
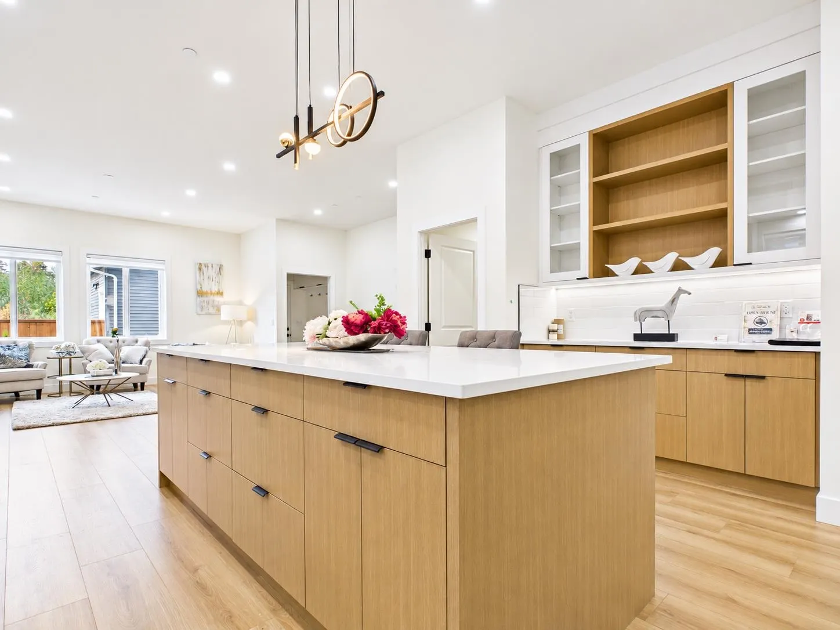
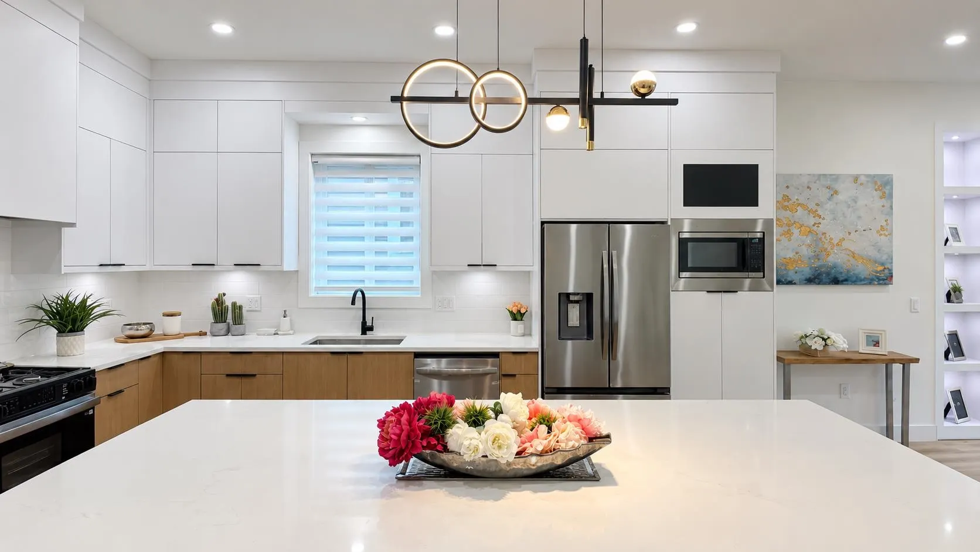
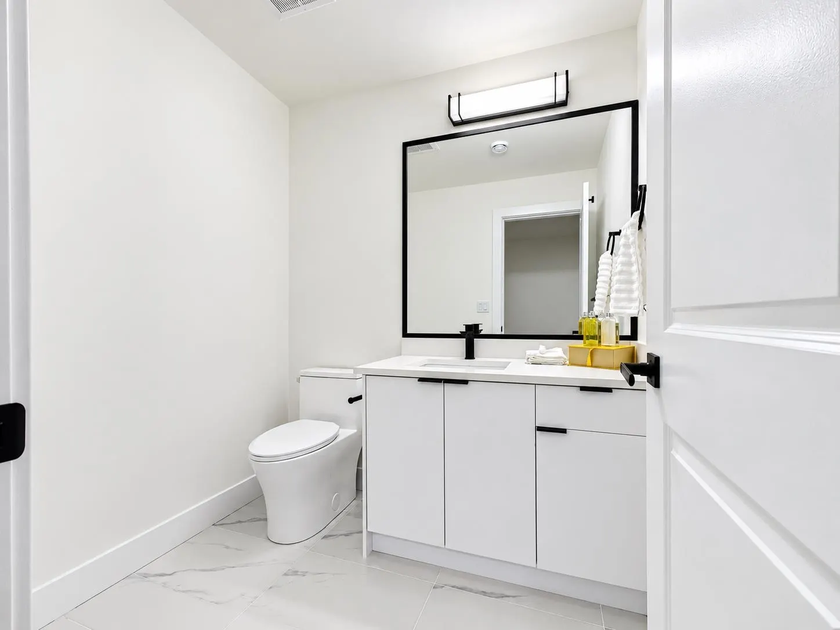
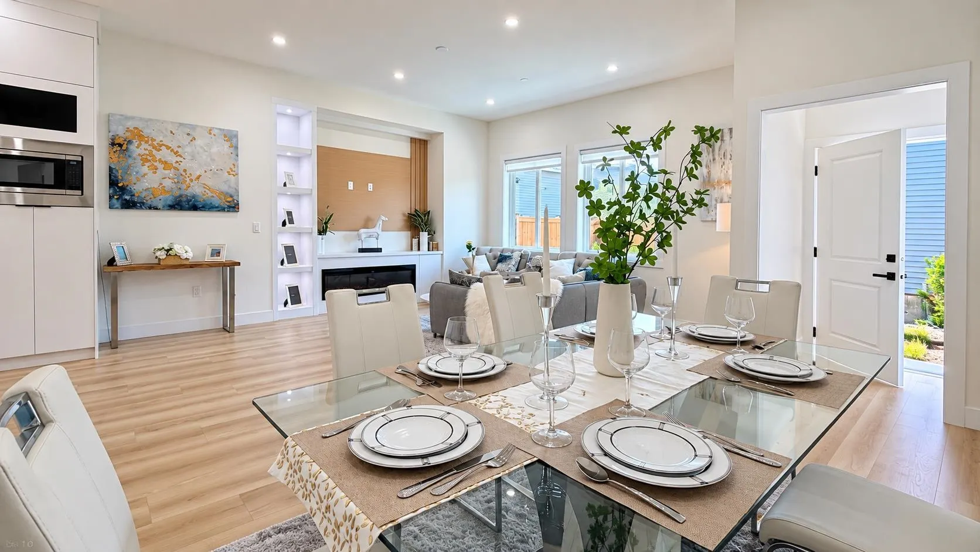
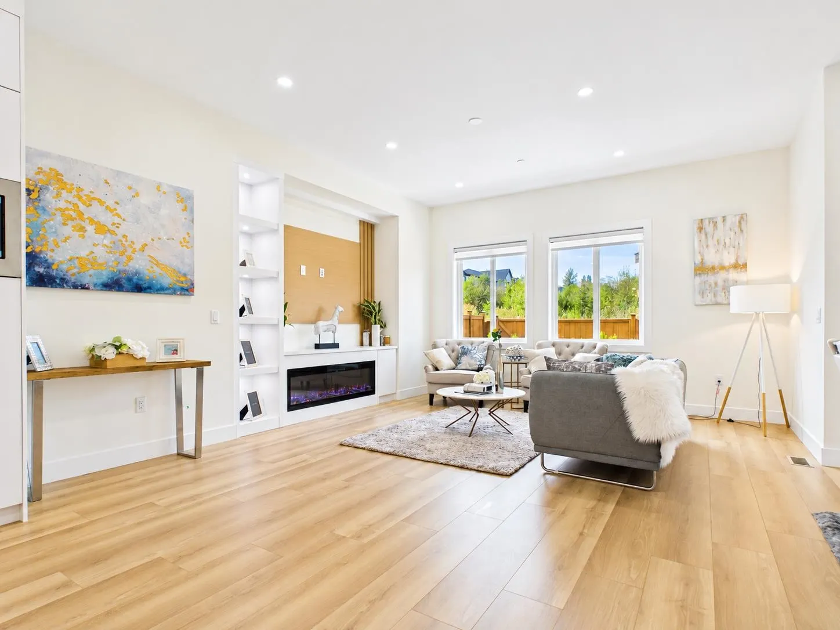
Discover this exceptional new development in Willoughby featuring half-duplex homes with no strata fees. These modern 4-bedroom, 5-bath residences are designed for ultimate comfort and style, offering 10-foot ceilings on the main floor, expansive windows that fill the home with natural light, a chef-inspired kitchen with quartz countertops and premium appliances, and a spacious primary suite with a walk-in closet and serene park views. The fully finished basement includes a bedroom, media room, and large living area—perfect for extended family or guests. Ideally located near Donna Gabriel Robins Elementary, Peter Ewart Middle School, and R.E. Mountain Secondary, this community delivers a perfect blend of elegance, functionality, and convenience for your dream home.

Property Details

Full Property Details

Interior

Bedrooms
4
Washrooms
5
Square Footage
2857 sqft
Basement
Finished
Heating Type
Forced Air,Natural Gas
Kitchens
1
Floor Finish
Laminate

Exterior

Front
0.00
Lot Size (Sq Ft)
2553.00
Waterfront
No
Parking Spaces
2
Total Parking Spaces
-
Garage Spaces
1
Zoning
R-CL
Roof
Asphalt

Building Description

Property Type
Duplex,Residential Attached
Home Type
Townhome
Subtype
Half Duplex
Year Built
2025
Exterior
Frame Wood,Fibre Cement (Exterior)
Water Supply
Public
No. Floor Levels
2

Community

Community
Willoughby Heights
Area Code
Langley

Taxes & Fees

Taxes
$4,122 /yr
Tax Year
2026

Room Types

Room Dimensions Area Description
Mud Room 4'5 x 4'4 19.14 sqft -
Living Room 19'1 x 19'8 375.31 sqft -
Kitchen 19'3 x 15'1 290.35 sqft -
Flex Room 9'8 x 10'1 97.47 sqft -
Primary Bedroom 13'2 x 16'2 212.86 sqft -
Walk-In Closet 14'1 x 4'1 57.51 sqft -
Laundry 6'2 x 4'1 25.18 sqft -
Bedroom 9'6 x 9'8 91.83 sqft -
Bedroom 9'8 x 12'4 119.22 sqft -
Living Room 14'2 x 19'2 271.53 sqft -
Bedroom 9'9 x 9'8 94.25 sqft -
Recreation Room 9'8 x 15'9 152.25 sqft -
Jess Kuang
Jess Kuang
Sutton Group - 1st West Realty
Listed by George Wang PREC*
8 days on site
Listing Broker
Nu Stream Realty Inc.
Courtesy
Nu Stream Realty Inc.

Similar homes for sale in Langley

Explore Langley

This representation is based in whole or in part on data generated by the Chilliwack & District Real Estate Board, Fraser Valley Real Estate Board or Greater Vancouver REALTORS® which assumes no responsibility for its accuracy. Copyright 2026 by the Greater Vancouver REALTORS®, Fraser Valley Real Estate Board, Chilliwack and District Real Estate Board, and BC Northern Real Estate Board. All Rights Reserved.
Powered by AgentLocator





