
6791 Nicholson Road, Delta
1 / 40
For Sale
$1,099,000
3 bd · 3 ba · 2,982 sq ft

6791 Nicholson Road, Delta V4E 2T3

MLS®# R3181118

Est. mortgage
$4,169/mo
Property taxes $4,636.64/yr

About This Home

Property Type
Townhome, Townhouse, Rancher/Bungalow with Basement
Parking
2 garage, 2 parking
MLS #
R3181118
Size
2982 sqft
Basement
Full,Finished,Exterior Entry
Tax
$4,636.64 /yr
Year Built
1989
Maintenance Fee
$495.79 /mo
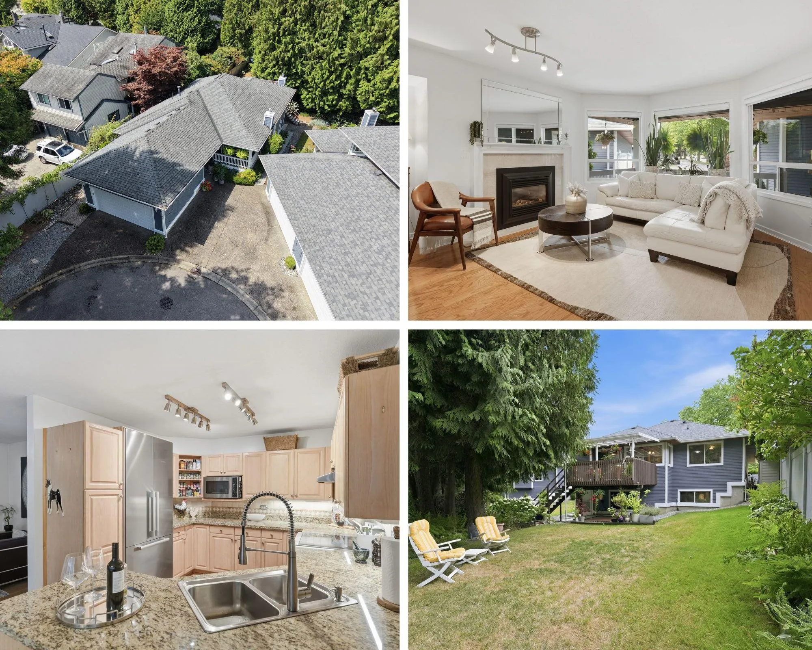
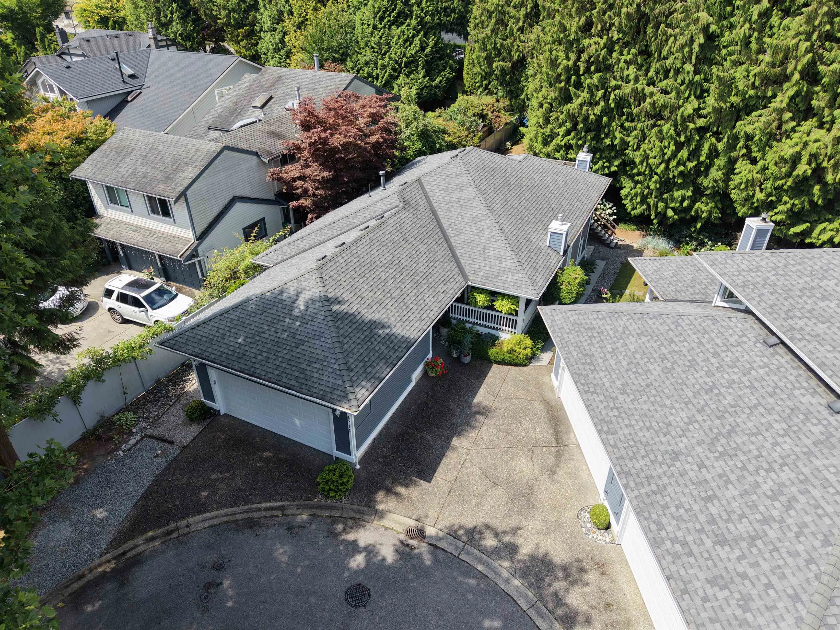
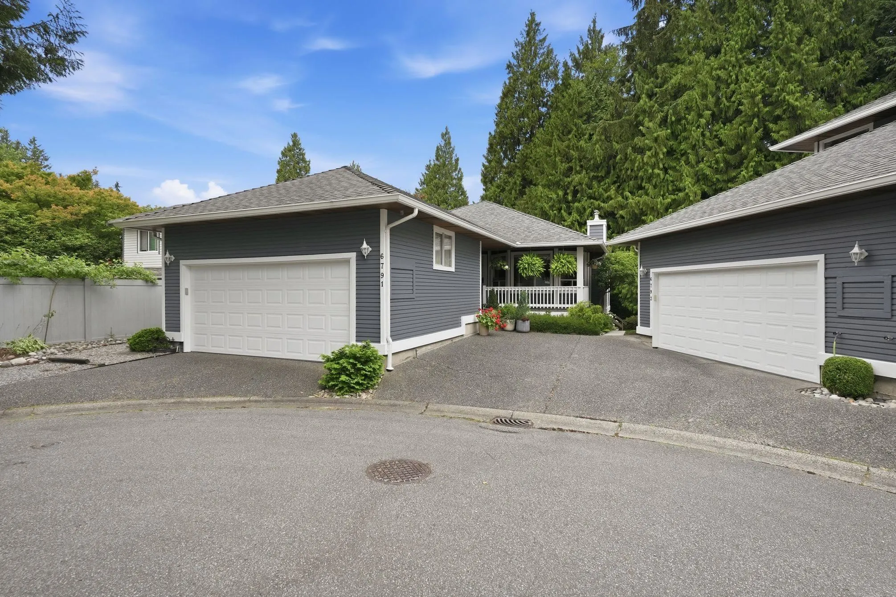
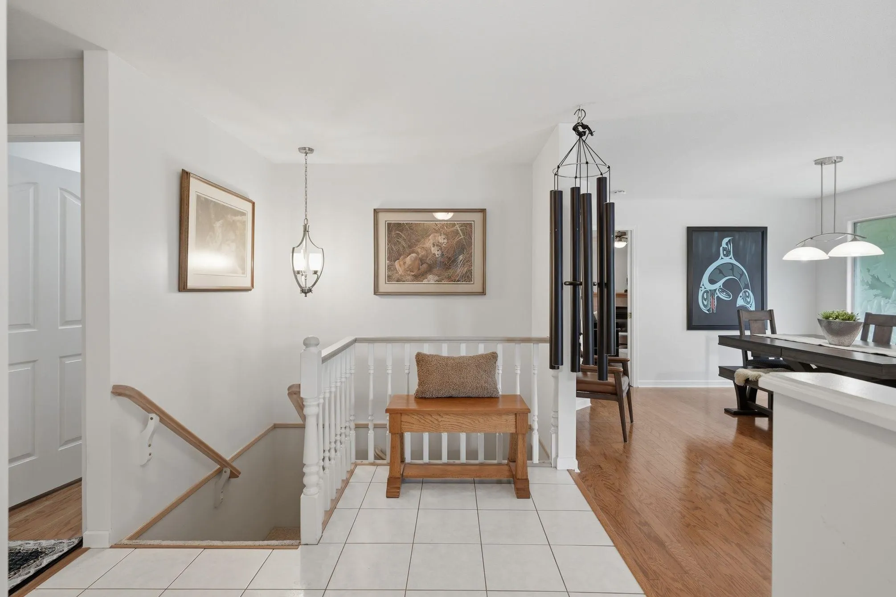
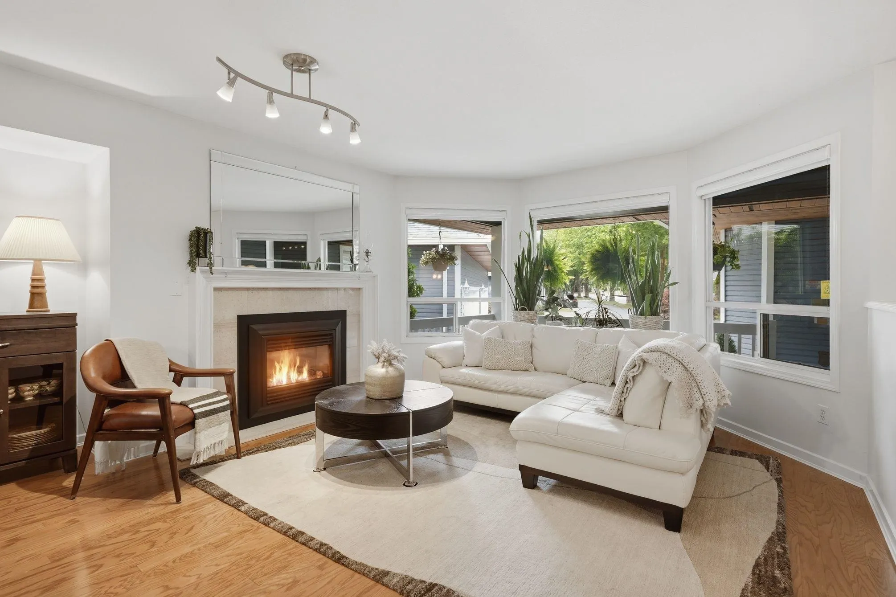
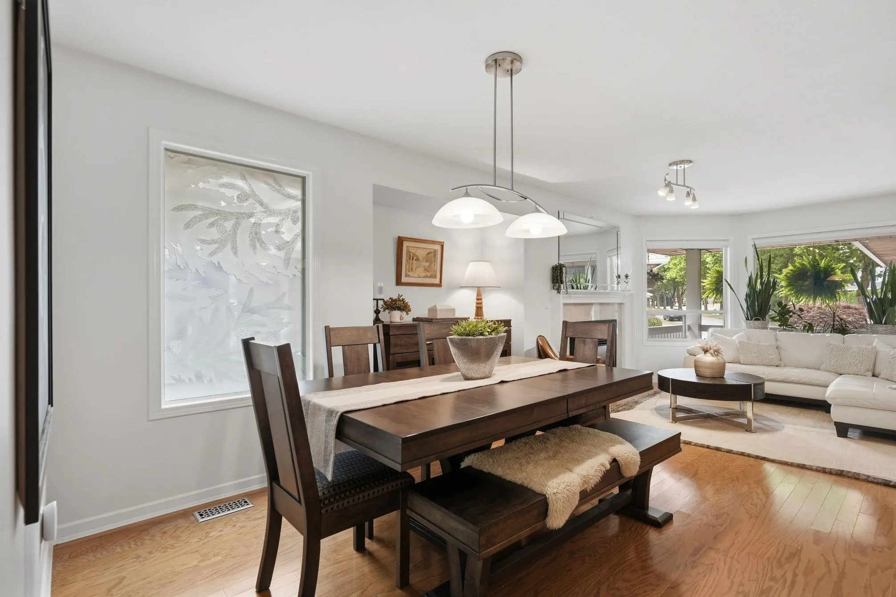
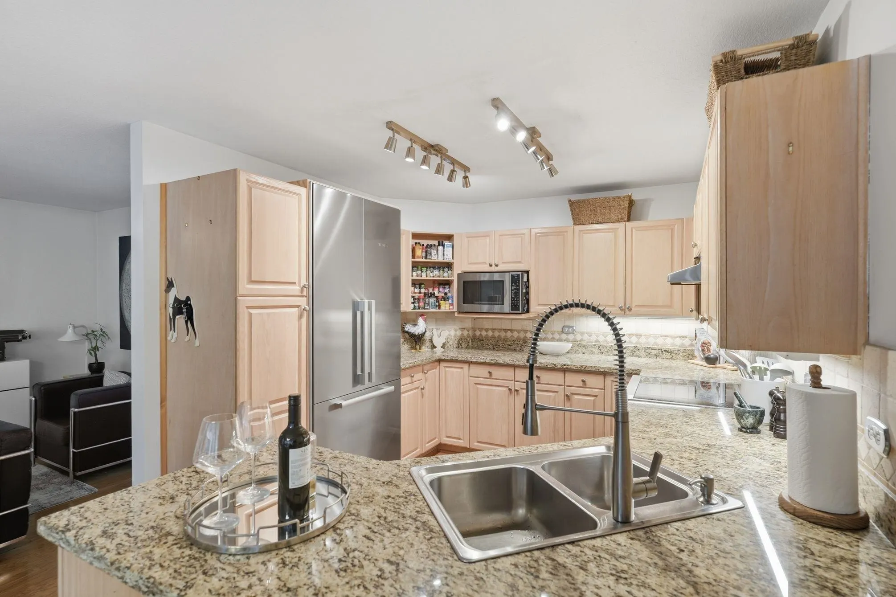
Rare FULLY DETACHED almost 3,000 SF townhouse backing onto peaceful greenspace in sought-after Creekside community of Sunshine Hills! Designed for main-floor living with PRIMARY BEDROOM ON MAIN. Bright walk-out basement with separate entrance features 2nd kitchen (no stove), large rec room, bedroom, full bath & storage. Updates incl. hardwood floors, granite counters, Miele appliances, rough-in for A/C, 2 gas fireplaces, renovated ensuite, updated main bath, furnace (2018), roofs (2009), approx. 10-yr hot water tank & Poly-B replaced throughout complex. Private West-facing yard backs onto greenspace with covered deck. Walk to shopping, transit, medical, Cougar Canyon Elementary & Seaquam Secondary (IB). THE ONLY OPPORTUNITY to own a detached home in this coveted community!

Property Details

Amenities & Utilities

In Unit

Full Property Details

Interior

Bedrooms
3
Washrooms
3
Square Footage
2982 sqft
Basement
Full,Finished,Exterior Entry
Heating Type
Forced Air,Natural Gas
Kitchens
2
Floor Finish
Hardwood,Tile,Wall/Wall/Mixed

Exterior

Waterfront
No
Parking Spaces
2
Total Parking Spaces
-
Garage Spaces
2
Zoning
RT40
Roof
Asphalt

Building Description

Style
Rancher/Bungalow with Basement
Property Type
Residential Detached
Home Type
Townhome
Subtype
Townhouse
Year Built
1989
Exterior
Frame Wood,Wood Siding
Water Supply
Public
No. Floor Levels
2
Pets Allowed
Cats OK,Dogs OK,Number Limit (One),Yes With Restrictions

Community

Community
Sunshine Hills Woods
Area Code
N. Delta

Taxes & Fees

Taxes
$4,636.64 /yr
Tax Year
2026
Maintenance Fee
$495.79 /mo

Other

Virtual Tour Link
Pets
Cats OK,Dogs OK,Number Limit (One),Yes With Restrictions

Room Types

Room Dimensions Area Description
Foyer 5'4 x 11'10 63.11 sqft -
Living Room 12'7 x 14'2 178.26 sqft -
Dining Room 10'0 x 14'3 142.5 sqft -
Kitchen 12'0 x 12'0 144 sqft -
Eating Area 7'7 x 10'0 75.83 sqft -
Family Room 10'1 x 14'4 144.53 sqft -
Primary Bedroom 12'2 x 15'6 188.58 sqft -
Bedroom 10'1 x 11'1 111.76 sqft -
Laundry 5'7 x 7'8 42.81 sqft -
Recreation Room 15'5 x 32'0 493.33 sqft -
Kitchen 11'0 x 11'3 123.75 sqft -
Bedroom 11'6 x 14'10 170.58 sqft -
Flex Room 8'2 x 18'10 153.81 sqft -
Jess Kuang
Jess Kuang
Sutton Group - 1st West Realty
Listed by Janet Rathbun - PREC
10 days on site
Listing Broker
RE/MAX Performance Realty
Courtesy
RE/MAX Performance Realty

Similar homes for sale in Delta

Explore Delta

This representation is based in whole or in part on data generated by the Chilliwack & District Real Estate Board, Fraser Valley Real Estate Board or Greater Vancouver REALTORS® which assumes no responsibility for its accuracy. Copyright 2026 by the Greater Vancouver REALTORS®, Fraser Valley Real Estate Board, Chilliwack and District Real Estate Board, and BC Northern Real Estate Board. All Rights Reserved.
Powered by AgentLocator







