
8640 Citation Drive #301, Richmond
1 / 19
For Sale
$408,000
2 bd · 1 ba · 852 sq ft

8640 Citation Drive #301, Richmond V6Y 3A3

MLS®# R3181054

Est. mortgage
$1,548/mo
Property taxes $1,663.40/yr

About This Home

Property Type
Condo, Apartment/Condo
Parking
1 parking
MLS #
R3181054
Size
852 sqft
Basement
None
Tax
$1,663.40 /yr
Year Built
1980
Maintenance Fee
$486.94 /mo
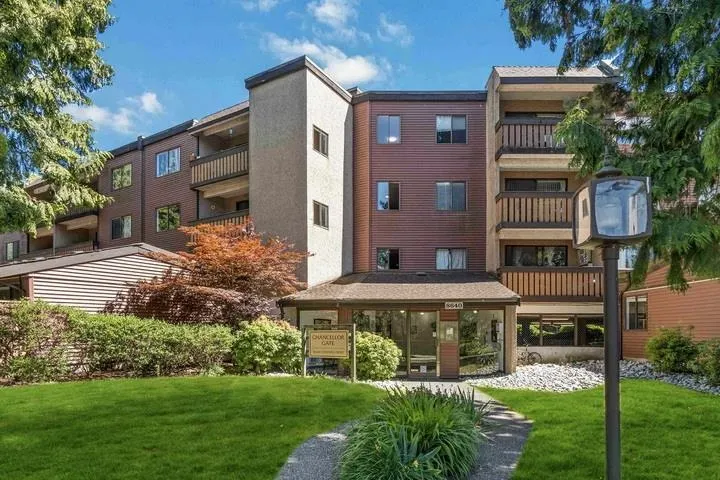
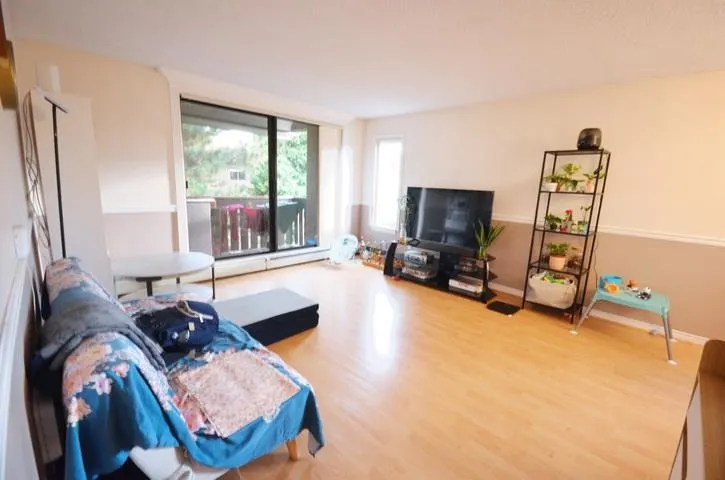
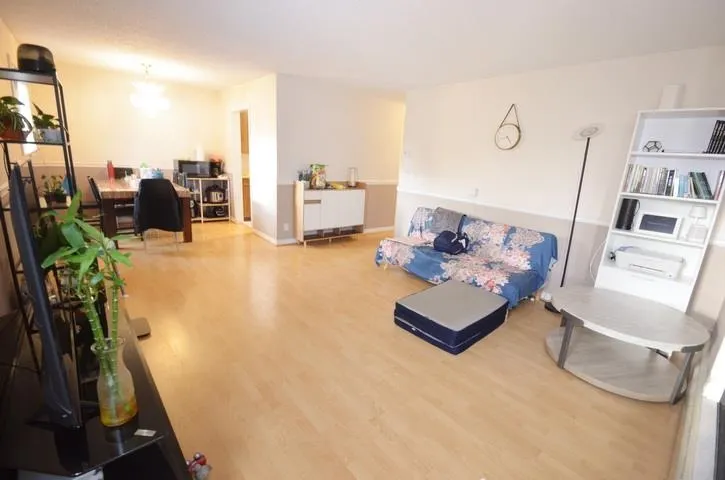
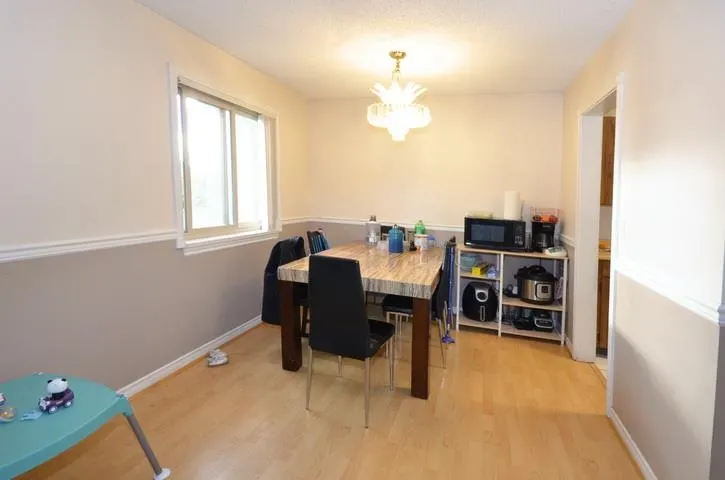
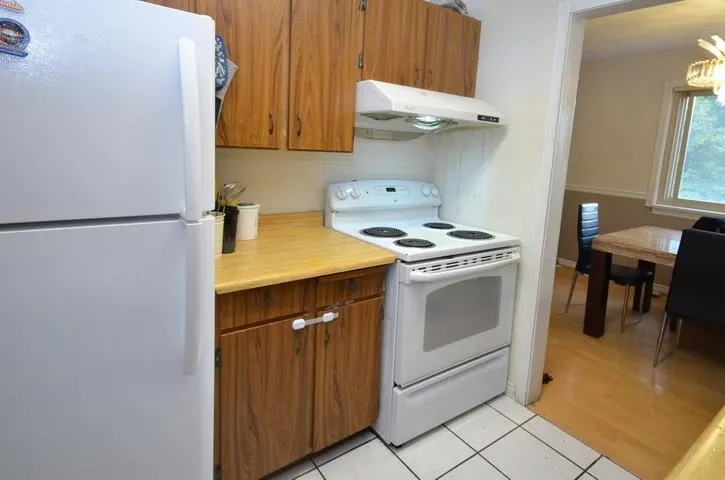
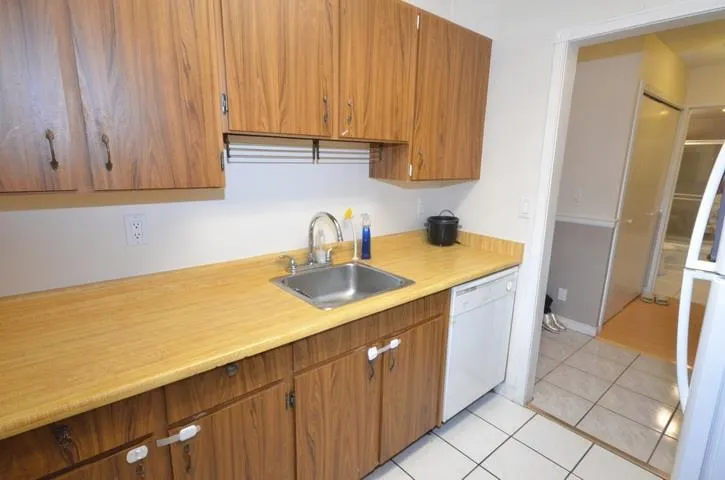
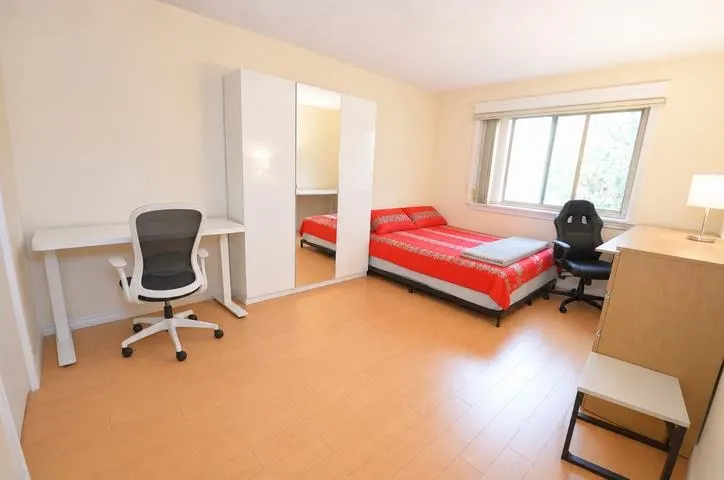
A lovely oasis in the heart of Richmond! This charming 852 sq. ft. 2-bedroom, top-floor corner “penthouse” in well-managed Chancellor Gate features newer laminate flooring, tiled kitchen and bath floors, updated thermal vinyl windows and sliding doors. Elegant wainscoting and designer paint enhance the living and dining areas. Enjoy a south-facing 9'3" x 6' balcony with 3' x 6' storage. In-suite laundry hookups ready for your washer/dryer. One secured parking stall. Resort-style amenities include outdoor pool, hot tub, TV lounge, tennis and basketball courts. Tenanted at $2,000/month; tenant wishes to stay but is open to negotiating an earlier tenancy end date than June 30, 2027. Ideal for homeowners or investors with future redevelopment potential!

Property Details

Amenities & Utilities

Common Area

Full Property Details

Interior

Bedrooms
2
Washrooms
1
Square Footage
852 sqft
Basement
None
Heating Type
Baseboard,Electric
Kitchens
1
Floor Finish
Laminate,Wall/Wall/Mixed
Den
No

Exterior

Waterfront
No
Parking Spaces
1
Total Parking Spaces
-
Garage Spaces
-
Zoning
025
Roof
Other

Building Description

Property Type
Multi Family,Residential Attached
Home Type
Condo
Subtype
Apartment/Condo
Year Built
1980
Exterior
Frame Wood,Other (Exterior)
Water Supply
Public
No. Floor Levels
1
Pets Allowed
Cats OK,No Dogs,Number Limit (Two),Yes With Restrictions

Community

Community
Brighouse
Area Code
Richmond

Taxes & Fees

Taxes
$1,663.40 /yr
Tax Year
2026
Maintenance Fee
$486.94 /mo

Other

Pets
Cats OK,No Dogs,Number Limit (Two),Yes With Restrictions

Room Types

Room Dimensions Area Description
Living Room 15'2 x 13'9 208.54 sqft -
Dining Room 8'5 x 8'1 68.03 sqft -
Kitchen 7'7 x 7'7 57.51 sqft -
Primary Bedroom 10'10 x 14'7 157.99 sqft -
Walk-In Closet 7'5 x 4'0 29.67 sqft -
Bedroom 8'10 x 12'11 114.1 sqft -
Jess Kuang
Jess Kuang
Sutton Group - 1st West Realty
Listed by Patsy Hui
11 days on site
Listing Broker
RE/MAX Westcoast
Courtesy
RE/MAX Westcoast

Similar homes for sale in Richmond

Explore Richmond

This representation is based in whole or in part on data generated by the Chilliwack & District Real Estate Board, Fraser Valley Real Estate Board or Greater Vancouver REALTORS® which assumes no responsibility for its accuracy. Copyright 2026 by the Greater Vancouver REALTORS®, Fraser Valley Real Estate Board, Chilliwack and District Real Estate Board, and BC Northern Real Estate Board. All Rights Reserved.
Powered by AgentLocator







