
13768 100 Avenue #3706, Surrey
1 / 7
For Sale
$850,000
3 bd · 2 ba · 1,102 sq ft

13768 100 Avenue #3706, Surrey V3T 0V2

MLS®# R3181049

Est. mortgage
$3,225/mo

About This Home

Property Type
Condo, Apartment/Condo
Parking
1 parking
MLS #
R3181049
Size
1102 sqft
Basement
None
Year Built
2025
Maintenance Fee
$672.69 /mo
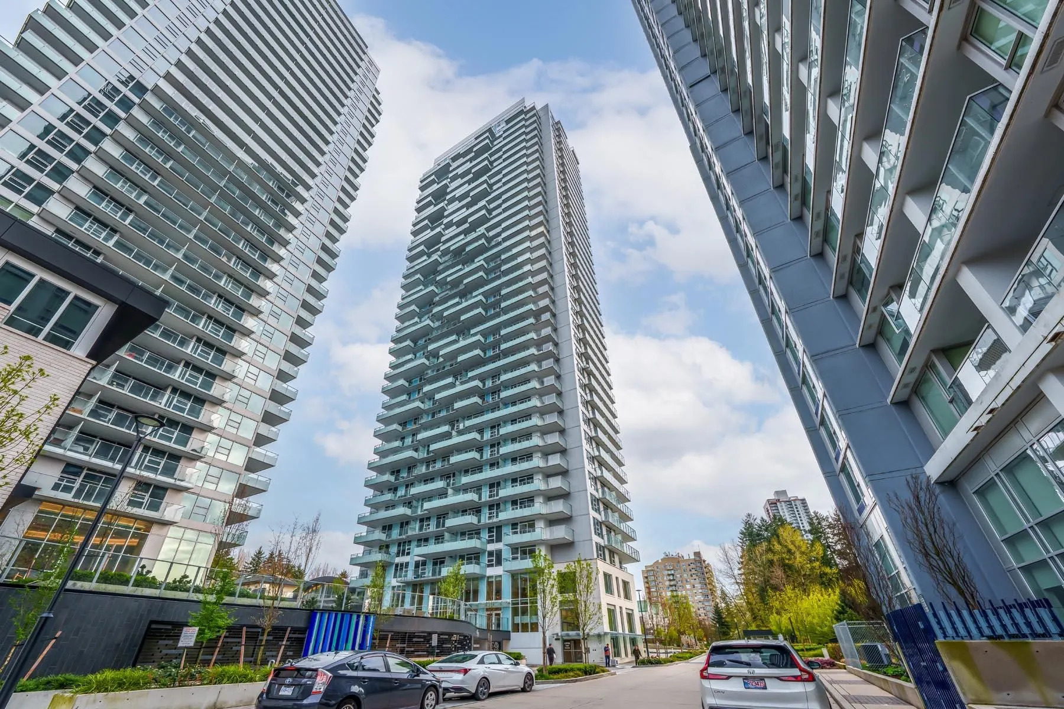
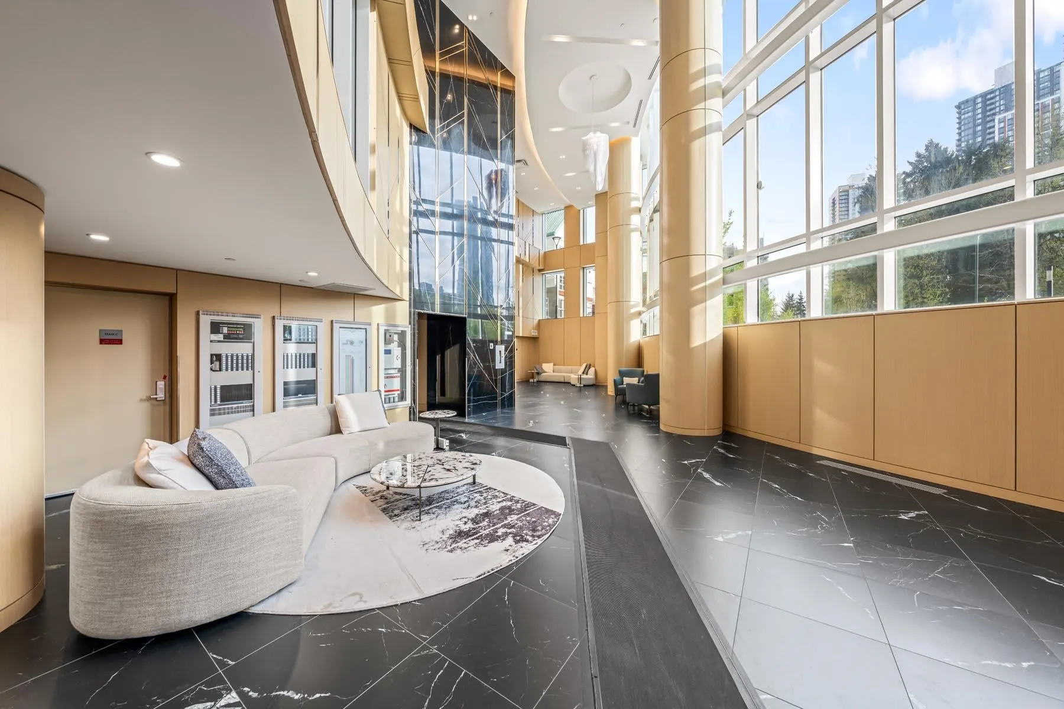
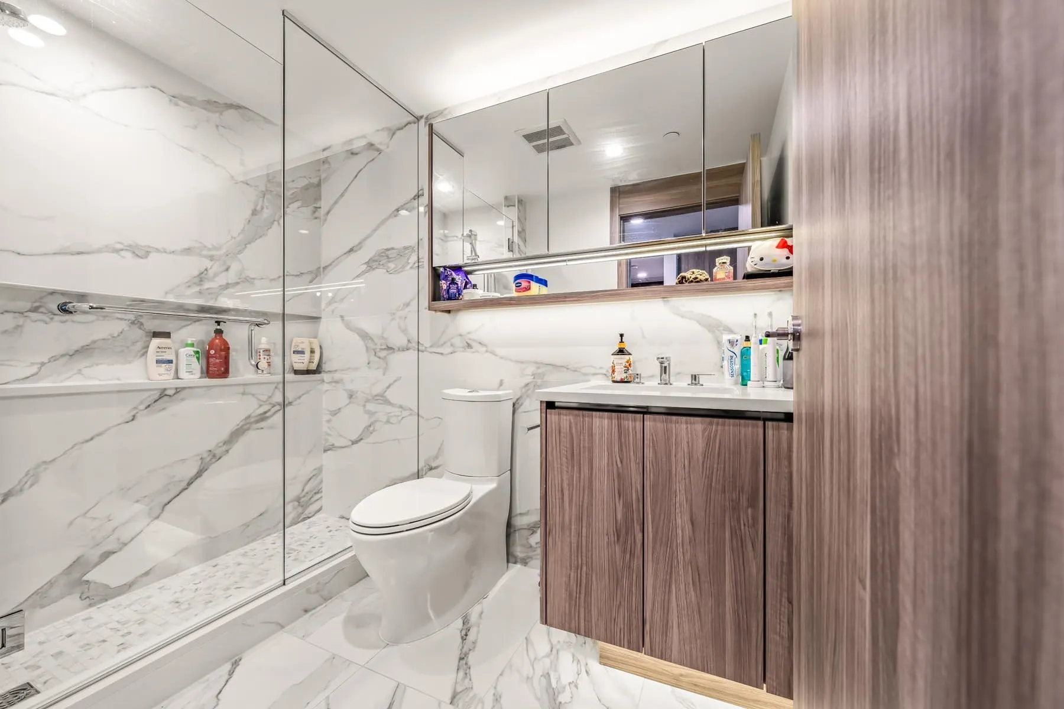
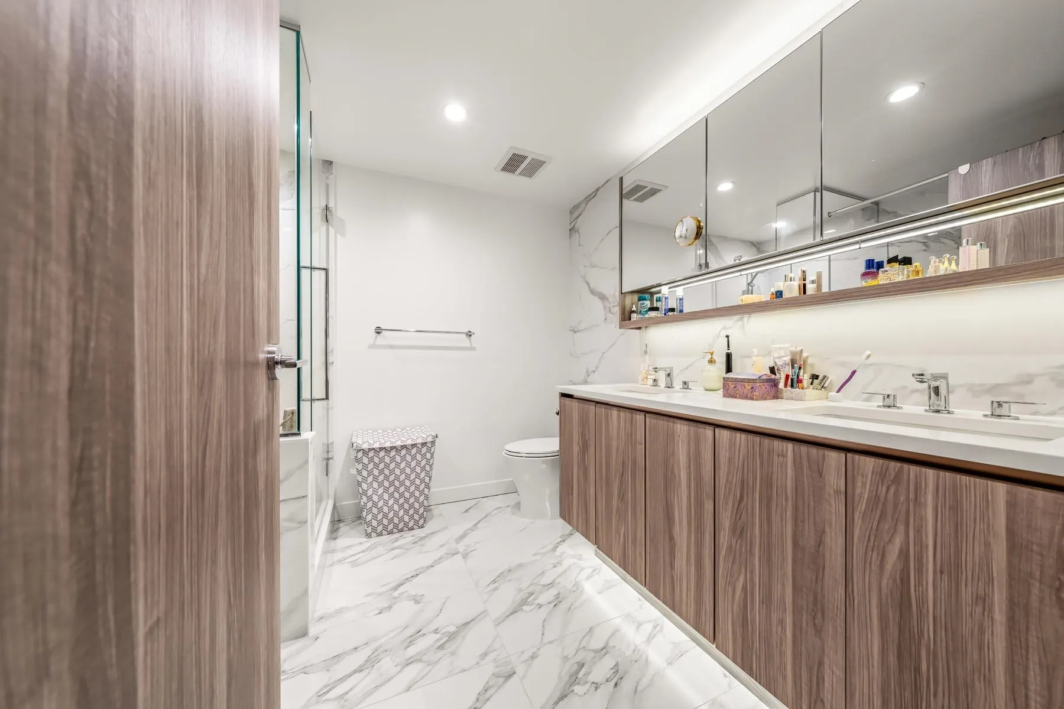
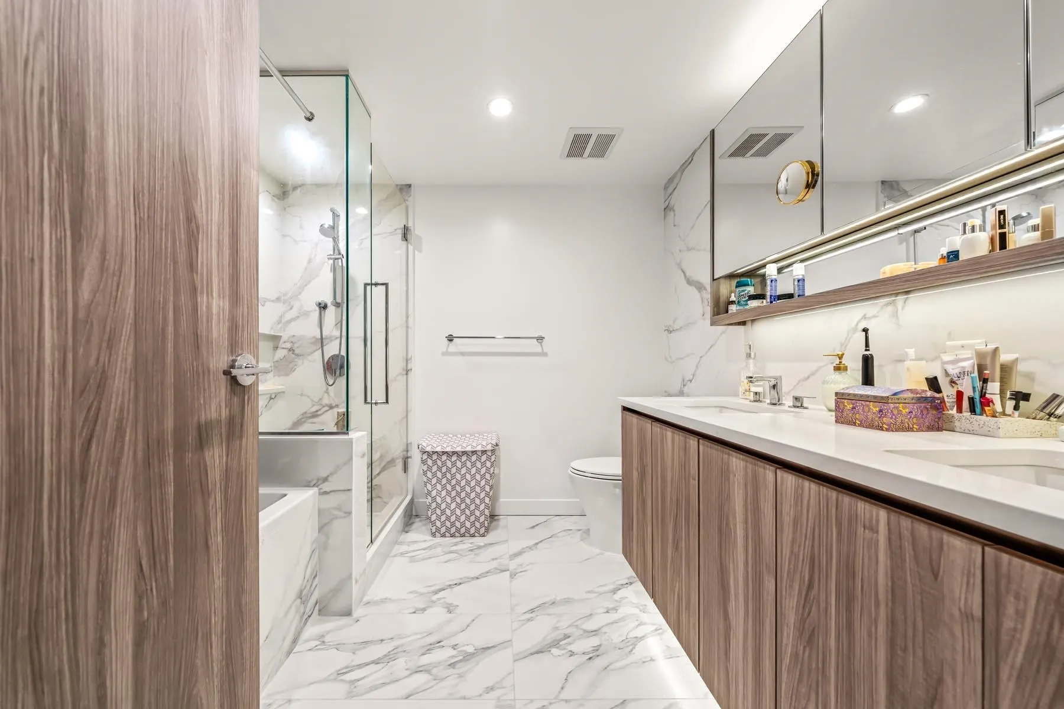
Experience Concord Living at Park George - Immerse yourself in luxurious 3 bed, 2 bath home with 2 balconies. Perfect combination of modern interior finishes including quartz countertops, Bosch appliances stacked Blomberg washer & dryer. First class amenities such as an indoor pool, hot tub, cinema deck, sauna, steam room, fitness centre, pet spa, spin & yoga studio, sports & game lounge, and entertainment lounge. Innovative technology building features EV parking, smart thermostat and NFC common area access. Walking distance from King George SkyTrain station, Surrey Centre Mall, T&T, Fruiticana, SFU, grocery stores, and many trendy dining options, allowing or a balanced urban lifestyle. Includes 1 parking & 1 storage.

Property Details

Full Property Details

Interior

Bedrooms
3
Washrooms
2
Square Footage
1102 sqft
Basement
None
Heating Type
Heat Pump
Kitchens
1
Den
No

Exterior

Front
0.00
View
NORTH SIDE MOUNTAINS
Waterfront
No
Parking Spaces
1
Total Parking Spaces
-
Garage Spaces
-
Zoning
CD
Roof
Other

Building Description

Property Type
Multi Family,Residential Attached
Home Type
Condo
Subtype
Apartment/Condo
Year Built
2025
Exterior
Concrete,Concrete (Exterior),Glass (Exterior),Mixed (Exterior)
Water Supply
Public
No. Floor Levels
1
Pets Allowed
Cats OK,Dogs OK,Number Limit (Two),Yes With Restrictions

Community

Community
Whalley
Area Code
North Surrey

Taxes & Fees

Tax Year
2025
Maintenance Fee
$672.69 /mo

Other

Pets
Cats OK,Dogs OK,Number Limit (Two),Yes With Restrictions

Room Types

Room Dimensions Area Description
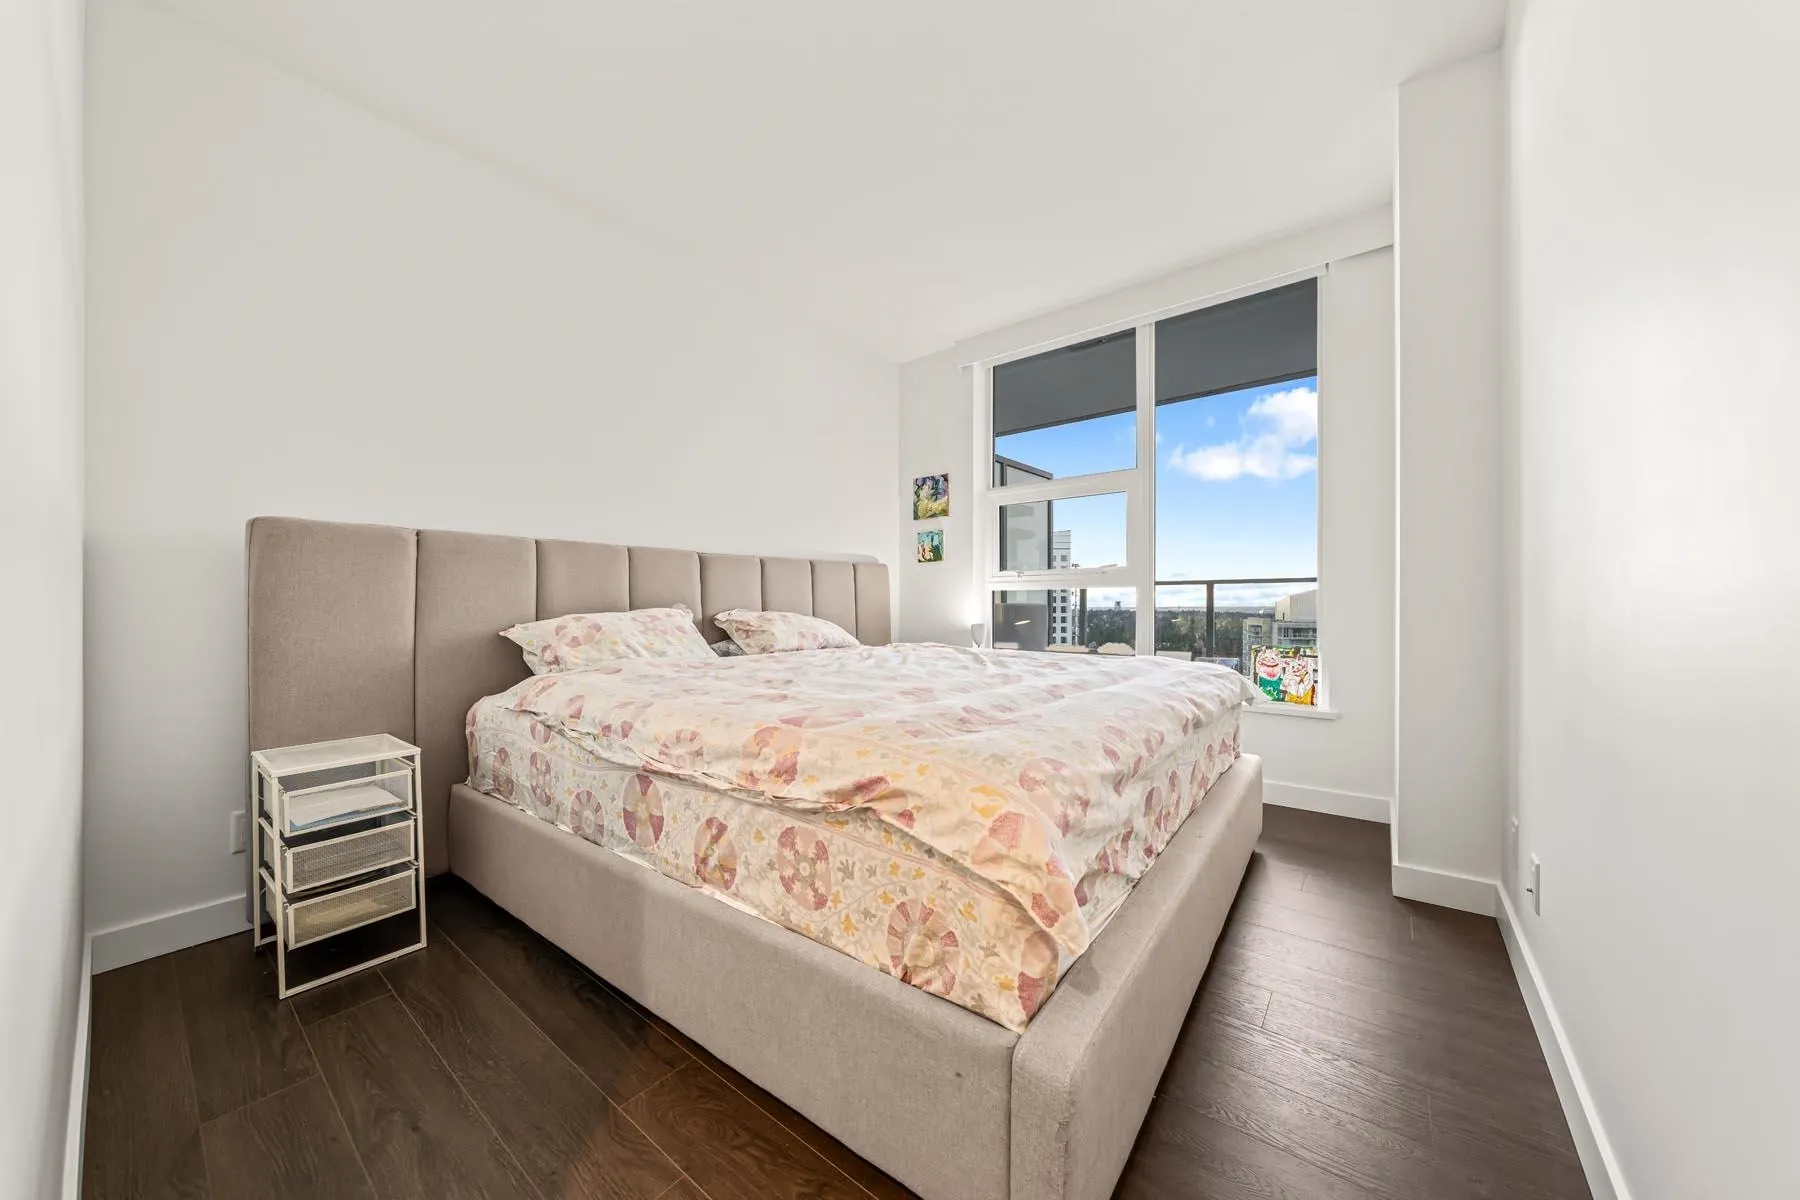
Primary Bedroom 11'2 x 9'8 107.94 sqft -
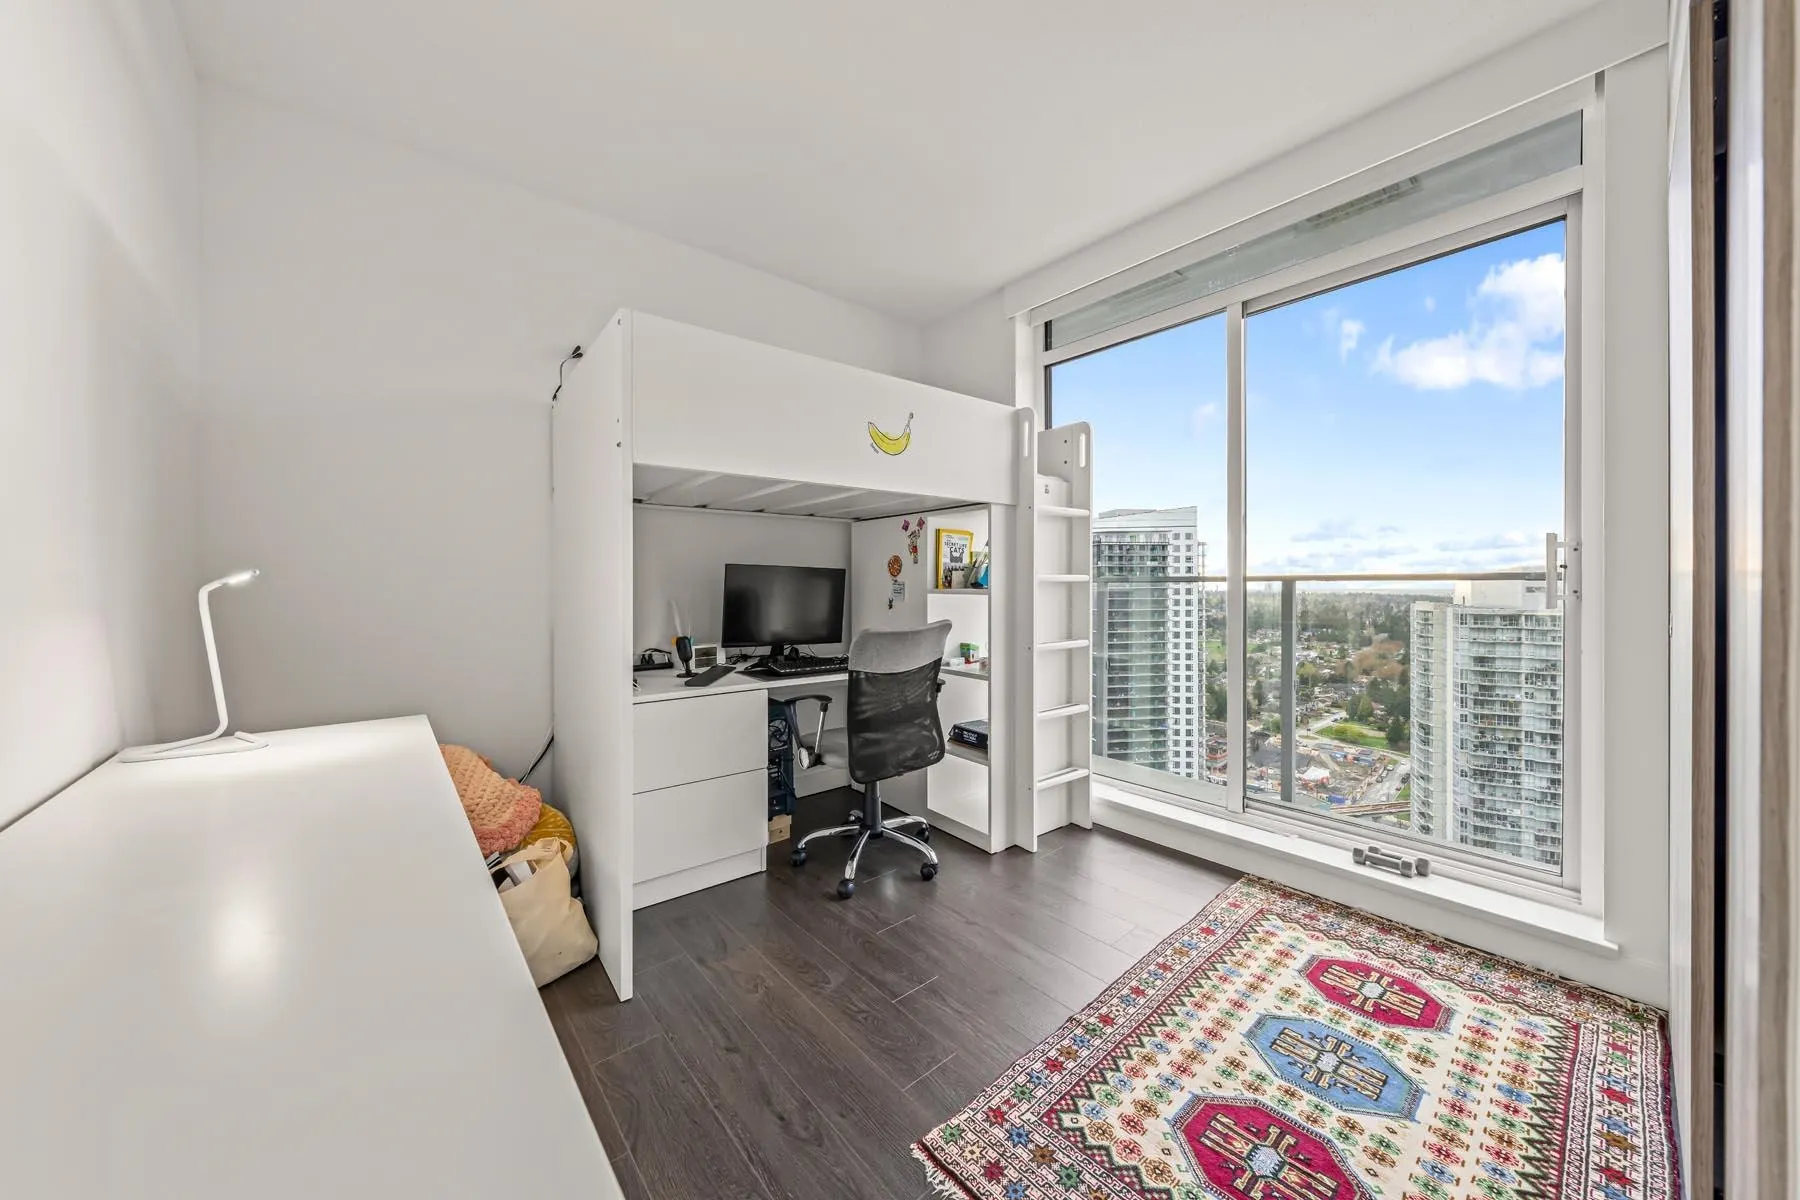
Bedroom 9'7 x 9'3 88.65 sqft -
Bedroom 10'1 x 10'8 107.56 sqft -
Walk-In Closet 5'2 x 6'2 31.86 sqft -
Foyer 3'8 x 9' 33 sqft -
Dining Room 6'8 x 10' 66.67 sqft -
Living Room 15'3 x 9'1 138.52 sqft -
Kitchen 8'7 x 12'1 103.72 sqft -
Other 8'7 x 8'3 70.81 sqft -
Other 5'1 x 8'0 40.67 sqft -
Jess Kuang
Jess Kuang
Sutton Group - 1st West Realty
Listed by Inderjit Sidhu - PREC
11 days on site
Listing Broker
Nationwide Realty Corp.
Courtesy
Nationwide Realty Corp.

Similar homes for sale in Surrey

Explore Surrey

This representation is based in whole or in part on data generated by the Chilliwack & District Real Estate Board, Fraser Valley Real Estate Board or Greater Vancouver REALTORS® which assumes no responsibility for its accuracy. Copyright 2026 by the Greater Vancouver REALTORS®, Fraser Valley Real Estate Board, Chilliwack and District Real Estate Board, and BC Northern Real Estate Board. All Rights Reserved.
Powered by AgentLocator







