
1240 Quayside Drive #106, New Westminster
1 / 32
For Sale
$509,000
1 bd · 1 ba · 956 sq ft

1240 Quayside Drive #106, New Westminster V3M 6H1

MLS®# R3181028

Est. mortgage
$1,931/mo
Property taxes $2,645.79/yr

About This Home

Property Type
Condo, Apartment/Condo, Ground Level Unit
Parking
1 parking
MLS #
R3181028
Size
956 sqft
Basement
None
Tax
$2,645.79 /yr
Year Built
1989
Maintenance Fee
$529.90 /mo
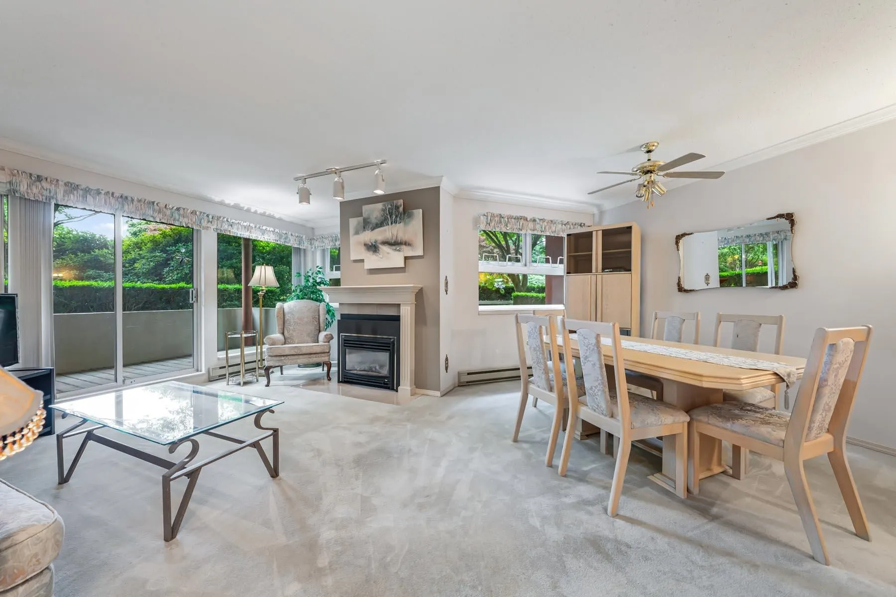
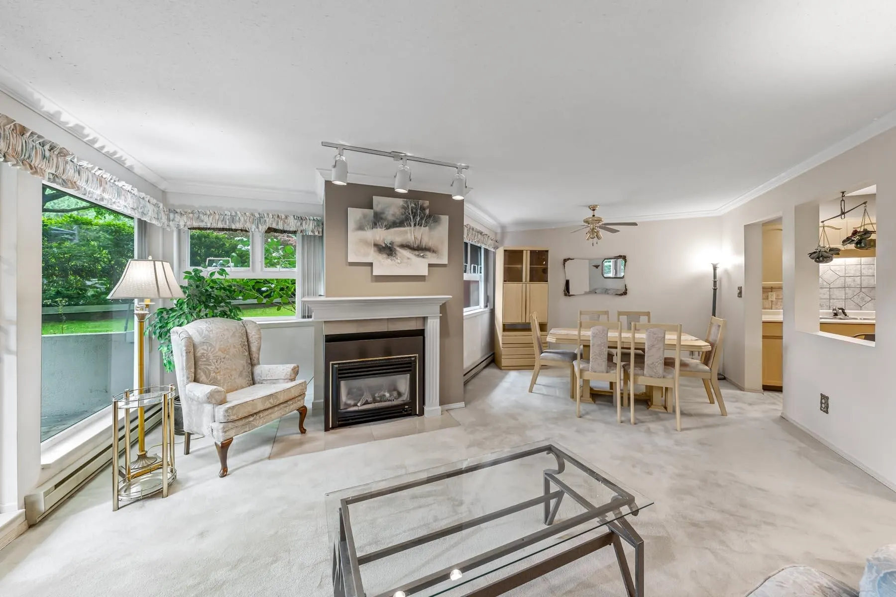
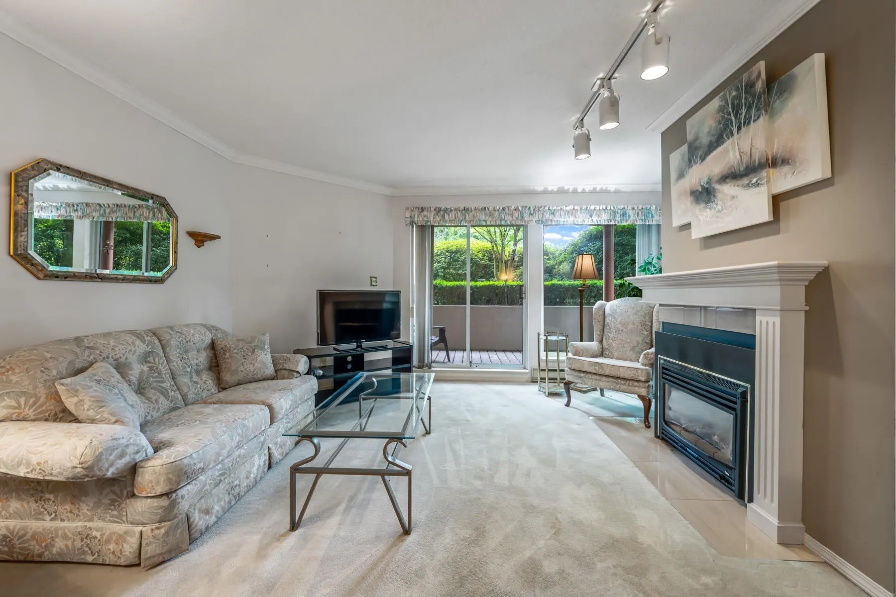
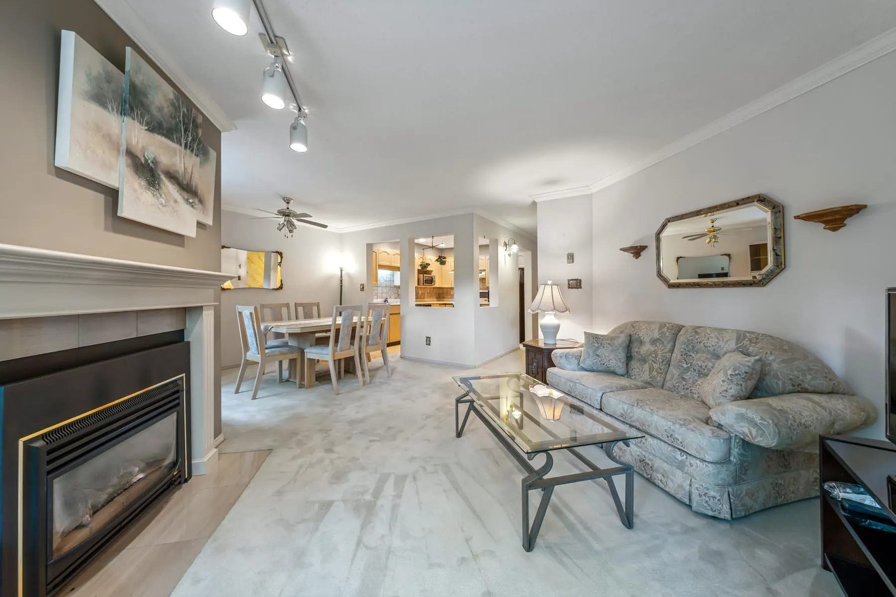
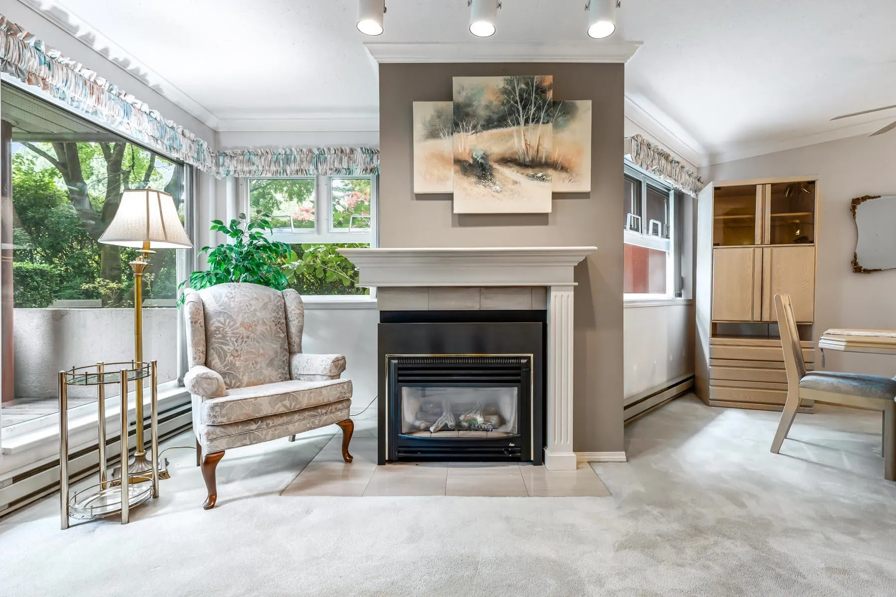
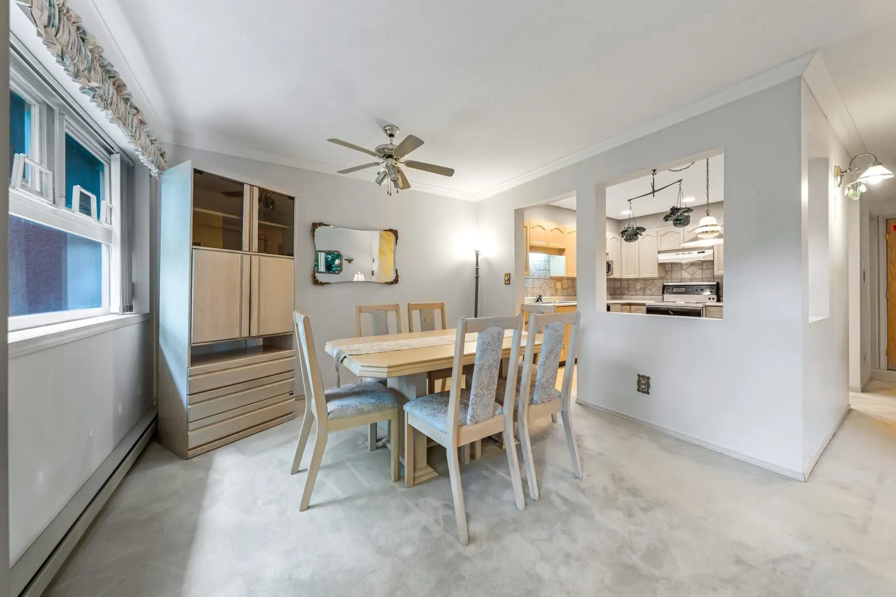
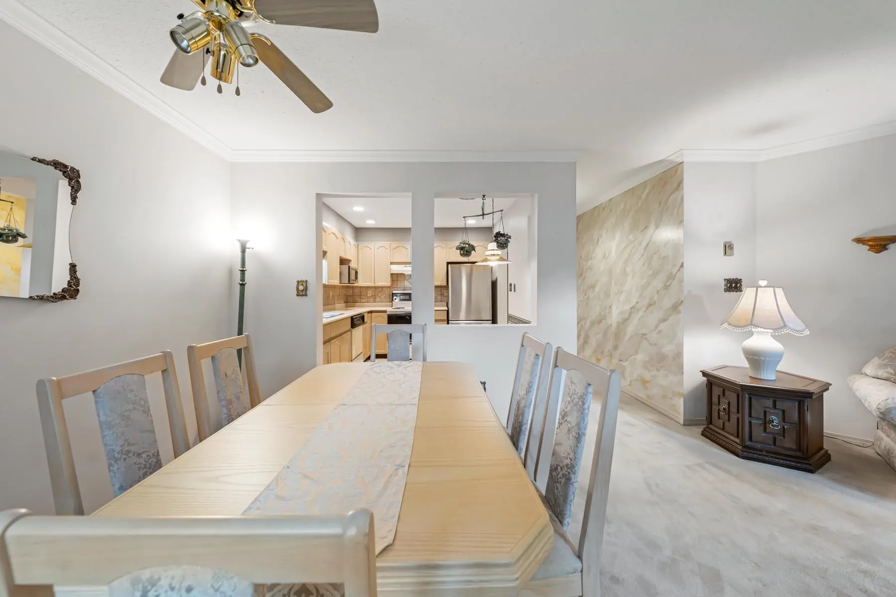
A large one bedroom with over 950 square feet can only be found at Tiffany Shores. Mostly in original condition but extremely well maintained. Gas fireplace in living room. Kitchen offers plenty of cupboards and counterspace. Large laundry room with plenty of extra storage for all those household items. The main bath also acts as an ensuite. This great home comes with one parking stall and one storage locker located on the same floor as the condo. Large 14' by 6' patio off primary bedroom and living room. Close to Boardwalk, Skytrain, transportation, shopping and entertainment. 2 small pets allowed (not exceed 10 kg (22 lbs) and its height is no more than 30 cm (12 inches) at the shoulder. OPEN HOUSE NOVEMBER 7, 2:30 TO 4 PM.

Property Details

Amenities & Utilities

In Unit

Full Property Details

Interior

Bedrooms
1
Washrooms
1
Square Footage
956 sqft
Basement
None
Heating Type
Baseboard,Electric
Kitchens
1
Floor Finish
Laminate,Mixed
Den
No

Exterior

View
GARDENS
Waterfront
No
Parking Spaces
1
Total Parking Spaces
-
Garage Spaces
-
Zoning
MULTI
Roof
Metal

Building Description

Style
Ground Level Unit
Property Type
Multi Family,Residential Attached
Home Type
Condo
Subtype
Apartment/Condo
Year Built
1989
Exterior
Frame Wood,Brick (Exterior),Mixed (Exterior)
Water Supply
Public
No. Floor Levels
0
Pets Allowed
Cats OK,Dogs OK,Number Limit (Two),Yes With Restrictions

Community

Community
Quay
Area Code
New Westminster

Taxes & Fees

Taxes
$2,645.79 /yr
Tax Year
2026
Maintenance Fee
$529.90 /mo

Other

Virtual Tour Link
Pets
Cats OK,Dogs OK,Number Limit (Two),Yes With Restrictions

Room Types

Room Dimensions Area Description
Living Room 15'4 x 17'1 261.94 sqft -
Dining Room 11'1 x 8'4 92.36 sqft -
Kitchen 11' x 9'5 103.58 sqft -
Foyer 6'3 x 9'2 57.29 sqft -
Primary Bedroom 19'10 x 12'5 246.26 sqft -
Laundry 5'5 x 9'6 51.46 sqft -
Jess Kuang
Jess Kuang
Sutton Group - 1st West Realty
Listed by Patti Goss
11 days on site
Listing Broker
RE/MAX All Points Realty
Courtesy
RE/MAX All Points Realty

Similar homes for sale in New Westminster

Explore New Westminster

This representation is based in whole or in part on data generated by the Chilliwack & District Real Estate Board, Fraser Valley Real Estate Board or Greater Vancouver REALTORS® which assumes no responsibility for its accuracy. Copyright 2026 by the Greater Vancouver REALTORS®, Fraser Valley Real Estate Board, Chilliwack and District Real Estate Board, and BC Northern Real Estate Board. All Rights Reserved.
Powered by AgentLocator






