
777 Richards Street #2201, Vancouver
1 / 20
For Sale
$949,000
2 bd · 2 ba · 889 sq ft

777 Richards Street #2201, Vancouver V6B 0M6

MLS®# R3181009

Est. mortgage
$3,600/mo
Property taxes $3,303.39/yr

About This Home

Property Type
Condo, Apartment/Condo
Parking
1 parking
MLS #
R3181009
Size
889 sqft
Basement
None
Tax
$3,303.39 /yr
Year Built
2016
Maintenance Fee
$770.66 /mo
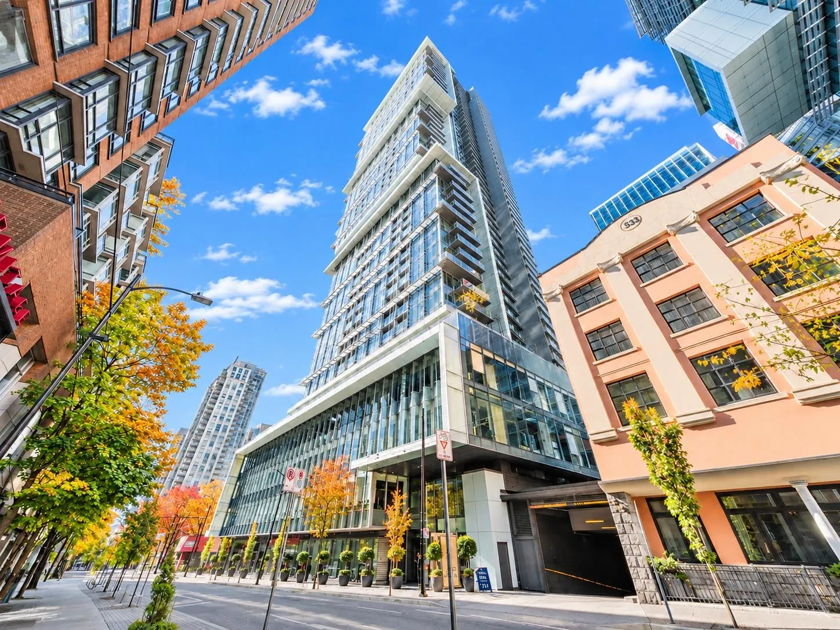
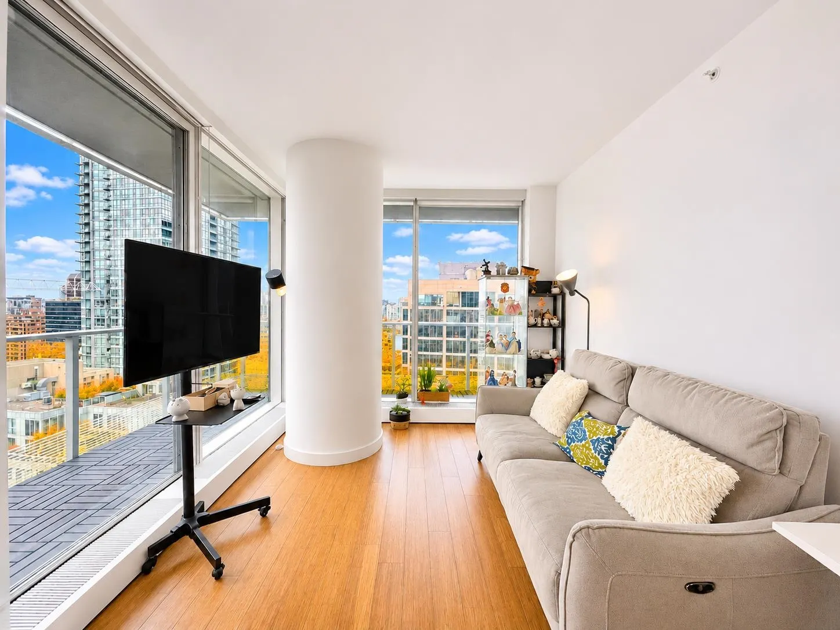
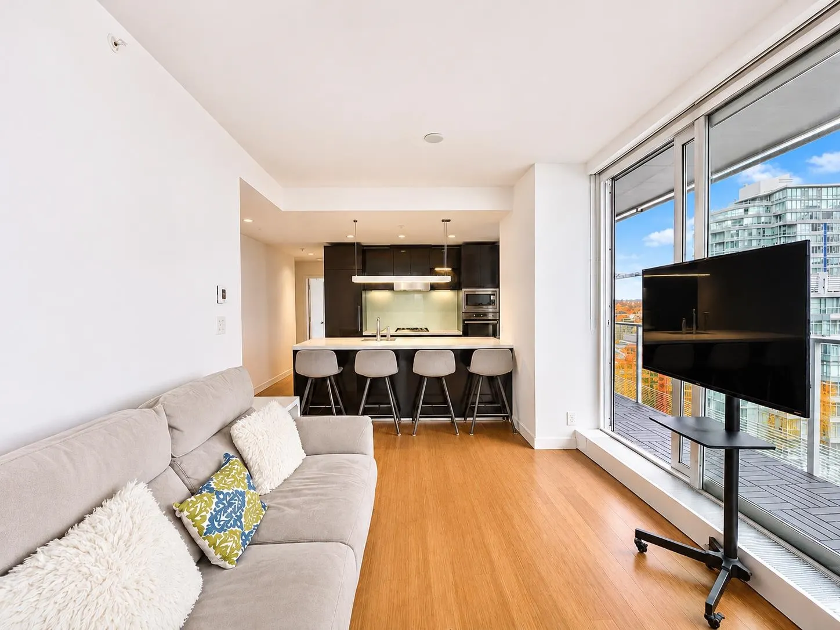
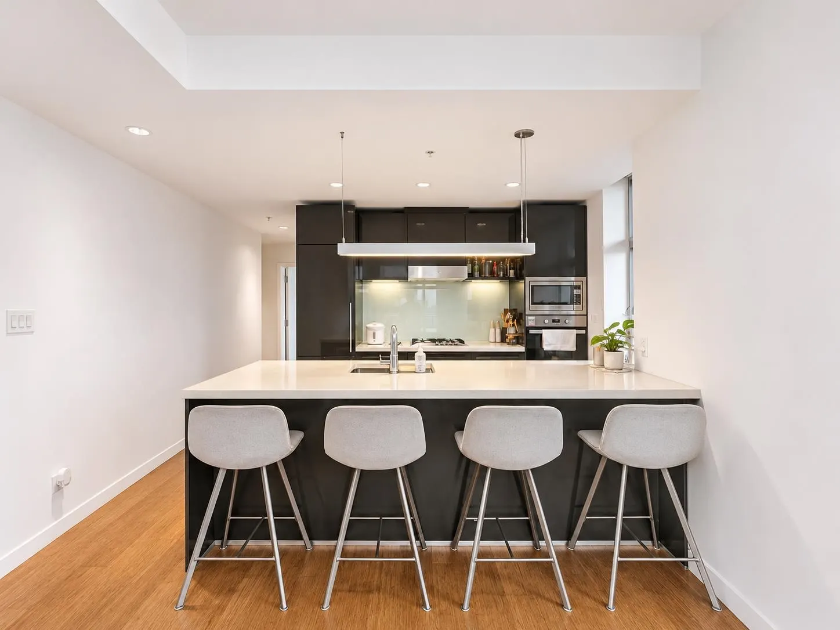
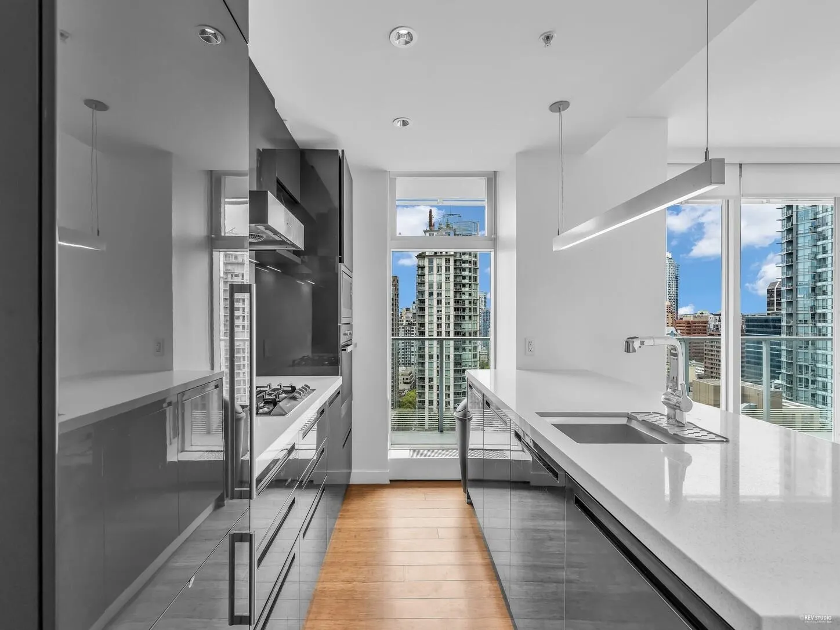
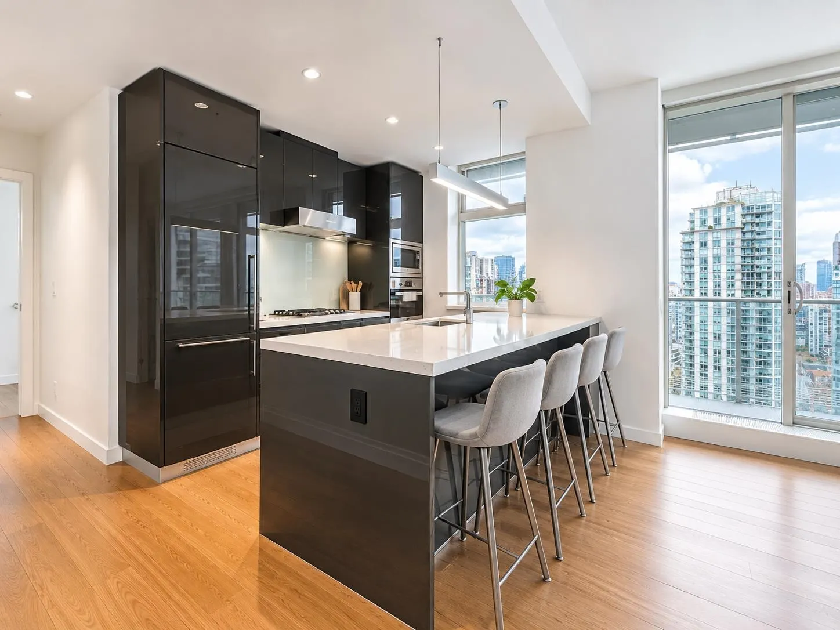
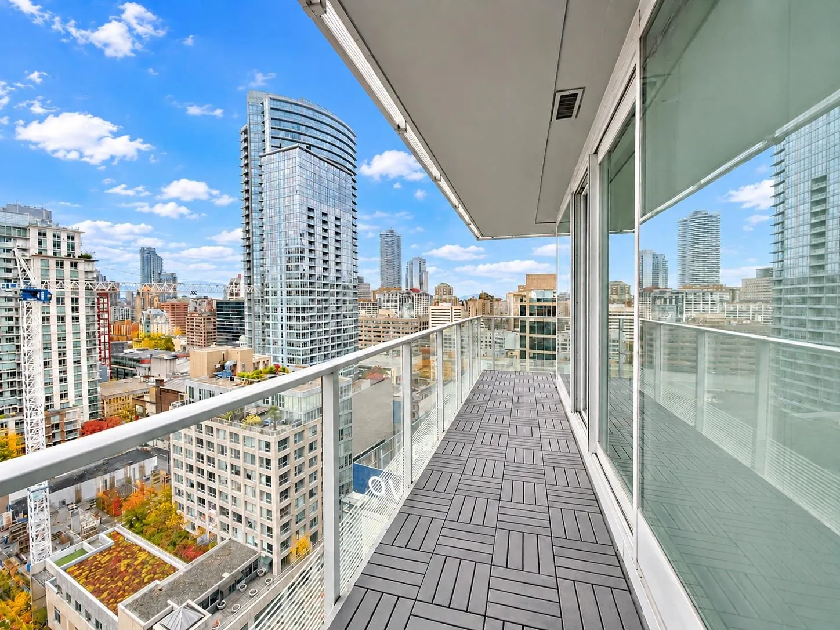
This unit at Telus Gardens offers a lifestyle of urban sophistication and relaxation-a true gem in the heart of the city. The corner unit with its wrap-around balcony promises stunning views of the bustling skyline, making it an ideal retreat within the heart of the city. The inclusion of a DEN offers additional space for customization, whether it be a home office or a cozy reading nook. The emphasis on luxury materials, such as terrazzo-tiled baths and a Miele-equipped kitchen, speaks to the commitment to quality and style. The amenities, including the outdoor lap pool, yoga wellness center, and 24-hour concierge service, elevate the living experience to one of comfort and convenience. Don't miss out, book your showing anytime with us!

Property Details

Amenities & Utilities

In Unit

Full Property Details

Interior

Bedrooms
2
Washrooms
2
Square Footage
889 sqft
Basement
None
Heating Type
Heat Pump
Kitchens
1
Floor Finish
Hardwood,Tile
Den
Yes

Exterior

View
SKYLINE
Waterfront
No
Parking Spaces
1
Total Parking Spaces
-
Garage Spaces
-
Zoning
CD-1
Roof
Other

Building Description

Property Type
Multi Family,Residential Attached
Home Type
Condo
Subtype
Apartment/Condo
Year Built
2016
Exterior
Concrete,Concrete (Exterior),Glass (Exterior)
Water Supply
Public
No. Floor Levels
1
Pets Allowed
Cats OK,Dogs OK,Number Limit (Two),Yes With Restrictions

Community

Community
Downtown VW
Area Code
Vancouver West

Taxes & Fees

Taxes
$3,303.39 /yr
Tax Year
2026
Maintenance Fee
$770.66 /mo

Other

Pets
Cats OK,Dogs OK,Number Limit (Two),Yes With Restrictions

Room Types

Room Dimensions Area Description
Living Room 9'4 x 14' 130.67 sqft -
Kitchen 12'11 x 8'6 109.79 sqft -
Primary Bedroom 8'10 x 13'8 120.72 sqft -
Bedroom 9'7 x 9'8 92.64 sqft -
Den 8'9 x 4'8 40.83 sqft -
Foyer 20'11 x 4'2 87.15 sqft -
Jess Kuang
Jess Kuang
Sutton Group - 1st West Realty
Listed by Luis Gan PREC*
11 days on site
Listing Broker
Dracco Pacific Realty
Courtesy
Dracco Pacific Realty

Similar homes for sale in Vancouver

Explore Vancouver

This representation is based in whole or in part on data generated by the Chilliwack & District Real Estate Board, Fraser Valley Real Estate Board or Greater Vancouver REALTORS® which assumes no responsibility for its accuracy. Copyright 2026 by the Greater Vancouver REALTORS®, Fraser Valley Real Estate Board, Chilliwack and District Real Estate Board, and BC Northern Real Estate Board. All Rights Reserved.
Powered by AgentLocator







