
3890 W 29th Avenue #2, Vancouver
1 / 36
For Sale
$2,428,000
4 bd · 4 ba · 1,882 sq ft

3890 W 29th Avenue #2, Vancouver V6S 1T8

MLS®# R3180914

Est. mortgage
$9,211/mo
Property taxes $10,188/yr

About This Home

Property Type
Townhome, Half Duplex, 3 Storey
Parking
1 garage, 1 parking
MLS #
R3180914
Size
1882 sqft
Basement
None
Lot size
4290.00 sqft
Tax
$10,188 /yr
Year Built
2026
Maintenance Fee
$ 0 /mo
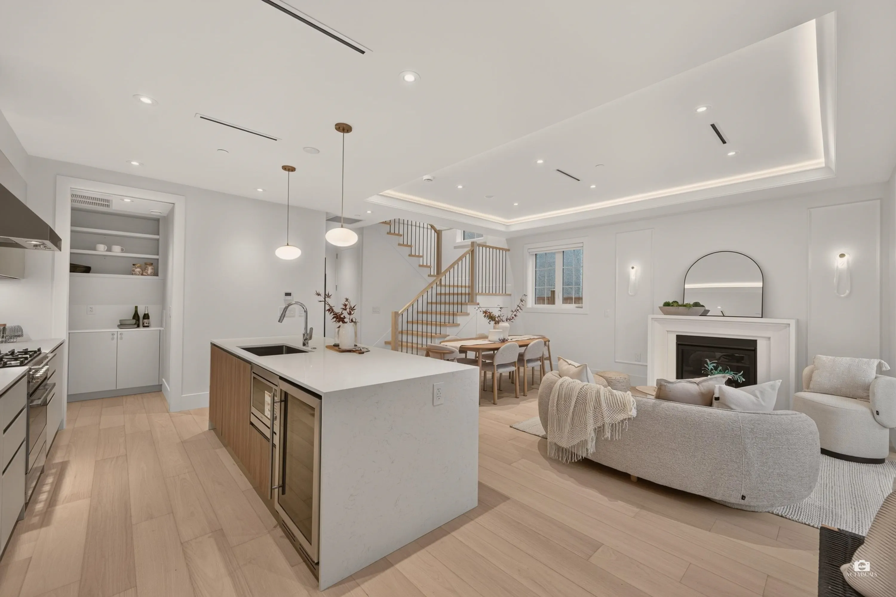
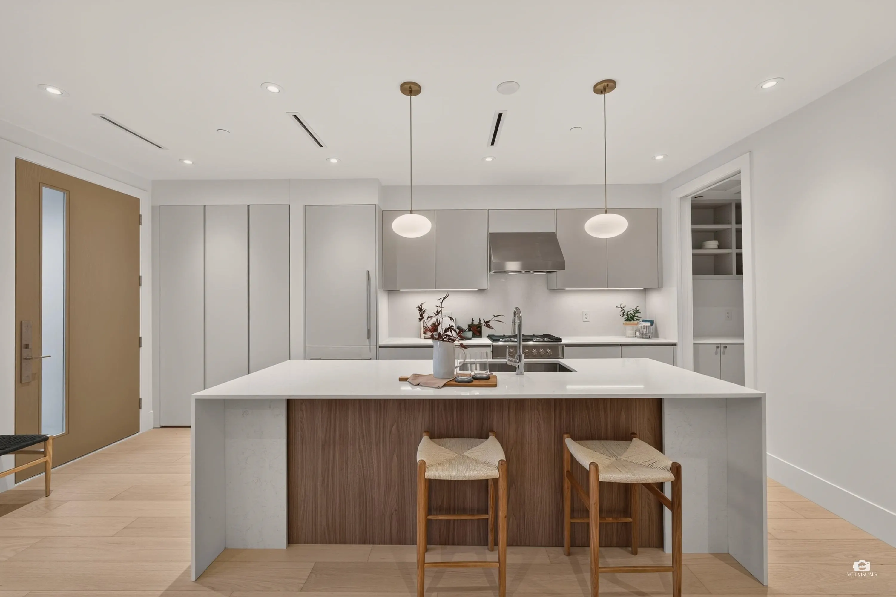
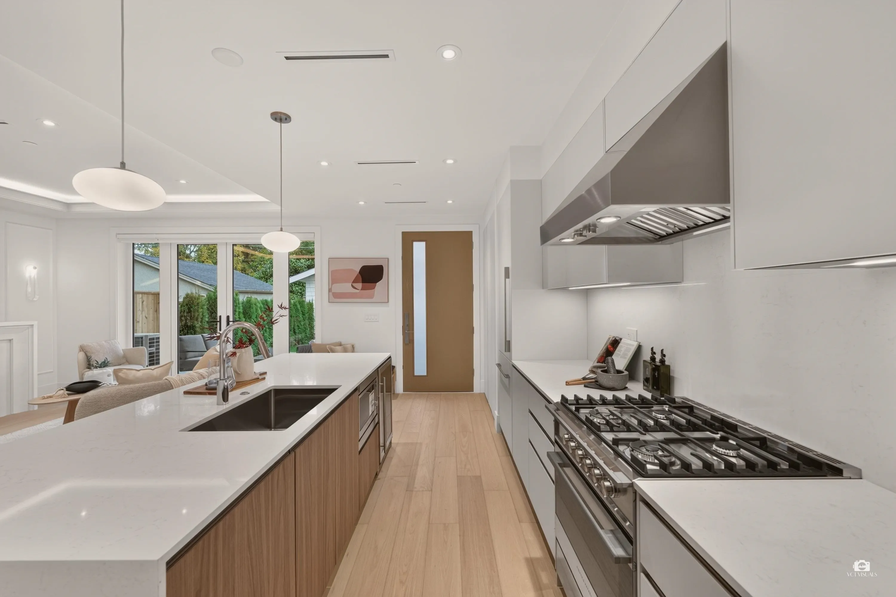
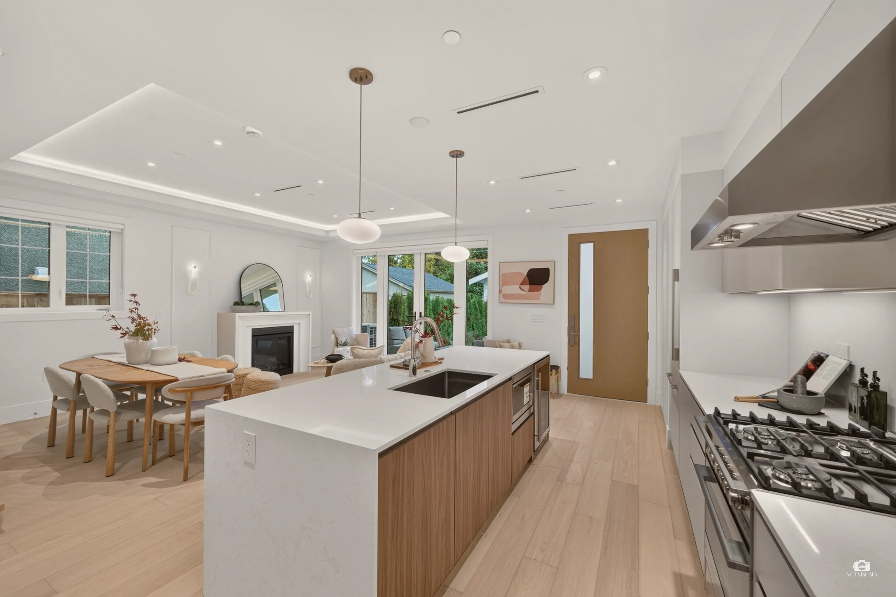
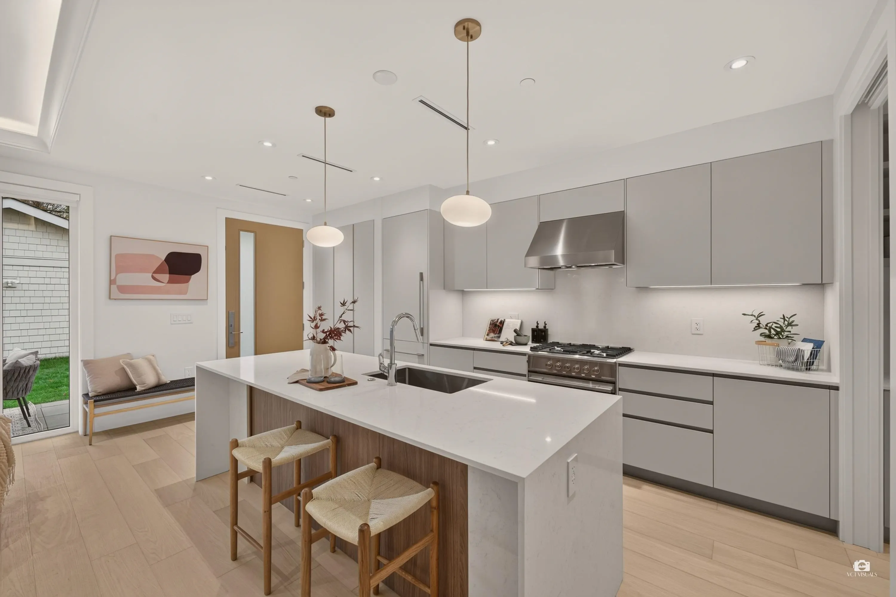
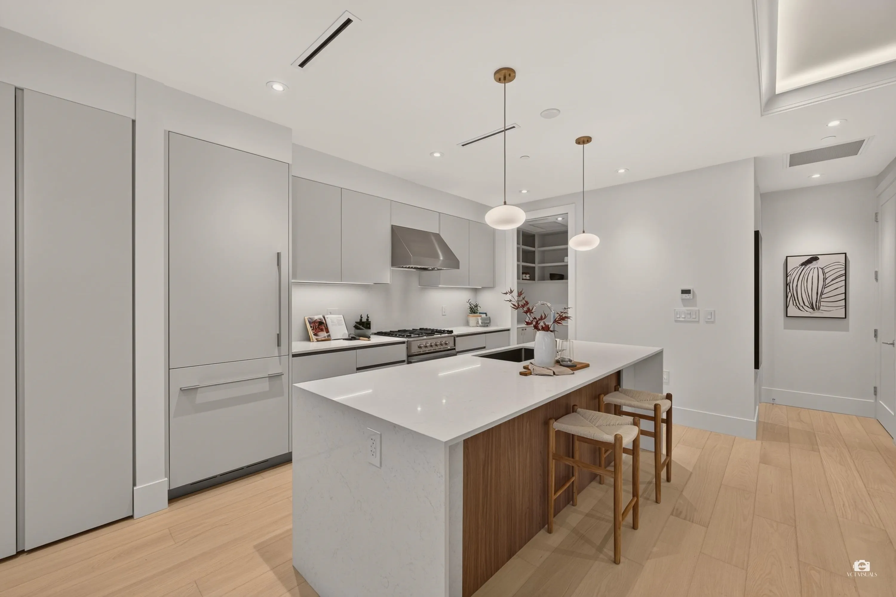
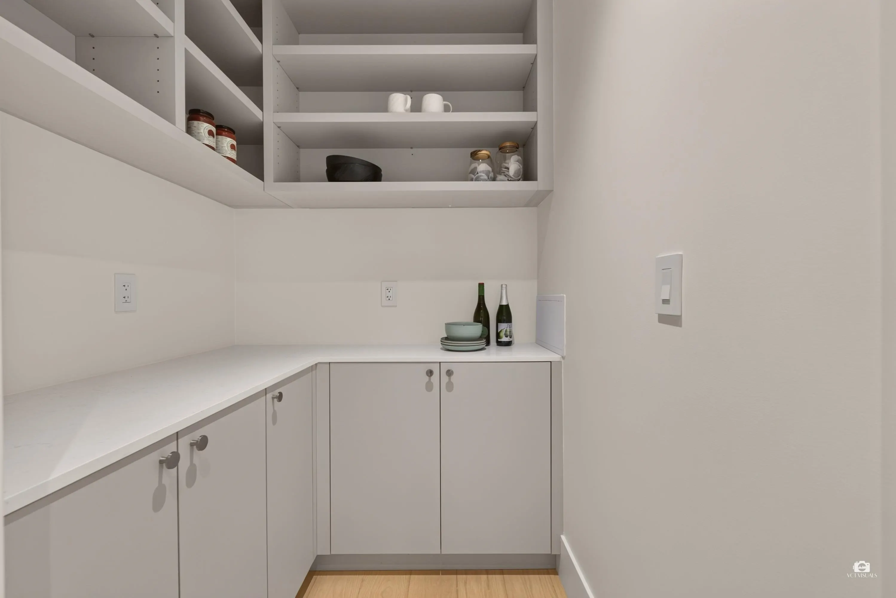
Prime Dunbar location! Designed by Major Interiors, this brand-new 4-bedroom, 3.5-bathroom home is all about design pedigree and quiet craftsmanship, where subtle details create a warm and truly homey feel. Marmorino Venetian plaster walls, Bocci glass lighting, and an oak staircase with custom handcrafted handrails open to the living and dining areas, complete with an Italian kitchen, grand fireplace and pantry. The spacious primary suite offers a walk-in closet, 5-piece ensuite and a huge private balcony to enjoy. Outside, a generous patio, large lawn and garden await. Live right across from St. George's School, and close to Crofton House and York House. School catchment: Lord Kitchener Elementary and Lord Byng Secondary. Craftsmanship you can feel, in a location families love.

Property Details

Amenities & Utilities

In Unit

Full Property Details

Interior

Bedrooms
4
Washrooms
4
Square Footage
1882 sqft
Basement
None
Heating Type
Heat Pump,Natural Gas
Kitchens
1
Floor Finish
Hardwood,Tile
Den
No

Exterior

Front
33.00
Lot Size (Sq Ft)
4290.00
Waterfront
No
Parking Spaces
1
Total Parking Spaces
-
Garage Spaces
1
Zoning
R1-1
Roof
Asphalt

Building Description

Style
3 Storey
Property Type
Duplex,Residential Attached
Home Type
Townhome
Subtype
Half Duplex
Year Built
2026
Exterior
Frame Wood,Mixed (Exterior)
Water Supply
Public
No. Floor Levels
3

Community

Community
Dunbar
Area Code
Vancouver West

Taxes & Fees

Taxes
$10,188 /yr
Tax Year
2026
Maintenance Fee
$ 0 /mo

Other

Virtual Tour Link

Room Types

Room Dimensions Area Description
Foyer 5'6 x 9'1 49.96 sqft -
Kitchen 13'2 x 9'1 119.6 sqft -
Pantry 5'1 x 5'1 25.84 sqft -
Living Room 10'2 x 14'4 145.72 sqft -
Dining Room 6'6 x 14'4 93.17 sqft -
Storage 7'0 x 5'7 39.08 sqft -
Primary Bedroom 10'10 x 13'0 140.83 sqft -
Walk-In Closet 4'1 x 9'1 37.09 sqft -
Bedroom 9'6 x 10'1 95.79 sqft -
Bedroom 7'9 x 10'1 78.15 sqft -
Bedroom 11'9 x 14'8 172.33 sqft -
Attic 19'2 x 4'3 81.46 sqft -
Patio 8'4 x 24'2 201.39 sqft -
Patio 3'10 x 25'2 96.47 sqft -
Jess Kuang
Jess Kuang
Sutton Group - 1st West Realty
Listed by Andy Su
11 days on site
Listing Broker
Pacific Evergreen Realty Ltd.
Courtesy
Pacific Evergreen Realty Ltd.

Similar homes for sale in Vancouver

Explore Vancouver

This representation is based in whole or in part on data generated by the Chilliwack & District Real Estate Board, Fraser Valley Real Estate Board or Greater Vancouver REALTORS® which assumes no responsibility for its accuracy. Copyright 2026 by the Greater Vancouver REALTORS®, Fraser Valley Real Estate Board, Chilliwack and District Real Estate Board, and BC Northern Real Estate Board. All Rights Reserved.
Powered by AgentLocator






