
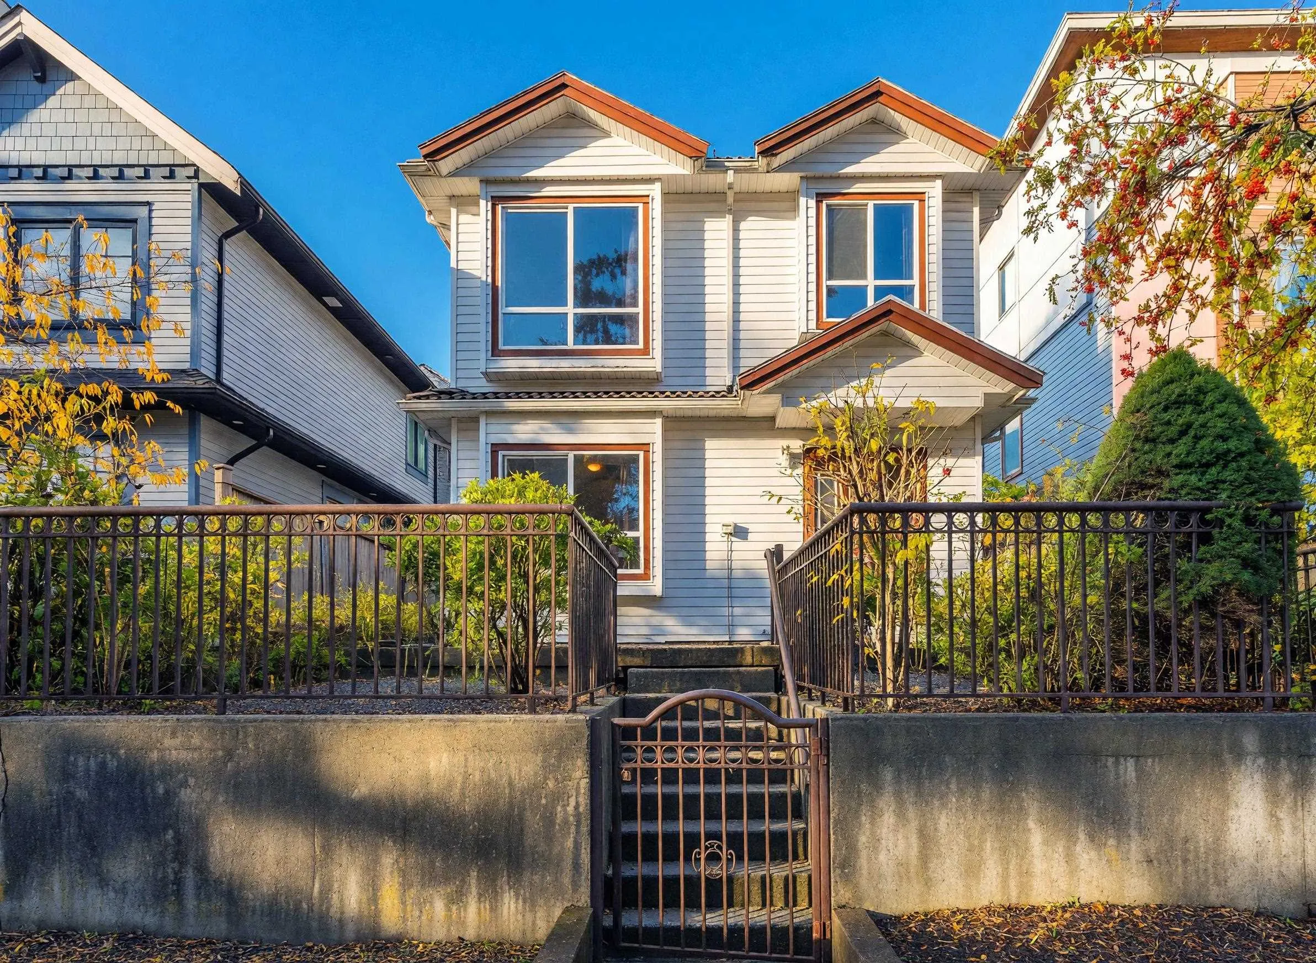
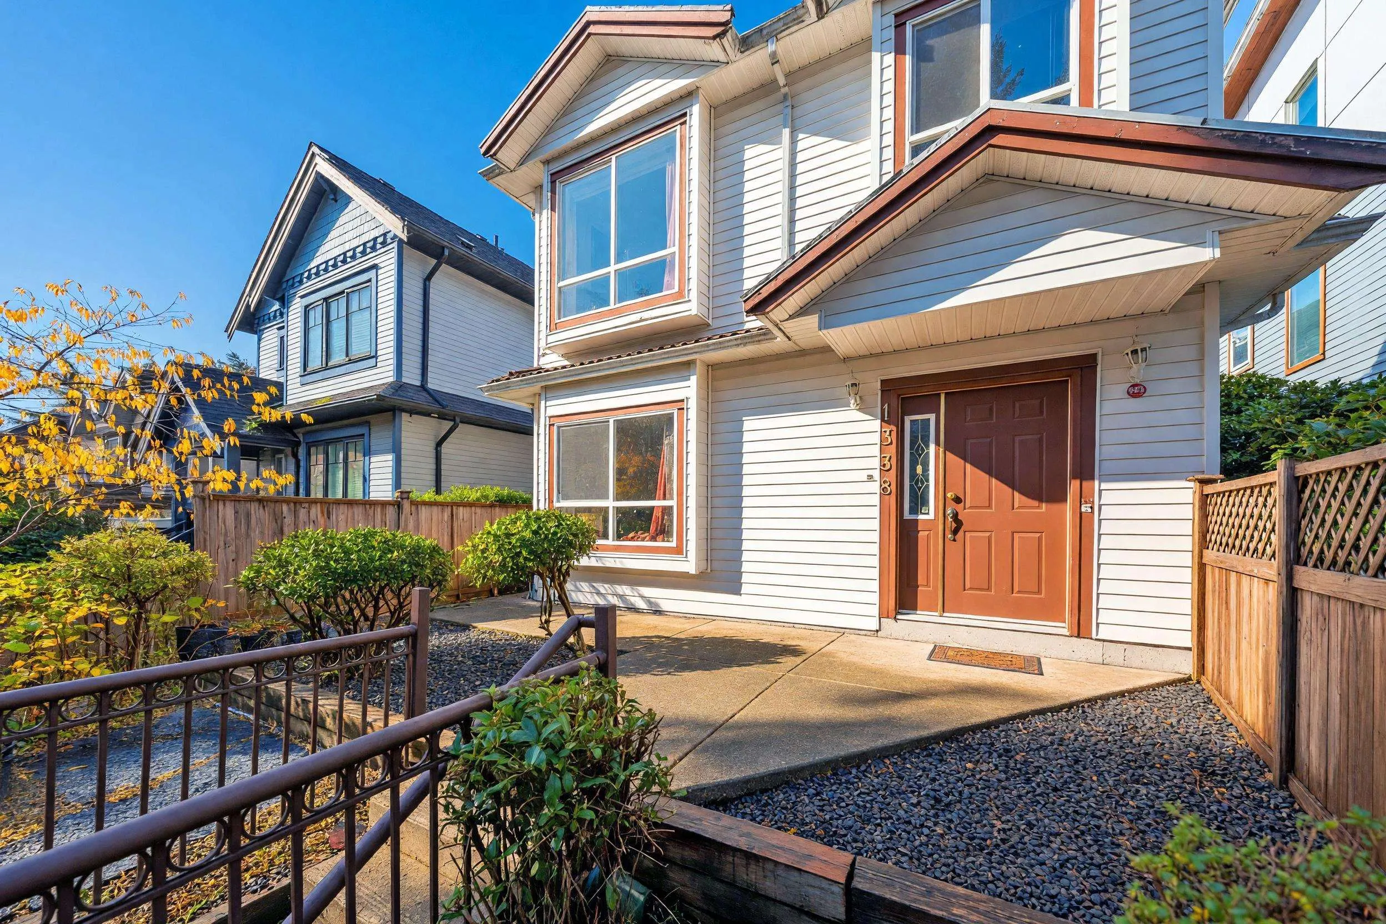
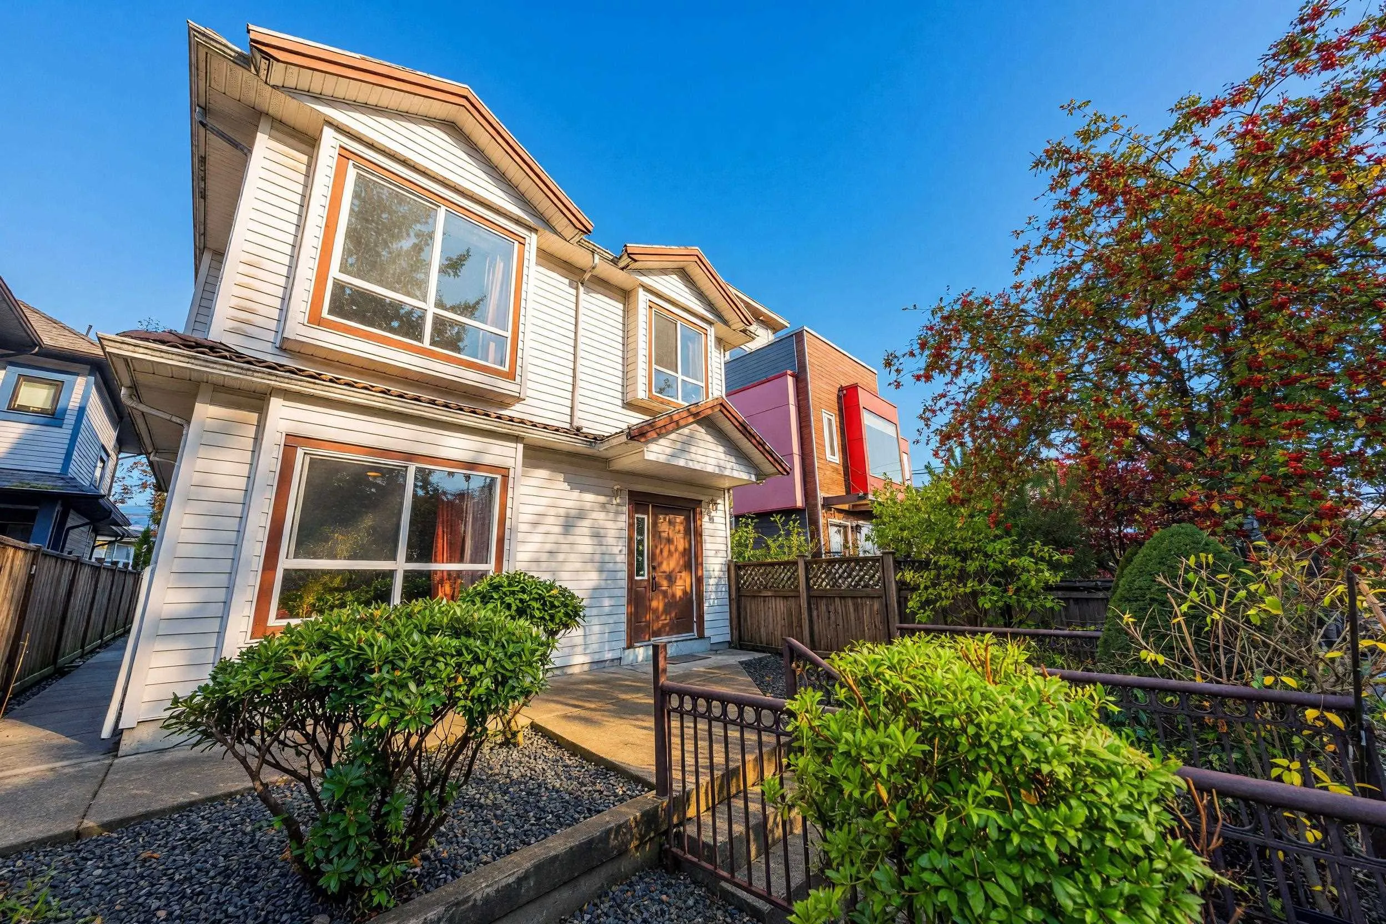
1338 E 7th Avenue, Vancouver
1 / 26
For Sale
$1,350,000
4 bd · 2 ba · 1,290 sq ft

1338 E 7th Avenue, Vancouver V5N 1R7

MLS®# R3180909

Est. mortgage
$5,121/mo
Property taxes $6,379.58/yr

About This Home

Property Type
Townhome, Half Duplex
Parking
1 garage, 1 parking
MLS #
R3180909
Size
1290 sqft
Basement
None
Tax
$6,379.58 /yr
Year Built
2003
Maintenance Fee
$ 0 /mo
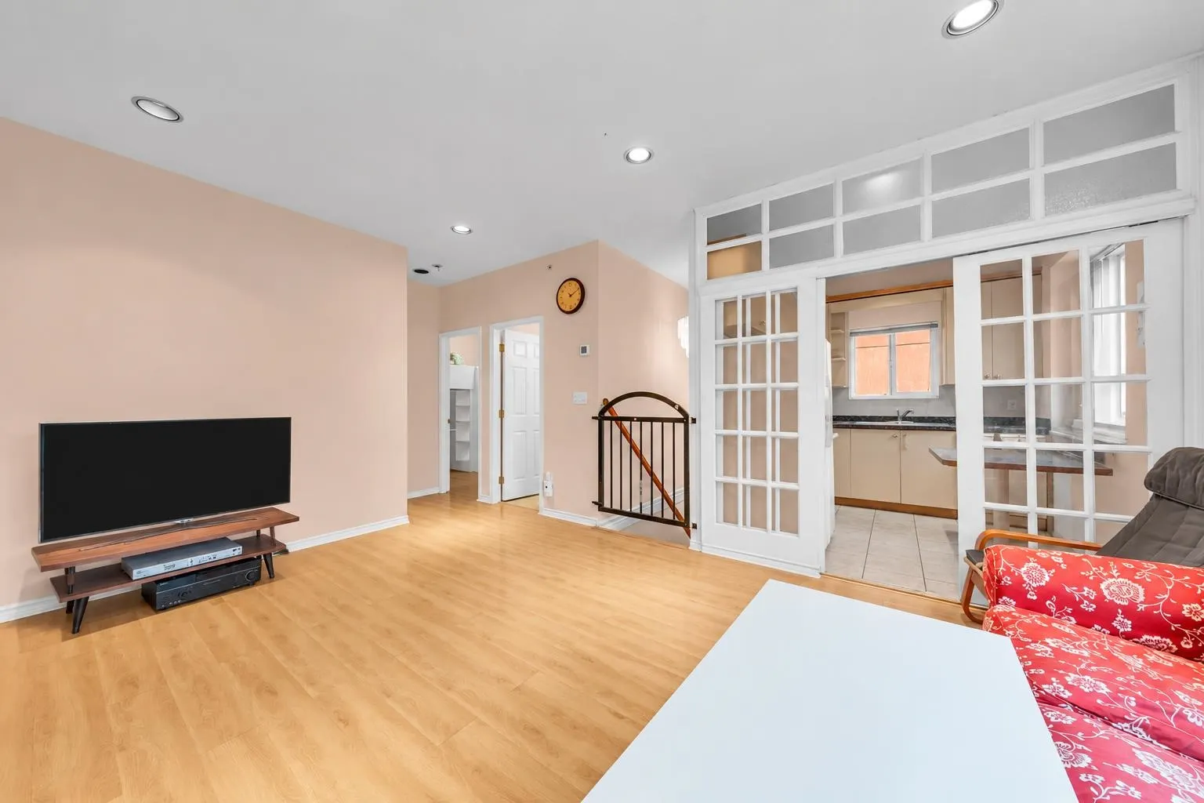
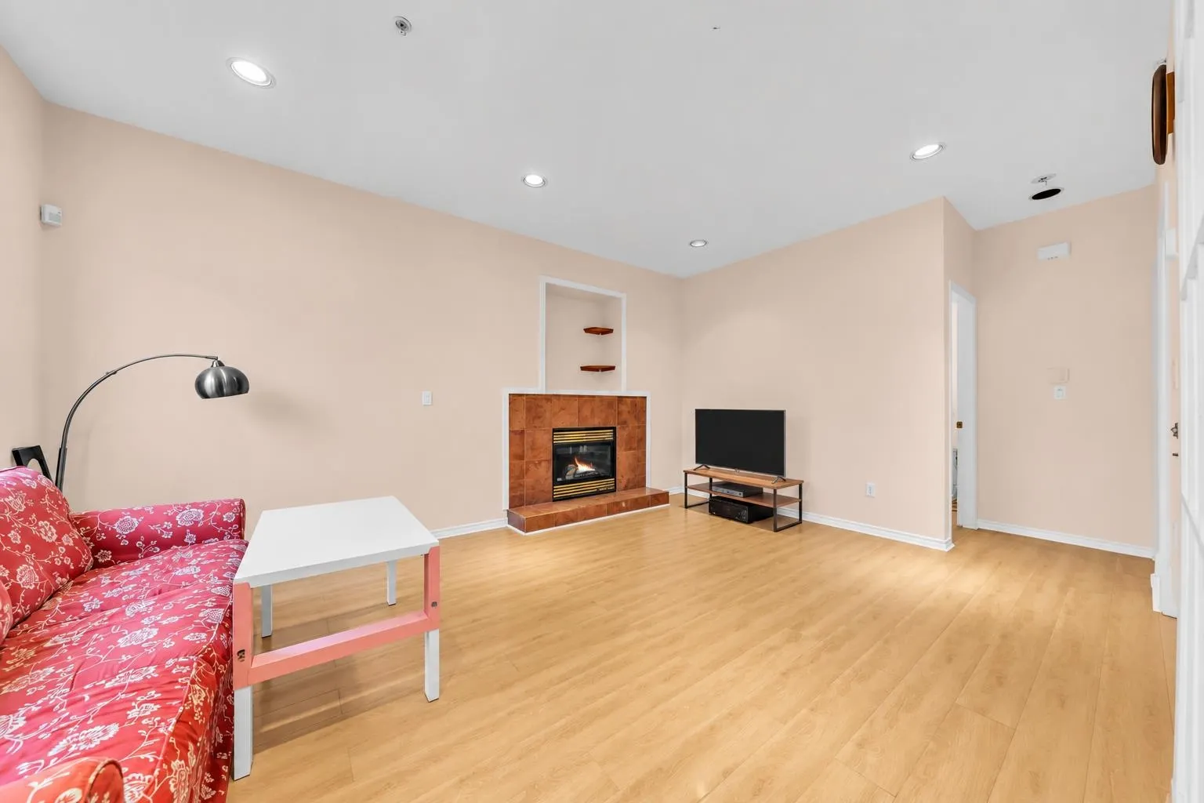
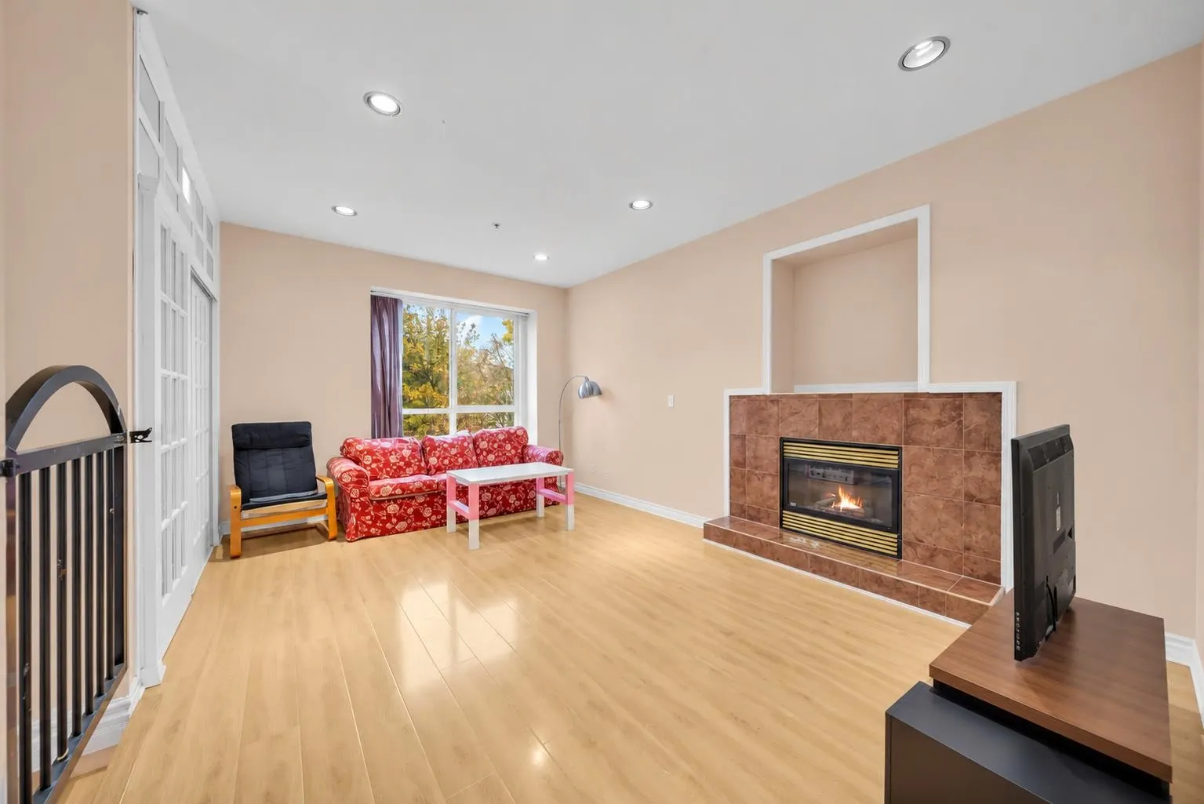
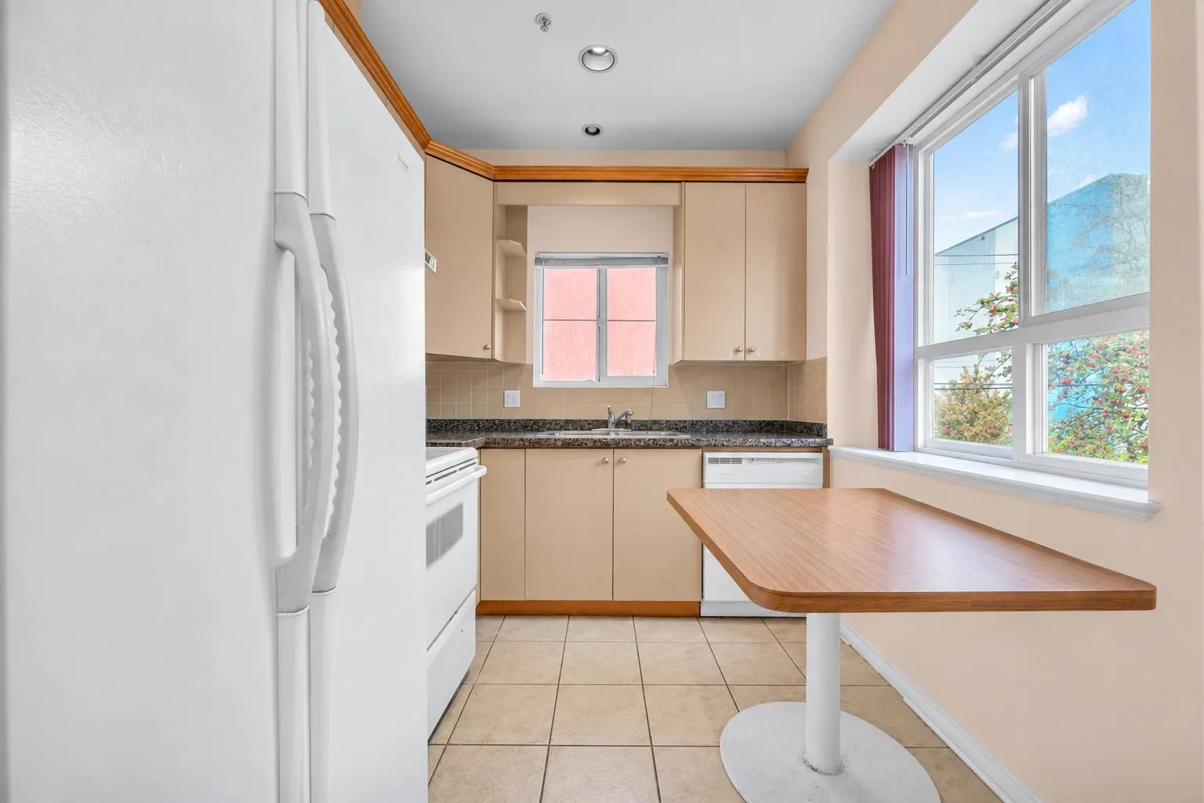
Prime location meets urban convenience! Ideally situated in the heart of East Vancouver's Grandview-Woodland neighbourhood, just steps from VCC-Clark SkyTrain Station and Vancouver Community College's Broadway Campus. Enjoy exceptional access to transit, shopping, restaurants, and everyday amenities, with easy connections to Downtown Vancouver and popular destinations such as Commercial Drive, Trout Lake, etc. This front unit of a front-and-back duplex features tile and laminate flooring throughout for a clean and modern feel, complemented by a flexible layout for rental potential. All in all, a fantastic location, everyday convenience, and an opportunity not to be missed - come see it for yourself!

Property Details

Amenities & Utilities

In Unit

Full Property Details

Interior

Bedrooms
4
Washrooms
2
Square Footage
1290 sqft
Basement
None
Heating Type
Radiant
Kitchens
2
Floor Finish
Laminate,Tile

Exterior

Waterfront
No
Parking Spaces
1
Total Parking Spaces
-
Garage Spaces
1
Zoning
RM-4
Roof
Asphalt

Building Description

Property Type
Duplex,Residential Attached
Home Type
Townhome
Subtype
Half Duplex
Year Built
2003
Exterior
Frame Wood,Mixed (Exterior)
Water Supply
Public
No. Floor Levels
2
Pets Allowed
Cats OK,Dogs OK,Yes

Community

Community
Grandview Woodland
Area Code
Vancouver East

Taxes & Fees

Taxes
$6,379.58 /yr
Tax Year
2026
Maintenance Fee
$ 0 /mo

Other

Pets
Cats OK,Dogs OK,Yes

Room Types

Room Dimensions Area Description
Living Room 9'11 x 11'6 114.04 sqft -
Dining Room 6'5 x 11'6 73.79 sqft -
Kitchen 7'11 x 8'10 69.93 sqft -
Primary Bedroom 9'7 x 10'1 96.63 sqft -
Bedroom 9'7 x 8'1 77.47 sqft -
Foyer 6'5 x 10'10 69.51 sqft -
Living Room 10'1 x 12'2 122.68 sqft -
Kitchen 6'5 x 10' 64.17 sqft -
Bedroom 9'7 x 10'10 103.82 sqft -
Bedroom 10'2 x 8'4 84.72 sqft -
Jess Kuang
Jess Kuang
Sutton Group - 1st West Realty
Listed by John Yu
11 days on site
Listing Broker
Latitude Realty Inc.
Courtesy
Latitude Realty Inc.

Similar homes for sale in Vancouver

Explore Vancouver

This representation is based in whole or in part on data generated by the Chilliwack & District Real Estate Board, Fraser Valley Real Estate Board or Greater Vancouver REALTORS® which assumes no responsibility for its accuracy. Copyright 2026 by the Greater Vancouver REALTORS®, Fraser Valley Real Estate Board, Chilliwack and District Real Estate Board, and BC Northern Real Estate Board. All Rights Reserved.
Powered by AgentLocator






