
2880 Nanaimo Street #143, Vancouver
1 / 40
For Sale
$1,349,900
3 bd · 3 ba · 1,253 sq ft

2880 Nanaimo Street #143, Vancouver V5M 2E1

MLS®# R3180901

Est. mortgage
$5,121/mo

About This Home

Property Type
Townhome, Townhouse, 3 Storey
Parking
1 parking
MLS #
R3180901
Size
1253 sqft
Basement
None
Year Built
2026
Maintenance Fee
$600.59 /mo
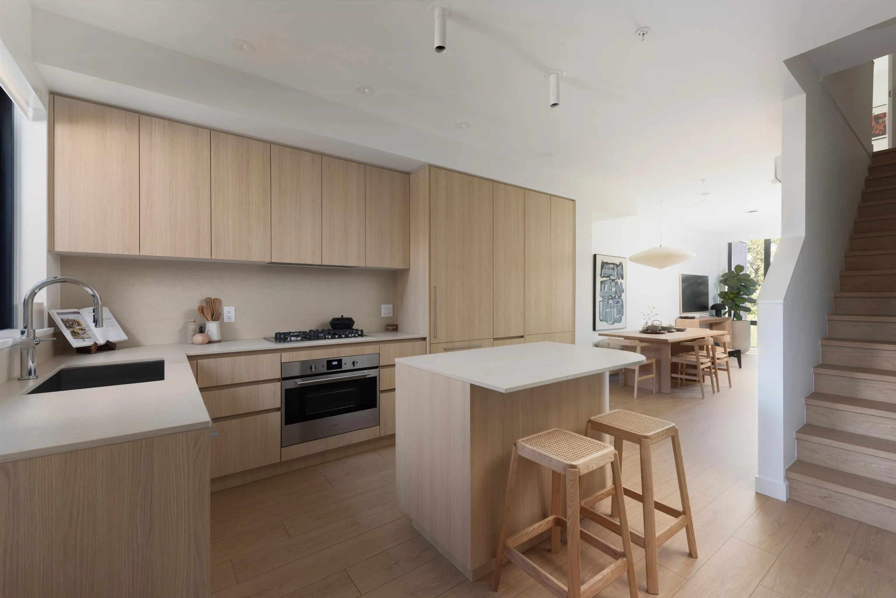
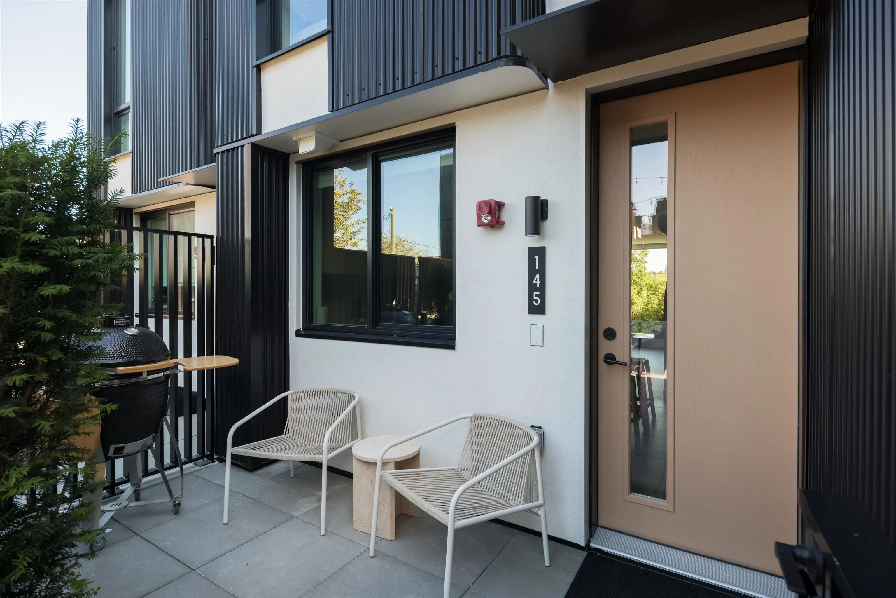
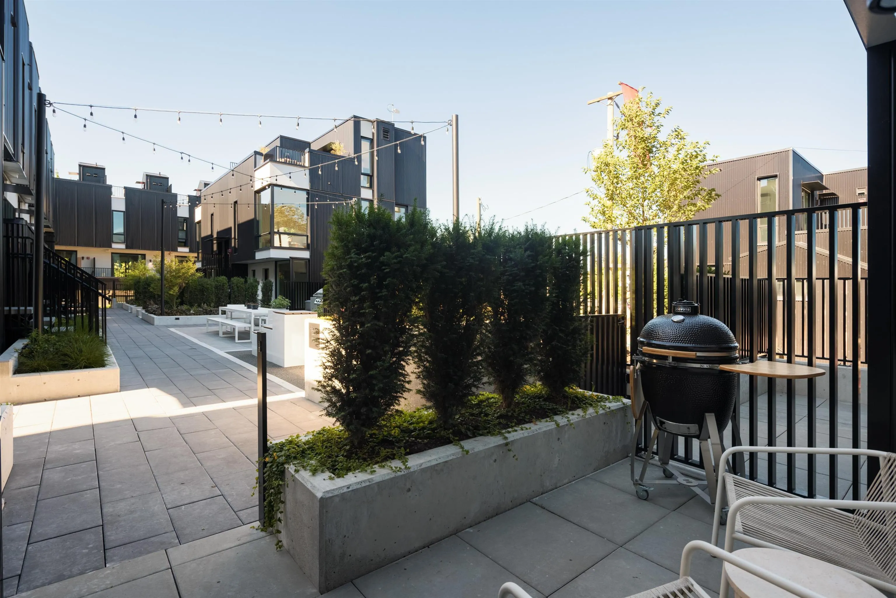
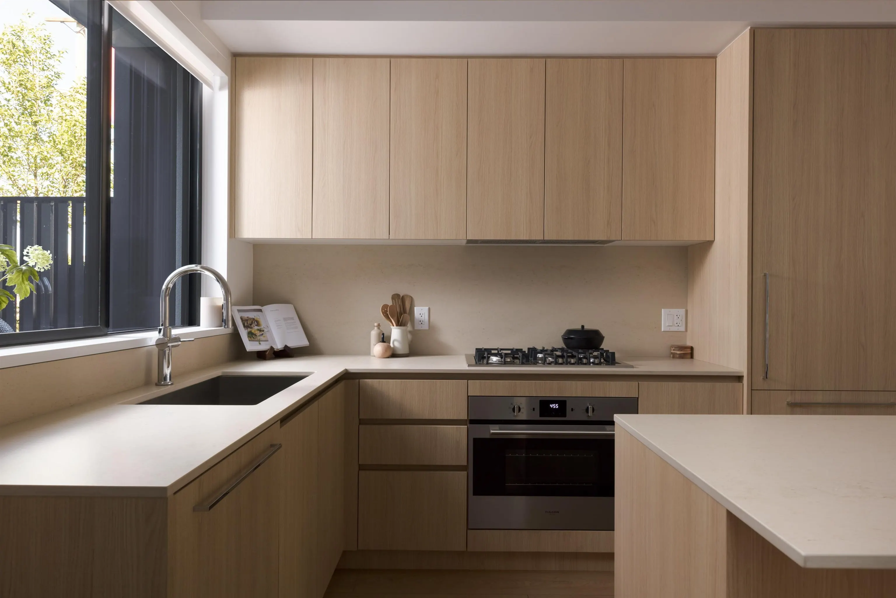
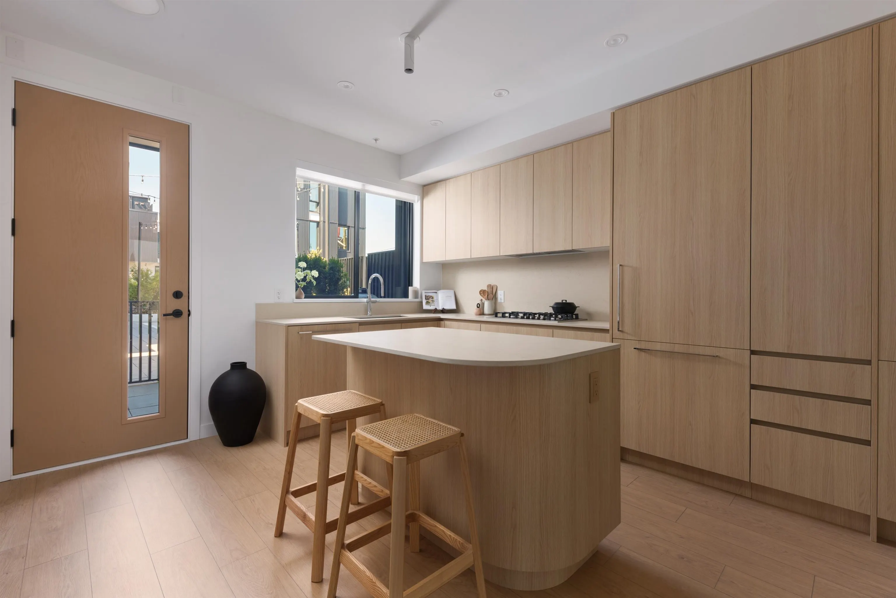
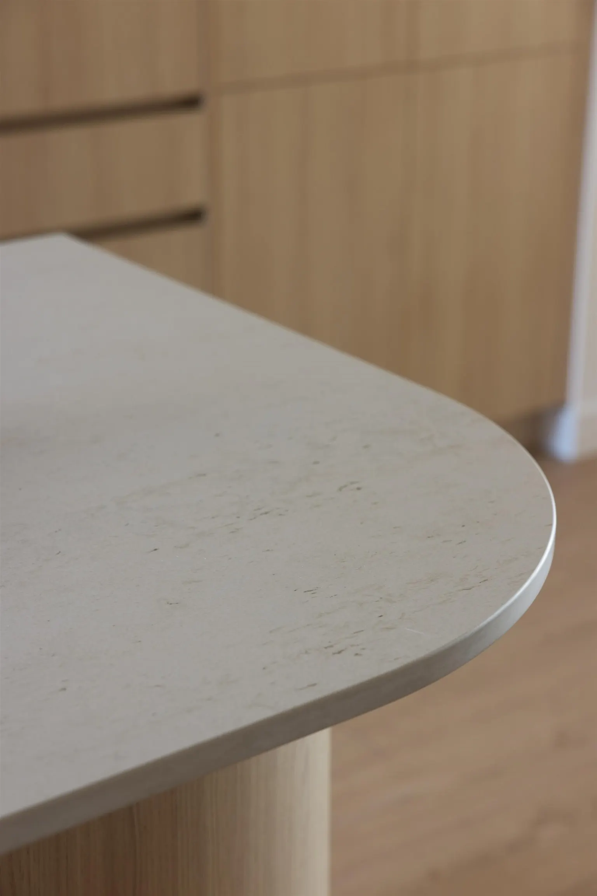
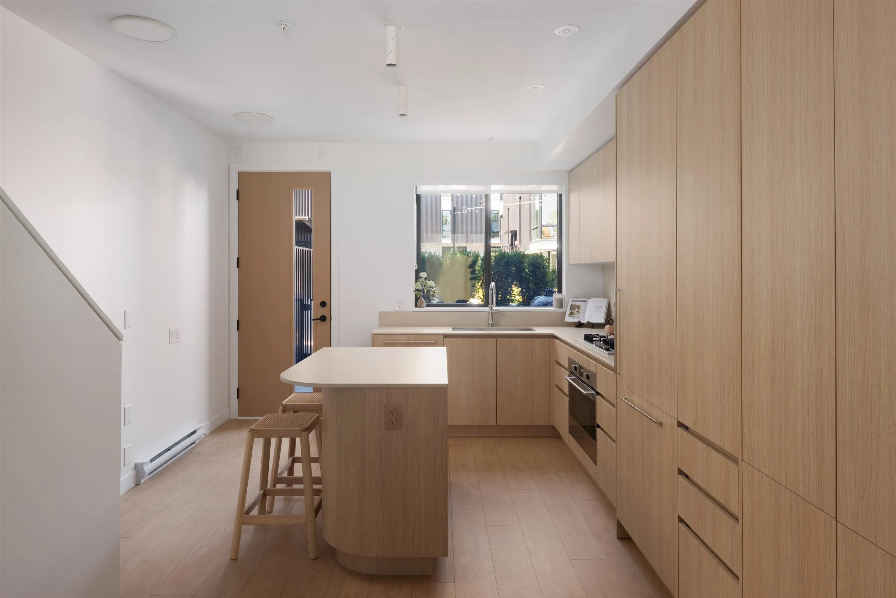
The Cut by Fabric is East Van’s most design forward collection of ground oriented townhomes offering a rare blend of urban design in an established neighbourhood just steps from Trout Lake. These 3 bedroom homes feature private outdoor spaces, 9ft ceilings, over height windows, integrated Italian appliances, AC, EV prkg and Japandi-inspired interiors that balance simplicity with warmth. Energy efficient and quiet, building Step Code 4 future proofs your buy. Placed along the Central Valley Greenway, you can walk to Commercial Drive & 2 Skytrains, The Cut offers exceptional connectivity, modern convenience and a strong sense of community around a central courtyard with barbecue. Phase 1 is move in ready! Photos from Display Home, actual home may vary. Open Thurs. 4-7pm, Sat. & Sun 1-4pm

Property Details

Amenities & Utilities

In Unit

Full Property Details

Interior

Bedrooms
3
Washrooms
3
Square Footage
1253 sqft
Basement
None
Heating Type
Electric,Heat Pump
Kitchens
1
Den
Yes

Exterior

View
Greenway
Waterfront
No
Parking Spaces
1
Total Parking Spaces
-
Garage Spaces
-
Zoning
CR1
Roof
Other

Building Description

Style
3 Storey
Property Type
Residential Attached
Home Type
Townhome
Subtype
Townhouse
Year Built
2026
Exterior
Frame Wood,Metal Siding,Mixed (Exterior),Stucco
Water Supply
Public
No. Floor Levels
3
Pets Allowed
Cats OK,Dogs OK,Number Limit (Two),Yes

Community

Community
Renfrew Heights
Area Code
Vancouver East

Taxes & Fees

Maintenance Fee
$600.59 /mo

Other

Pets
Cats OK,Dogs OK,Number Limit (Two),Yes

Room Types

Room Dimensions Area Description
Bedroom 0' x 0' 0 sqft -
Den 0' x 0' 0 sqft -
Bedroom 0' x 0' 0 sqft -
Kitchen 0' x 0' 0 sqft -
Dining Room 0' x 0' 0 sqft -
Living Room 0' x 0' 0 sqft -
Jess Kuang
Jess Kuang
Sutton Group - 1st West Realty
Listed by Jackie Devonshire
11 days on site
Listing Broker
Oakwyn Realty Ltd.
Courtesy
Oakwyn Realty Ltd.

Similar homes for sale in Vancouver

Explore Vancouver

This representation is based in whole or in part on data generated by the Chilliwack & District Real Estate Board, Fraser Valley Real Estate Board or Greater Vancouver REALTORS® which assumes no responsibility for its accuracy. Copyright 2026 by the Greater Vancouver REALTORS®, Fraser Valley Real Estate Board, Chilliwack and District Real Estate Board, and BC Northern Real Estate Board. All Rights Reserved.
Powered by AgentLocator






