
2321 Scotia Street #708, Vancouver
1 / 39
For Sale
$999,000
2 bd · 2 ba · 881 sq ft

2321 Scotia Street #708, Vancouver V5T 0A8

MLS®# R3180898

Est. mortgage
$3,790/mo
Property taxes $3,279.86/yr

About This Home

Property Type
Condo, Apartment/Condo
Parking
1 parking
MLS #
R3180898
Size
881 sqft
Basement
None
Tax
$3,279.86 /yr
Year Built
2011
Maintenance Fee
$482.54 /mo
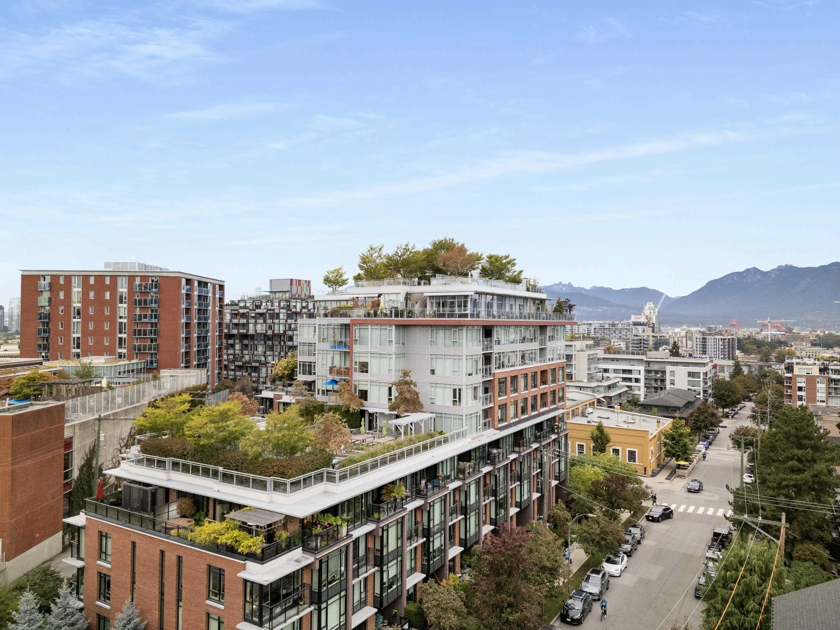
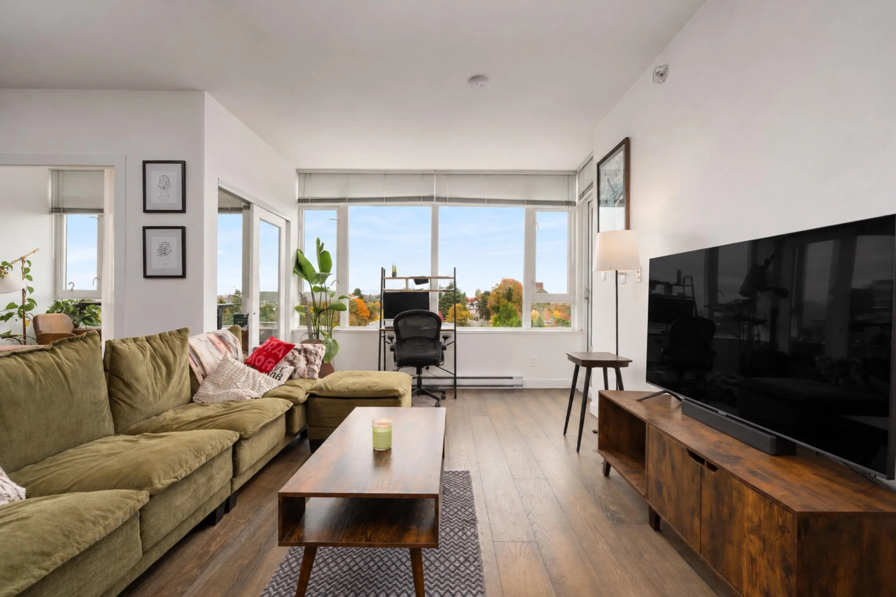
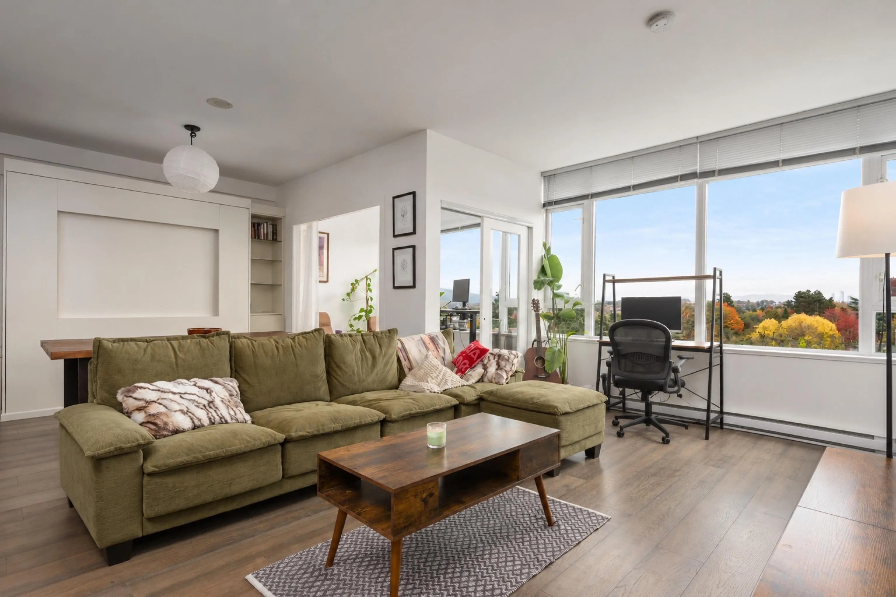
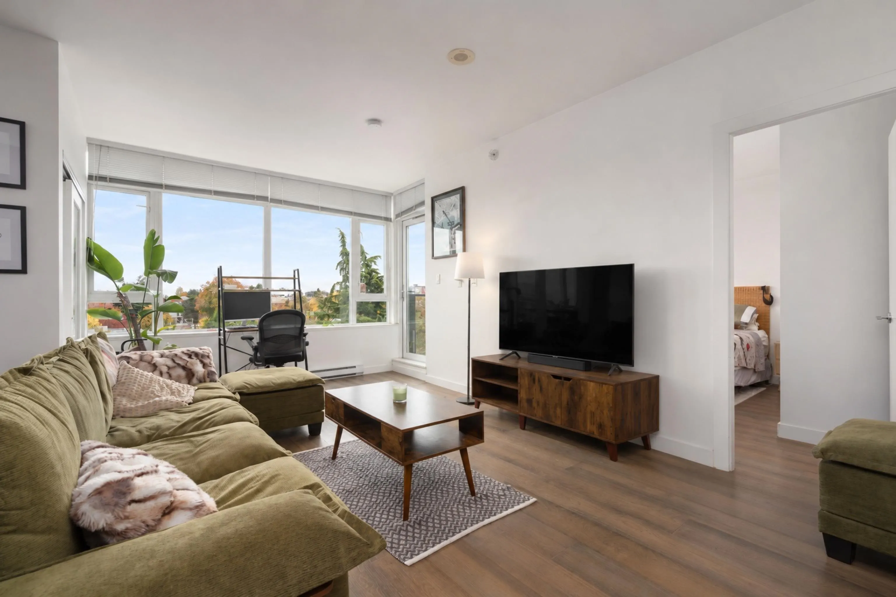
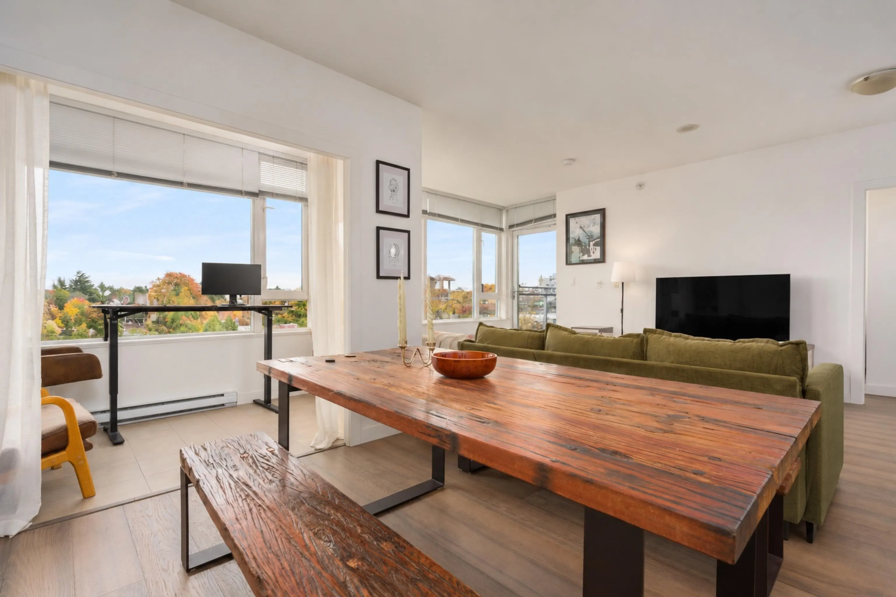
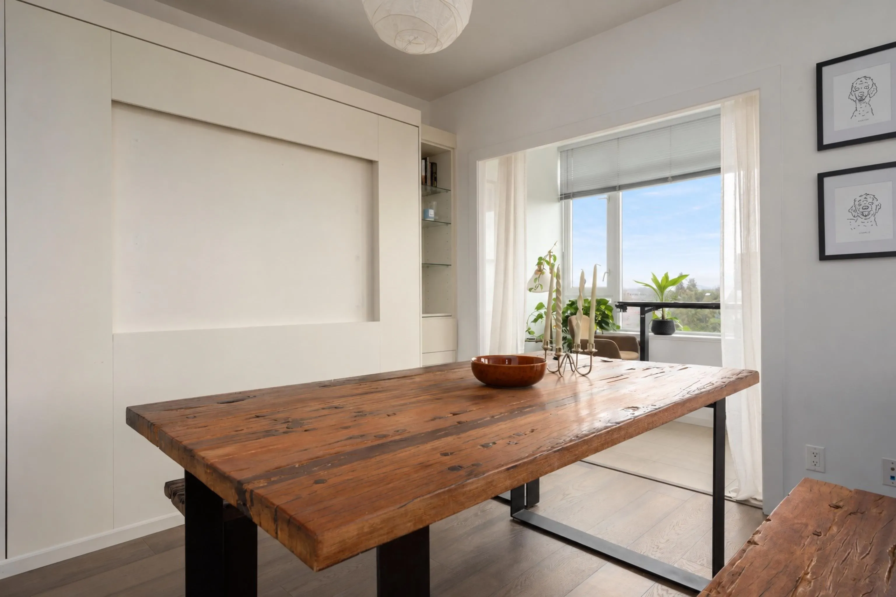
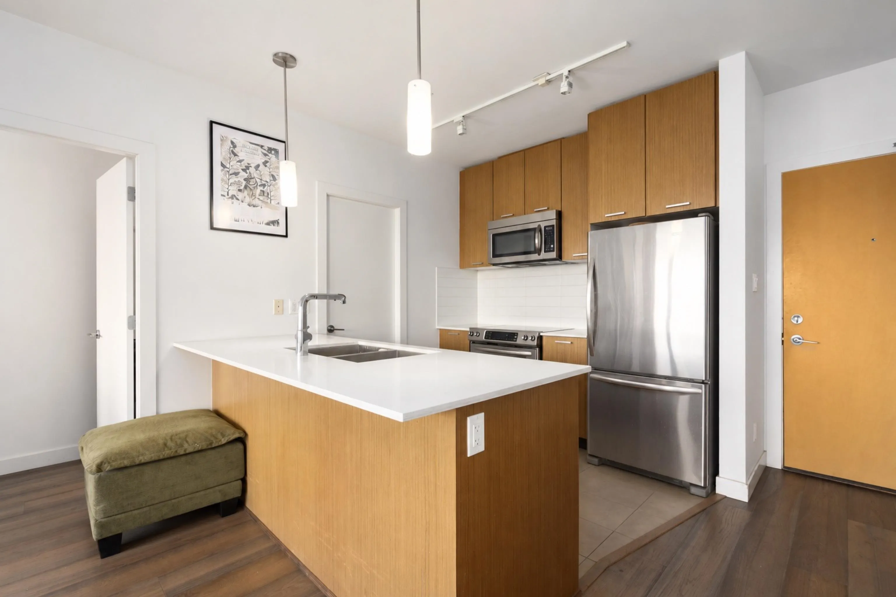
Welcome to Social, a concrete building in one of the most desirable neighbourhoods in the city. Functional open concept layout on the 7th floor w/ 881 sq ft of living space, expansive views and fantastic natural light throughout. Spacious Kitchen includes stone counters, stainless steel appliances, a large island and dedicated pantry. Large primary bedroom with a walk in closet that leads into your private ensuite bathroom. Current layout includes open dining area with a Murphy bed and custom built-ins that can easily be restored to a second bedroom. Fantastic amenities including a gym, guest suites, large common rooftop deck w/ garden beds and amenity room. Steps to Main street and the best shopping and restaurants the city has to offer. Home comes with 1 parking and 1 storage locker.

Property Details

Amenities & Utilities

In Unit

Full Property Details

Interior

Bedrooms
2
Washrooms
2
Square Footage
881 sqft
Basement
None
Heating Type
Baseboard,Electric
Kitchens
1
Floor Finish
Laminate,Tile
Den
No

Exterior

Waterfront
No
Parking Spaces
1
Total Parking Spaces
-
Garage Spaces
-
Zoning
CD-1

Building Description

Property Type
Multi Family,Residential Attached
Home Type
Condo
Subtype
Apartment/Condo
Year Built
2011
Exterior
Concrete,Brick (Exterior),Mixed (Exterior)
Water Supply
Public
No. Floor Levels
1
Pets Allowed
Yes With Restrictions

Community

Community
Mount Pleasant VE
Area Code
Vancouver East

Taxes & Fees

Taxes
$3,279.86 /yr
Tax Year
2026
Maintenance Fee
$482.54 /mo

Other

Virtual Tour Link
Pets
Yes With Restrictions

Room Types

Room Dimensions Area Description
Foyer 3'5 x 7'1 24.2 sqft -
Living Room 10'9 x 17'0 182.75 sqft -
Dining Room 10'1 x 10'6 105.88 sqft -
Kitchen 8'2 x 9'10 80.31 sqft -
Pantry 5'9 x 7'10 45.04 sqft -
Flex Room 5'5 x 9'6 51.46 sqft -
Primary Bedroom 9'11 x 11'0 109.08 sqft -
Walk-In Closet 3'9 x 7'7 28.44 sqft -
Patio 3'7 x 9'11 35.53 sqft -
Jess Kuang
Jess Kuang
Sutton Group - 1st West Realty
Listed by Ben Thomson PREC*
11 days on site
Listing Broker
RE/MAX Crest Realty
Courtesy
RE/MAX Crest Realty

Similar homes for sale in Vancouver

Explore Vancouver

This representation is based in whole or in part on data generated by the Chilliwack & District Real Estate Board, Fraser Valley Real Estate Board or Greater Vancouver REALTORS® which assumes no responsibility for its accuracy. Copyright 2026 by the Greater Vancouver REALTORS®, Fraser Valley Real Estate Board, Chilliwack and District Real Estate Board, and BC Northern Real Estate Board. All Rights Reserved.
Powered by AgentLocator







