
4880 Lougheed Highway #5404, Burnaby
1 / 32
For Sale
$2,850,000
3 bd · 4 ba · 2,102 sq ft

4880 Lougheed Highway #5404, Burnaby V5C 0N1

MLS®# R3180890

Est. mortgage
$10,812/mo
Property taxes $4,139.53/yr

About This Home

Property Type
Condo, Apartment/Condo, Penthouse
Parking
2 garage, 2 parking
MLS #
R3180890
Size
2102 sqft
Basement
None
Tax
$4,139.53 /yr
Year Built
2024
Maintenance Fee
$1,233.67 /mo
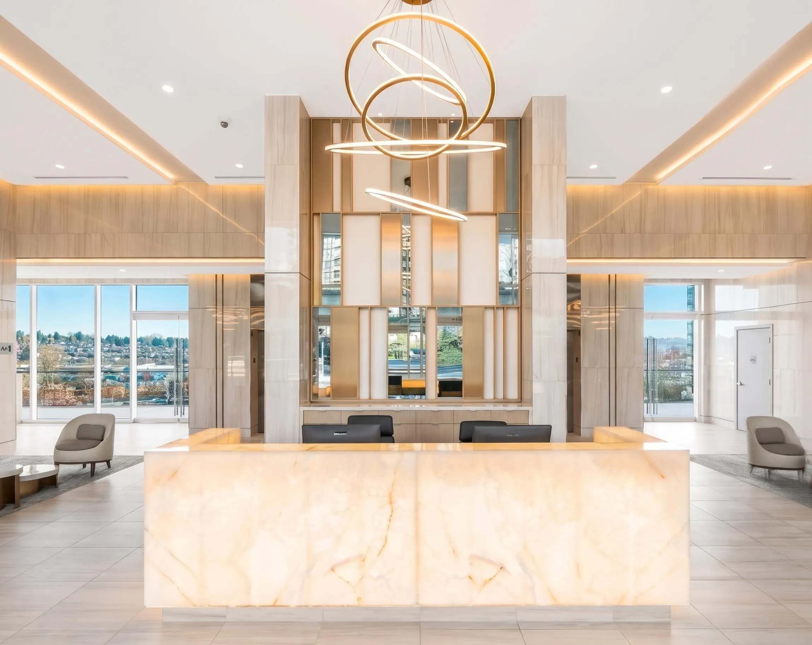
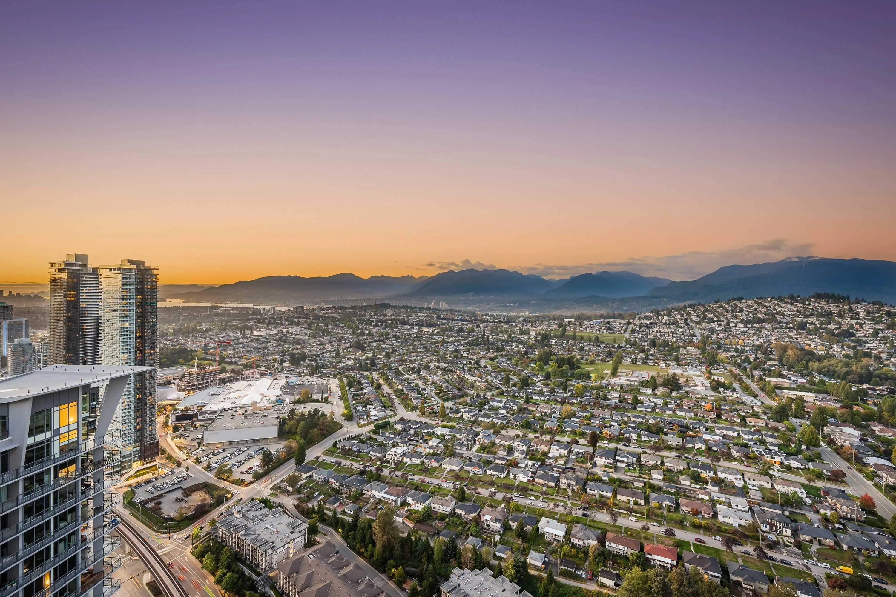
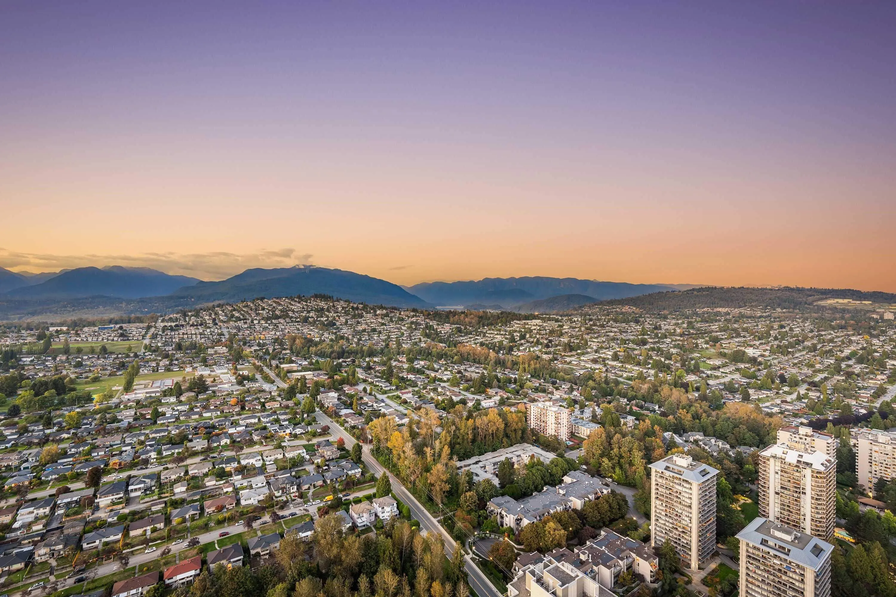
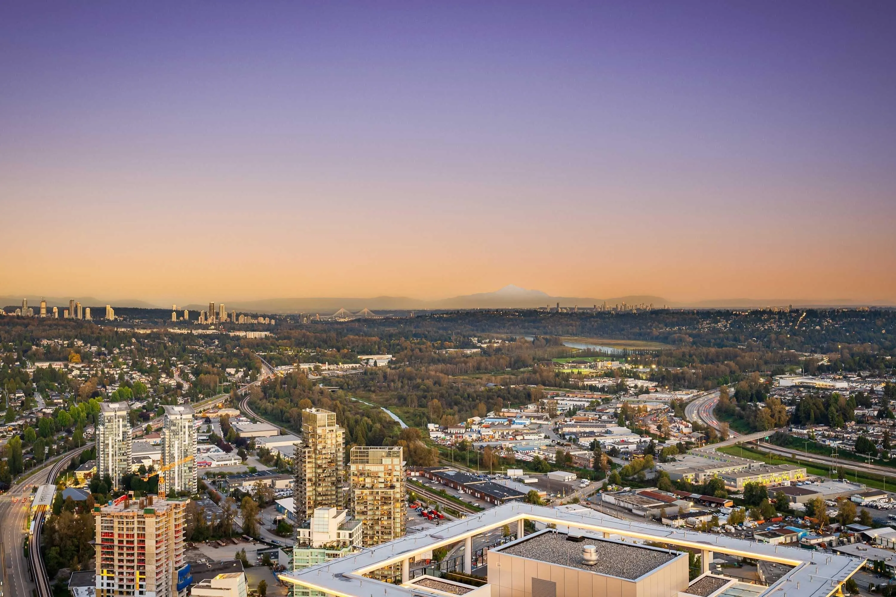
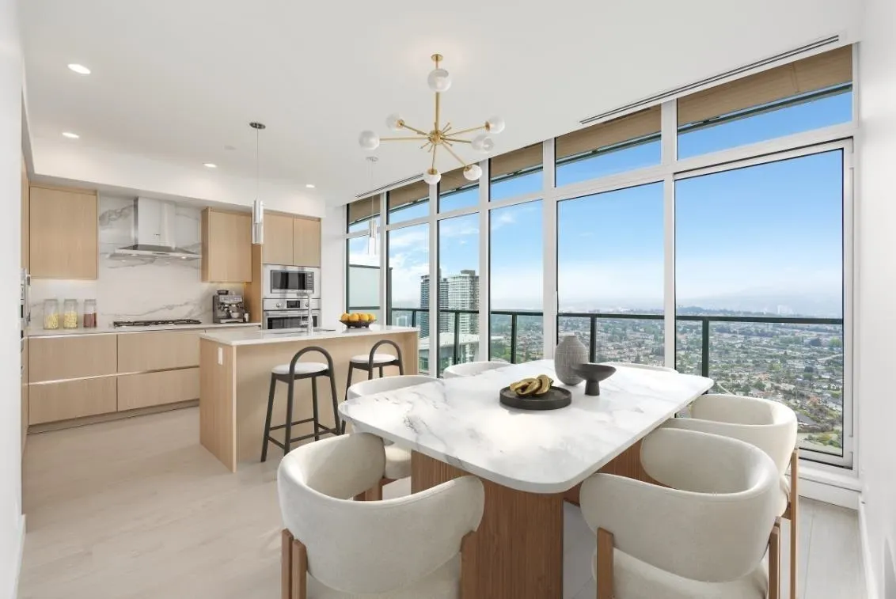
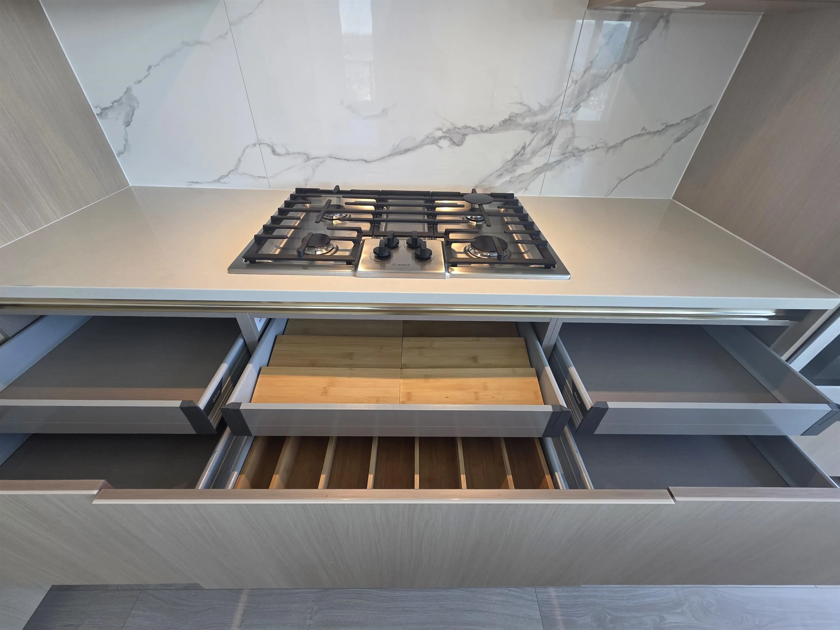
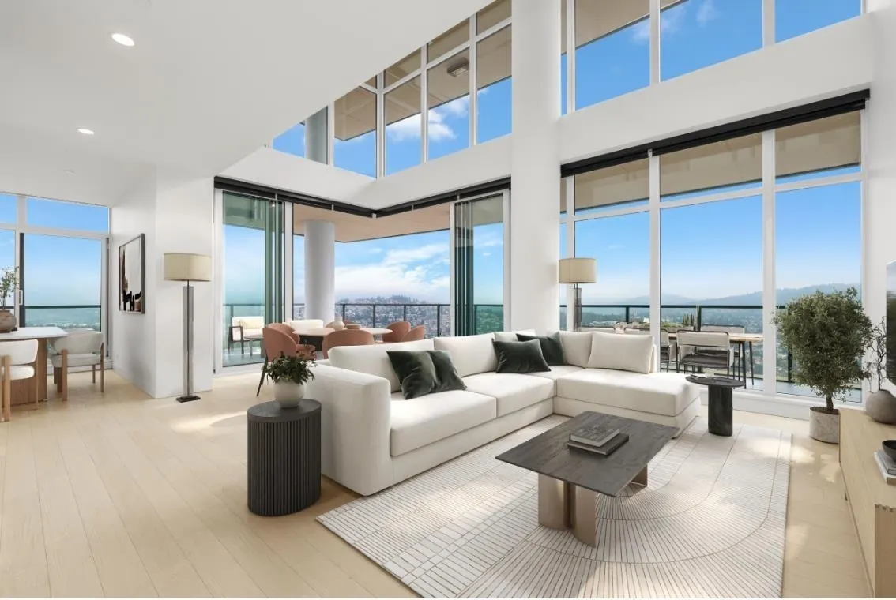
One of the most exclusive residences in Brentwood, this 3-level statement penthouse at Concord Brentwood Hillside East delivers unmatched architectural scale and indoor-outdoor living rarely seen in the area. Soaring double-height ceilings and floor-to-ceiling windows capture sweeping unobstructed NE/NW views of Burnaby Lake and the North Shore mountains. Designed for elevated entertaining with seamless open-concept living, dining, and kitchen spaces. All 3 bedrooms offer private ensuites. Over 2,600 SF of outdoor space including a spectacular rooftop terrace with outdoor kitchen. Private 2-car garage. A rare, elevated offering for those seeking something truly exceptional. No GST ! ... https://youtu.be/kOoOgJQBxsY

Property Details

Amenities & Utilities

In Unit

Full Property Details

Interior

Bedrooms
3
Washrooms
4
Square Footage
2102 sqft
Basement
None
Heating Type
Forced Air,Heat Pump
Kitchens
1
Floor Finish
Laminate
Den
No

Exterior

View
Mountains
Waterfront
No
Parking Spaces
2
Total Parking Spaces
-
Garage Spaces
2
Zoning
CD-1
Roof
Other

Building Description

Style
Penthouse
Property Type
Multi Family,Residential Attached
Home Type
Condo
Subtype
Apartment/Condo
Year Built
2024
Exterior
Concrete,Concrete (Exterior)
Water Supply
Public
No. Floor Levels
3
Pets Allowed
Cats OK,Dogs OK,Number Limit (Two),Yes

Community

Community
Brentwood Park
Area Code
Burnaby North

Taxes & Fees

Taxes
$4,139.53 /yr
Tax Year
2025
Maintenance Fee
$1,233.67 /mo

Other

Virtual Tour Link
Pets
Cats OK,Dogs OK,Number Limit (Two),Yes

Room Types

Room Dimensions Area Description
Living Room 17' x 22' 374 sqft -
Dining Room 0' x 0' 0 sqft -
Kitchen 13' x 19' 247 sqft -
Primary Bedroom 10' x 11' 110 sqft -
Bedroom 10' x 10' 100 sqft -
Jess Kuang
Jess Kuang
Sutton Group - 1st West Realty
Listed by Elizabeth McQueen
11 days on site
Listing Broker
RE/MAX Select Properties
Courtesy
RE/MAX Select Properties

Similar homes for sale in Burnaby

Explore Burnaby

This representation is based in whole or in part on data generated by the Chilliwack & District Real Estate Board, Fraser Valley Real Estate Board or Greater Vancouver REALTORS® which assumes no responsibility for its accuracy. Copyright 2026 by the Greater Vancouver REALTORS®, Fraser Valley Real Estate Board, Chilliwack and District Real Estate Board, and BC Northern Real Estate Board. All Rights Reserved.
Powered by AgentLocator







