
5033 Cambie Street #204, Vancouver
1 / 25
For Sale
$639,000
1 bd · 1 ba · 543 sq ft

5033 Cambie Street #204, Vancouver V5Z 0H6

MLS®# R3180824

Est. mortgage
$2,424/mo
Property taxes $2,089/yr

About This Home

Property Type
Condo, Apartment/Condo
Parking
1 parking
MLS #
R3180824
Size
543 sqft
Basement
None
Tax
$2,089 /yr
Year Built
2019
Maintenance Fee
$347.52 /mo
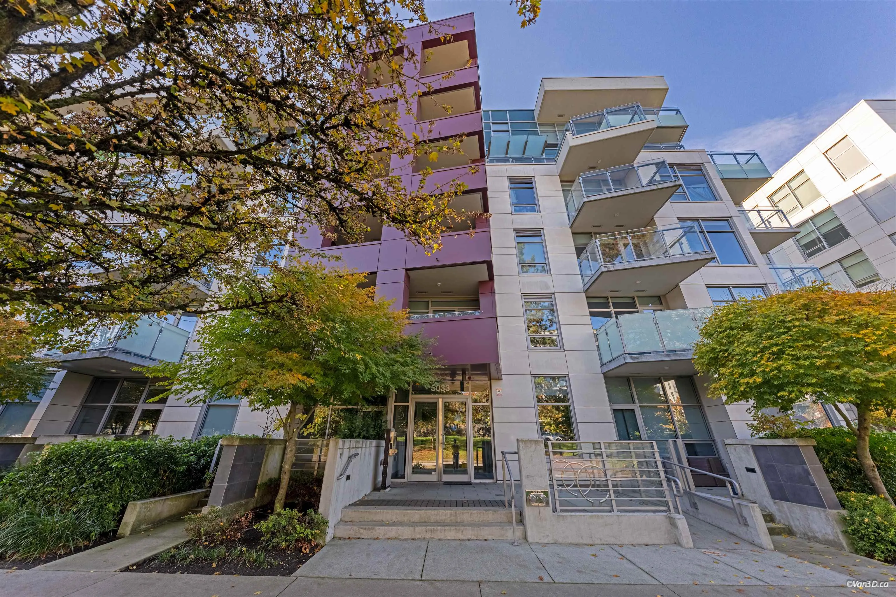
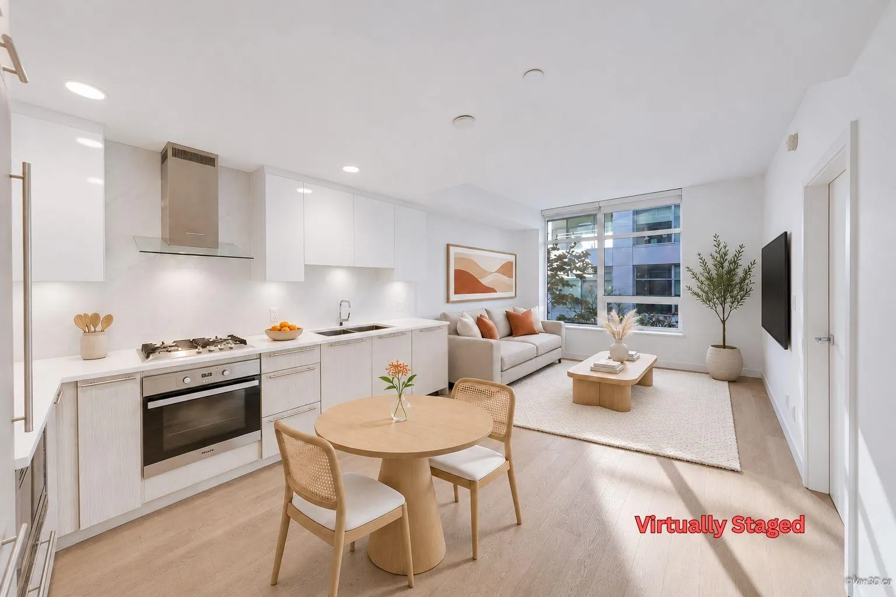
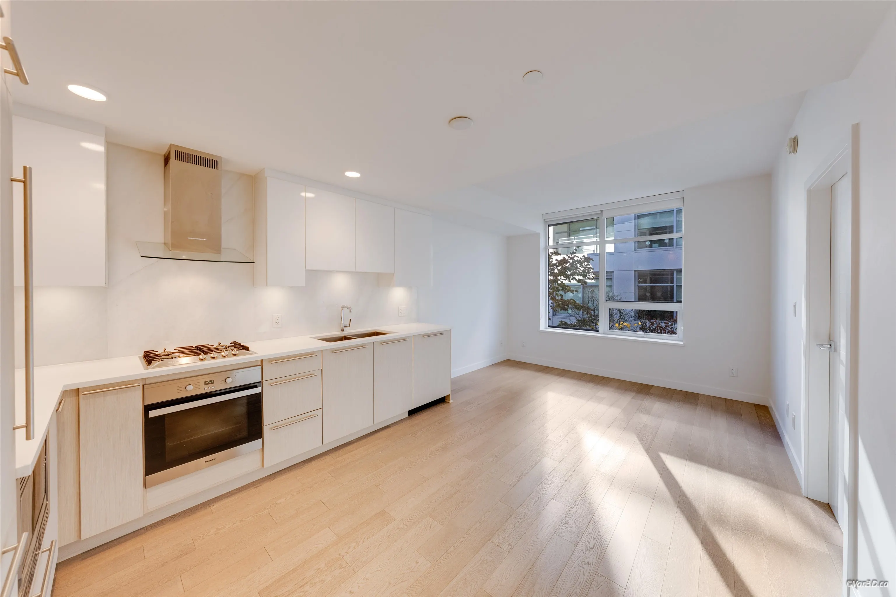
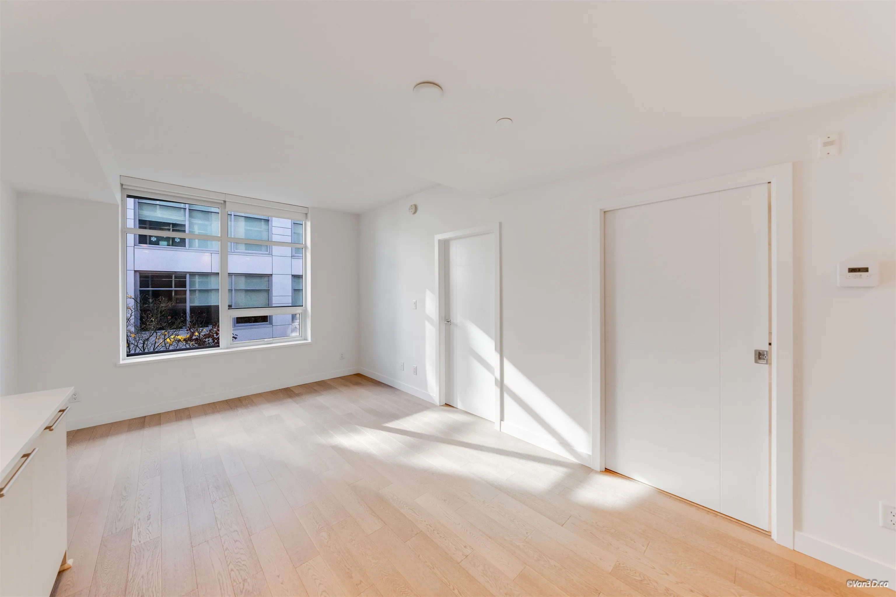
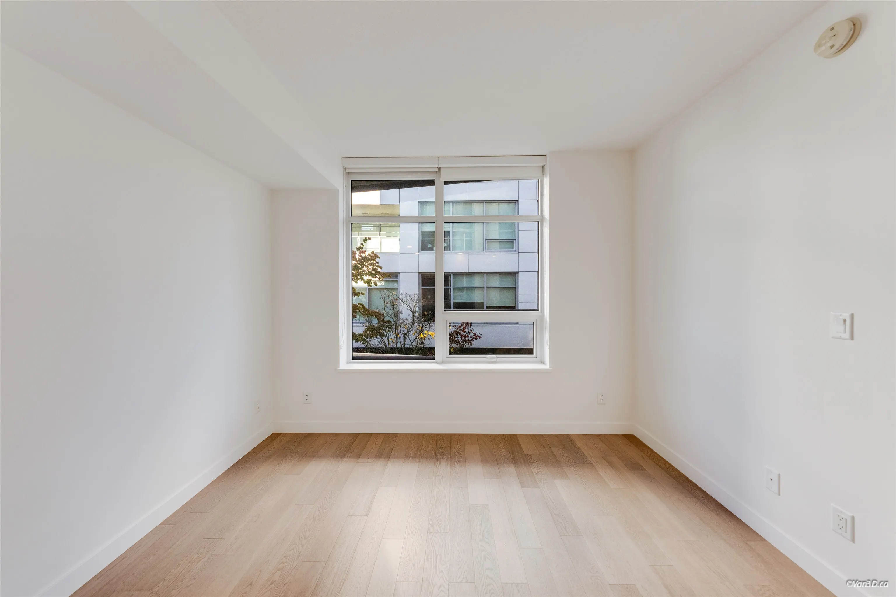
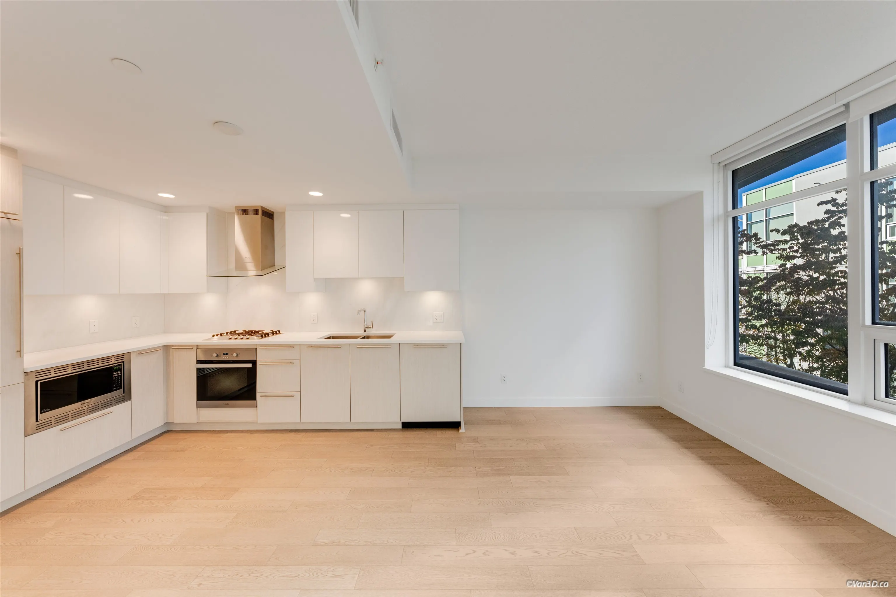
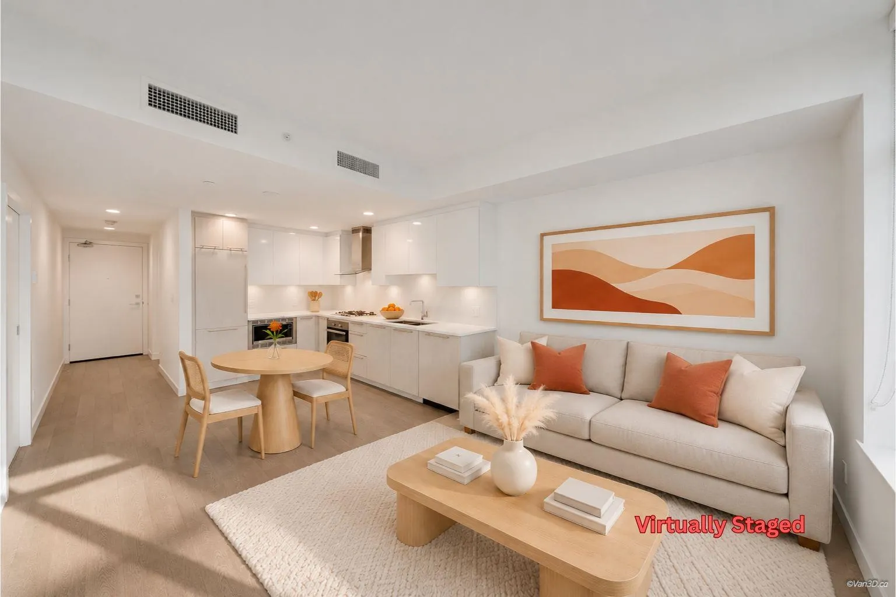
Greenery at your doorstep, the city at your fingertips. Set in the heart of the Cambie Corridor, 35 Park West is a concrete building just across the street from Queen Elizabeth Park. This bright, quiet inside unit offers a functional open-concept layout, quartz countertops, quality cabinetry, premium Miele appliances and a gas cooktop. The den is ideal for working from home, and air conditioning keeps you comfortable year-round. Amenities include a fitness centre and party room. Walk to Oakridge-41st SkyTrain and the new Oakridge Mall for world-class shopping and dining. Close to BC Women’s/Children’s Hospital, perfect for healthcare professionals, and minutes to Downtown. Excellent condition and move-in ready. Includes 1 parking & 1 locker. Open House: Nov 14 (SAT) 12-2PM | Nov 15 3-5PM

Property Details

Amenities & Utilities

In Unit

Full Property Details

Interior

Bedrooms
1
Washrooms
1
Square Footage
543 sqft
Basement
None
Heating Type
Heat Pump
Kitchens
1
Floor Finish
Laminate,Mixed,Tile,Carpet
Den
Yes

Exterior

Waterfront
No
Parking Spaces
1
Total Parking Spaces
-
Garage Spaces
-
Zoning
CD-1
Roof
Other

Building Description

Property Type
Multi Family,Residential Attached
Home Type
Condo
Subtype
Apartment/Condo
Year Built
2019
Exterior
Concrete,Mixed (Exterior)
Water Supply
Public
No. Floor Levels
1
Pets Allowed
Yes With Restrictions

Community

Community
Cambie
Area Code
Vancouver West

Taxes & Fees

Taxes
$2,089 /yr
Tax Year
2026
Maintenance Fee
$347.52 /mo

Other

Virtual Tour Link
Pets
Yes With Restrictions

Room Types

Room Dimensions Area Description
Living Room 10' x 12' 120 sqft -
Dining Room 10' x 5' 50 sqft -
Kitchen 10' x 5' 50 sqft -
Primary Bedroom 10' x 10' 100 sqft -
Den 8' x 4'7 36.67 sqft -
Foyer 5' x 4' 20 sqft -
Jess Kuang
Jess Kuang
Sutton Group - 1st West Realty
Listed by Billy Liu PREC*
11 days on site
Listing Broker
Sutton Group - Vancouver First Realty
Courtesy
Sutton Group - Vancouver First Realty

Similar homes for sale in Vancouver

Explore Vancouver

This representation is based in whole or in part on data generated by the Chilliwack & District Real Estate Board, Fraser Valley Real Estate Board or Greater Vancouver REALTORS® which assumes no responsibility for its accuracy. Copyright 2026 by the Greater Vancouver REALTORS®, Fraser Valley Real Estate Board, Chilliwack and District Real Estate Board, and BC Northern Real Estate Board. All Rights Reserved.
Powered by AgentLocator







