
7475 Garnet Drive #20, Chilliwack
1 / 40
For Sale
$559,900
3 bd · 3 ba · 1,649 sq ft

7475 Garnet Drive #20, Chilliwack V2R 5W7

MLS®# R3180822

Est. mortgage
$2,124/mo
Property taxes $2,939.52/yr

About This Home

Property Type
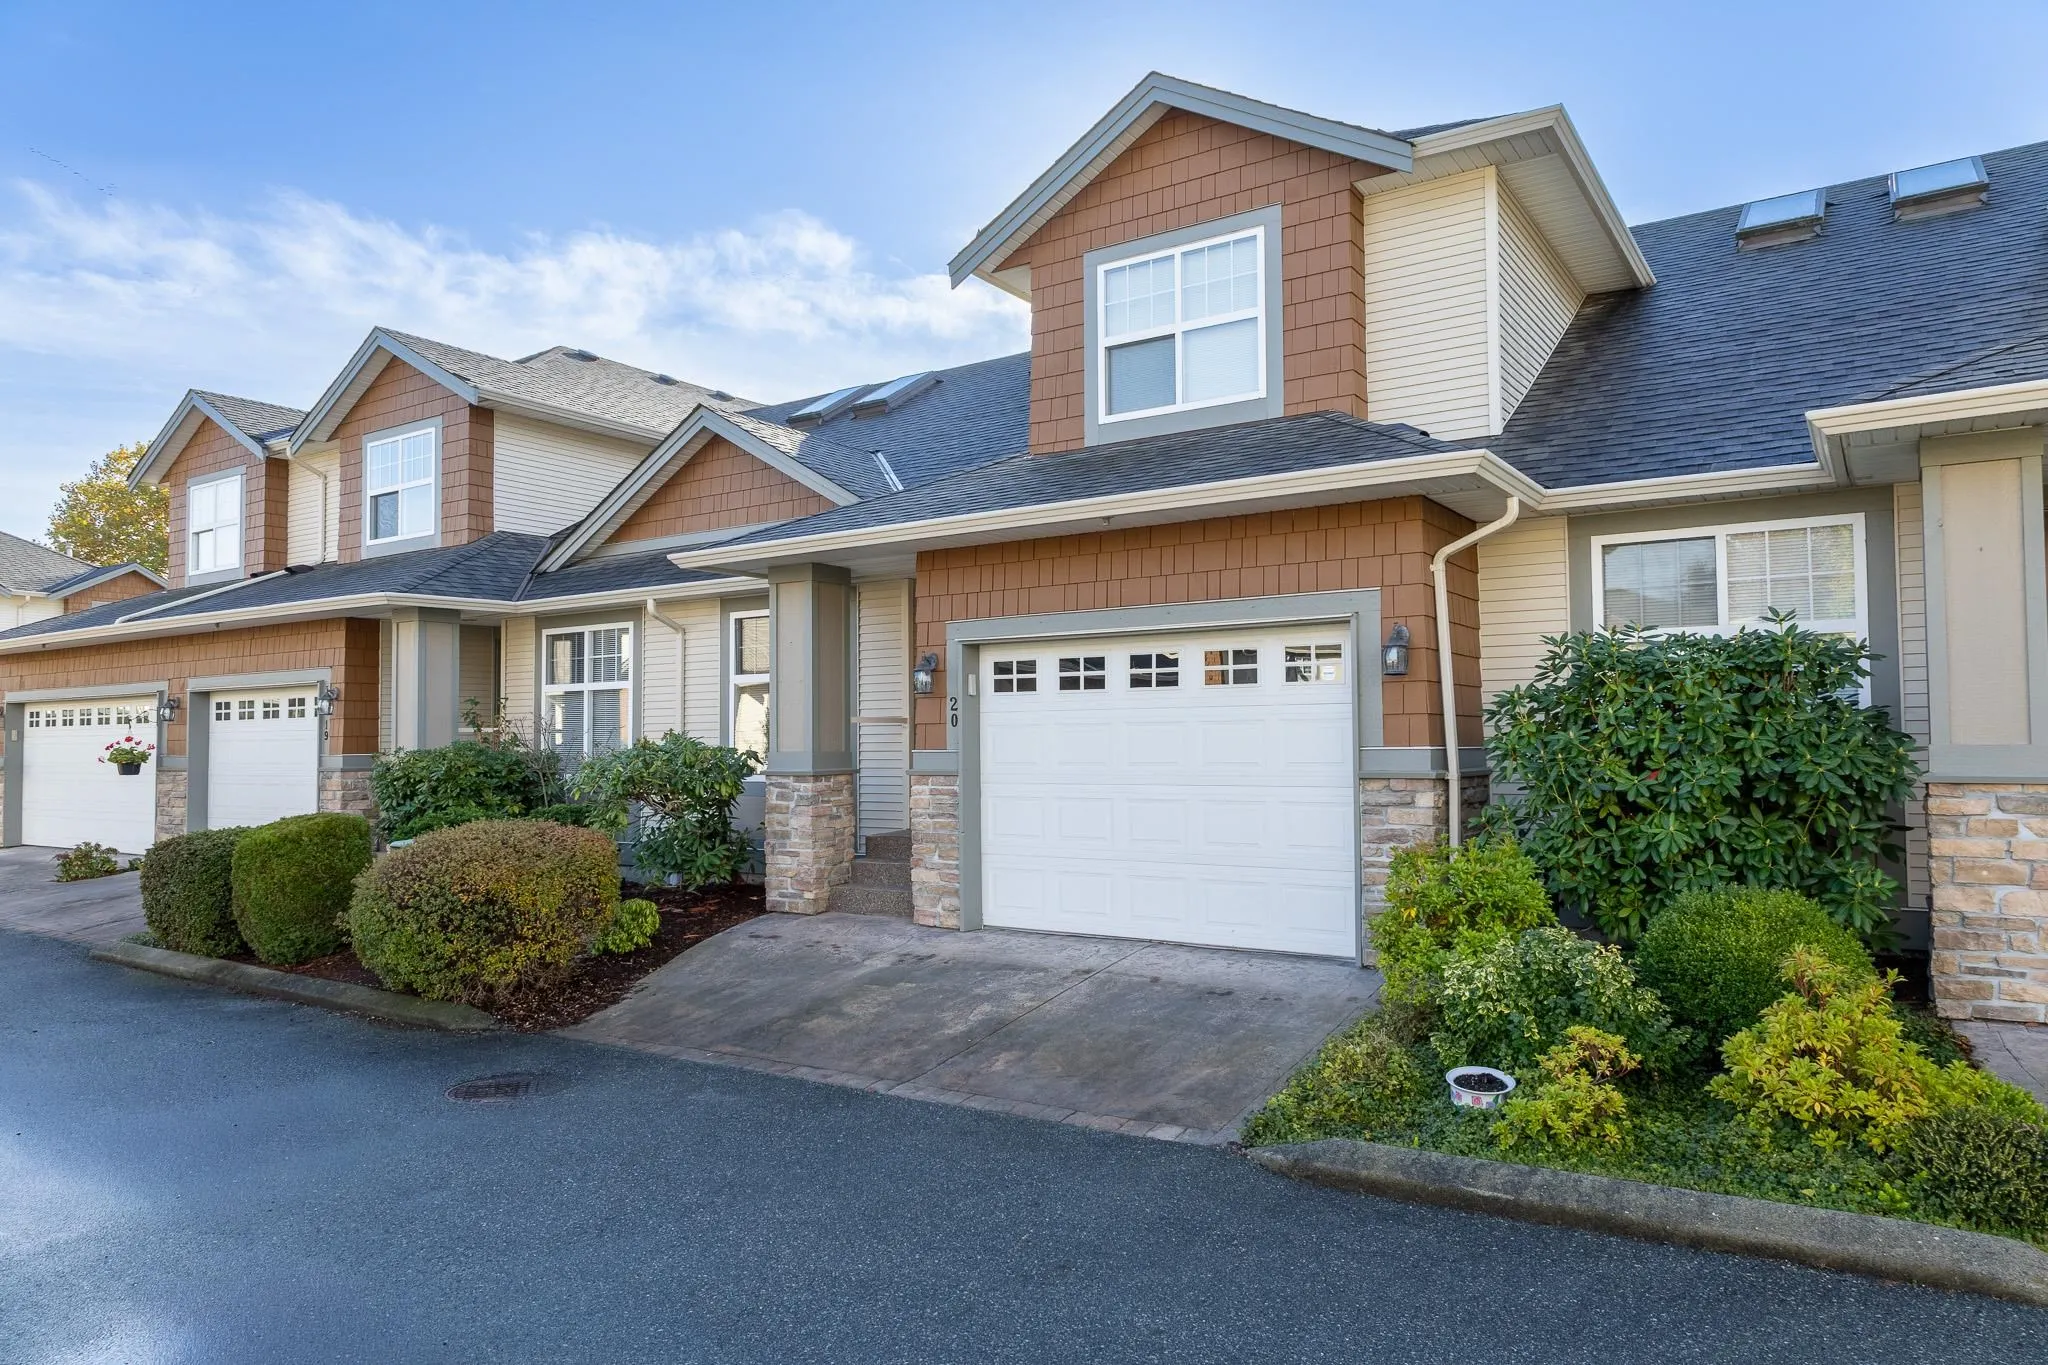
Townhome, Townhouse
Parking
1 garage, 1 parking
MLS #
R3180822
Size
1649 sqft
Basement
Crawl Space
Tax
$2,939.52 /yr
Year Built
2004
Maintenance Fee
$450 /mo
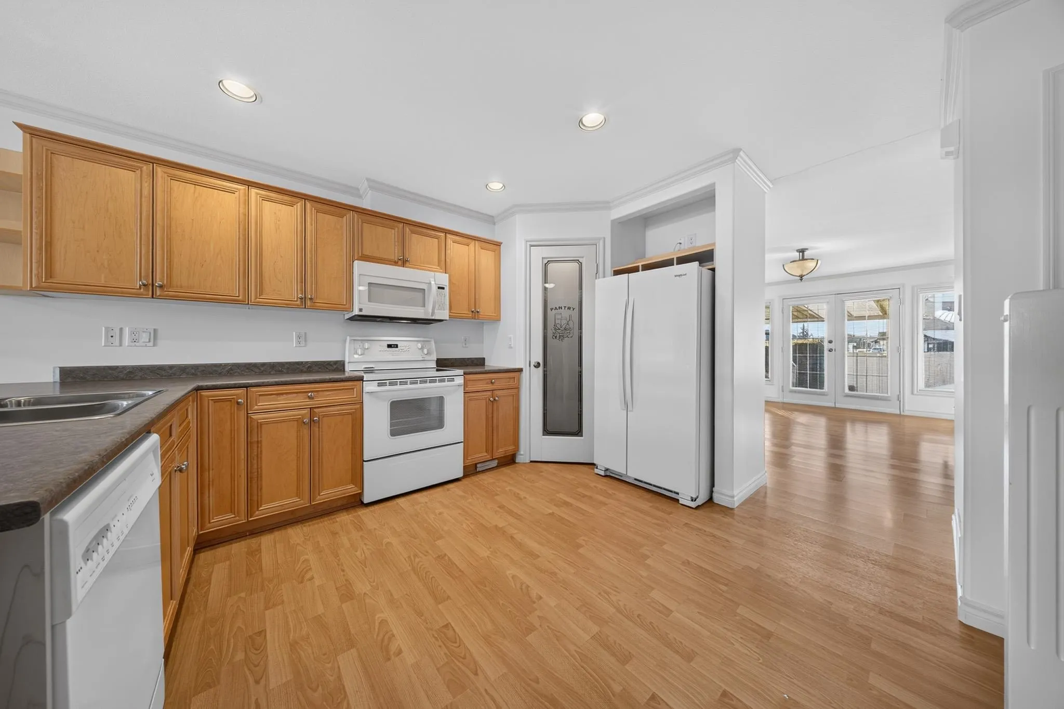
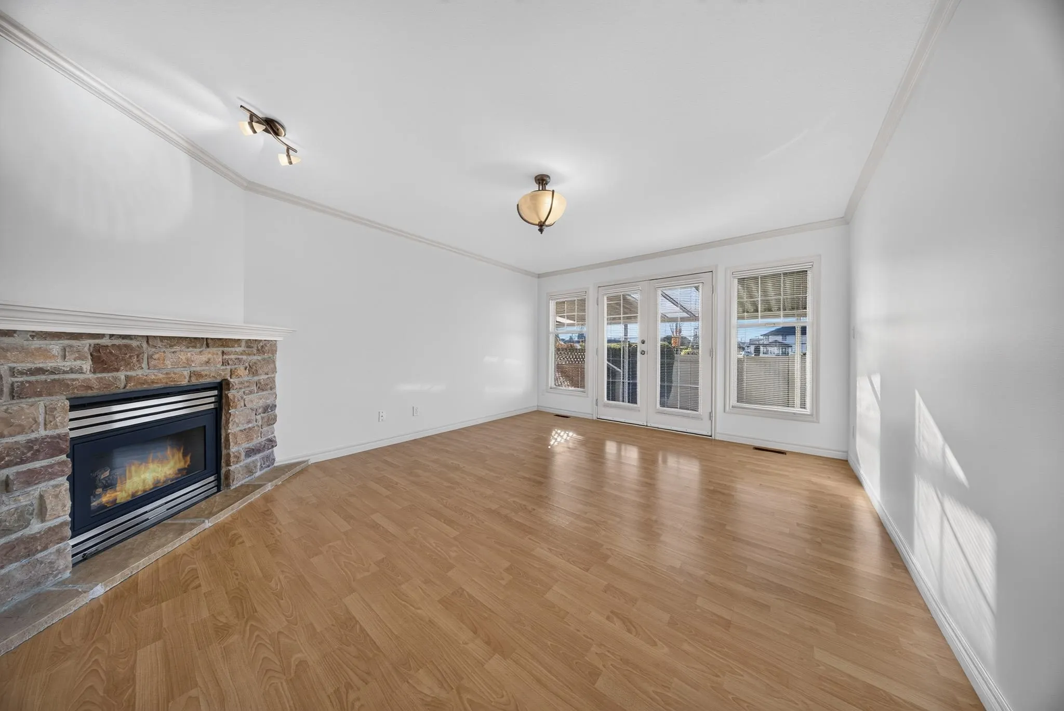
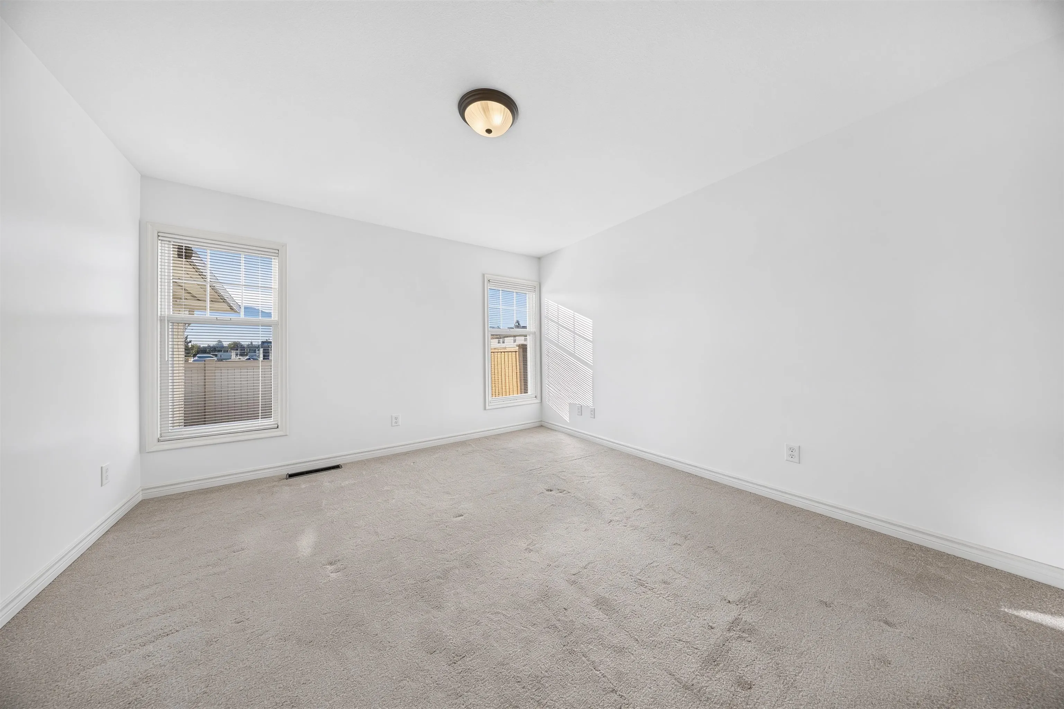
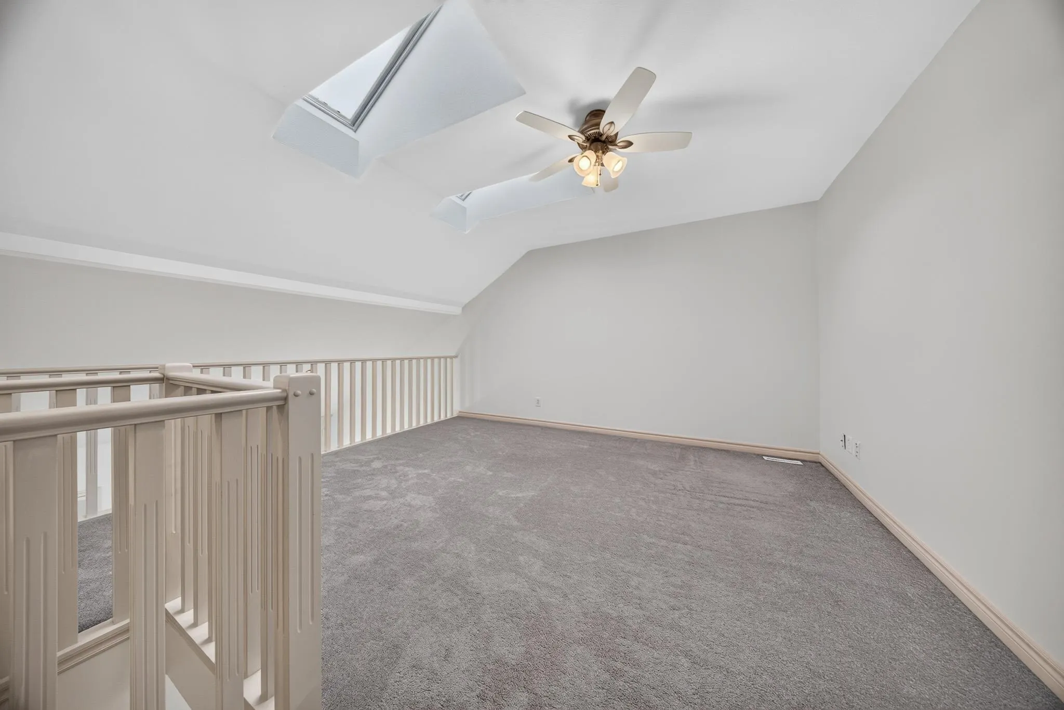
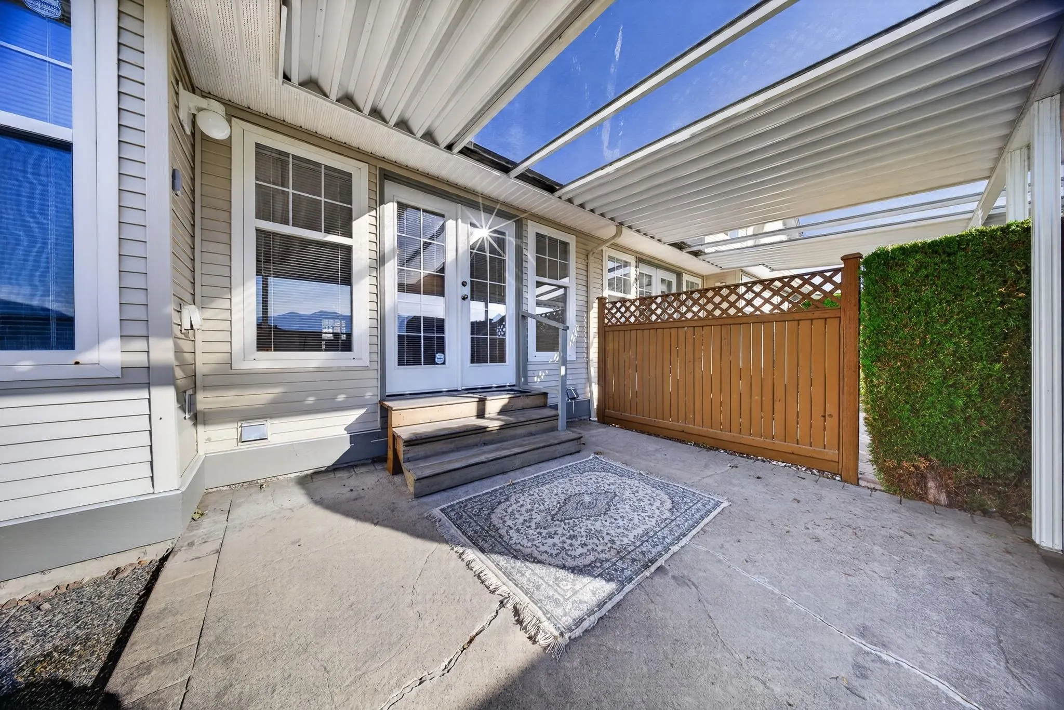
PEACEFUL SARDIS LIVING w/STUNNING SOUTHERN MTN VIEWS! This lovely 2 storey townhome is tucked away in a QUIET setting & features a great layout w/the PRIMARY BEDROOM ON THE MAIN, complete w/full ensuite & W.I.C.! Upstairs offers 2 generous bedrooms, a full bathroom & a LARGE loft area, perfect for a home office or cozy reading nook! IMMACULATELY MAINTAINED & FULLY FRESHLY PAINTED throughout, plus a NEW HEAT PUMP (2025) for year-round comfort! Relax on your COVERED PATIO overlooking beautiful open fields & tranquil community gardens. BONUS 4'0 crawl space for AMPLE STORAGE & secure single garage! Located on a quiet dead-end road, just minutes from shopping, restaurants, transit, parks, schools & HWY 1! PET FRIENDLY, RENTALS ALLOWED & ALL AGES WELCOME! A HIDDEN GEM in a fantastic location!

Property Details

Amenities & Utilities

In Unit

Full Property Details

Interior

Bedrooms
3
Washrooms
3
Square Footage
1649 sqft
Basement
Crawl Space
Heating Type
Forced Air,Heat Pump,Natural Gas
Kitchens
1
Floor Finish
Wall/Wall/Mixed
Den
No

Exterior

Front
0.00
View
Mountain Views!
Waterfront
No
Parking Spaces
1
Total Parking Spaces
-
Garage Spaces
1
Zoning
R4
Roof
Asphalt

Building Description

Property Type
Residential Attached
Home Type
Townhome
Subtype
Townhouse
Year Built
2004
Exterior
Frame Wood,Stone (Exterior),Vinyl Siding,Wood Siding
Water Supply
Public
No. Floor Levels
2
Pets Allowed
Cats OK,Dogs OK,Yes With Restrictions

Community

Community
Sardis West Vedder
Area Code
Sardis

Taxes & Fees

Taxes
$2,939.52 /yr
Tax Year
2025
Maintenance Fee
$450 /mo

Other

Virtual Tour Link
Pets
Cats OK,Dogs OK,Yes With Restrictions

Room Types

Room Dimensions Area Description
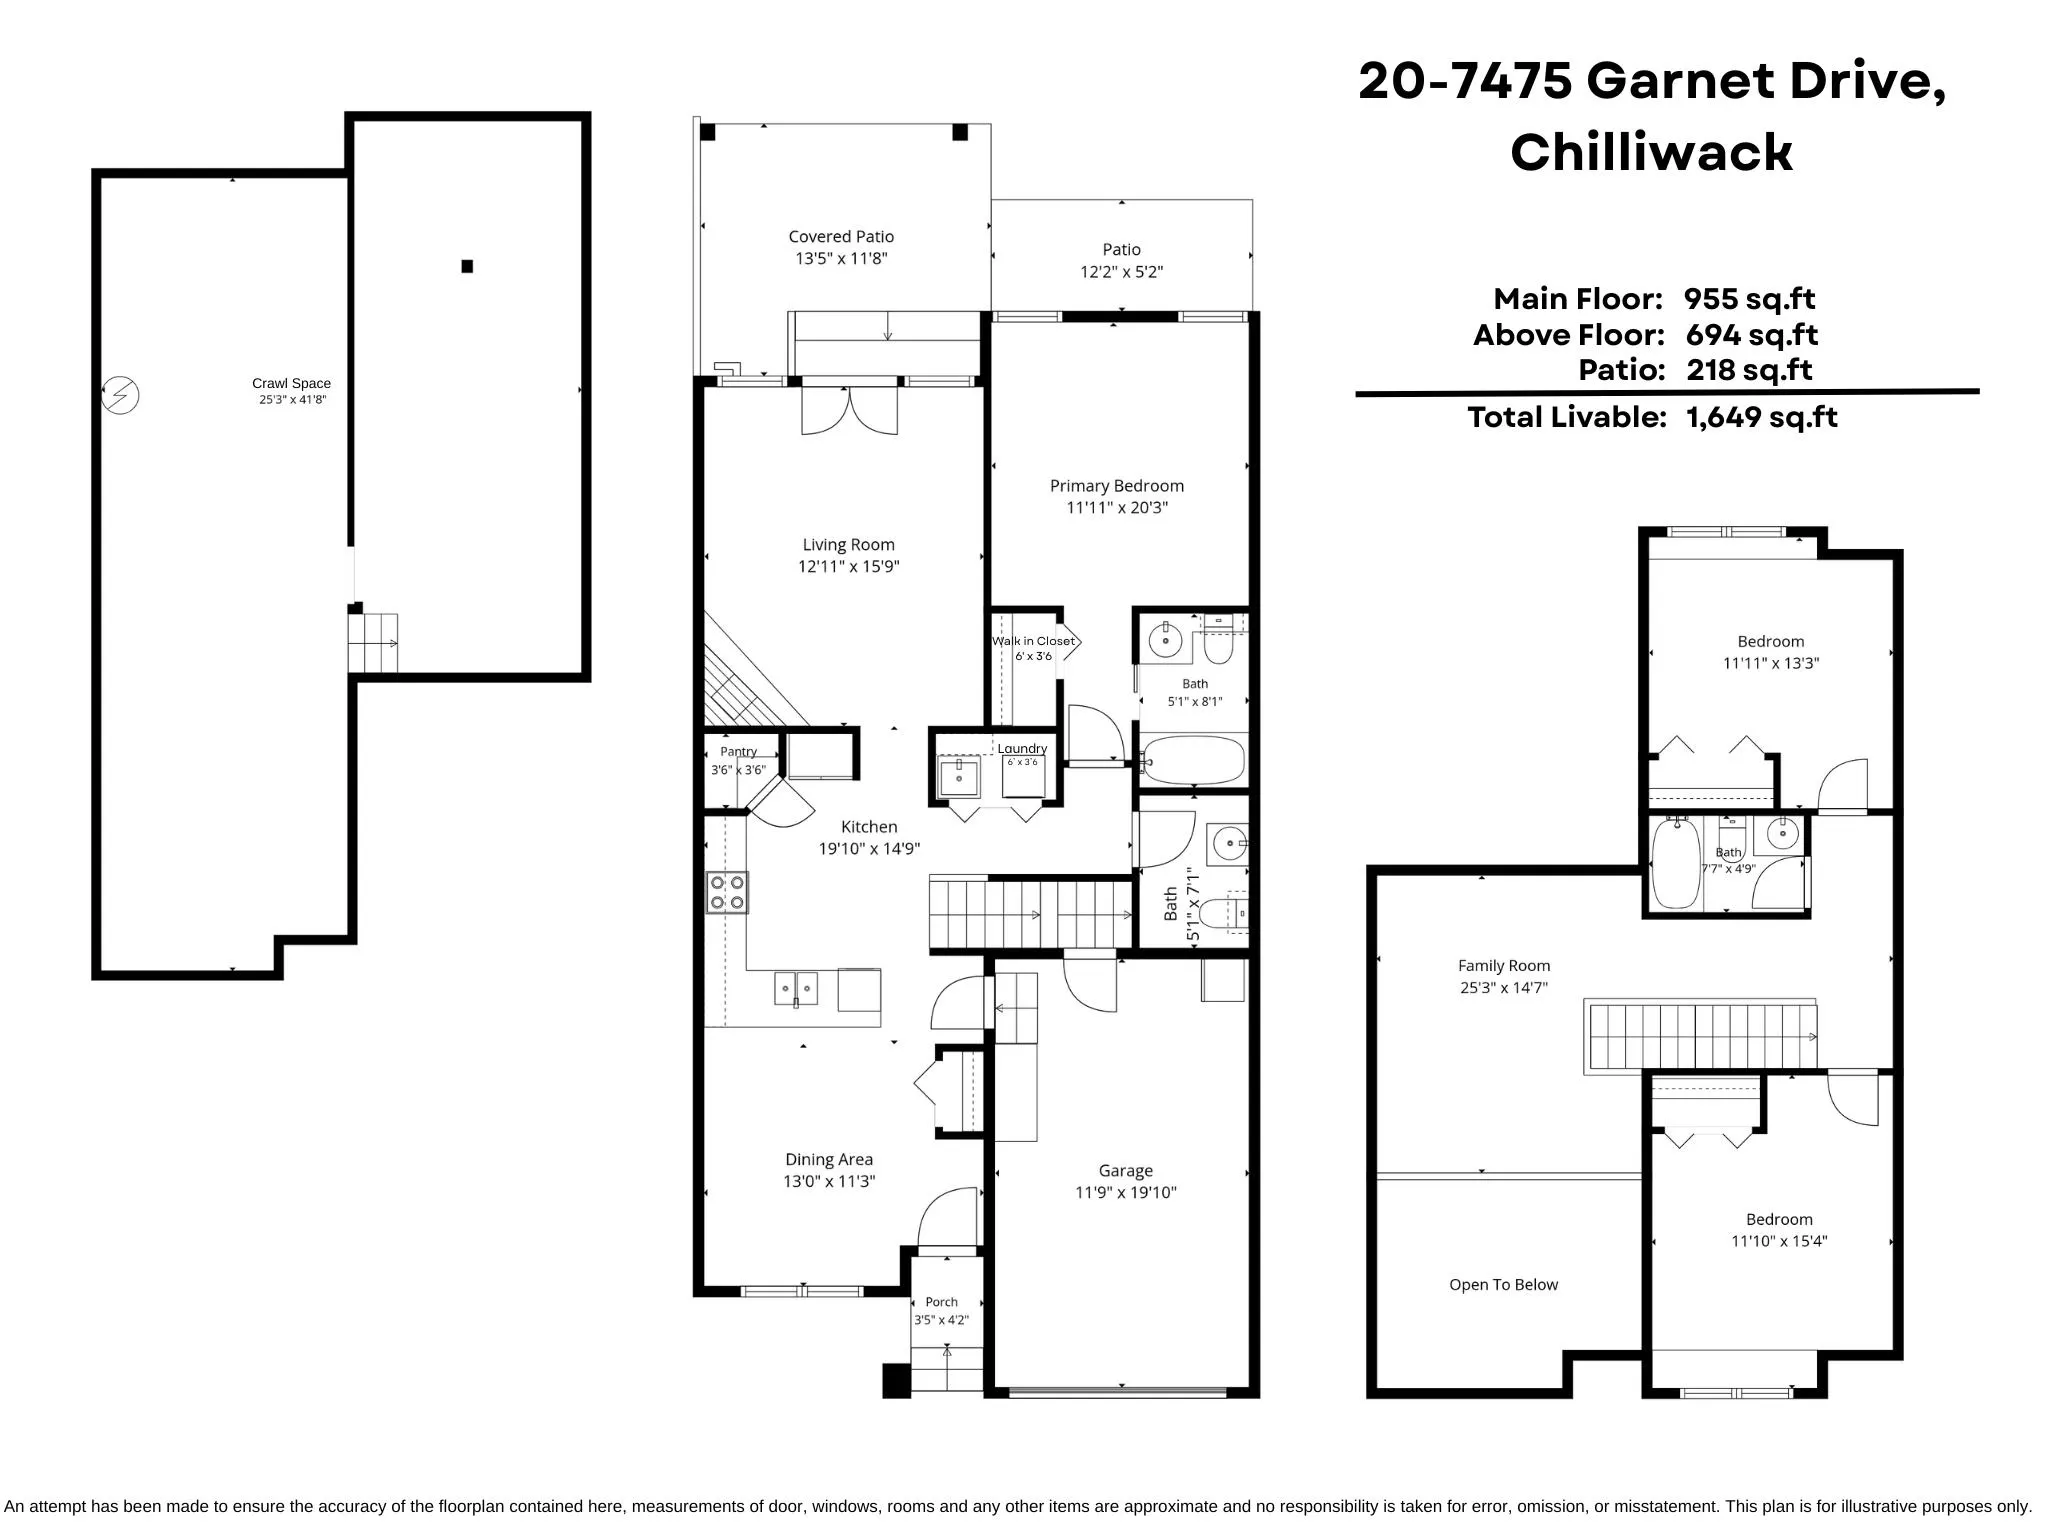
Foyer 3' x 4' 12 sqft -
Dining Room 11'3 x 13' 146.25 sqft -
Kitchen 14'9 x 19'10 292.54 sqft -
Pantry 3'6 x 3'6 12.25 sqft -
Living Room 15'9 x 12'11 203.44 sqft -
Primary Bedroom 20'3 x 11'11 241.31 sqft -
Walk-In Closet 3'6 x 6' 21 sqft -
Laundry 3'6 x 6' 21 sqft -
Bedroom 13'3 x 11'11 157.9 sqft -
Bedroom 15'4 x 11'10 181.44 sqft -
Family Room 14'7 x 25'3 368.23 sqft -
Jess Kuang
Jess Kuang
Sutton Group - 1st West Realty
Listed by Sarah Toop - PREC*
11 days on site
Listing Broker
RE/MAX Nyda Realty Inc. (Vedder North)
Courtesy
RE/MAX Nyda Realty Inc. (Vedder North)

Similar homes for sale in Chilliwack

Explore Chilliwack

This representation is based in whole or in part on data generated by the Chilliwack & District Real Estate Board, Fraser Valley Real Estate Board or Greater Vancouver REALTORS® which assumes no responsibility for its accuracy. Copyright 2026 by the Greater Vancouver REALTORS®, Fraser Valley Real Estate Board, Chilliwack and District Real Estate Board, and BC Northern Real Estate Board. All Rights Reserved.
Powered by AgentLocator







