
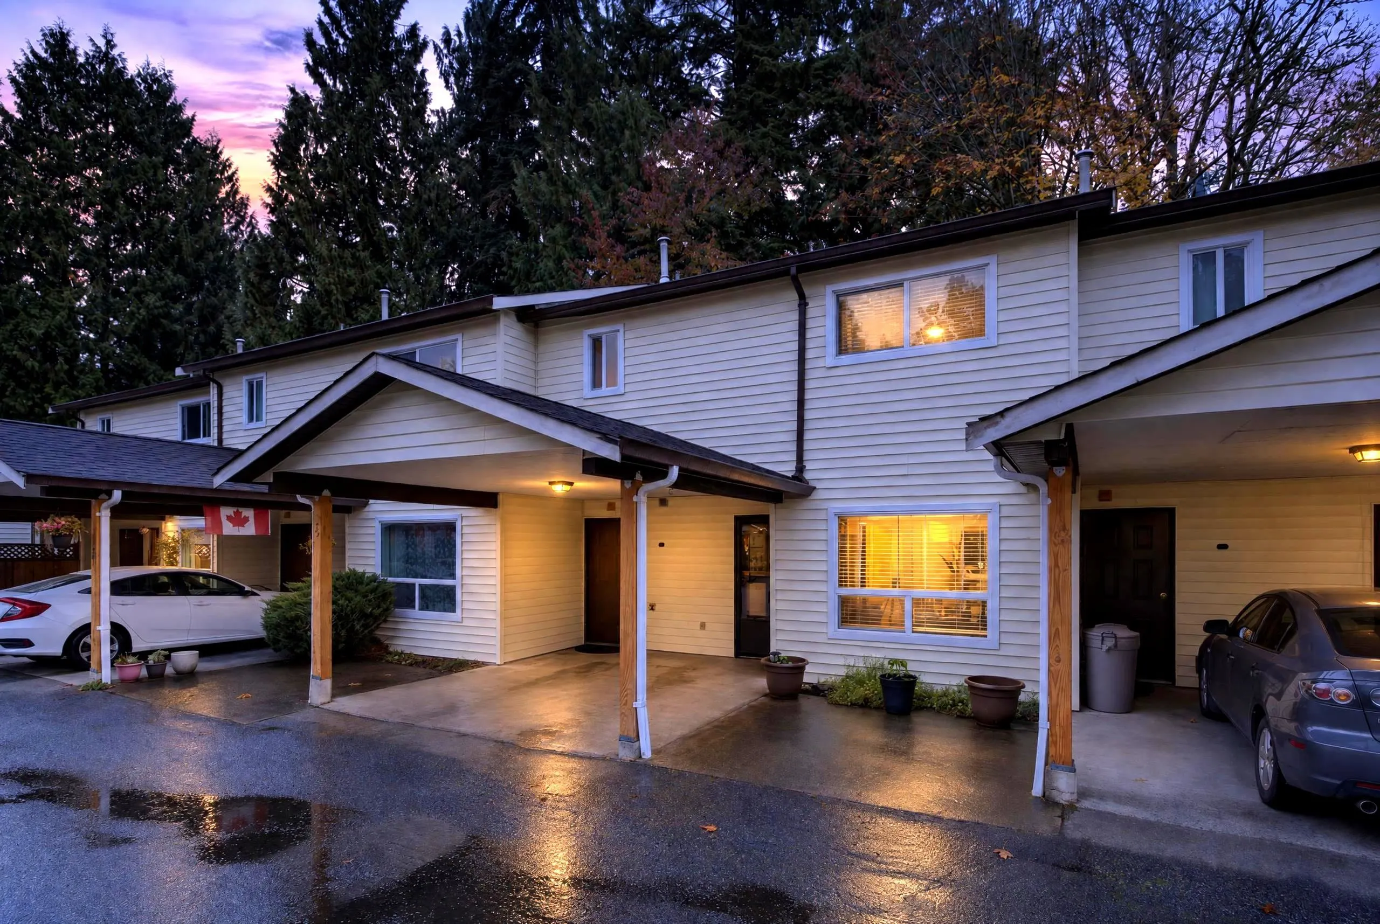
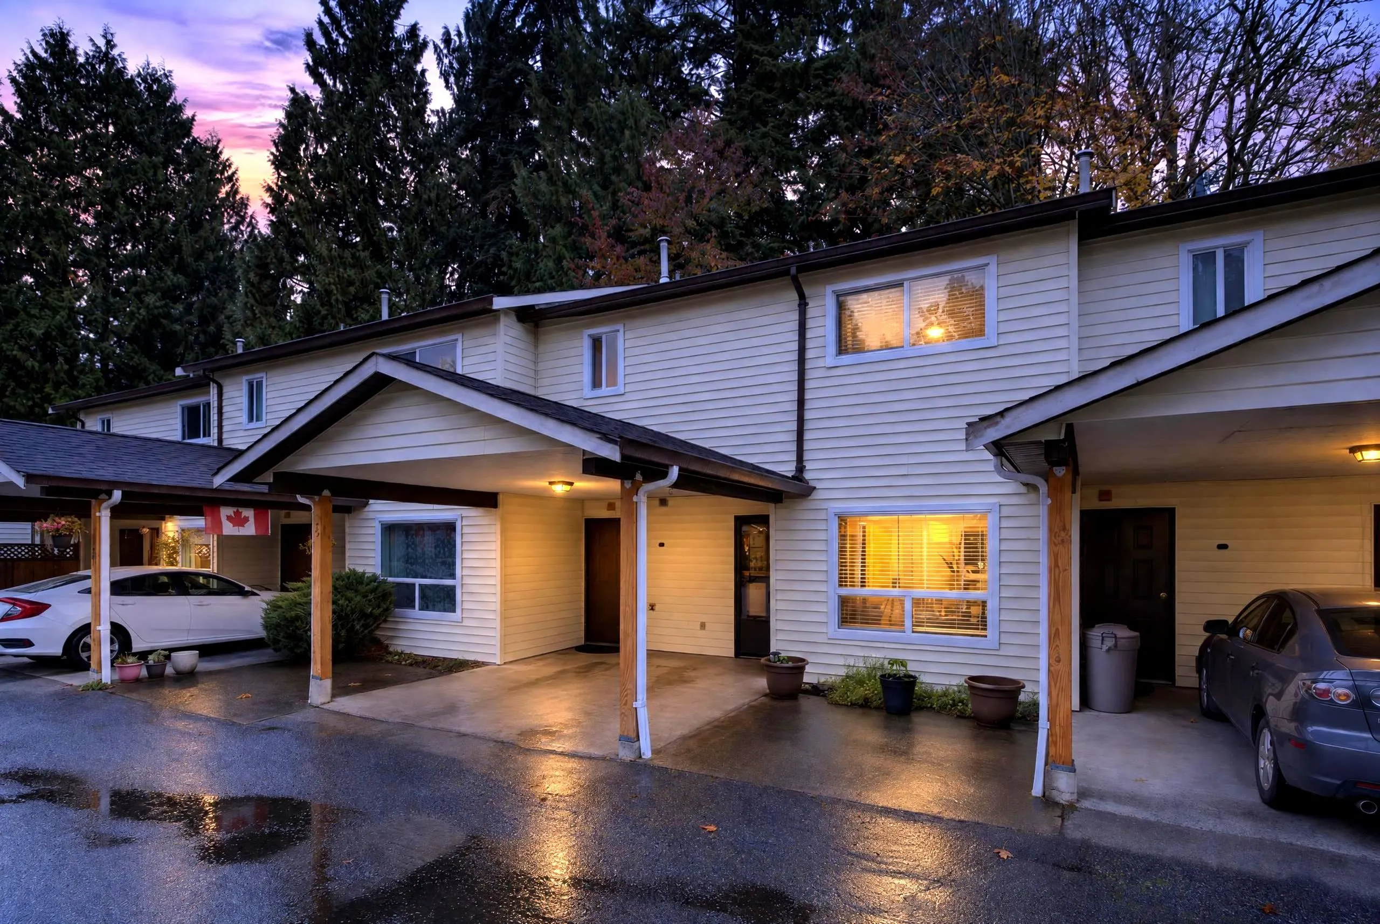
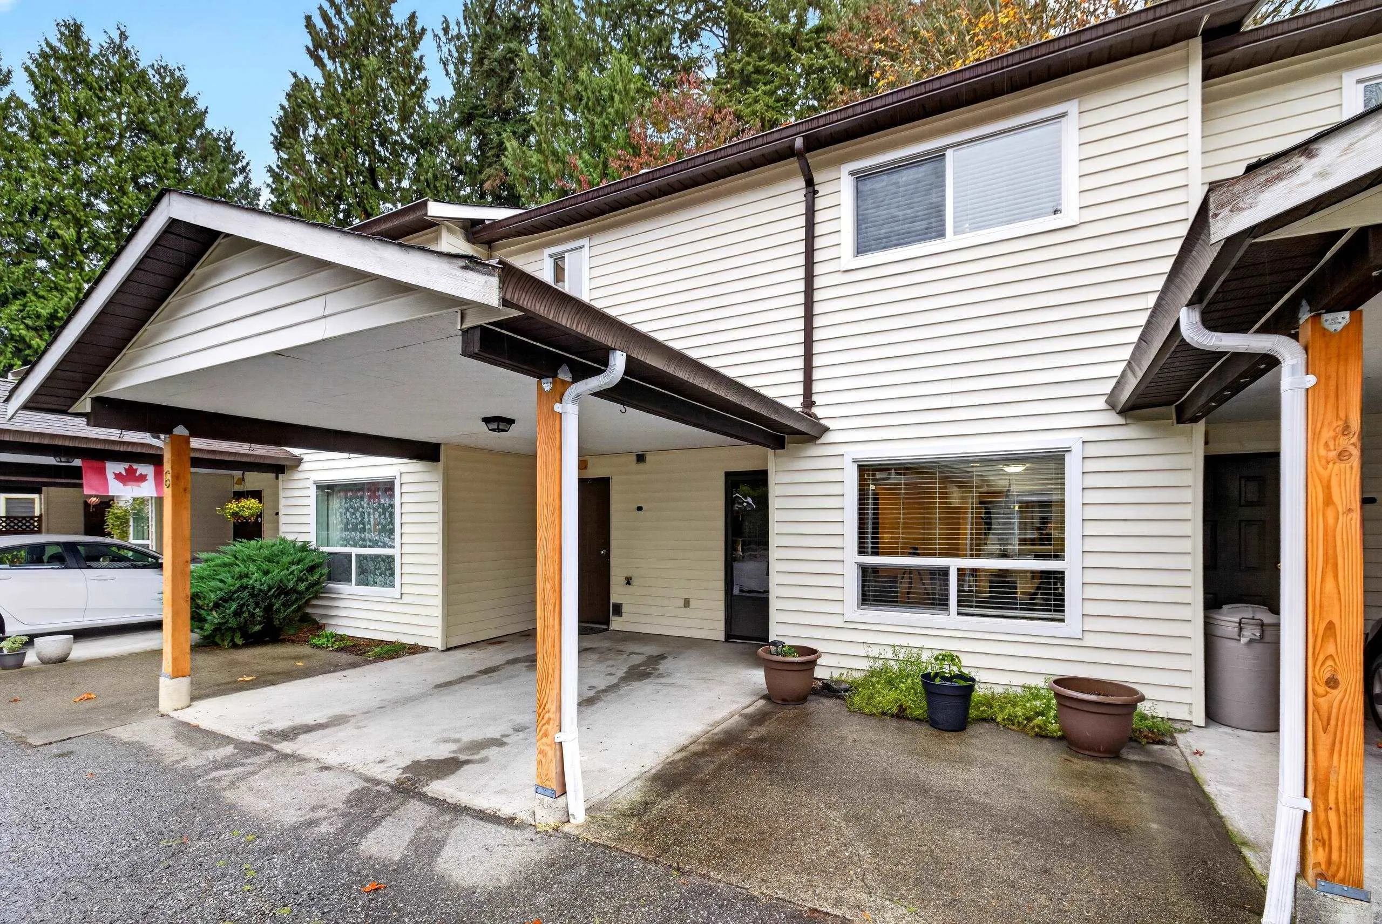
4840 207 Street #6, Langley
1 / 37
For Sale
$675,000
3 bd · 2 ba · 1,507 sq ft

4840 207 Street #6, Langley V3A 2E3

MLS®# R3180810

Est. mortgage
$2,561/mo
Property taxes $3,958.69/yr

About This Home

Property Type
Townhome, Townhouse
Parking
2 parking
MLS #
R3180810
Size
1507 sqft
Basement
None
Tax
$3,958.69 /yr
Year Built
1987
Maintenance Fee
$450 /mo
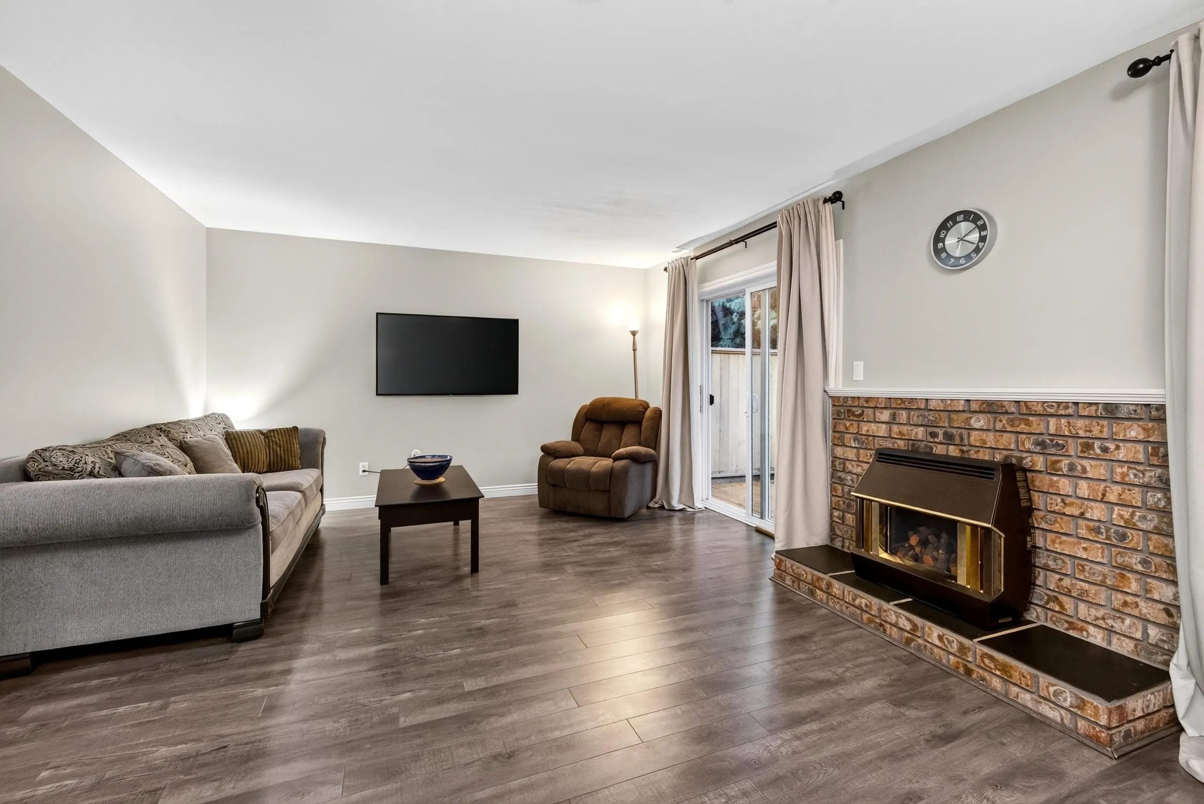
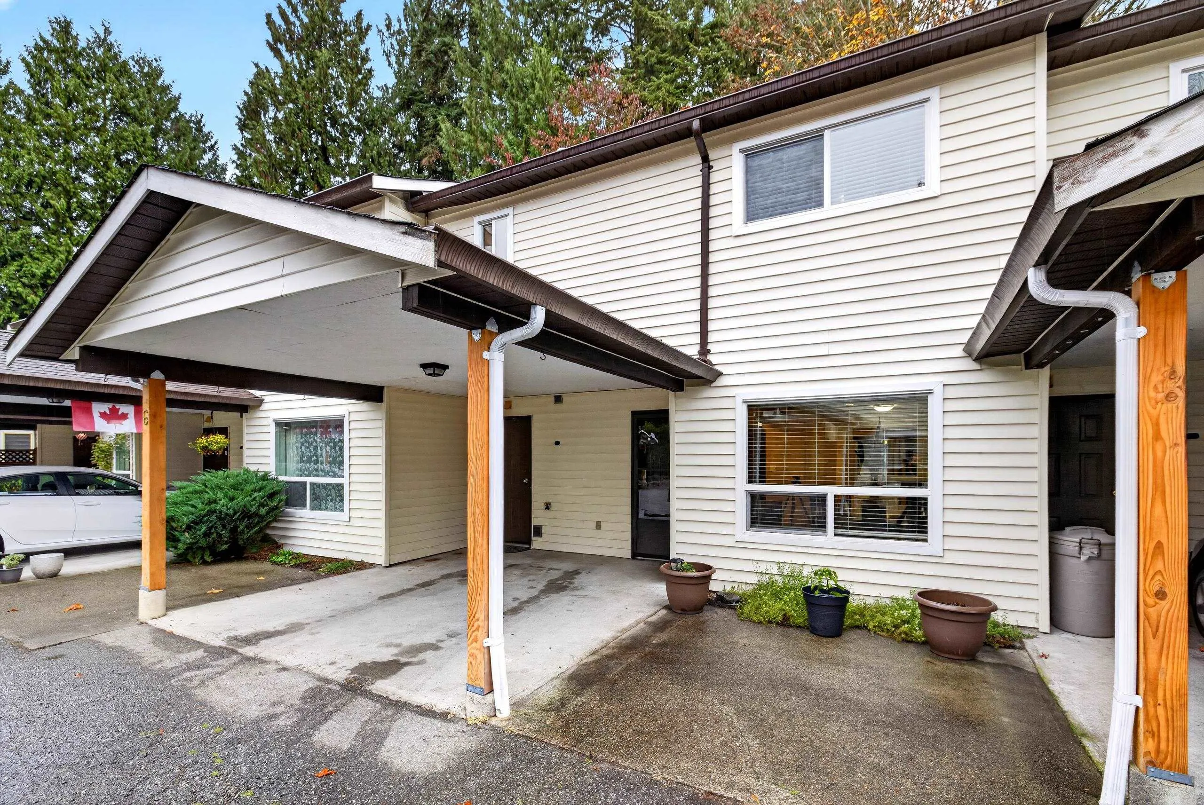
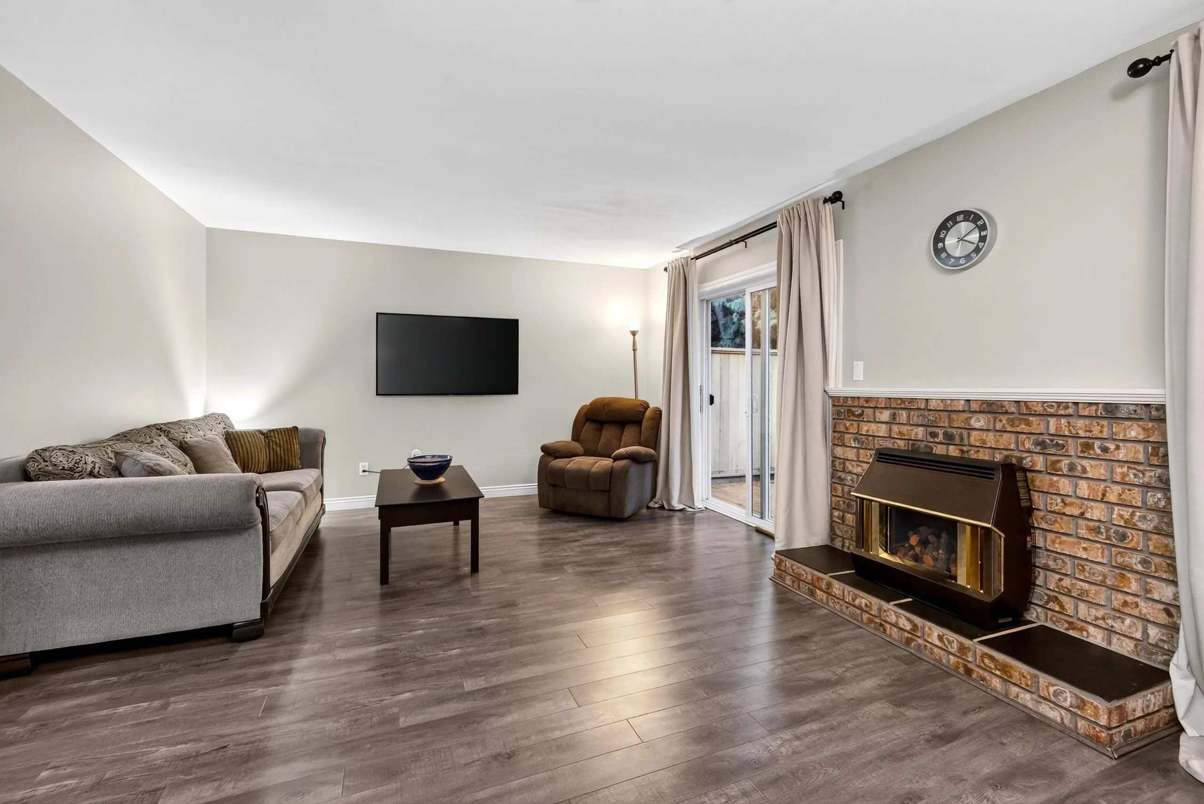
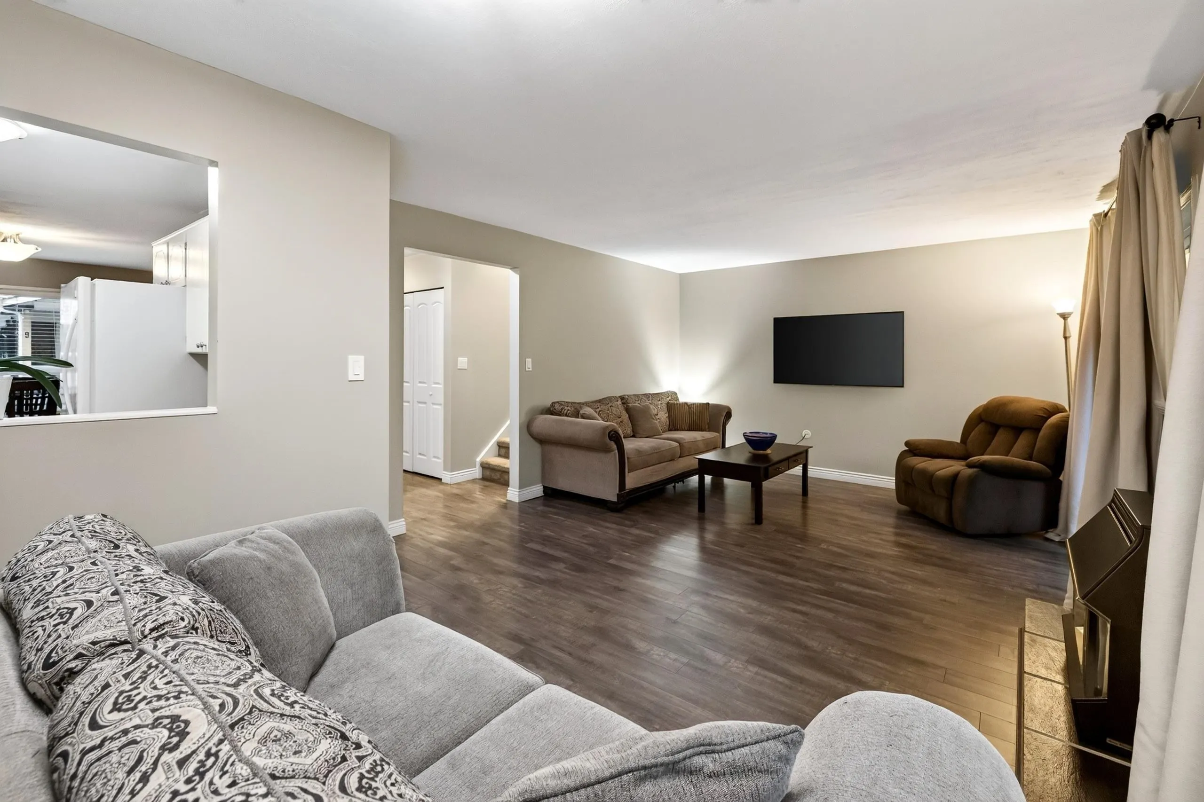
Welcome to Cedarbrook Court | 3 Bed 2 Bath 2 Level Townhome. Tucked into one of Langley's most desirable neighbourhoods, this quaint well-run self-managed complex of just 9 units is family & pet-friendly with no size or weight restrictions. This home features a large family room off kitchen & bright living room w/ gas fireplace. King-sized master bedroom w/ 4-piece cheater ensuite & walk-in closet. Bright, full-size laundry room & separate storage room. Step out back to your private deck backing onto serene Langley Creek. Recent updates include new roof, fencing & vinyl windows. Blacklock Fine Arts Elem, HD Stafford Middle, Music School, Al Anderson Pool, City Park, Dog Park, Dinosaur Park, Baseball Fields, Sendall Gardens & the Nicomekl walking trails are all within walking distance

Property Details

Amenities & Utilities

In Unit

Full Property Details

Interior

Bedrooms
3
Washrooms
2
Square Footage
1507 sqft
Basement
None
Heating Type
Baseboard,Natural Gas
Kitchens
1
Floor Finish
Laminate,Tile,Carpet

Exterior

View
Langley Creek
Waterfront
Yes
Parking Spaces
2
Total Parking Spaces
-
Garage Spaces
-
Zoning
R2
Roof
Asphalt

Building Description

Property Type
Residential Attached
Home Type
Townhome
Subtype
Townhouse
Year Built
1987
Exterior
Frame Wood,Vinyl Siding
Water Supply
Public
No. Floor Levels
2
Pets Allowed
Cats OK,Dogs OK,Number Limit (Two),Yes With Restrictions

Community

Community
Langley City
Area Code
Langley

Taxes & Fees

Taxes
$3,958.69 /yr
Tax Year
2026
Maintenance Fee
$450 /mo

Other

Virtual Tour Link
Pets
Cats OK,Dogs OK,Number Limit (Two),Yes With Restrictions

Room Types

Room Dimensions Area Description
Living Room 13'5 x 14'5 193.42 sqft -
Dining Room 9' x 10' 90 sqft -
Kitchen 7'10 x 8'2 63.97 sqft -
Family Room 10' x 14' 140 sqft -
Foyer 4' x 7' 28 sqft -
Primary Bedroom 11'11 x 14'4 170.81 sqft -
Bedroom 11'11 x 13' 154.92 sqft -
Bedroom 9'7 x 11' 105.42 sqft -
Jess Kuang
Jess Kuang
Sutton Group - 1st West Realty
Listed by Rick Cenaiko
10 days on site
Listing Broker
Royal LePage - Wolstencroft
Courtesy
Royal LePage - Wolstencroft

Similar homes for sale in Langley

Explore Langley

This representation is based in whole or in part on data generated by the Chilliwack & District Real Estate Board, Fraser Valley Real Estate Board or Greater Vancouver REALTORS® which assumes no responsibility for its accuracy. Copyright 2026 by the Greater Vancouver REALTORS®, Fraser Valley Real Estate Board, Chilliwack and District Real Estate Board, and BC Northern Real Estate Board. All Rights Reserved.
Powered by AgentLocator





