
995 Roche Point Drive #903, North Vancouver
1 / 38
For Sale
$899,000
2 bd · 2 ba · 1,043 sq ft

995 Roche Point Drive #903, North Vancouver V7H 2X4

MLS®# R3180807

Est. mortgage
$3,411/mo
Property taxes $2,487.73/yr

About This Home

Property Type
Condo, Apartment/Condo
Parking
1 parking
MLS #
R3180807
Size
1043 sqft
Basement
None
Tax
$2,487.73 /yr
Year Built
1989
Maintenance Fee
$534.77 /mo
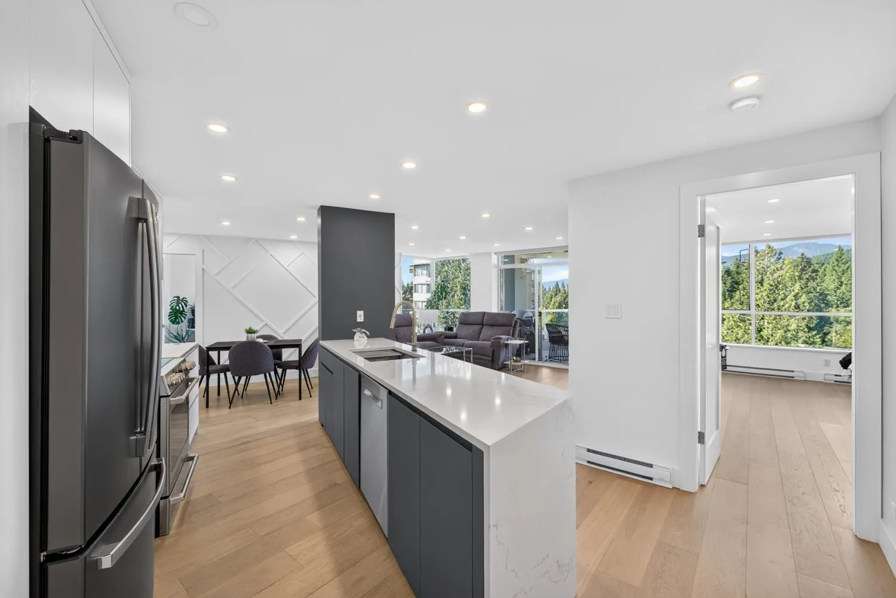
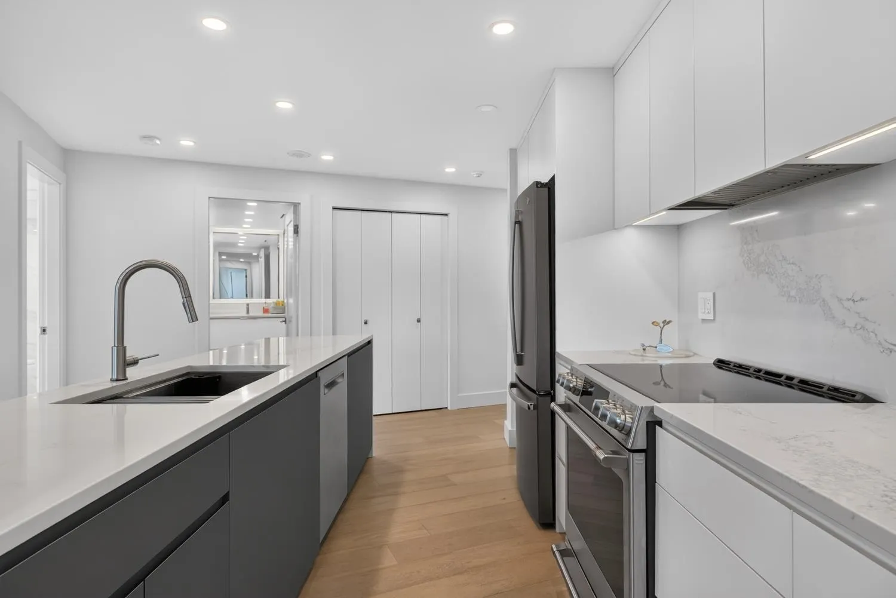
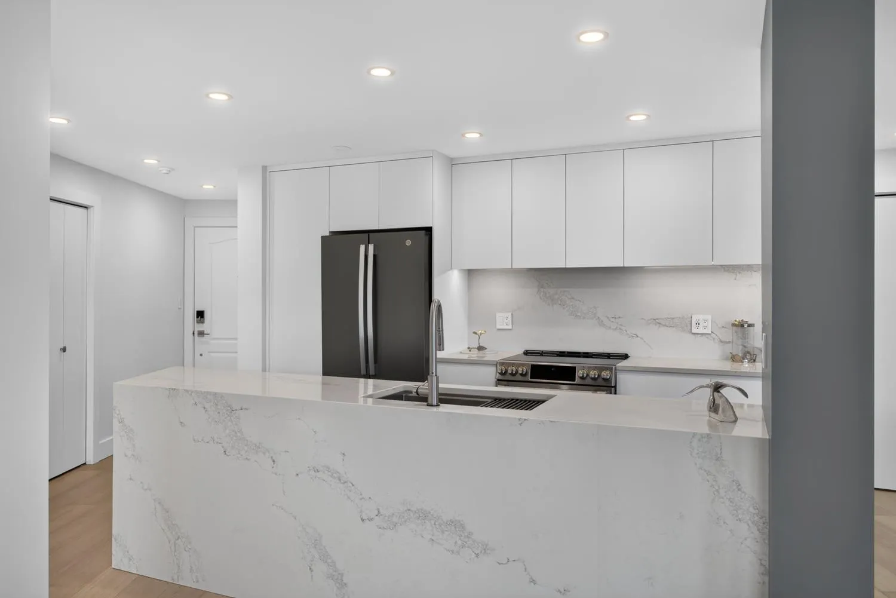
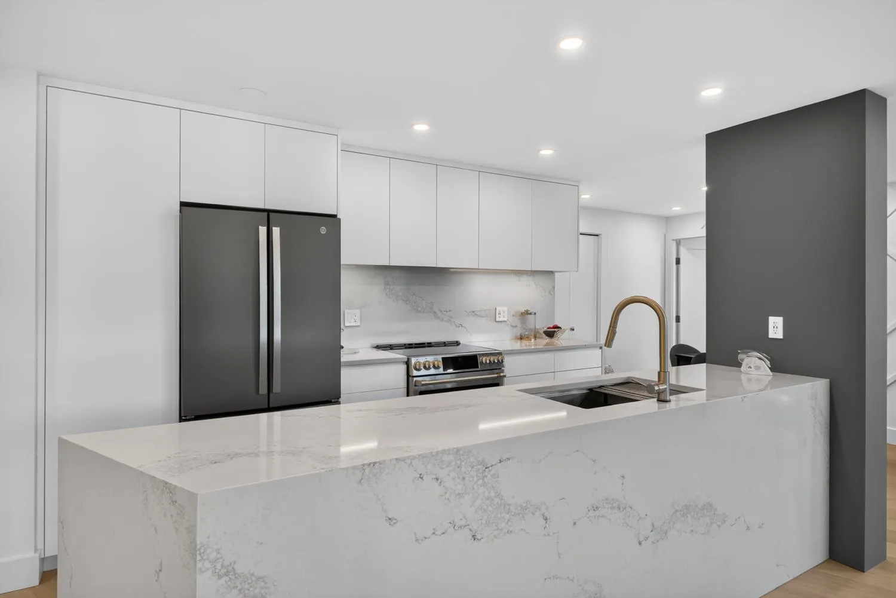
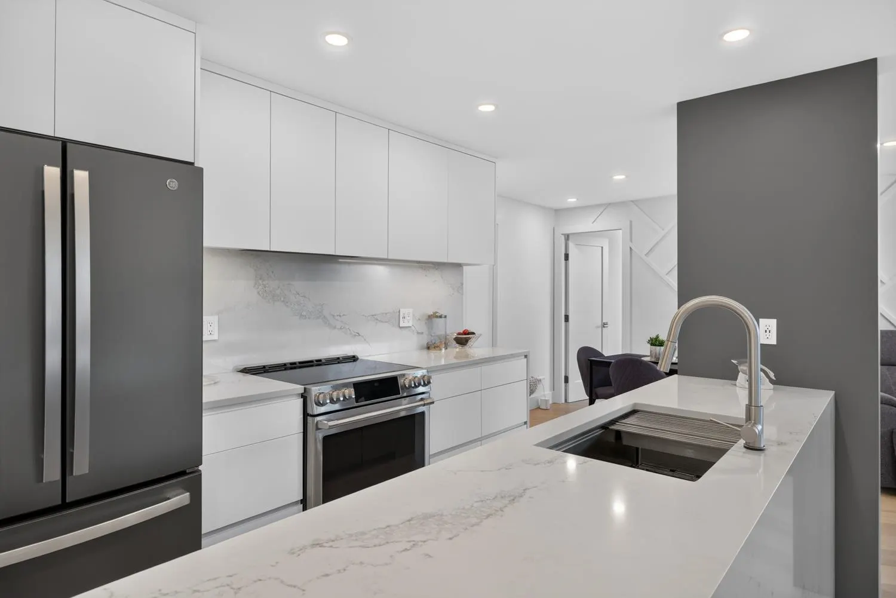
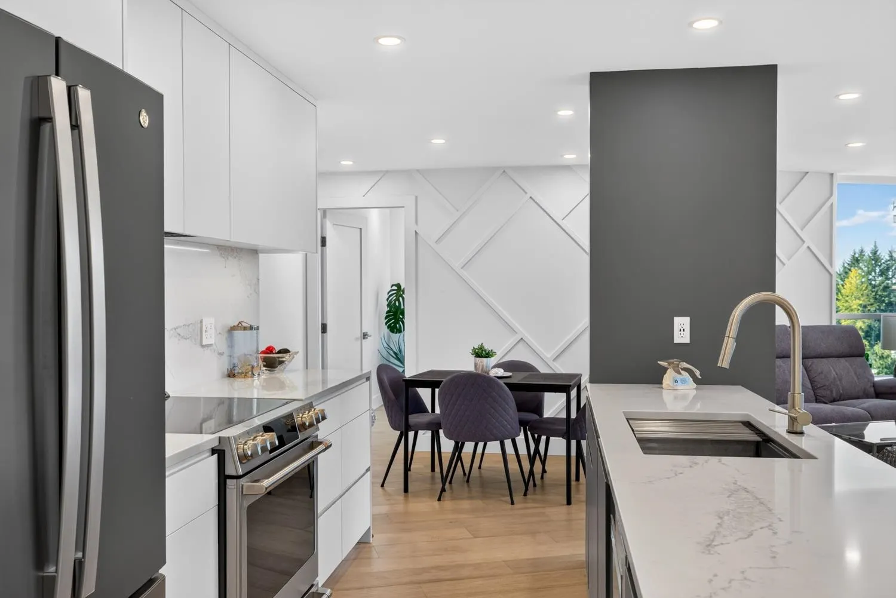
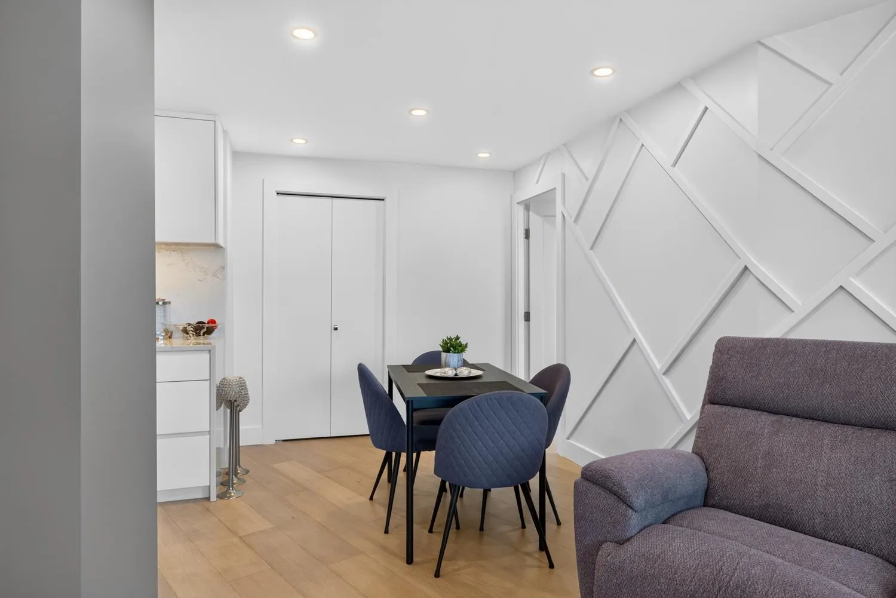
This stunning,award winning 2 bed home delivers refined luxury elevated by European craftsmanship & modern functionality. Showcasing nearly $300K in renovations, the open plan features Euro white oak floors, Lutron smart home (blinds & lighting), and custom millwork. Kitchen boasts a Caesarstone double-edge waterfall island, premium appliances, custom pantry w/integrated Miele coffee machine & beverage fridge. Open living/dining area flows seamlessly onto your private balcony capturing mountain and city views. Both spacious bedrooms feature full custom closets, while the bathrooms serve as spa sanctuaries w/custom vanities, designer tile, and ambient backlit mirrors. Steps from Parkgate Village, community centre, library, hiking trails, golf courses. Open House Sun Nov 15, 2-4pm

Property Details

Amenities & Utilities

In Unit

Full Property Details

Interior

Bedrooms
2
Washrooms
2
Square Footage
1043 sqft
Basement
None
Heating Type
Electric,Radiant
Kitchens
1
Den
No

Exterior

View
Mountain
Waterfront
No
Parking Spaces
1
Total Parking Spaces
-
Garage Spaces
-
Zoning
RH2
Roof
Other

Building Description

Property Type
Multi Family,Residential Attached
Home Type
Condo
Subtype
Apartment/Condo
Year Built
1989
Exterior
Concrete,Other (Exterior)
Water Supply
Public
No. Floor Levels
1
Pets Allowed
No

Community

Community
Roche Point
Area Code
North Vancouver

Taxes & Fees

Taxes
$2,487.73 /yr
Tax Year
2026
Maintenance Fee
$534.77 /mo

Other

Virtual Tour Link
Pets
No

Room Types

Room Dimensions Area Description
Kitchen 13'3 x 7'10 103.79 sqft -
Pantry 4'10 x 6'7 31.82 sqft -
Dining Room 7'10 x 10'3 80.29 sqft -
Living Room 15'4 x 12'10 196.78 sqft -
Primary Bedroom 15'0 x 11'8 175 sqft -
Bedroom 11'6 x 9'11 114.04 sqft -
Jess Kuang
Jess Kuang
Sutton Group - 1st West Realty
Listed by Pete Shpak PREC*
11 days on site
Listing Broker
Oakwyn Realty Ltd.
Courtesy
Oakwyn Realty Ltd.

Similar homes for sale in North Vancouver

Explore North Vancouver

This representation is based in whole or in part on data generated by the Chilliwack & District Real Estate Board, Fraser Valley Real Estate Board or Greater Vancouver REALTORS® which assumes no responsibility for its accuracy. Copyright 2026 by the Greater Vancouver REALTORS®, Fraser Valley Real Estate Board, Chilliwack and District Real Estate Board, and BC Northern Real Estate Board. All Rights Reserved.
Powered by AgentLocator







